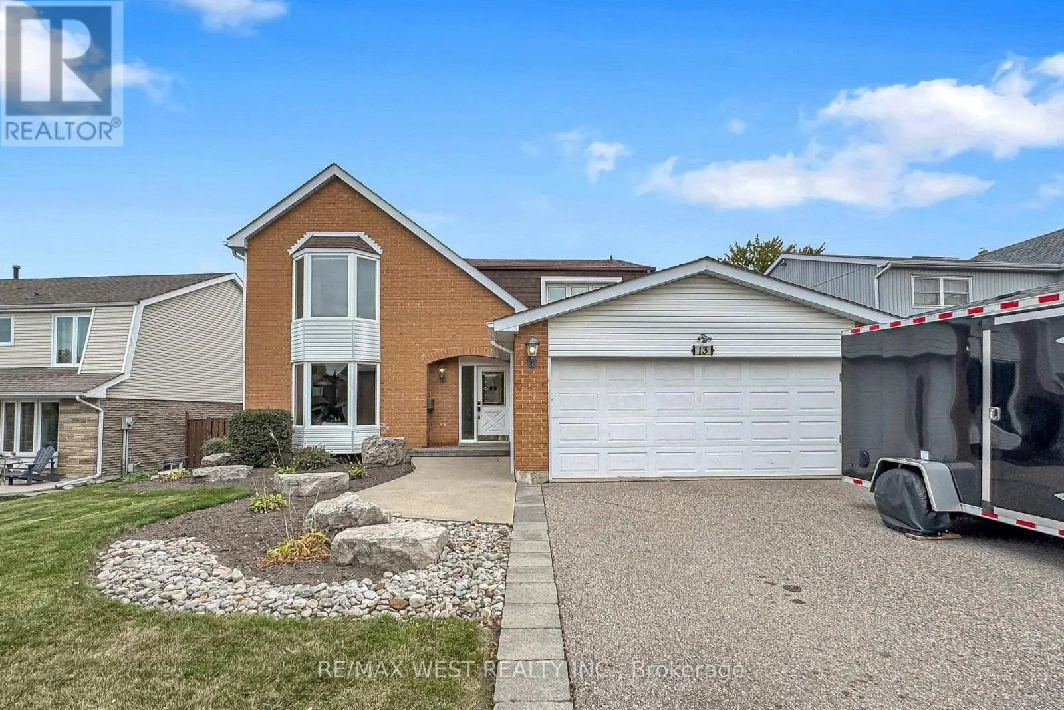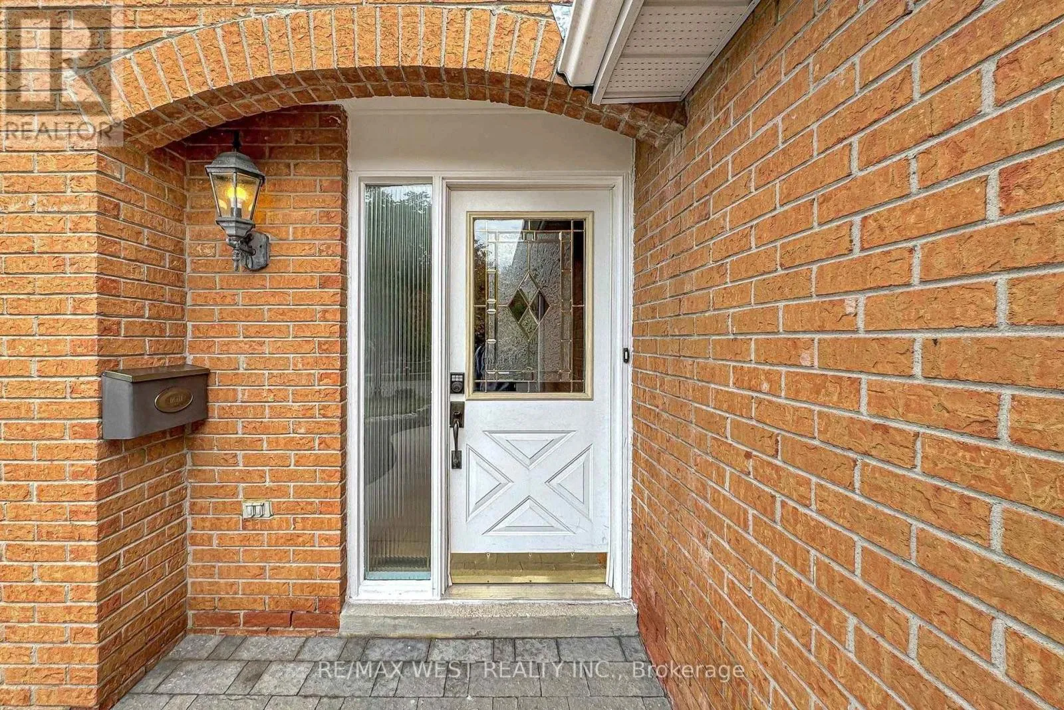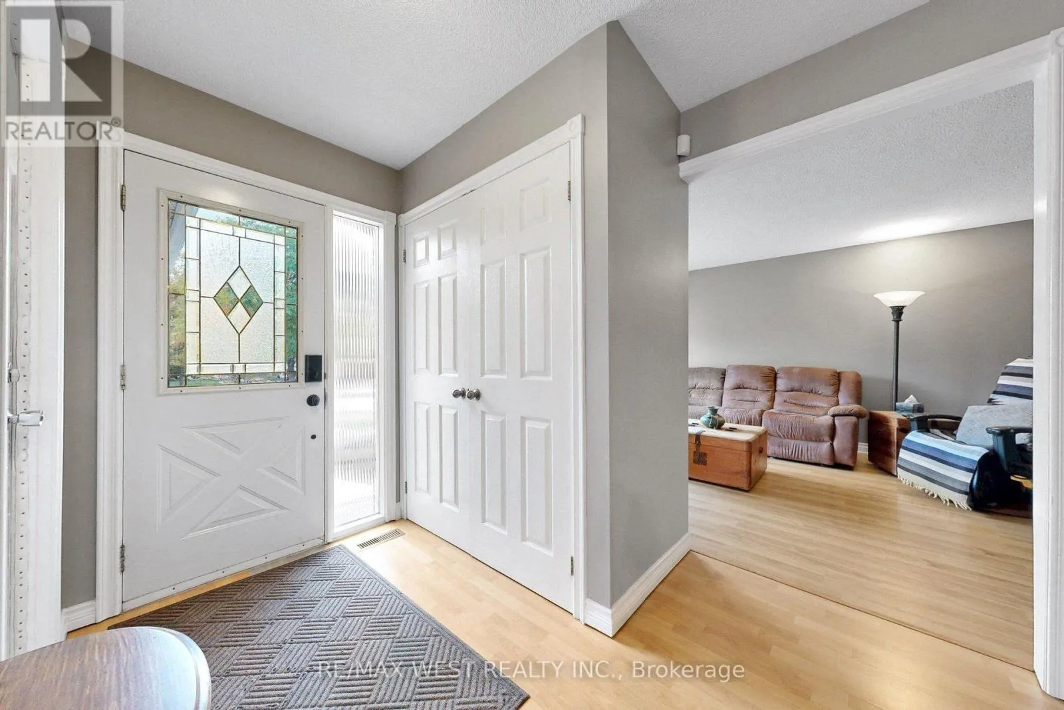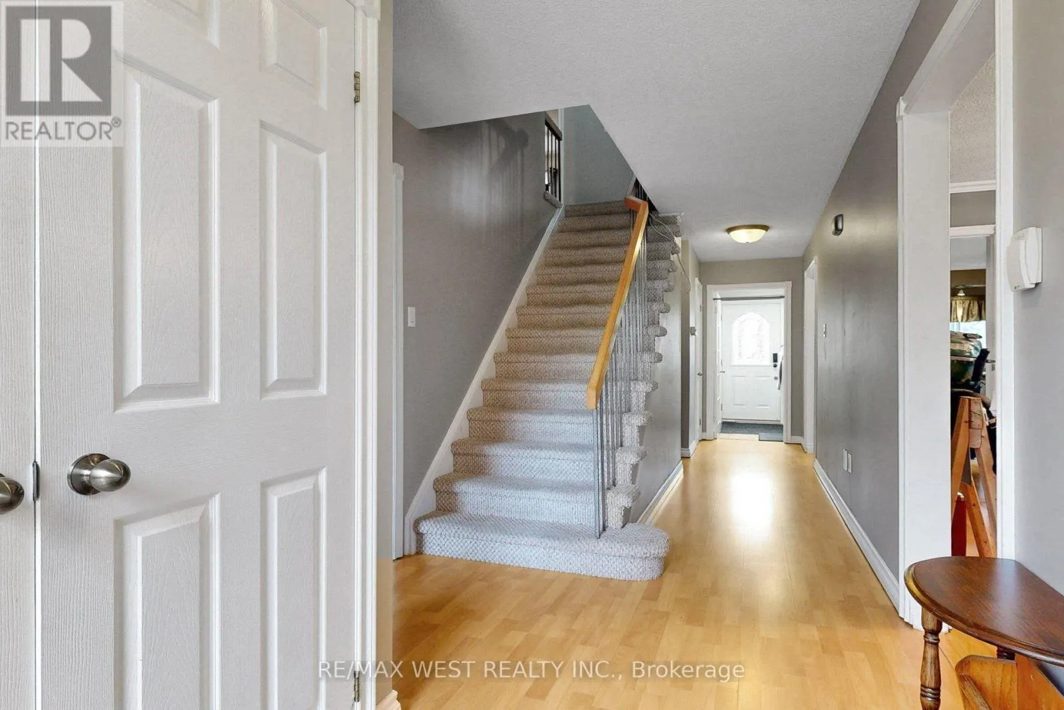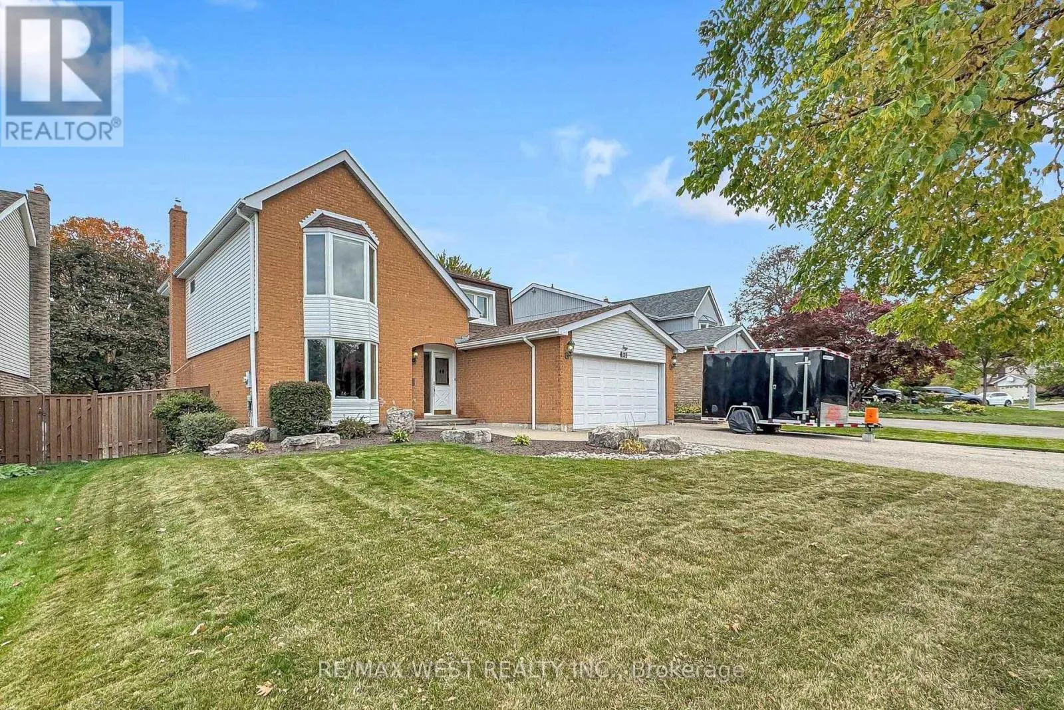
13 Mansfield Street, Brampton, Ontario L6S 2X8

Listed for:
$929,900
6 beds
4 baths
Listed 10 days ago
House for rent: 13 Mansfield Street, Brampton, Ontario L6S 2X8

View all 46 photos

About

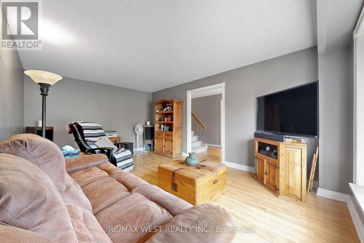
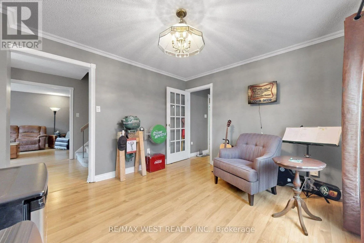
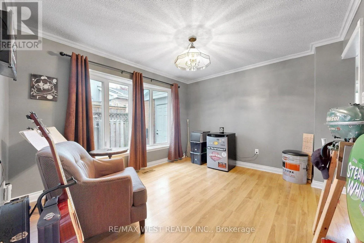
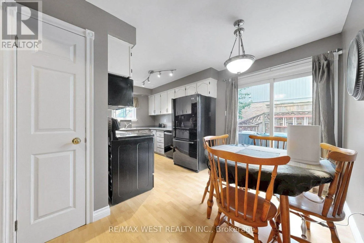
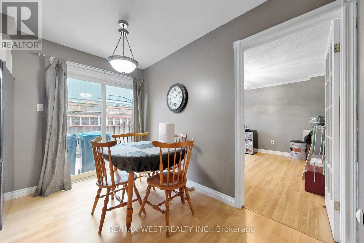
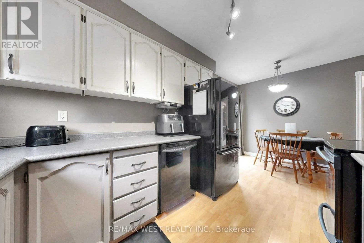
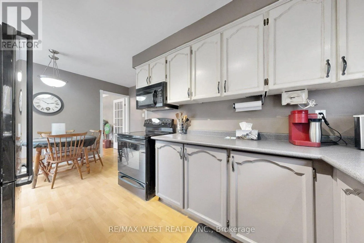
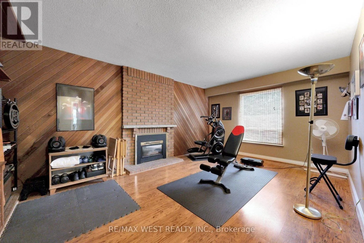
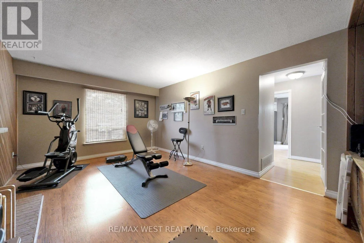
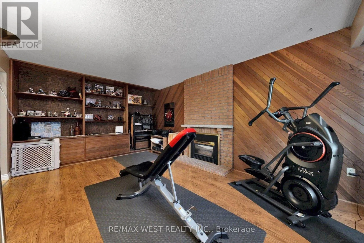
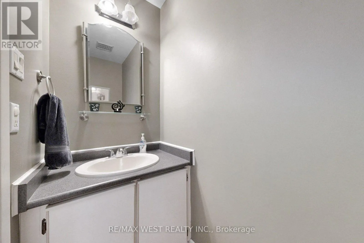
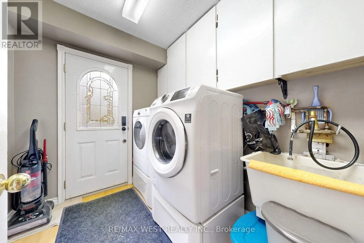
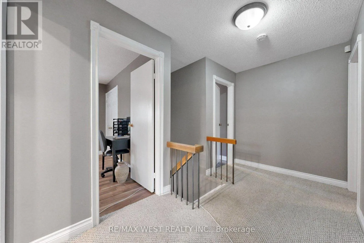
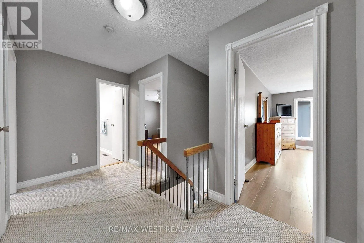
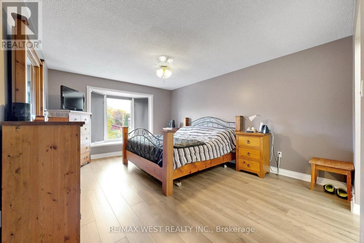
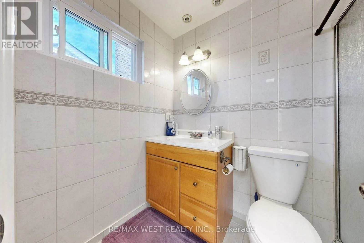
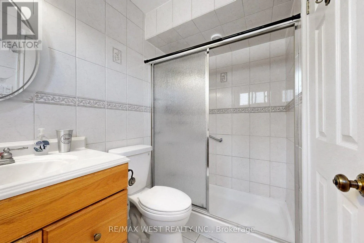
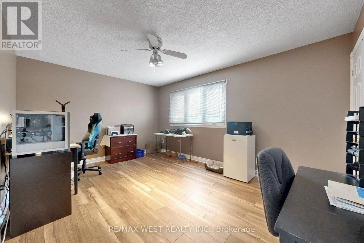
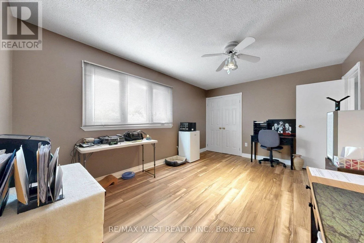
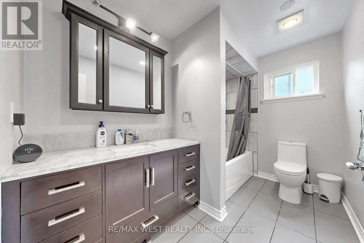
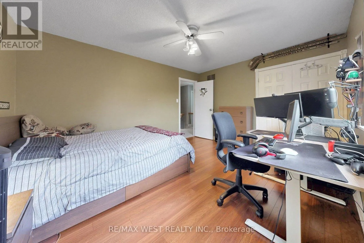
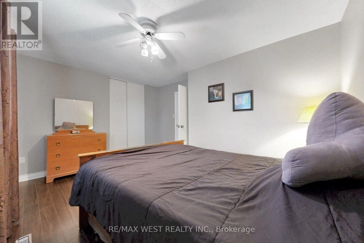
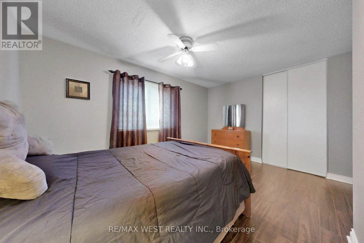
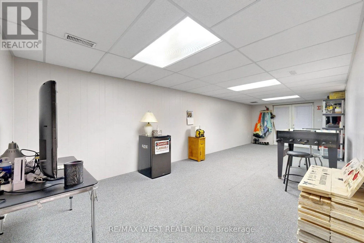
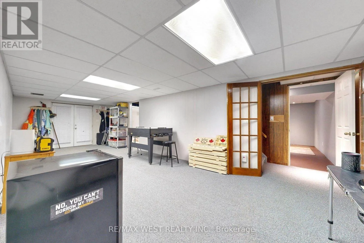
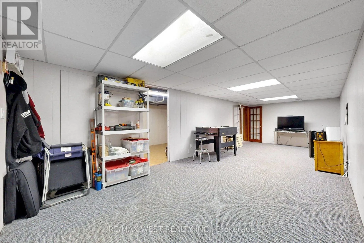
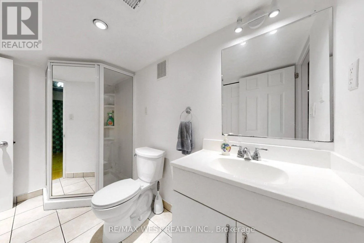
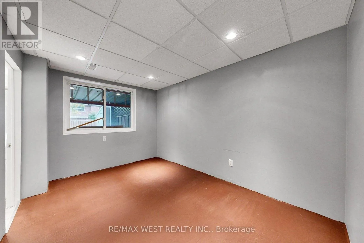
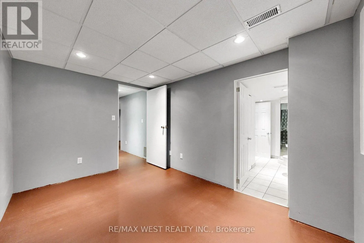
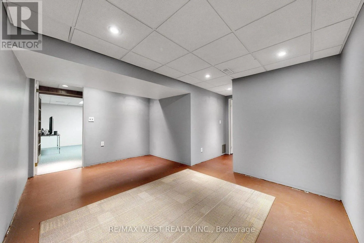
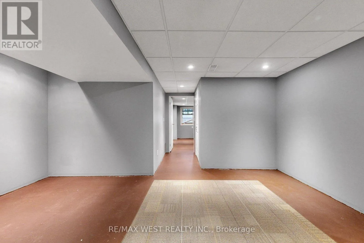
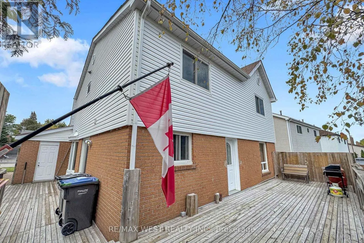
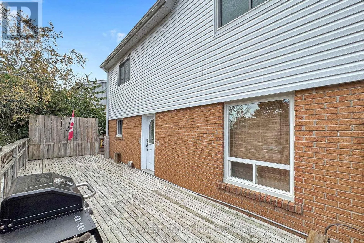
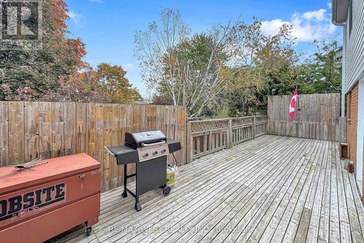
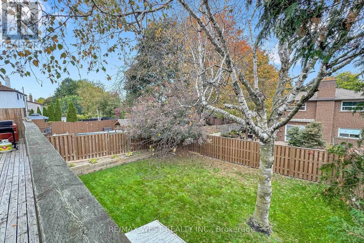
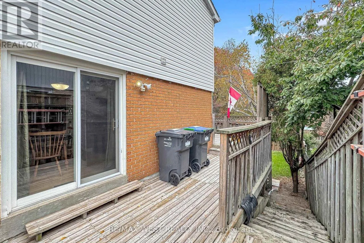
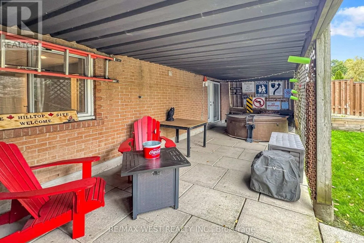
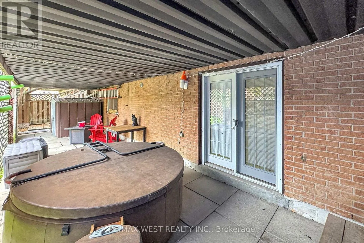
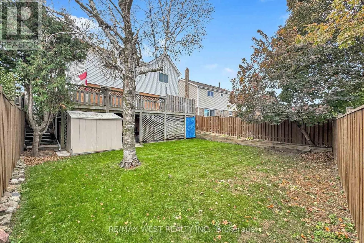
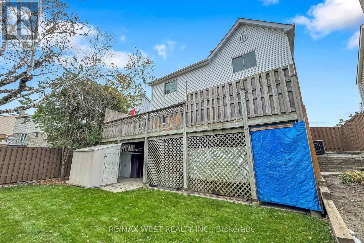
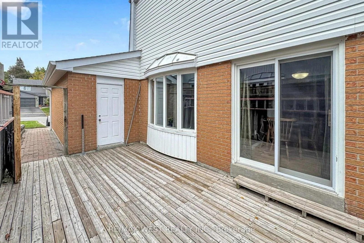
Cross Streets: Dixie & Williams Parkway. ** Directions: Williams Parkway to Mansfield St. Very Spacious 4 + 2 Bedroom Family Home in an excellent Brampton neighborhood. Convenient Walk-Out Basement that the Current Owner used as a Nanny Suite in the Past. 4 Very Generous Bedrooms upstairs. The Main Floor Features: Living, Dining and Family Rooms (all Separate) and an Eat-In Kitchen, Laundry Room, Walk-Out Basement has a Rec/Family Room with 2 Bedrooms and a 3 piece Washroom. Great Value for this Home as it is offered at this areas Smaller Model price. Perfect for the Extended Family. (id:27476)

Property Highlights

MLS® Number
W14029930
Type
Single Family
Community Name
Central Park
Ownership Type
Freehold
Land Size
60.1 x 120 FT
Parking Space Total
6

Building

Building Type
House
Storeys
2.00
Square Footage
2000 - 2500 sqft
Bathrooms Total
4
Bedrooms Above Ground
4
Bedrooms Total
6
Exterior Finish
Aluminum siding, Brick
Fireplace Present
No
Basement Type
N/A (Finished)
Basement Features
Walk out
Building Heating Type
Forced air
Heating Fuel
Natural gas
Building Cooling Type
Central air conditioning

Utilities

Water
Municipal water
Utility Sewer
Sanitary sewer

Room Layout

Recreational, Games room
Lower level
8.53 m x 3.35 m
Living room
Main level
5.49 m x 3.66 m
Dining room
Main level
3.38 m x 3.32 m
Kitchen
Main level
5.18 m x 2.62 m
Family room
Main level
5.55 m x 3.66 m
Primary Bedroom
Upper Level
5.05 m x 3.31 m
Bedroom 2
Upper Level
4.75 m x 3.54 m
Bedroom 3
Upper Level
4.41 m x 3.04 m
Bedroom 4
Upper Level
4.45 m x 3.04 m

Location

Learn more about this property
Listing provided by:
RE/MAX WEST REALTY INC.
MLS® number:
W14029930
Agent:
Stewart Gribbon
*Indicates required field
Name is required
Email is required
Please enter a valid phone number (e.g., 416-111-1111).