47 Frederick Street, Brampton, Ontario L6Y 1G7

Listed for:
$999,000
4 beds
3 baths
Listed 30 days ago
House for rent: 47 Frederick Street, Brampton, Ontario L6Y 1G7

View all 41 photos

About

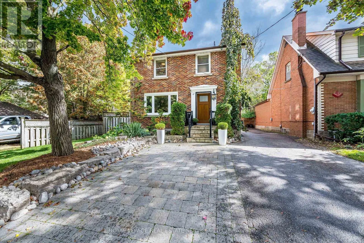
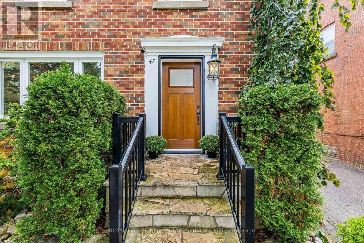
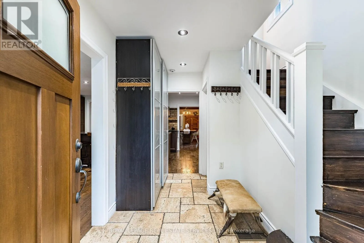
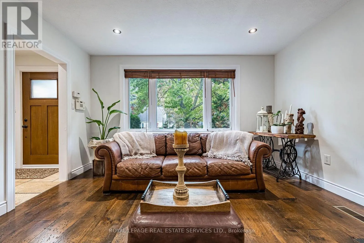
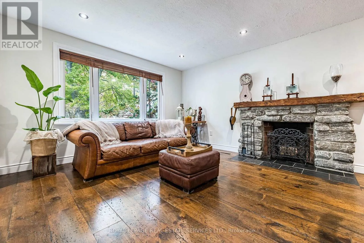
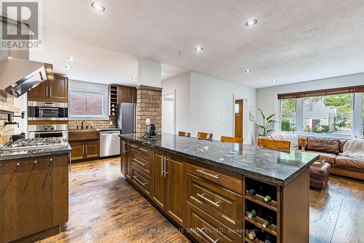
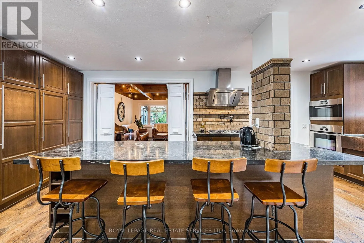
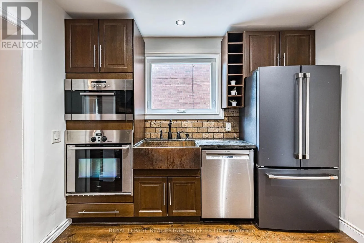
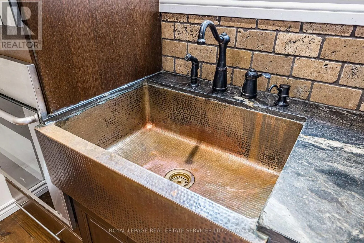
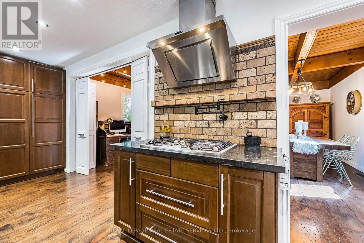
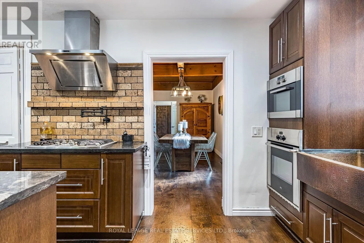
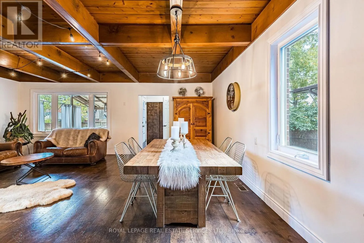
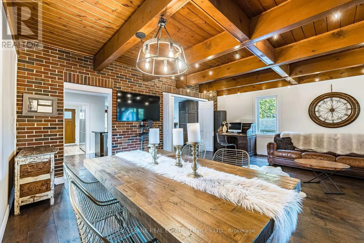
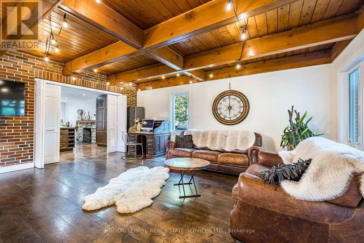
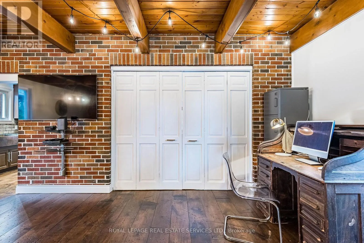
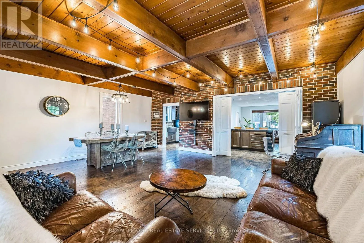
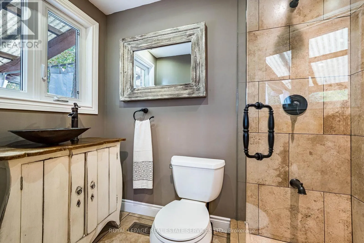
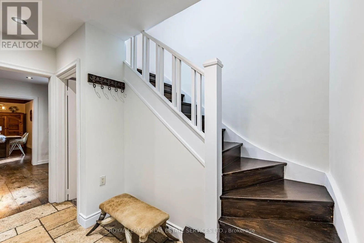
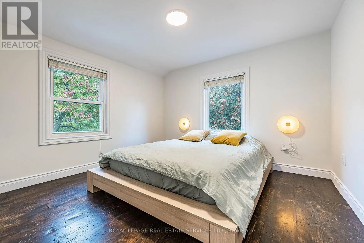
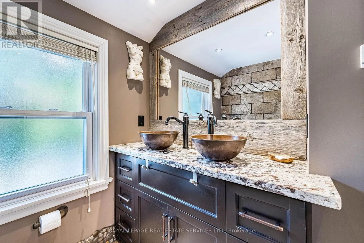
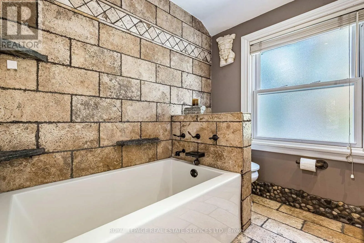
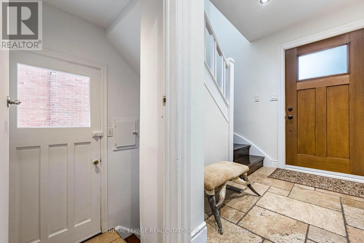
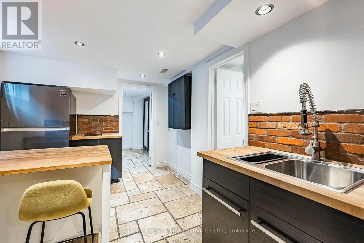
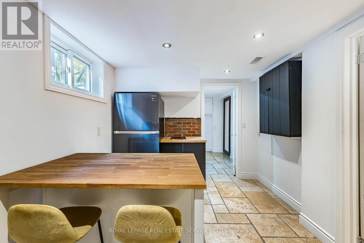
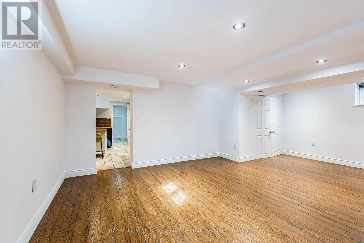
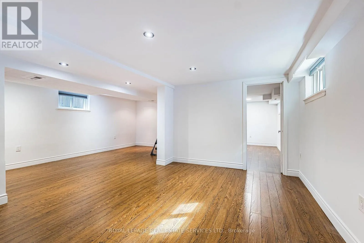
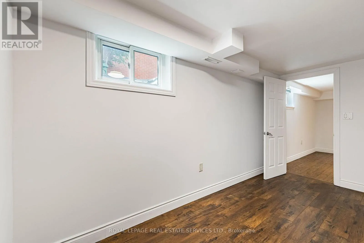
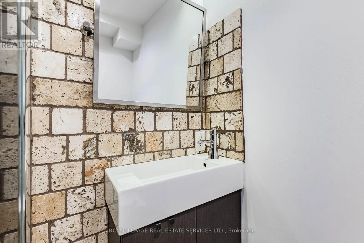
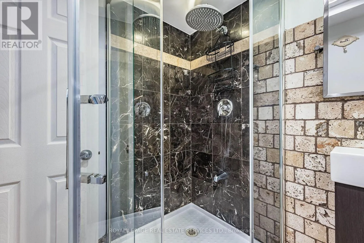
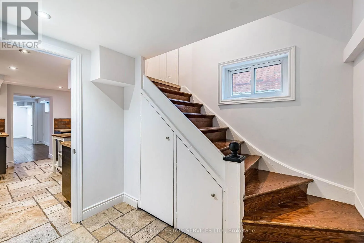
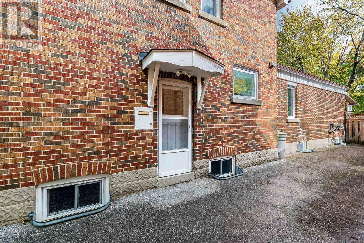
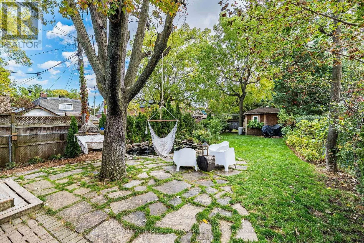
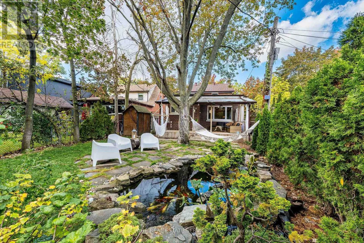
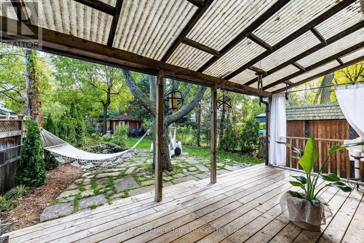
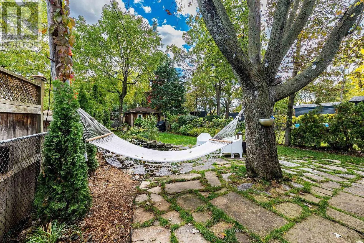
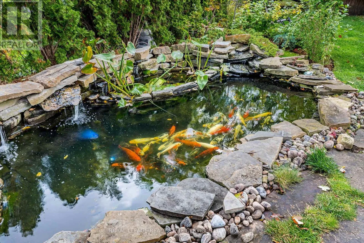
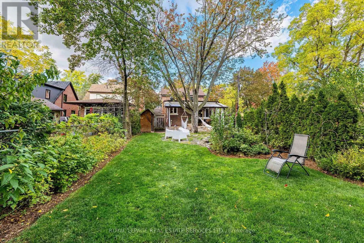
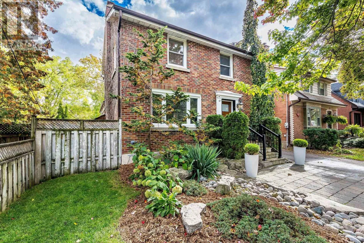
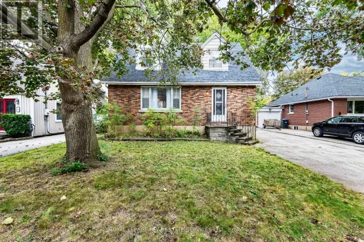
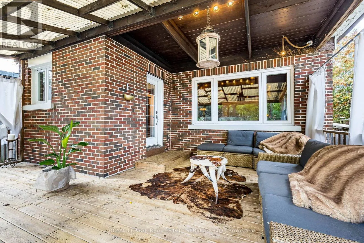
Cross Streets: Main/Frederick/Mill. ** Directions: -. Beautifully landscaped and rich in character, this exceptional home welcomes you along a stone walkway to an inviting stone porch, setting the tone for the beauty within. Step inside to a chic rustic aesthetic with a modern edge, where thoughtful renovations create a warm, seamless flow. Distressed 9" custom plank hardwood and stone floors enhance the principal living spaces, while a striking stone fireplace anchors the living room. At the heart of the home, the beautifully renovated kitchen showcases a fabulous, hammered copper sink, pot filler, gas stove, generous cabinetry, granite counters, large pantry & an oversized breakfast bar with seating for 4. The impressive family room addition is perfect for entertaining, featuring handsome beamed ceilings & overlooking the lovely backyard. Enjoy 3 beautifully renovated baths, including double copper sinks in the main bath. A covered deck extends outdoor living well into the cooler months, overlooking an expansive pool-sized 160' south-facing lot with lush gardens and tranquil pond. The finished lower level, with separate entrance, is ideal for extended family or in-law living, offering a rec room, bedroom, additional kitchen and bath. Parking for 5 cars plus several garden sheds. Exceptional location steps to Gage Park, Rose Theatre, GO Transit, shops, cafes, restaurants, schools, PAMA, and trails nearby. Future LRT, Riverwalk & Hospital expansion well on their way. Upgrades include roof, most windows, flooring, kitchen and CAC. (id:27476)

Property Highlights

MLS® Number
W14031104
Type
Single Family
Community Name
Downtown Brampton
Ownership Type
Freehold
Land Size
43 x 160.2 FT ; 23.17x158.97x42.97x160.20
Parking Space Total
5

Building

Building Type
House
Storeys
2.00
Square Footage
1500 - 2000 sqft
Bathrooms Total
3
Bedrooms Above Ground
3
Bedrooms Total
4
Amenities
Fireplace(s) Hospital, Park, Public Transit, Schools
Exterior Finish
Brick
Fireplace Present
Yes
Basement Type
N/A (Partially finished)
Basement Features
Building Heating Type
Forced air
Heating Fuel
Natural gas
Building Cooling Type
Central air conditioning

Utilities

Water
Municipal water
Utility Sewer
Sanitary sewer

Room Layout

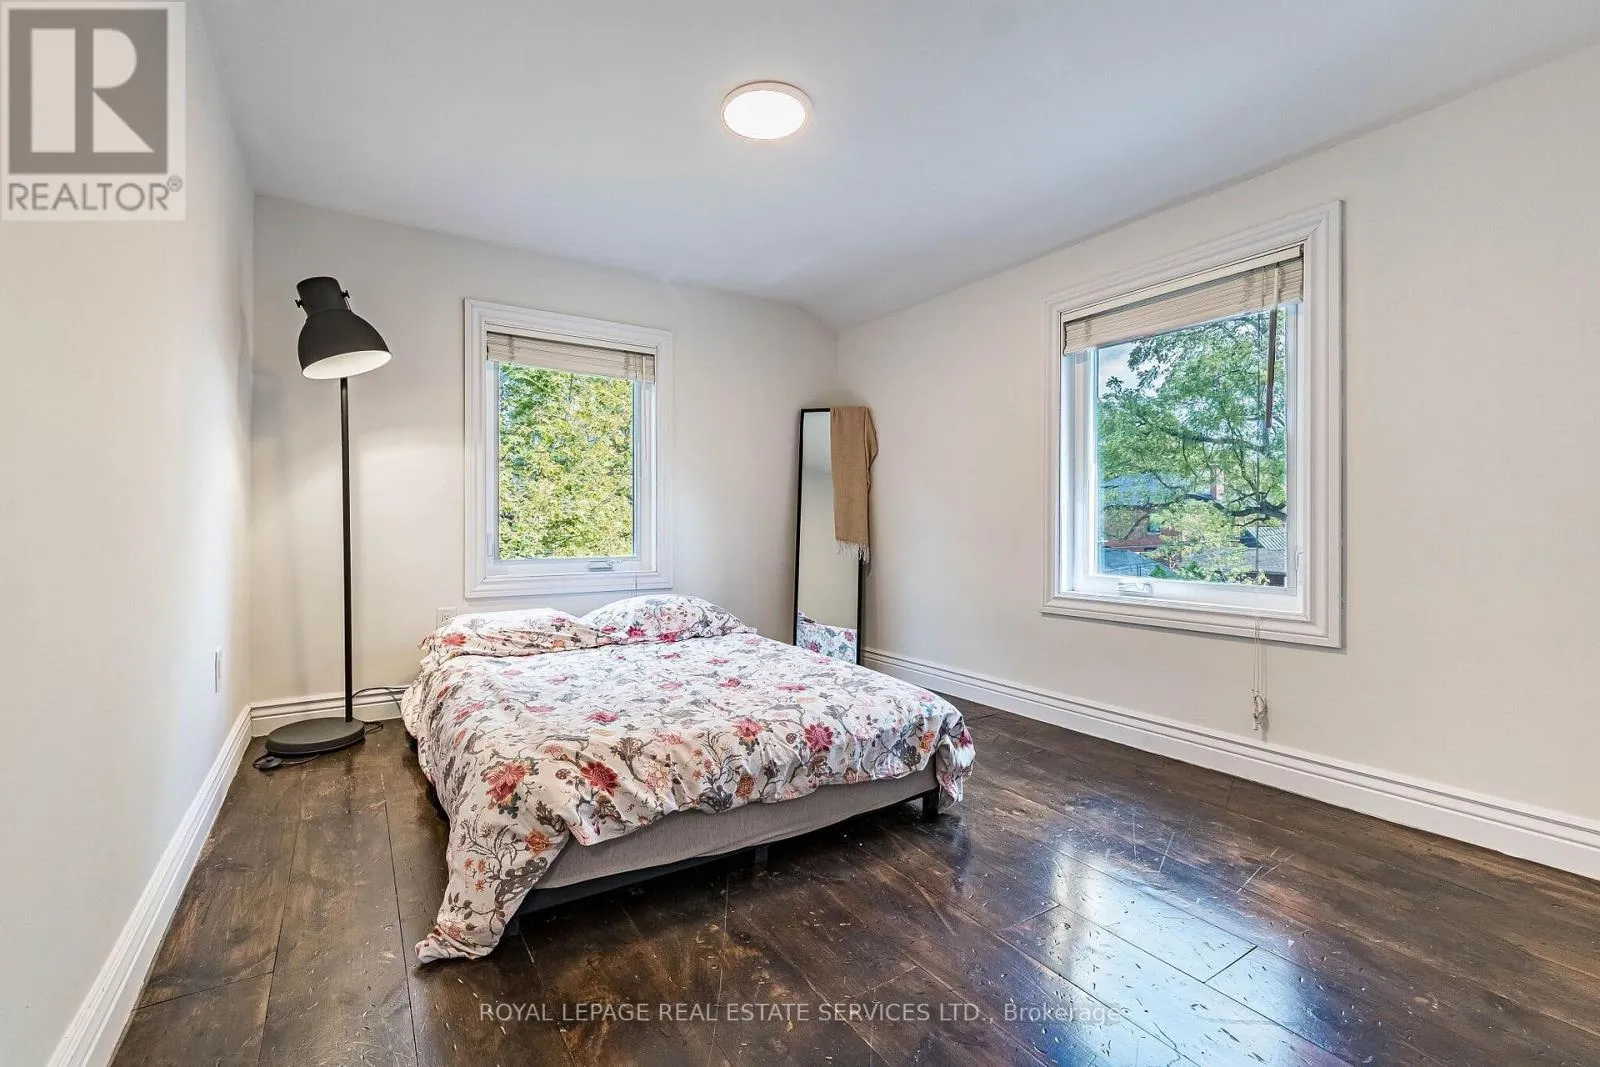
Primary Bedroom
Second level
4.27 m x 3.11 m
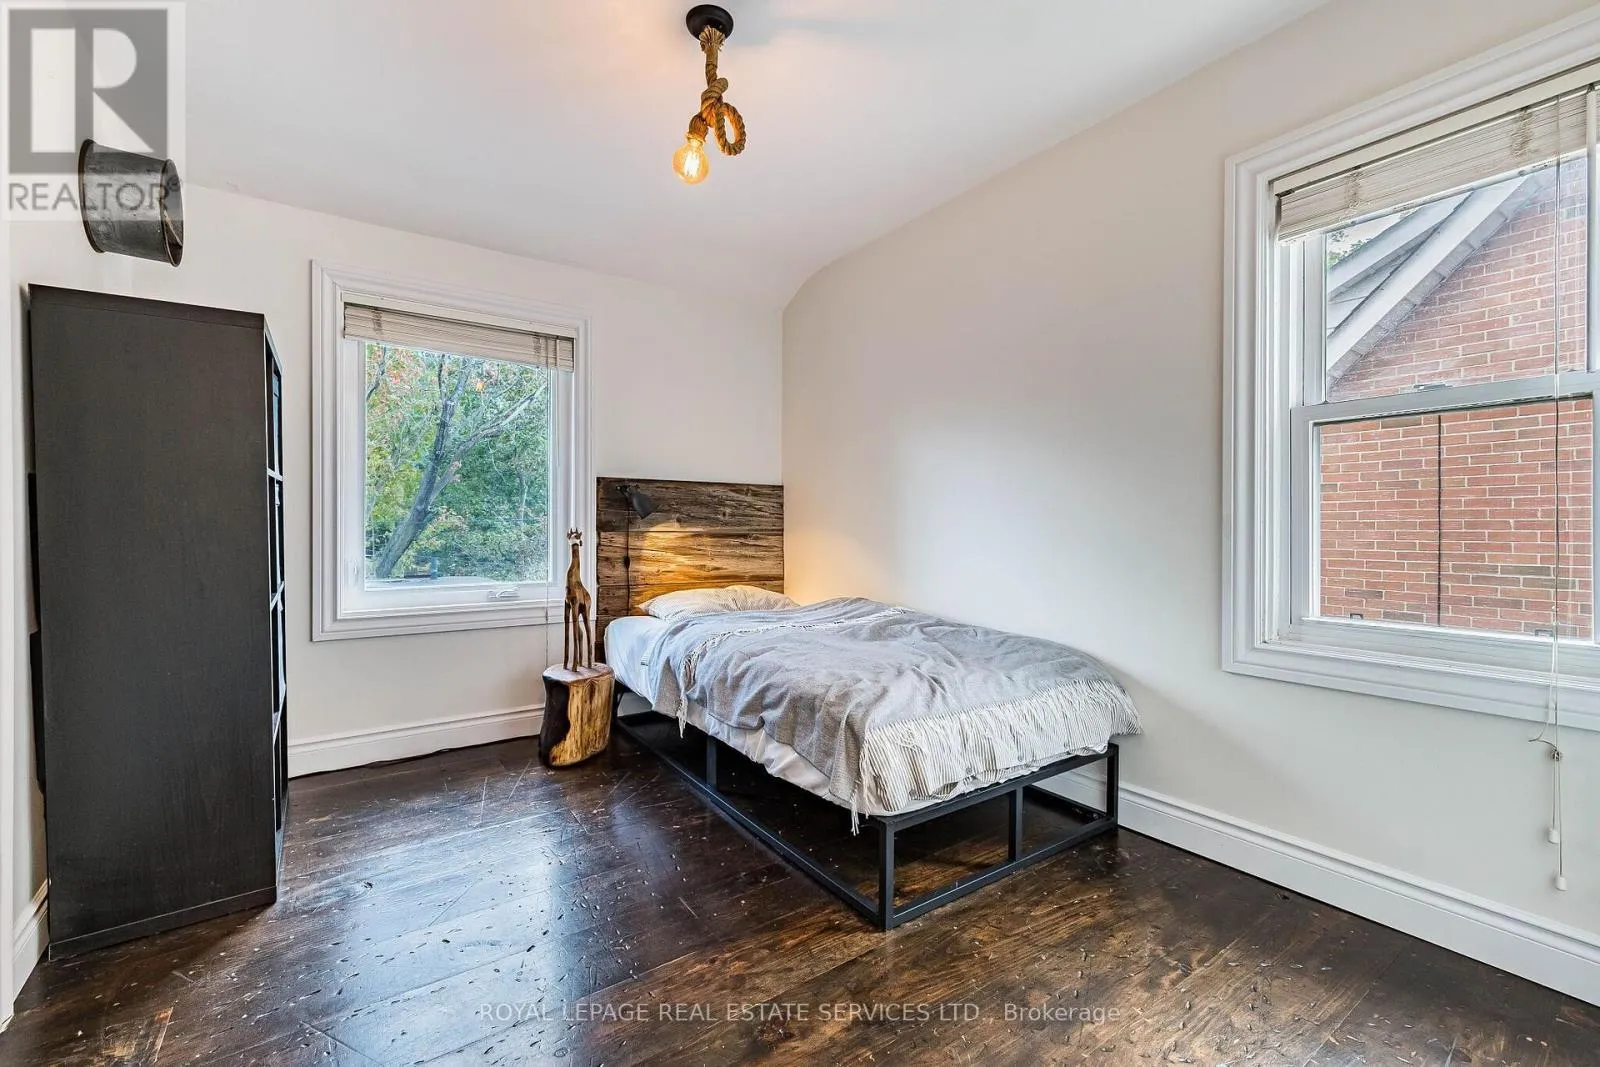
Bedroom 2
Second level
2.65 m x 3.11 m
Bedroom 3
Second level
3.26 m x 3.41 m
Bathroom
Second level
2.01 m x 2.41 m
Kitchen
Basement
2.77 m x 3.72 m
Bathroom
Basement
1.65 m x 1.56 m
Bedroom 4
Basement
2.44 m x 4.33 m
Utility room
Basement
4.05 m x 4.48 m
Laundry room
Basement
2.17 m x 2.04 m
Recreational, Games room
Basement
6.13 m x 5.79 m
Living room
Main level
3.99 m x 3.69 m
Kitchen
Main level
6.74 m x 3.08 m
Dining room
Main level
2.68 m x 5.88 m
Family room
Main level
3.78 m x 5.88 m
Bathroom
Main level
1.4 m x 2.41 m

Location

Learn more about this property
Listing provided by:
ROYAL LEPAGE REAL ESTATE SERVICES LTD.
MLS® number:
W14031104
Agent:
Nina Asusa
*Indicates required field
Name is required
Email is required
Please enter a valid phone number (e.g., 416-111-1111).