2 Bellchase Trail, Brampton, Ontario L6P 3K4

Listed for:
$849,900
5 beds
4 baths
Listed 8 days ago
Row / Townhouse for rent: 2 Bellchase Trail, Brampton, Ontario L6P 3K4

View all 26 photos

About

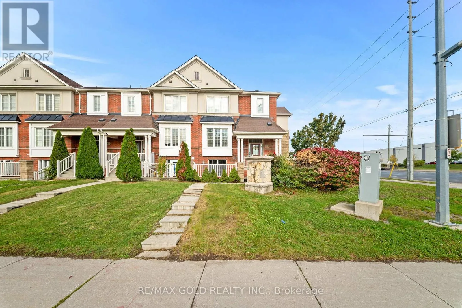
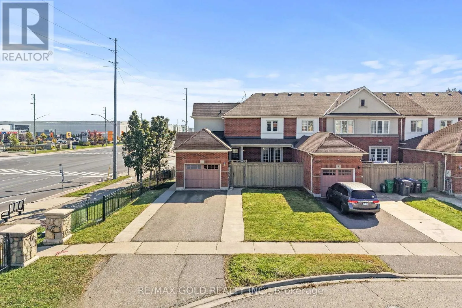
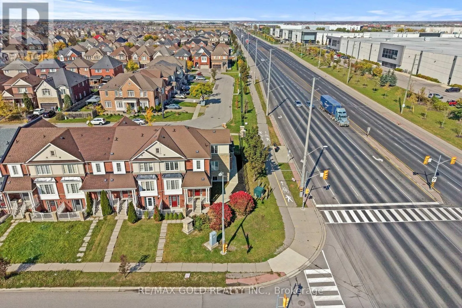
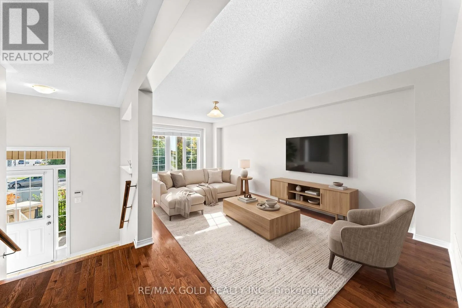
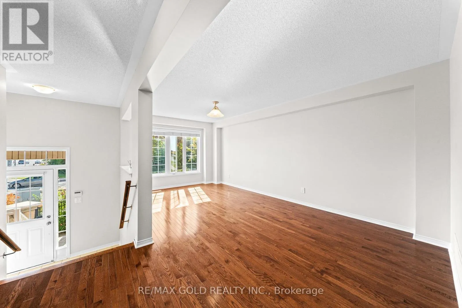
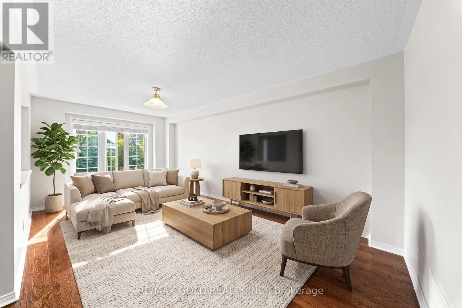
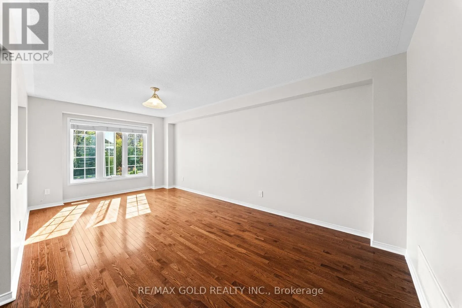
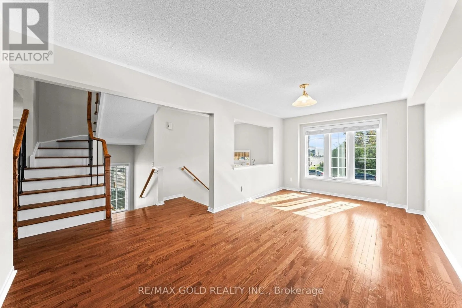
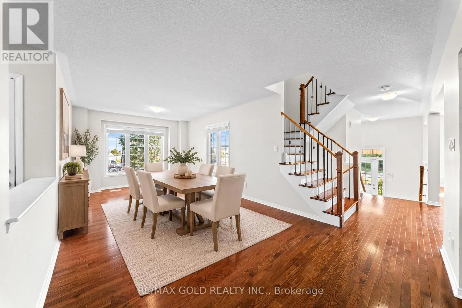
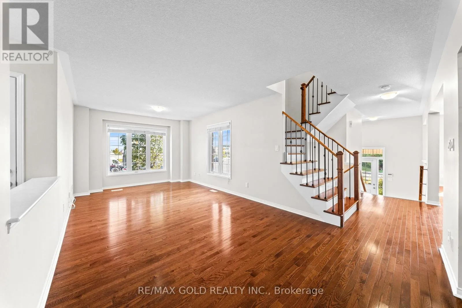
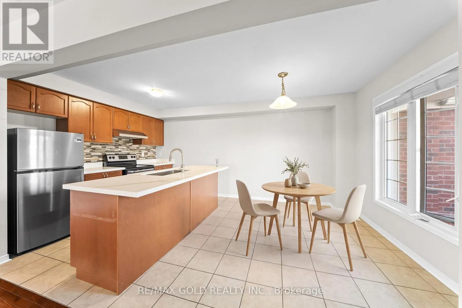
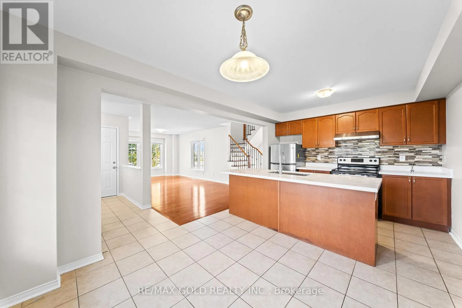
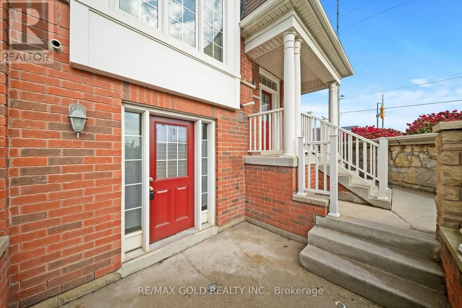
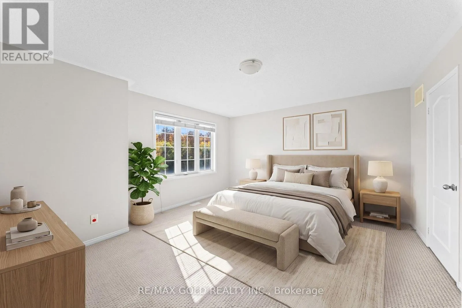
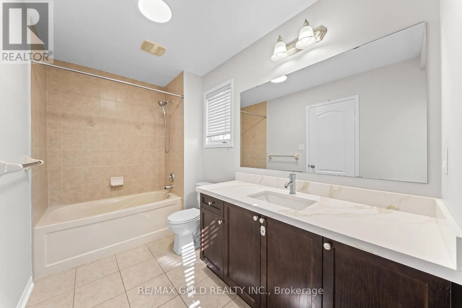
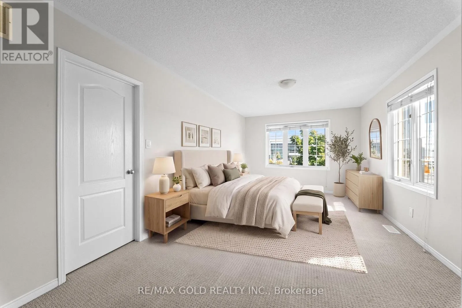
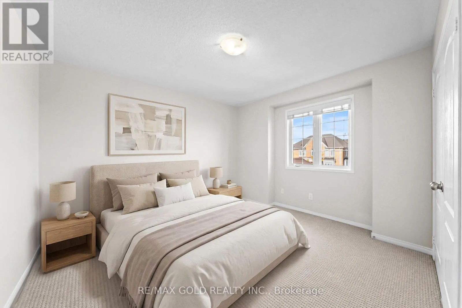
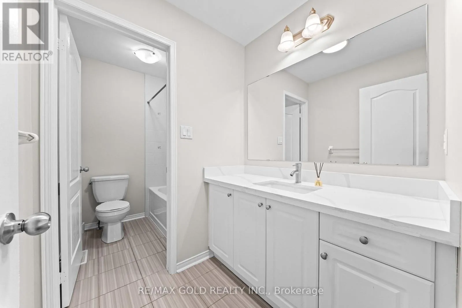
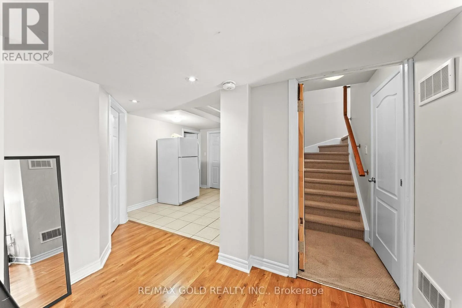
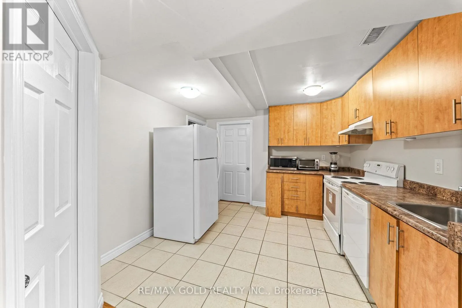
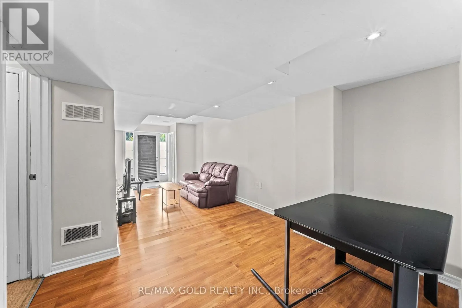
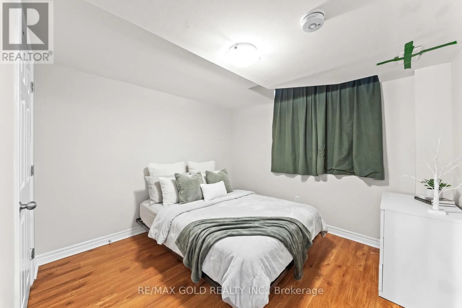
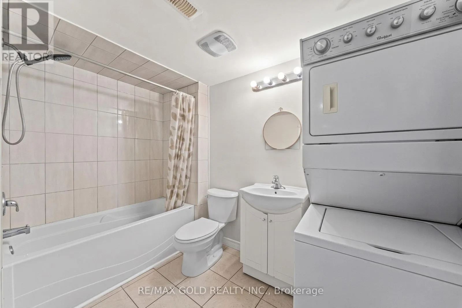
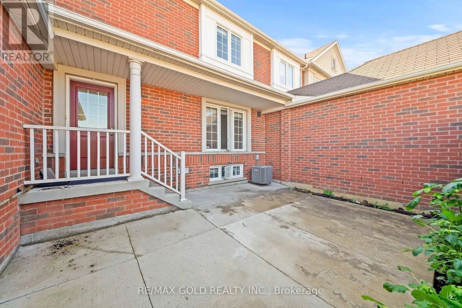
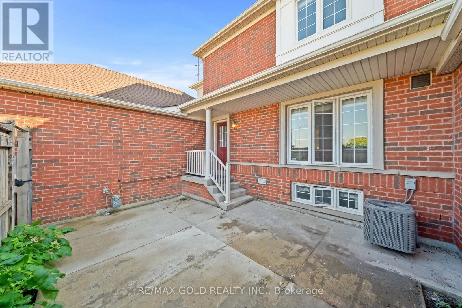
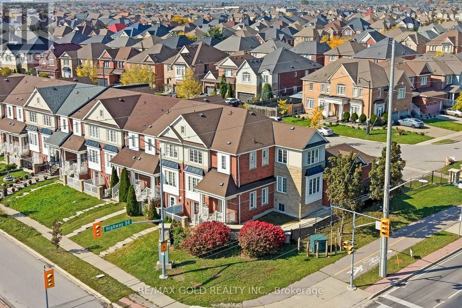
Bellchase Tr/Hwy 50 Welcome to 2 Bellchase Trail! An Exceptional Opportunity To Own A Beautiful Corner Lot End-Unit Townhouse In The Highly Sought-After Bram East Community! Boasting 2,050 Sq Ft Above Grade Plus A Fully Finished Legal 2-Bedroom Basement Apartment With A Separate Entrance! Step Inside To Discover A Bright And Spacious Open-Concept Layout Featuring Hardwood Flooring, Generously Sized Living And Dining Areas, And A Separate Family Room With Large Windows Allowing Plenty Of Natural Light. The Kitchen Features Quartz Countertops, Stainless Steel Appliances And A Spacious Breakfast Area Overlooking The Backyard. Upstairs, You'll Find 3 Generously Sized Bedrooms, Including A Primary Retreat With A Walk-In Closet And Ensuite Bath. The Additional Bedrooms Offer Excellent Space, Large Windows And Ample Closet Storage! Enjoy The Added Convenience Of An Oversized Garage And An Expansive Private Driveway! The Premium Corner Lot Offers Additional Outdoor Space And A Desirable End-Unit Setting. Conveniently Located In The Heart Of Bram East, Close To Everyday Amenities And Major Commuter Routes. A Rare Opportunity To Own A Spacious 3+2 Bedroom Home With A Legal Basement Apartment, Exceptional Parking And A Premium Corner Lot. Don't Miss This One! (id:27476)

Property Highlights

MLS® Number
W14032250
Type
Single Family
Community Name
Bram East
Ownership Type
Freehold
Land Size
47 x 114.1 FT ; Irregular Lot
Parking Space Total
5

Building

Building Type
Row / Townhouse
Storeys
2.00
Square Footage
2000 - 2500 sqft
Bathrooms Total
4
Bedrooms Above Ground
3
Bedrooms Total
5
Exterior Finish
Brick, Stone
Fireplace Present
No
Basement Type
N/A, N/A
Basement Features
Apartment in basement, Separate entrance
Building Heating Type
Forced air
Heating Fuel
Natural gas
Building Cooling Type
Central air conditioning

Utilities

Water
Municipal water
Utility Sewer
Sanitary sewer

Room Layout

Primary Bedroom
Second level
Measurements not available
Bedroom 2
Second level
Measurements not available
Bedroom 3
Second level
5.49 m x 3.36 m
Bedroom
Lower level
Measurements not available
Bedroom
Lower level
Measurements not available
Kitchen
Lower level
Measurements not available
Family room
Lower level
Measurements not available
Living room
Main level
Measurements not available
Dining room
Main level
Measurements not available
Family room
Main level
Measurements not available
Kitchen
Main level
Measurements not available
Eating area
Main level
Measurements not available

Location

Learn more about this property
Listing provided by:
RE/MAX GOLD REALTY INC.
MLS® number:
W14032250
Agent:
Harbinder Brar
*Indicates required field
Name is required
Email is required
Please enter a valid phone number (e.g., 416-111-1111).