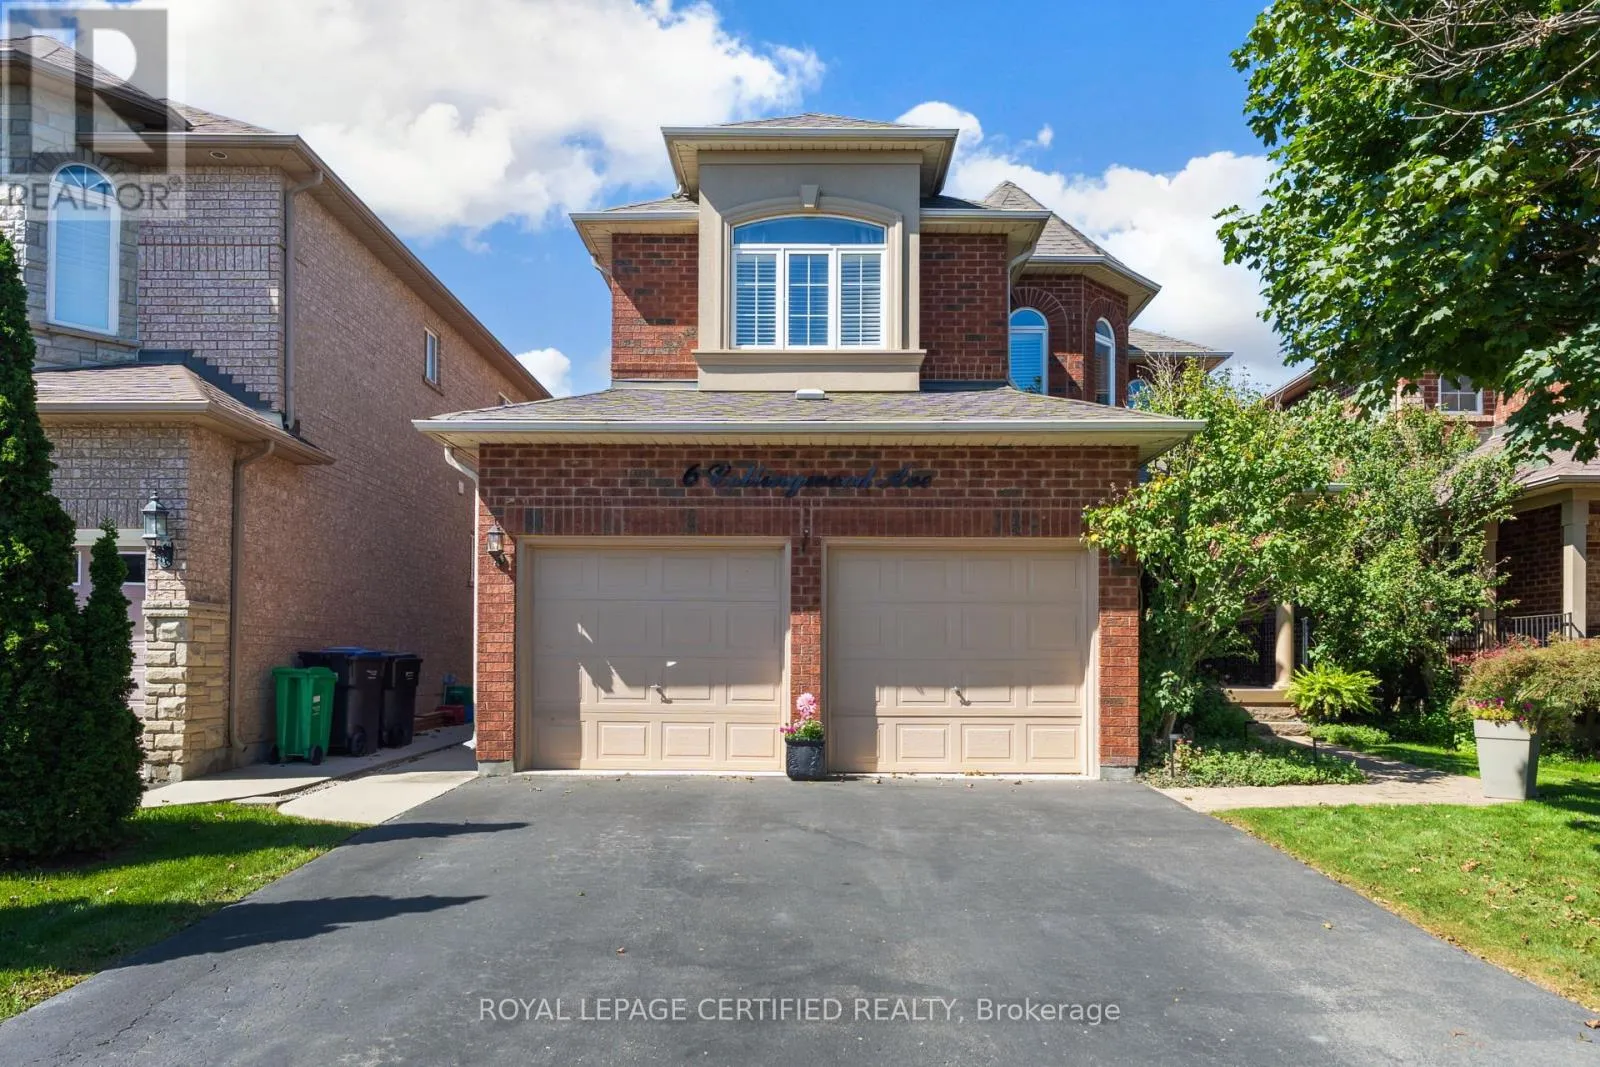
6 Collingwood Avenue, Brampton, Ontario L7A 2E5

Listed for:
$799,555
6 beds
4 baths
Listed 8 days ago
House for rent: 6 Collingwood Avenue, Brampton, Ontario L7A 2E5

View all 36 photos

About

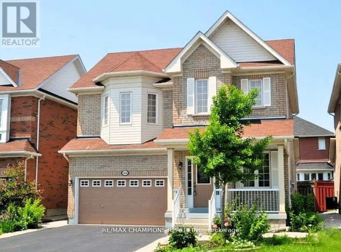
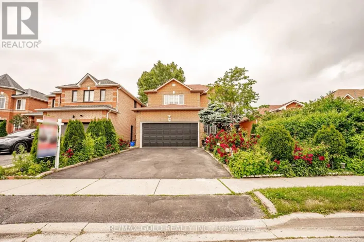
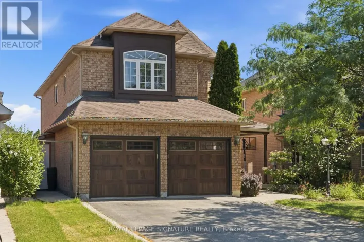
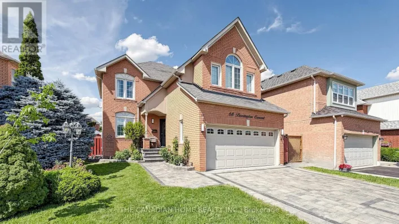
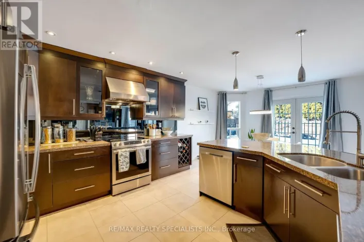
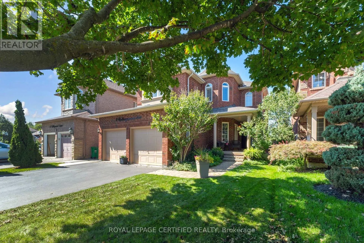
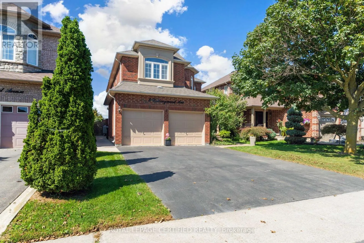
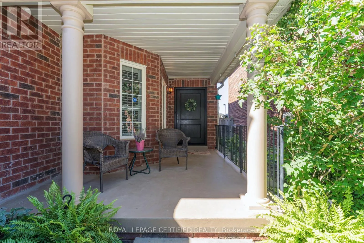
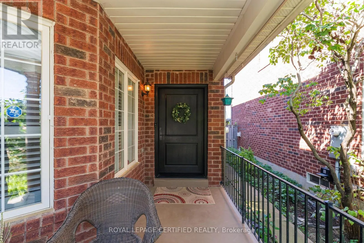
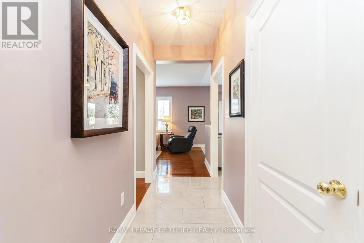
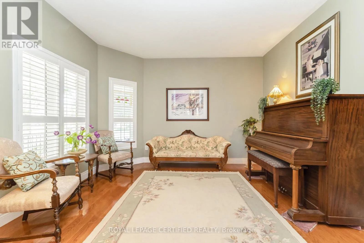
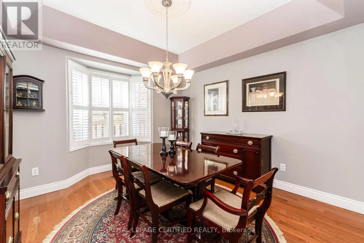
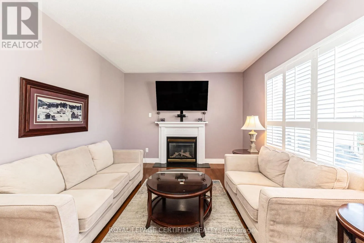
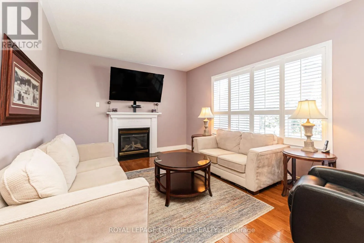
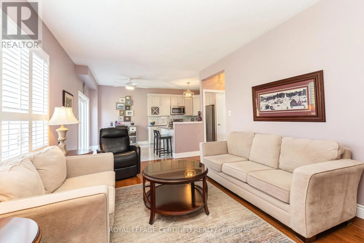
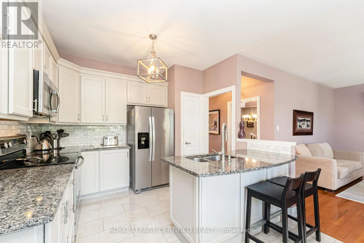
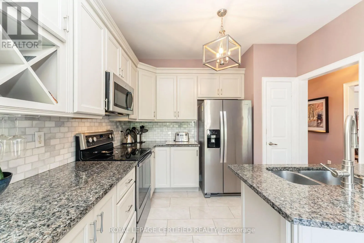
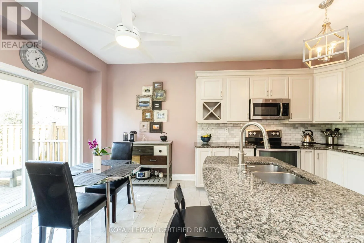
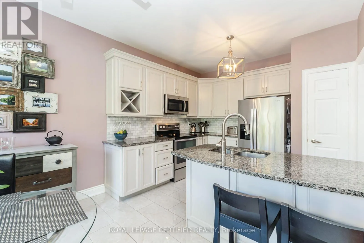
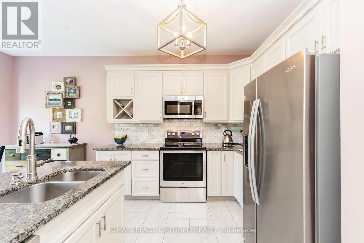
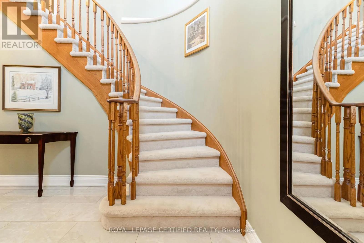
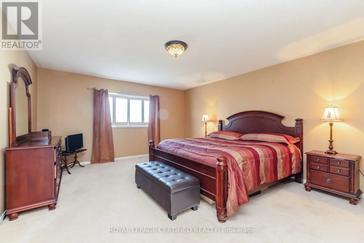
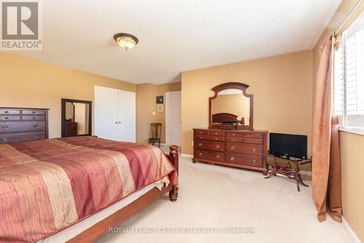
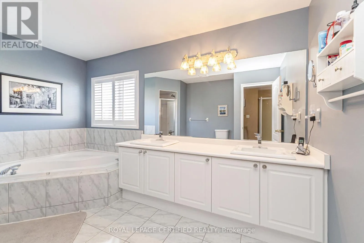
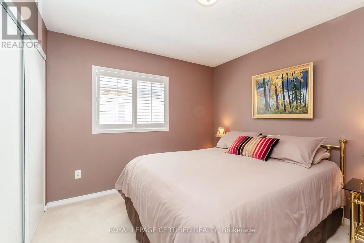
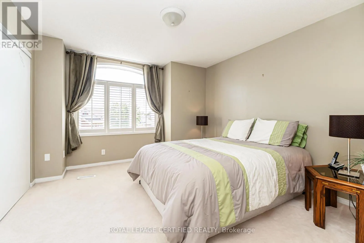
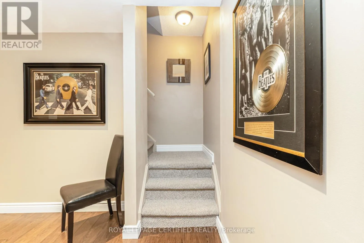
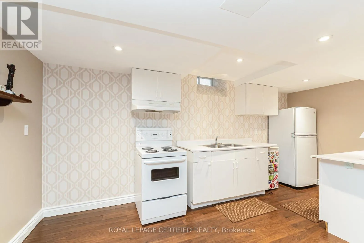
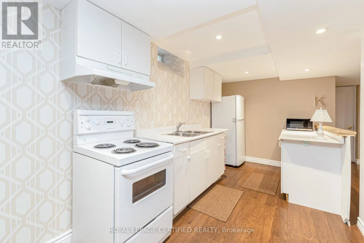
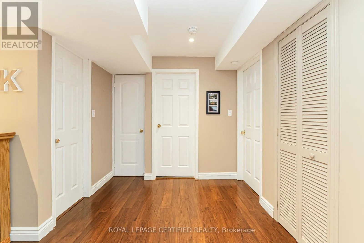
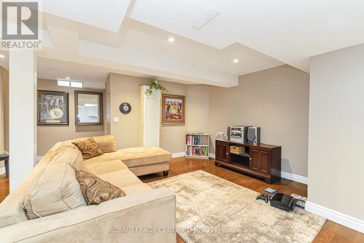
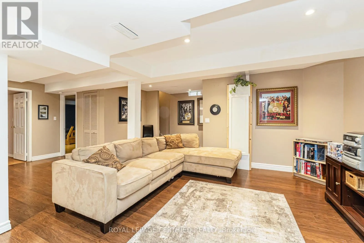
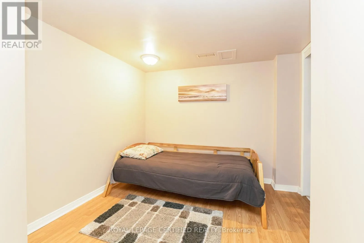
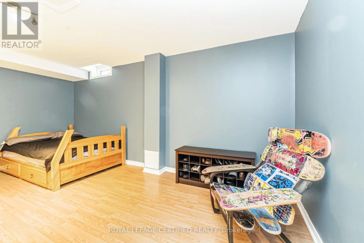
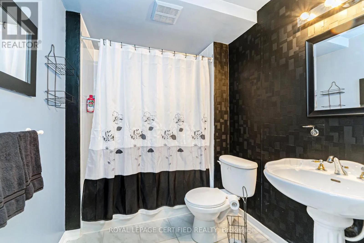
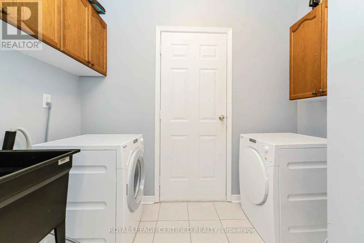
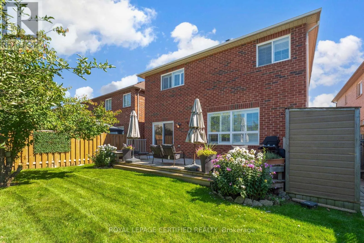
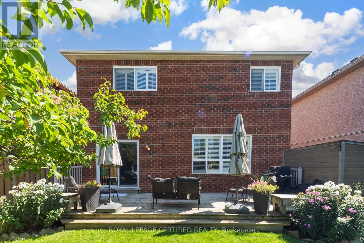
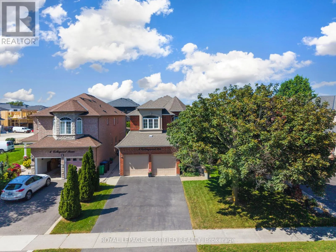
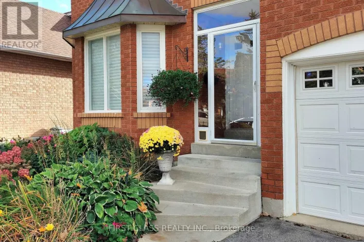
Cross Streets: Mayfield & Hurontario. ** Directions: N of Mayfield, W of Hurontario. Exceptional value and an incredible opportunity on the Brampton/Caledon border! This spacious all-brick detached home offers 2,353 sq. ft. above grade, 4+2, 4 bathrooms and a finished in-law suite with a second kitchen, living/rec room and two additional bedrooms. The main level features hardwood flooring, California shutters and a renovated eat-in kitchen with stainless steel appliances, a bright breakfast area and walkout to the backyard deck. Enjoy a separate family room with gas fireplace, formal living and dining rooms, convenient main-floor laundry and direct access to the garage. Upstairs, the generous primary retreat features a walk-in closet and 5-piece ensuite, along with three additional well-sized bedrooms and a full main bathroom. Additional highlights include a new furnace (2025), roof approximately 8 years old, new front door (2024), and a gas BBQ hookup. Located in an established neighbourhood bordering Caledon and backing onto the Crown of Caledon community, with shopping and everyday conveniences nearby. Commuters will appreciate being just minutes from Highway 410, with transit only steps away. With over 2,300 sq. ft. above grade, a versatile finished lower level and room for the whole family, this is an opportunity you won't want to miss! (id:27476)

Property Highlights

MLS® Number
W14079828
Type
Single Family
Community Name
Snelgrove
Ownership Type
Freehold
Land Size
39.7 x 109.9 FT
Parking Space Total
4

Building

Building Type
House
Storeys
2.00
Square Footage
2000 - 2500 sqft
Bathrooms Total
4
Bedrooms Above Ground
4
Bedrooms Total
6
Amenities
Fireplace(s) Place of Worship, Public Transit
Exterior Finish
Brick
Fireplace Present
Yes
Basement Type
N/A (Finished)
Basement Features
Building Heating Type
Forced air
Heating Fuel
Natural gas
Building Cooling Type
Central air conditioning

Utilities

Water
Municipal water
Utility Sewer
Sanitary sewer

Room Layout

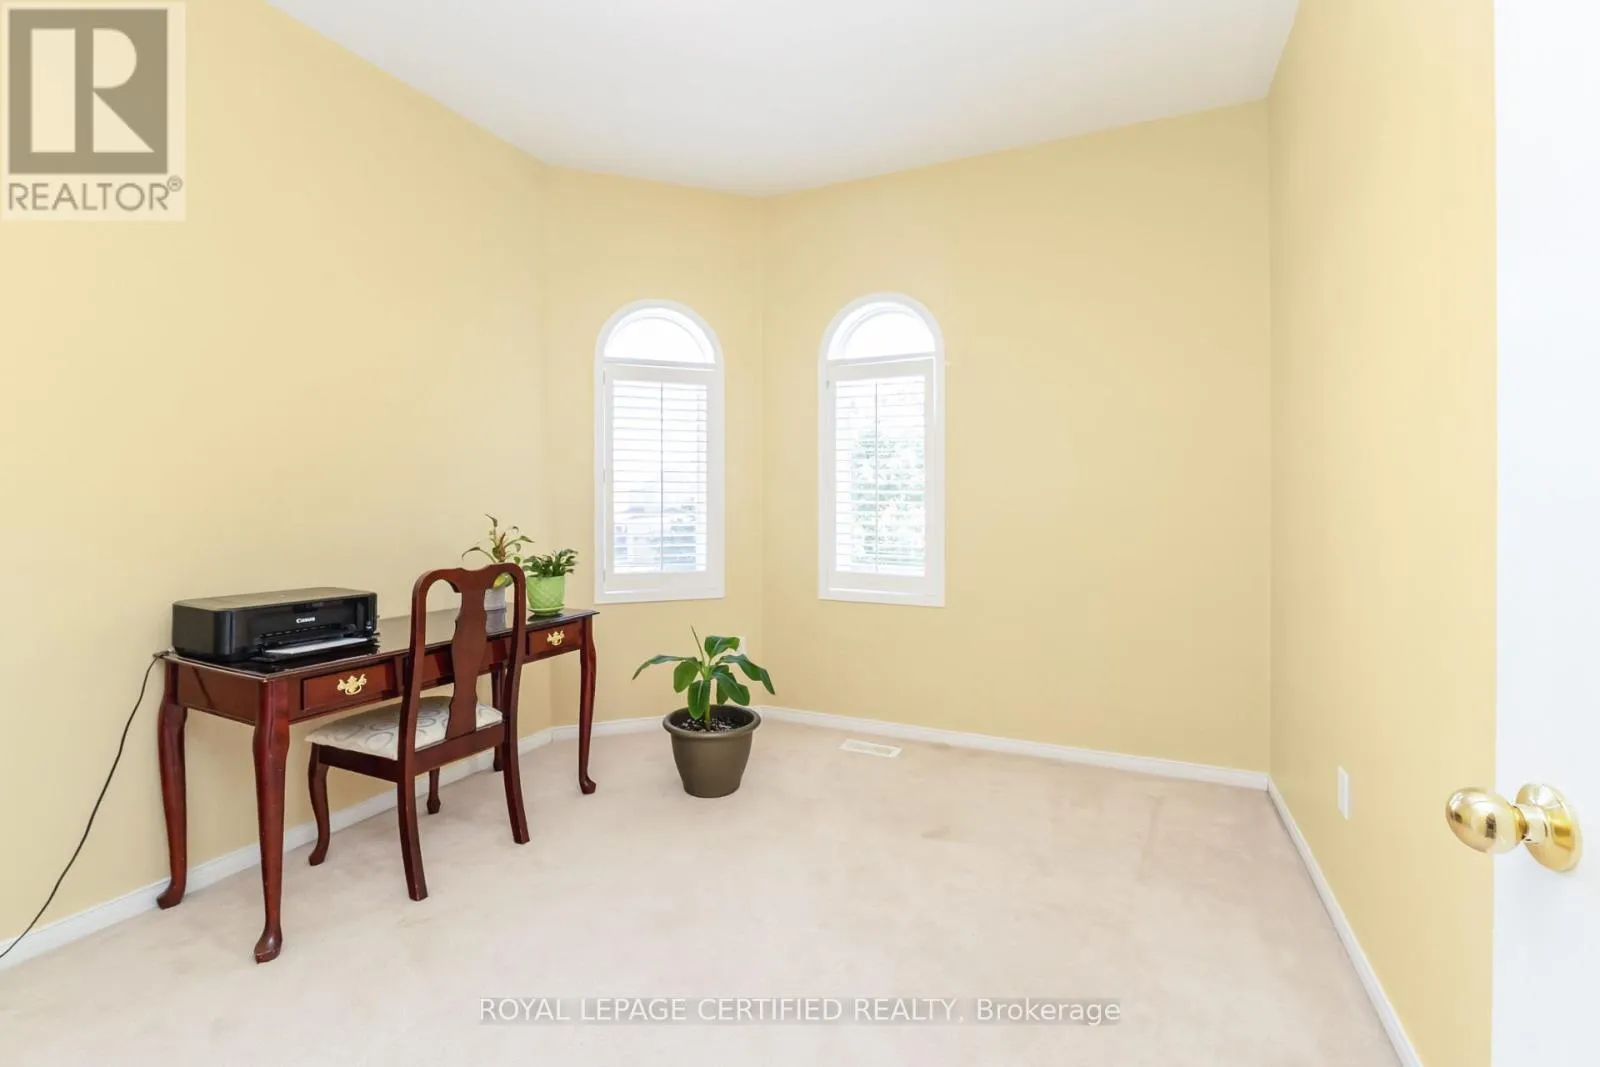
Primary Bedroom
Second level
5.33 m x 5.3 m
Bedroom 2
Second level
3.35 m x 3 m
Bedroom 3
Second level
4.3 m x 3.5 m
Bedroom 4
Second level
3.9 m x 3.1 m
Bedroom
Basement
5.27 m x 2.77 m
Den
Basement
4.19 m x 2.7 m
Recreational, Games room
Basement
7.67 m x 5.44 m
Kitchen
Basement
4.9 m x 2.4 m
Living room
Main level
4.04 m x 3.82 m
Dining room
Main level
4.1 m x 3.63 m
Kitchen
Main level
3.19 m x 2.71 m
Family room
Main level
5.08 m x 3.57 m

Location

Learn more about this property
Listing provided by:
ROYAL LEPAGE CERTIFIED REALTY
MLS® number:
W14079828
Agent:
Marta Wisniewski
*Indicates required field
Name is required
Email is required
Please enter a valid phone number (e.g., 416-111-1111).

Community Spotlight: Homes For sale in Your Neighborhood