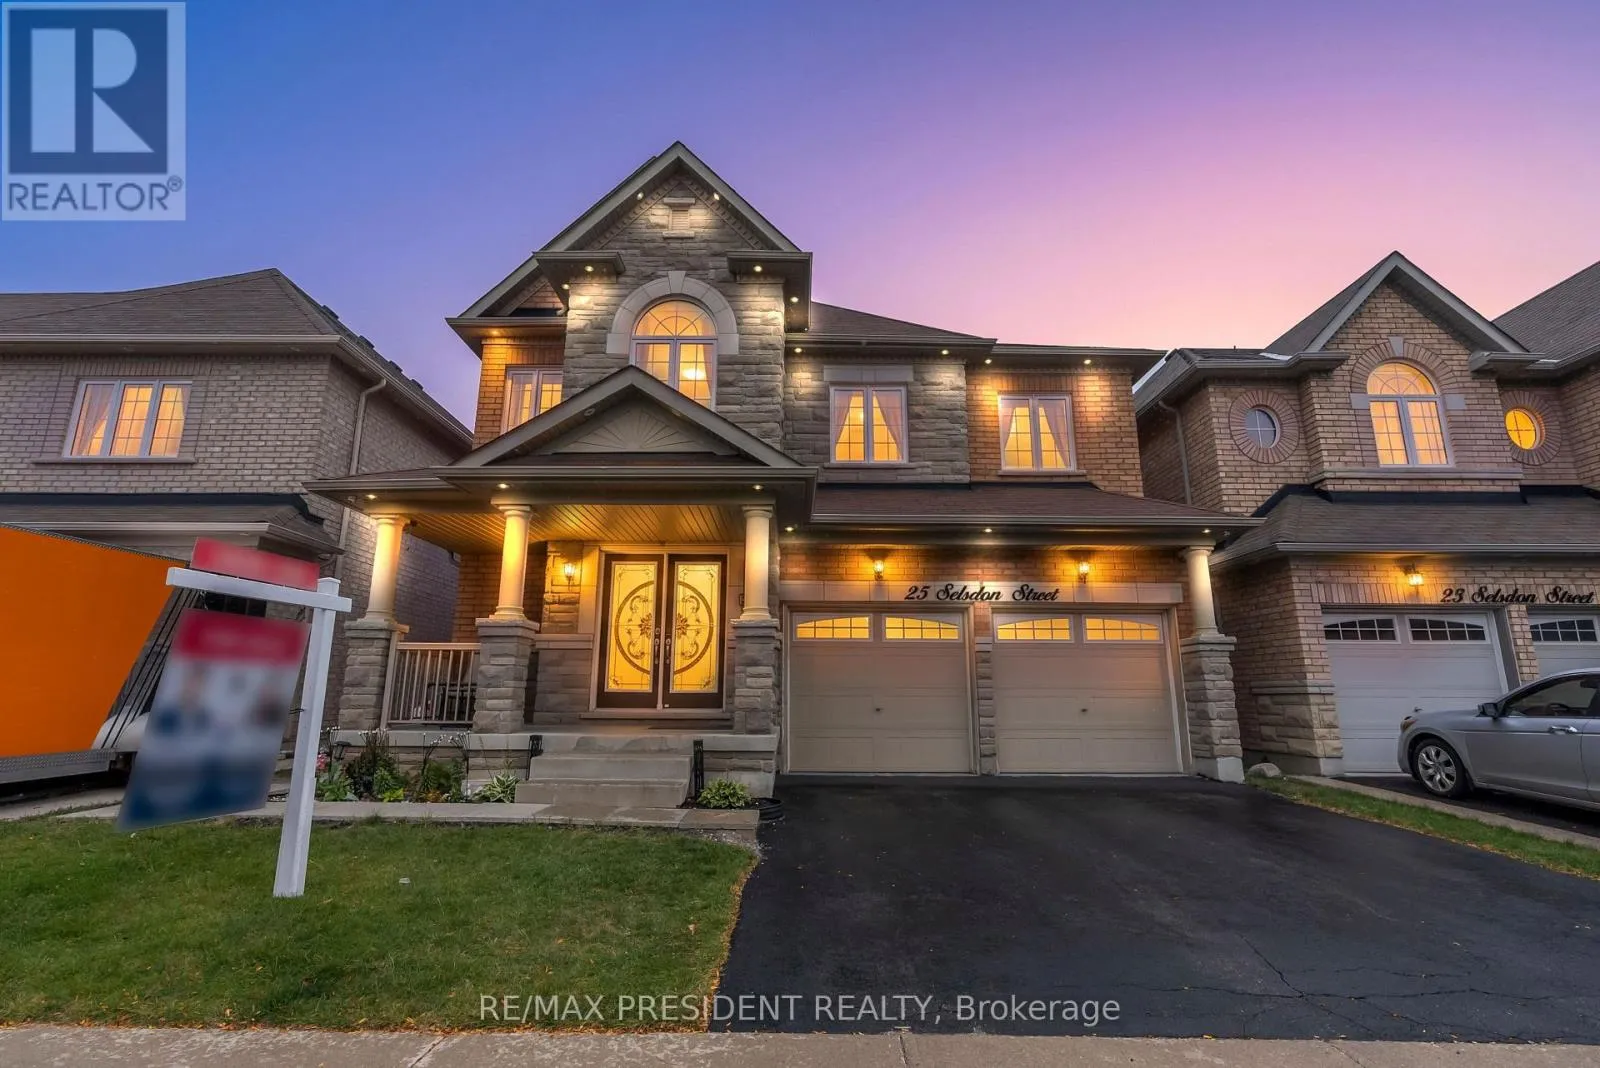
25 Selsdon Street, Brampton, Ontario L6X 3C4

Listed for:
$1,479,000
7 beds
6 baths
Listed 31 days ago
House for rent: 25 Selsdon Street, Brampton, Ontario L6X 3C4

View all 50 photos

About

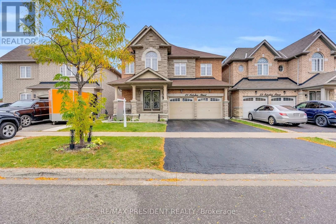
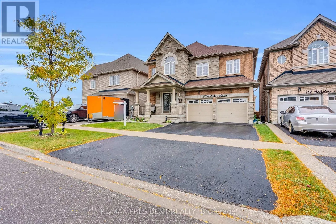
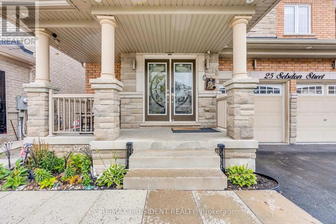
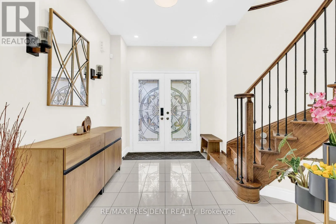
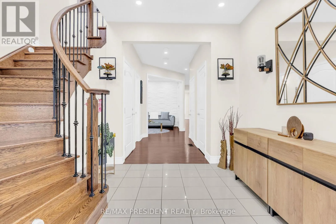
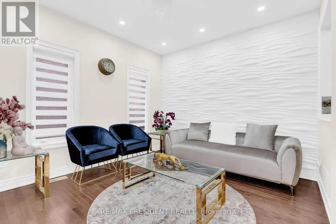
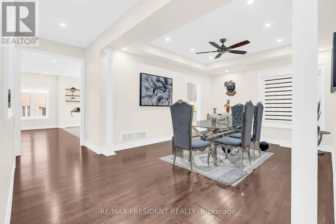
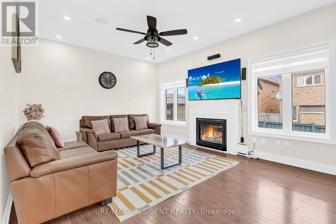
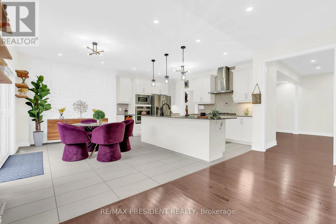
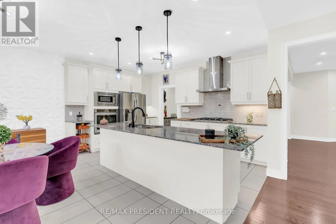
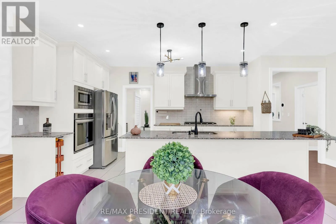
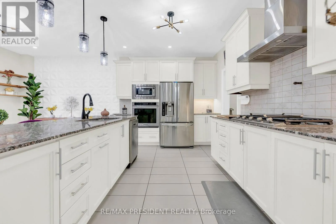
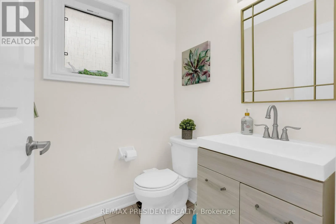
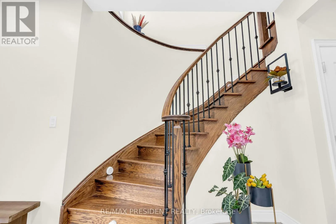
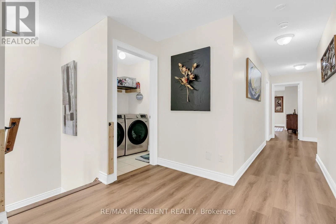
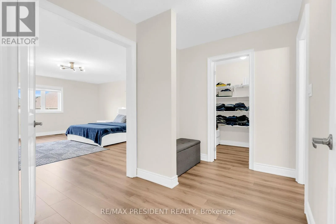
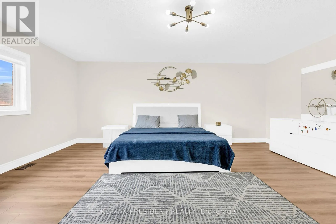
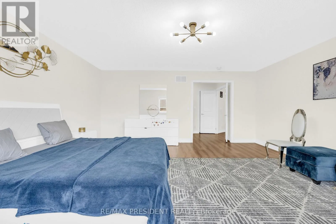
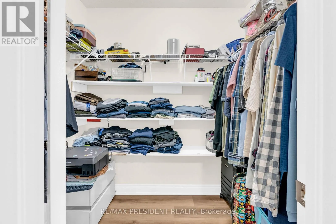
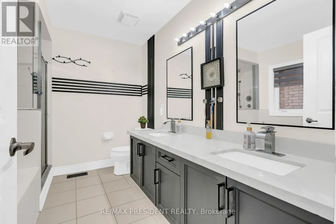
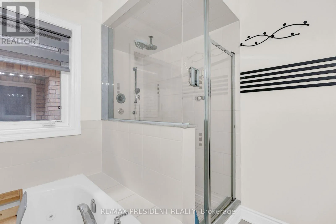
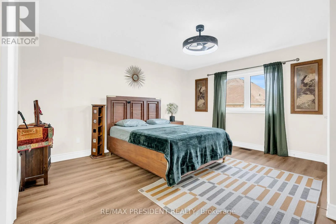
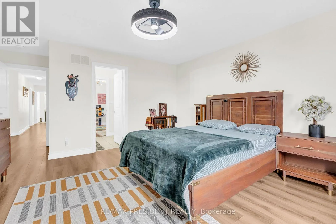
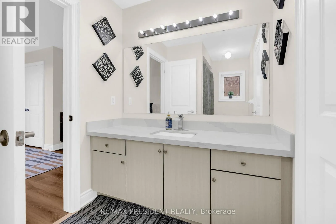
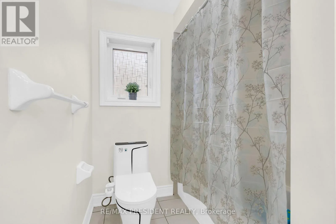
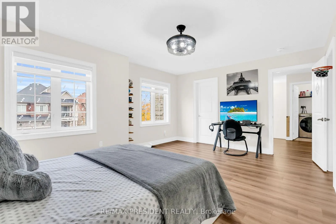
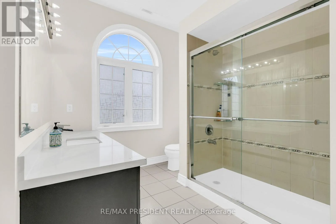
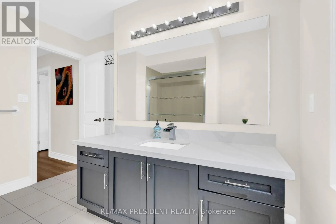
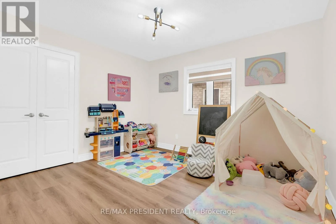
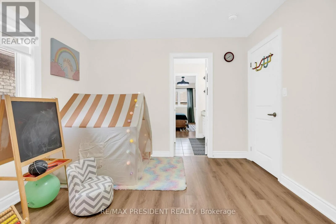
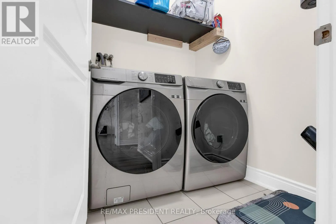
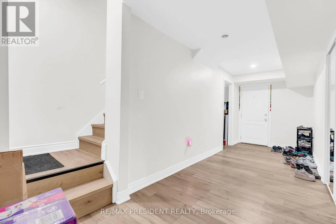
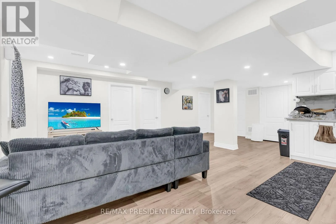
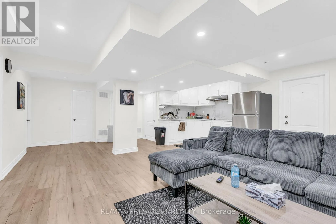
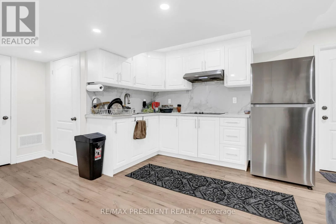
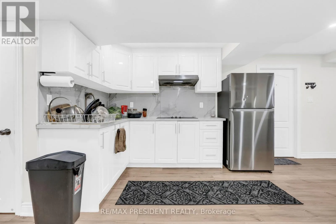
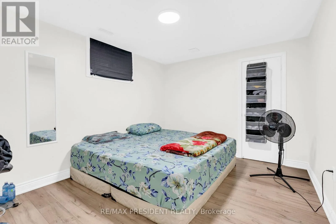
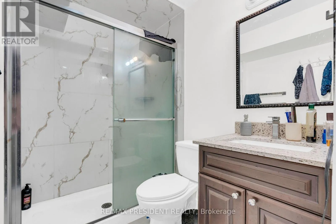
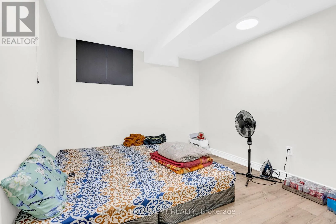
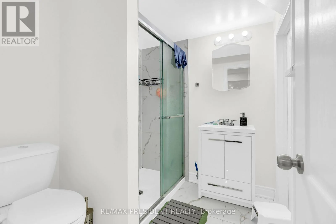
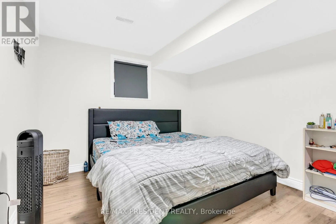
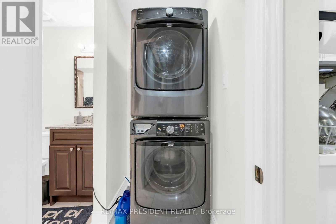
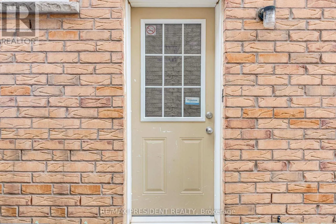
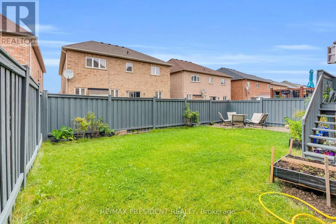
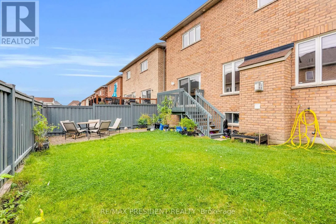
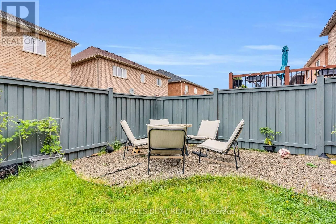
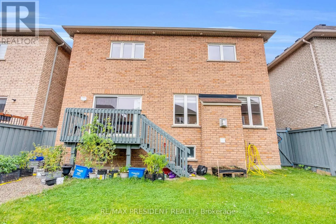
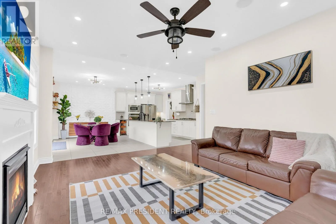
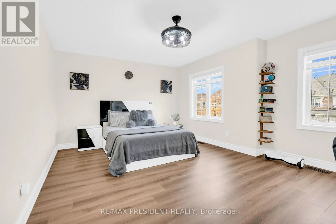
Mississauga Rd/Williams Prkwy Exceptional opportunity in the highly sought-after Credit Valley community of Brampton! This beautifully upgraded detached home offers approximately 3,300 sq. ft. of spacious living, plus a legal 3-bedroom, 2-bathroom basement apartment with a separate entrance and brand-new appliances, offering potential rental income of $2,500+ per month. The main level features separate living and dining areas, a spacious great room with hardwood flooring, pot lights and built-in ceiling speakers, a convenient main-floor bedroom, and an upgraded kitchen with built-in stainless-steel appliances. Upstairs offers generously sized bedrooms with attached washrooms, providing excellent privacy and comfort for the entire family. Recent upgrades include a new furnace (2024), new blinds, updated upstairs flooring, dishwasher, stove, laundry unit and additional pot lights. Perfect for large or multi-generational families, this move-in-ready home combines space, modern upgrades and excellent income potential in one of Brampton's most desirable neighbourhoods. (id:27476)

Property Highlights

MLS® Number
W14081260
Type
Single Family
Community Name
Credit Valley
Ownership Type
Freehold
Land Size
40 x 100.2 FT
Parking Space Total
6

Building

Building Type
House
Storeys
2.00
Square Footage
3000 - 3500 sqft
Bathrooms Total
6
Bedrooms Above Ground
4
Bedrooms Total
7
Exterior Finish
Brick, Stone
Fireplace Present
Yes
Basement Type
N/A, N/A (Finished), N/A
Basement Features
Separate entrance, Apartment in basement
Building Heating Type
Forced air
Heating Fuel
Natural gas
Building Cooling Type
Central air conditioning

Utilities

Water
Municipal water
Utility Sewer
Sanitary sewer

Room Layout

Primary Bedroom
Second level
5.79 m x 5.33 m
Bedroom 2
Second level
5.42 m x 3.96 m
Bedroom 3
Second level
4.51 m x 3.65 m
Bedroom 4
Second level
3.65 m x 3.35 m
Living room
Basement
Measurements not available
Bedroom
Basement
Measurements not available
Bedroom
Basement
Measurements not available
Bedroom
Basement
Measurements not available
Living room
Main level
3.59 m x 3.35 m
Den
Main level
3.35 m x 2.74 m
Kitchen
Main level
4.75 m x 3.04 m
Eating area
Main level
4.75 m x 3 m
Family room
Main level
5.36 m x 3.84 m

Location

Learn more about this property
Listing provided by:
RE/MAX PRESIDENT REALTY
MLS® number:
W14081260
Agent:
Rajkumar Kakar
*Indicates required field
Name is required
Email is required
Please enter a valid phone number (e.g., 416-111-1111).