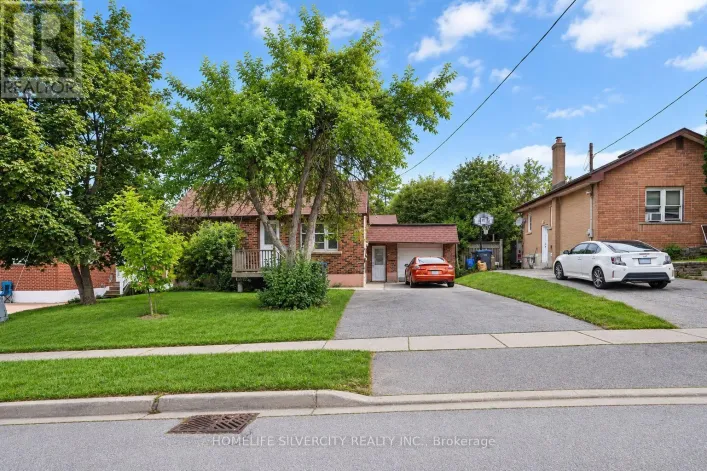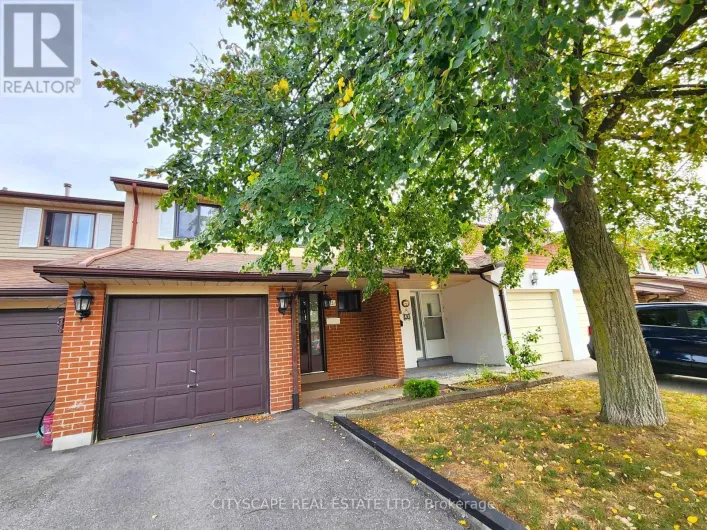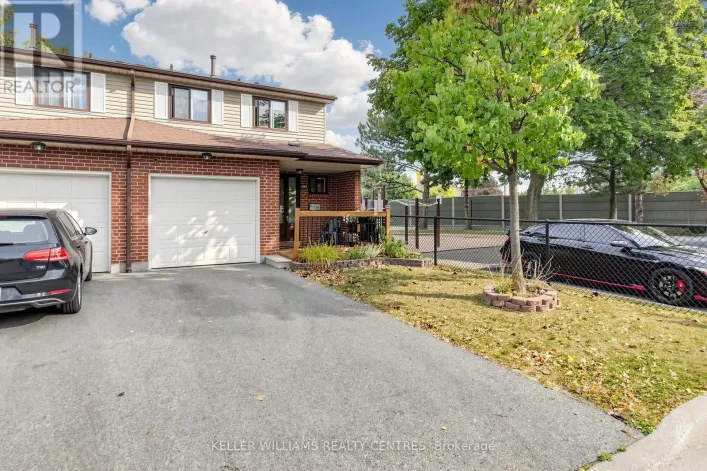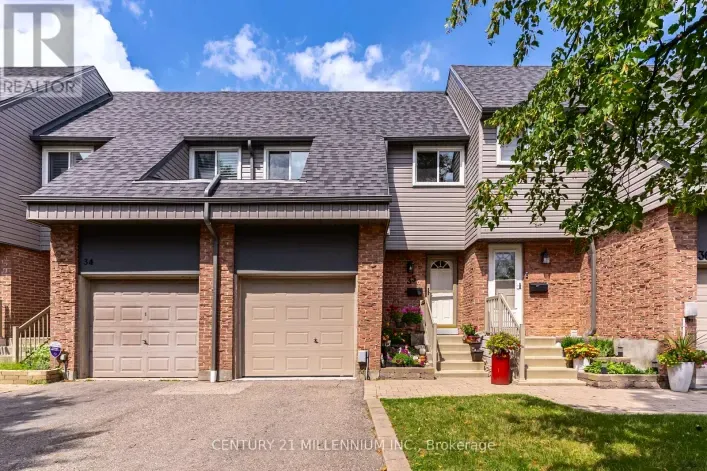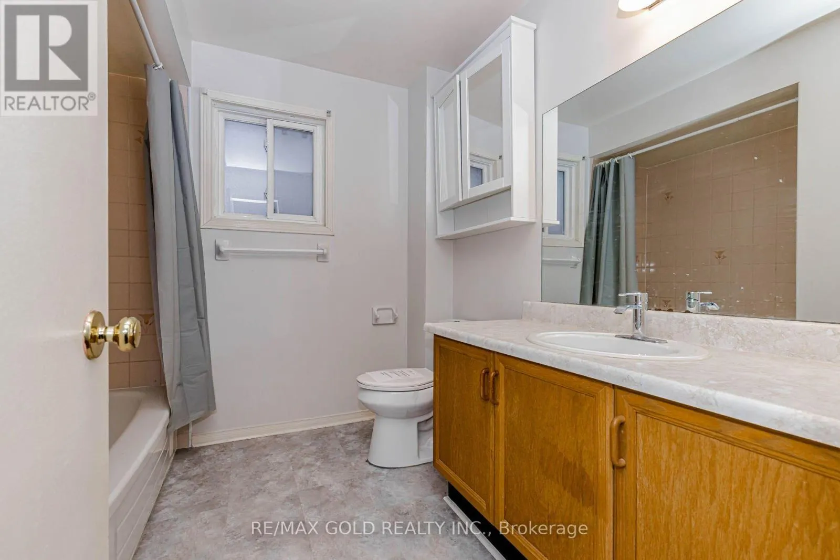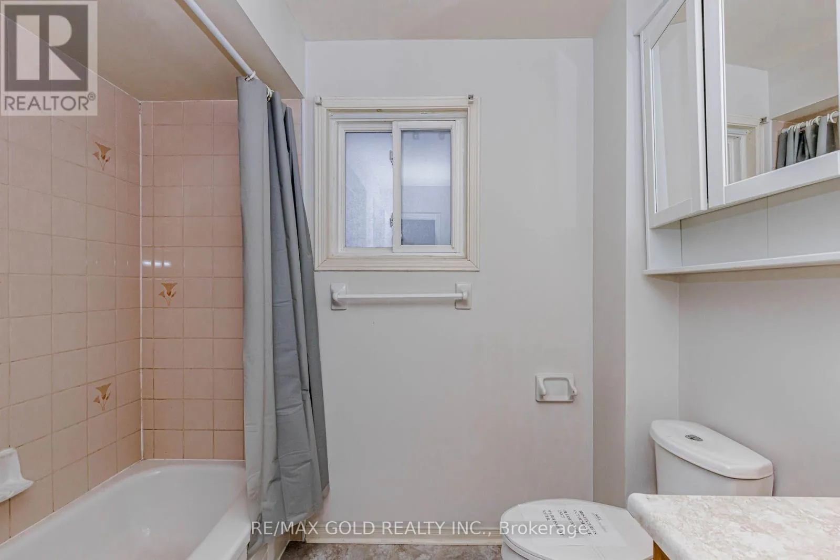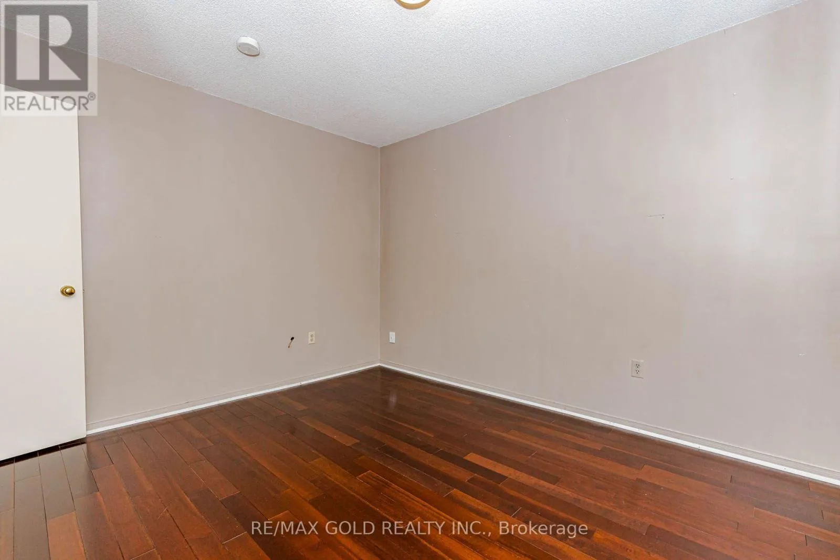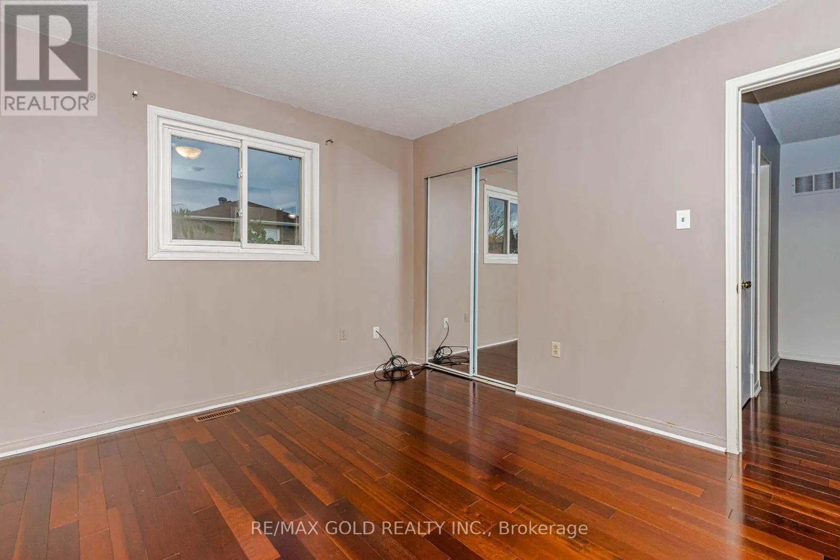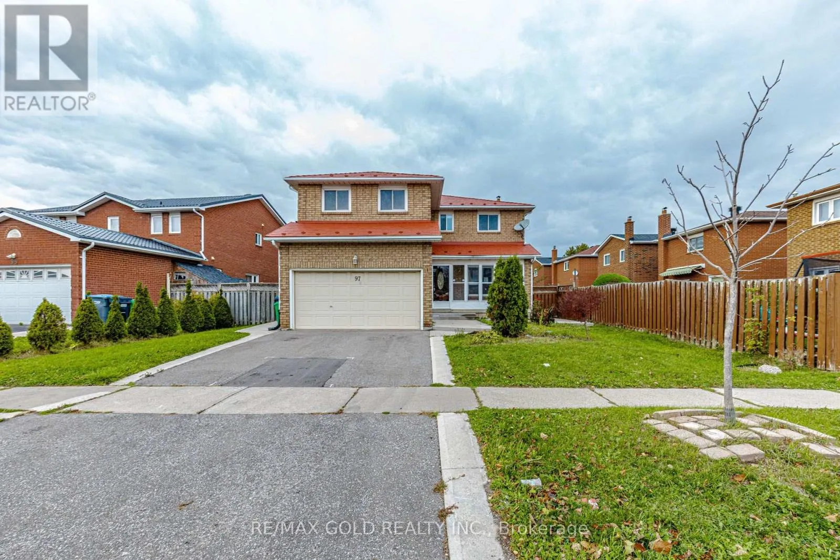
97 Hinchley Wood Grove, Brampton, Ontario L6V 4J1

Listed for:
$999,900
4 beds
4 baths
Listed 30 days ago
House for rent: 97 Hinchley Wood Grove, Brampton, Ontario L6V 4J1

View all 50 photos

About

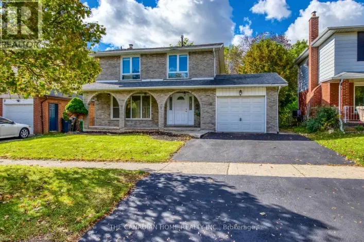
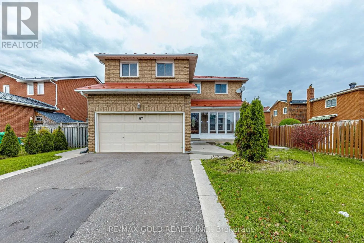
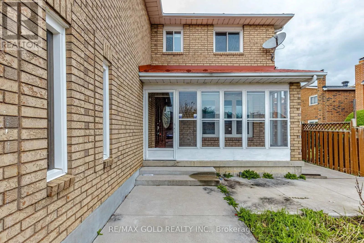
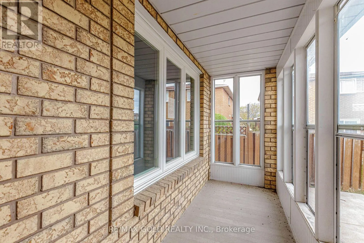
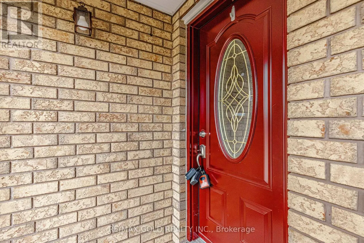
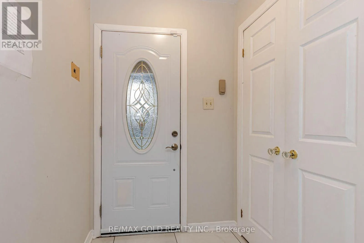
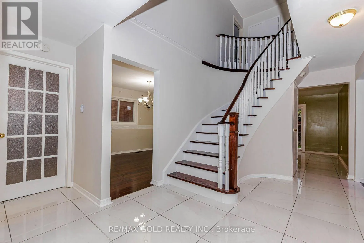
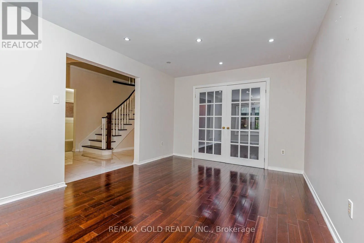
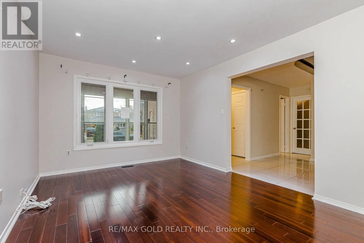
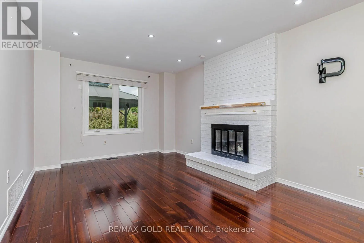
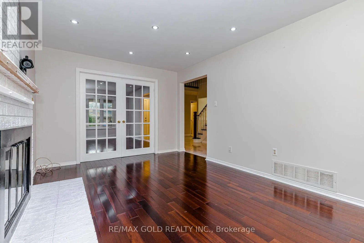
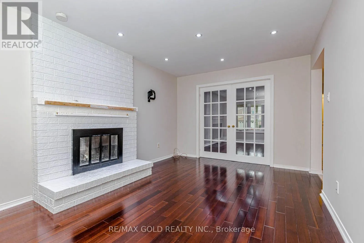
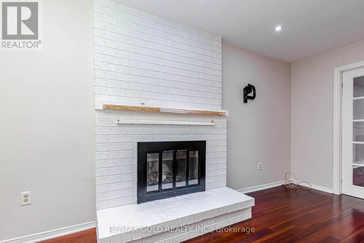
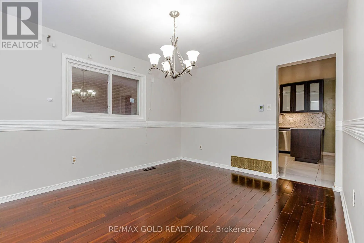
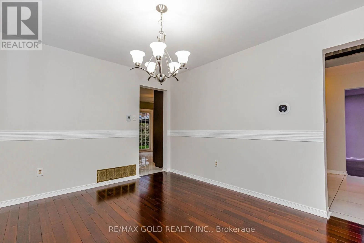
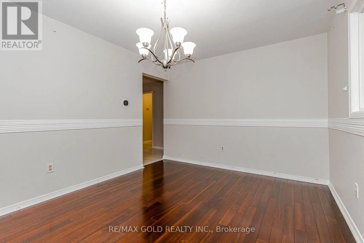
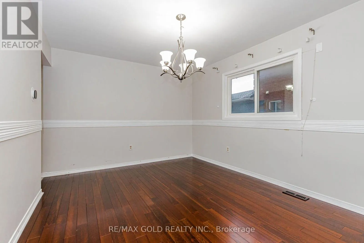
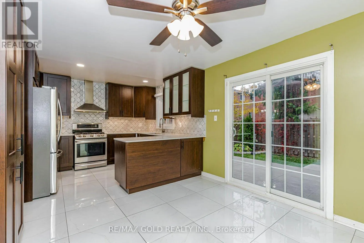
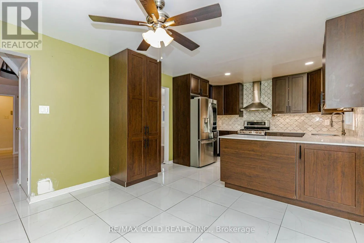
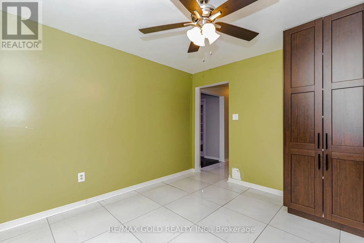
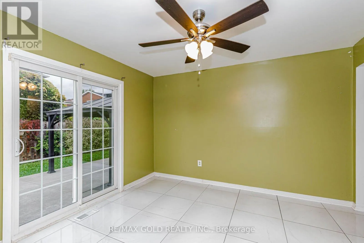
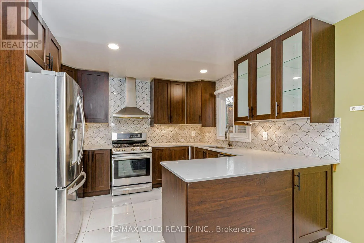
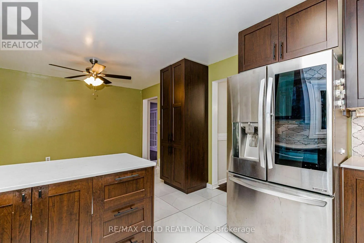
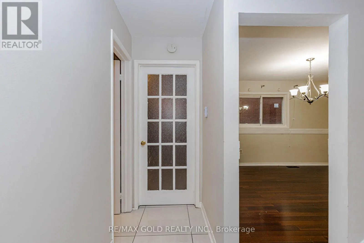
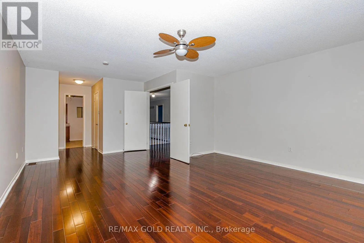
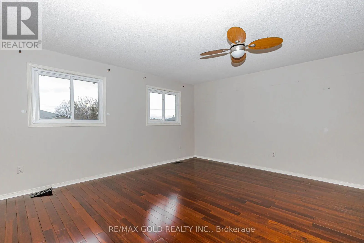
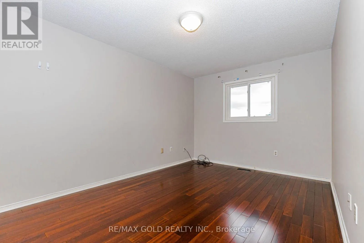
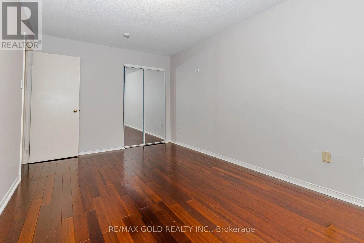
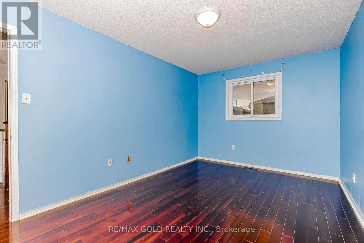
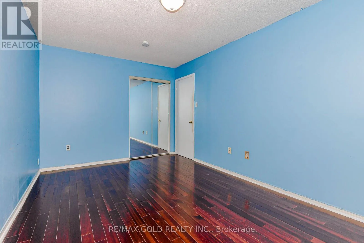
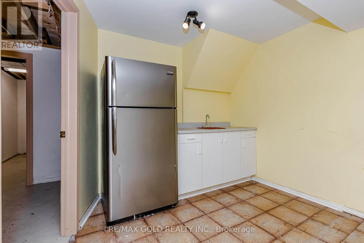
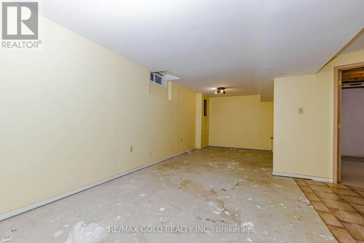
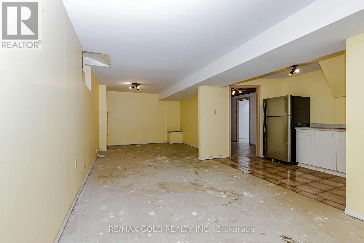
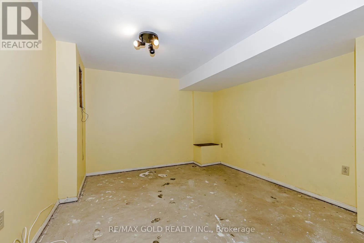
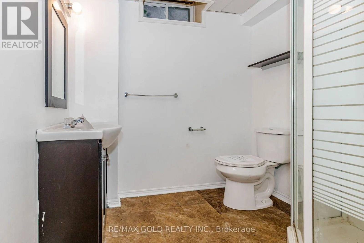
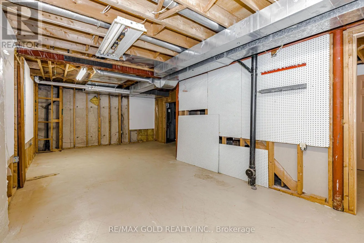
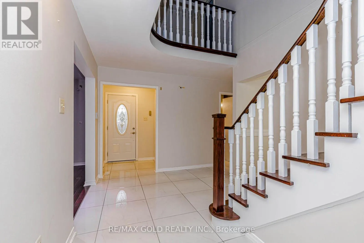
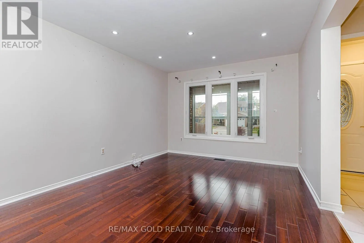
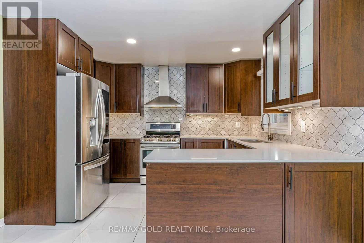
Kennedy/Bovaird Welcome to this well-maintained 4-bedroom, 4-bathroom family home, offering a perfect blend of comfort, functionality, and thoughtful upgrades throughout. The spacious main floor features an inviting eat-in kitchen with quartz countertops, a bright living room, and a separate dining area-ideal for both everyday family living and entertaining. The warm and welcoming family room creates the perfect setting for cozy evenings with family and friends. The primary bedroom includes a private ensuite, providing a comfortable retreat at the end of the day. The basement provides versatile space for recreation, hobbies, storage, or future possibilities. The 1.5-car garage offers convenient parking plus valuable additional storage space. Ideally situated close to schools, shopping, transportation, and everyday amenities, this home offers the space and location families are looking for. (id:27476)

Property Highlights

MLS® Number
W14085510
Type
Single Family
Community Name
Brampton North
Ownership Type
Freehold
Land Size
59.3 x 100.6 FT
Parking Space Total
3

Building

Building Type
House
Storeys
2.00
Square Footage
2500 - 3000 sqft
Bathrooms Total
4
Bedrooms Above Ground
4
Bedrooms Total
4
Exterior Finish
Brick
Fireplace Present
No
Basement Type
Partial (Partially finished)
Basement Features
Building Heating Type
Forced air
Heating Fuel
Electric
Building Cooling Type

Utilities

Water
Municipal water
Utility Sewer
Sanitary sewer

Room Layout

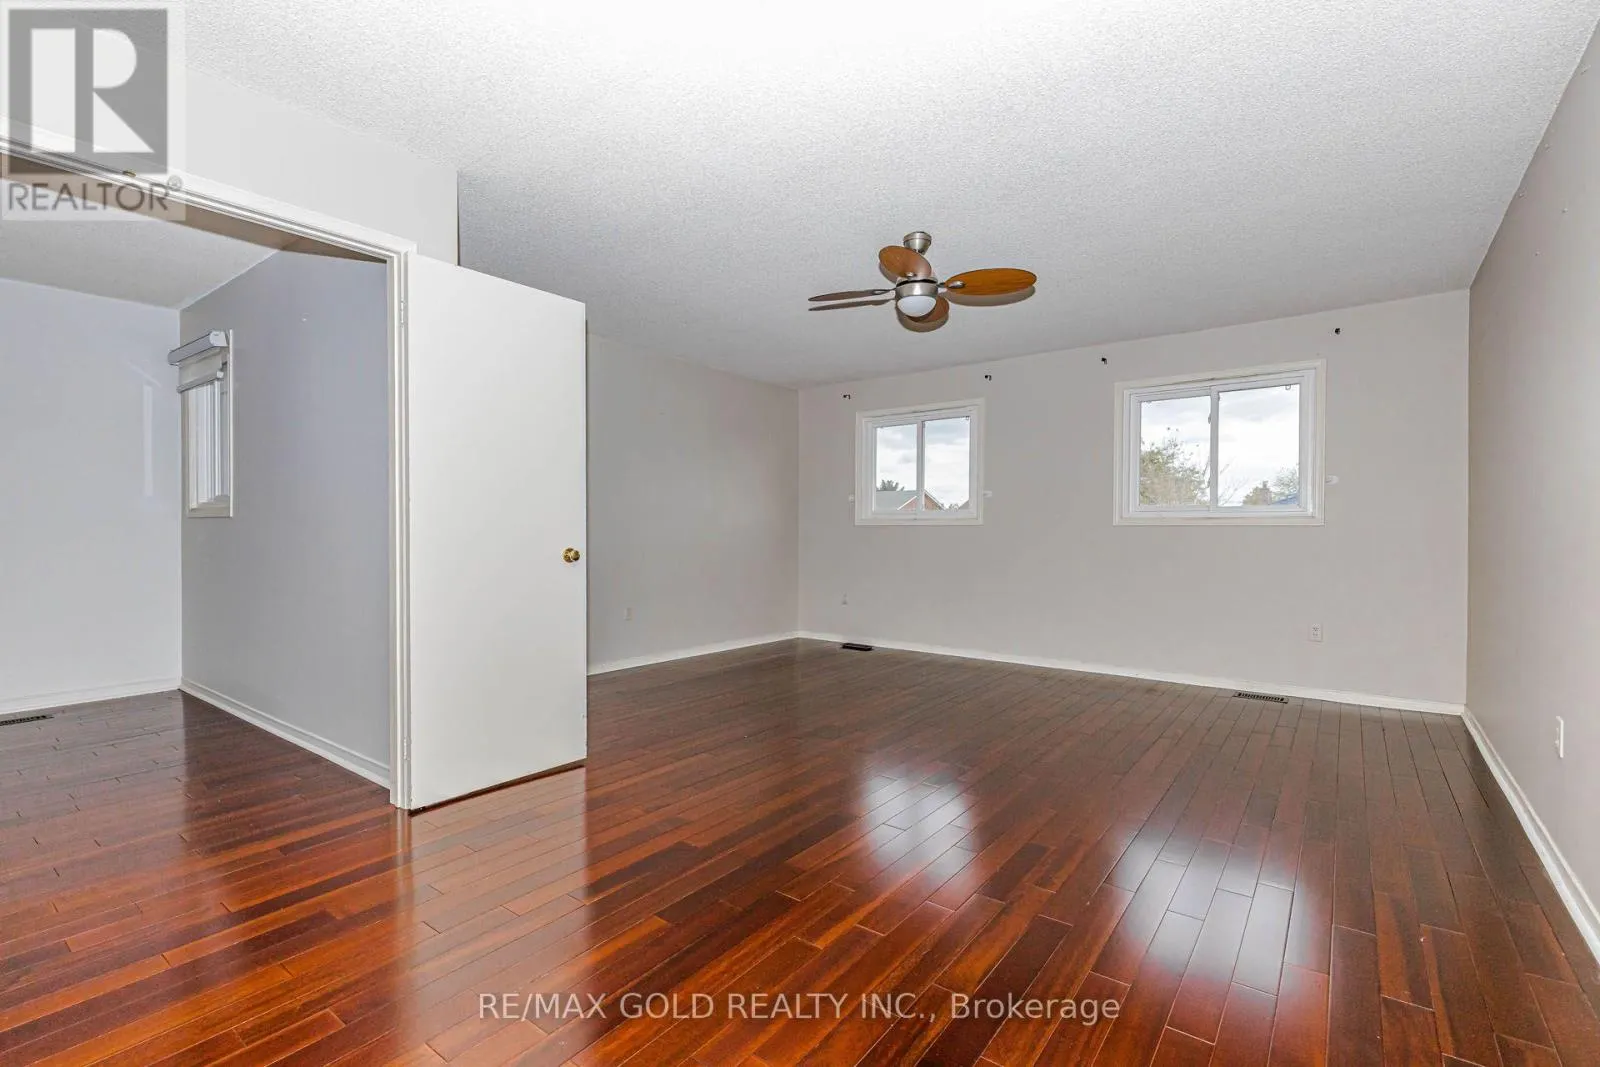
Primary Bedroom
Second level
8.14 m x 4.6 m
Bedroom 2
Second level
4.69 m x 2.77 m
Bedroom 3
Second level
4.69 m x 2.77 m
Bedroom 4
Second level
3.72 m x 3.32 m
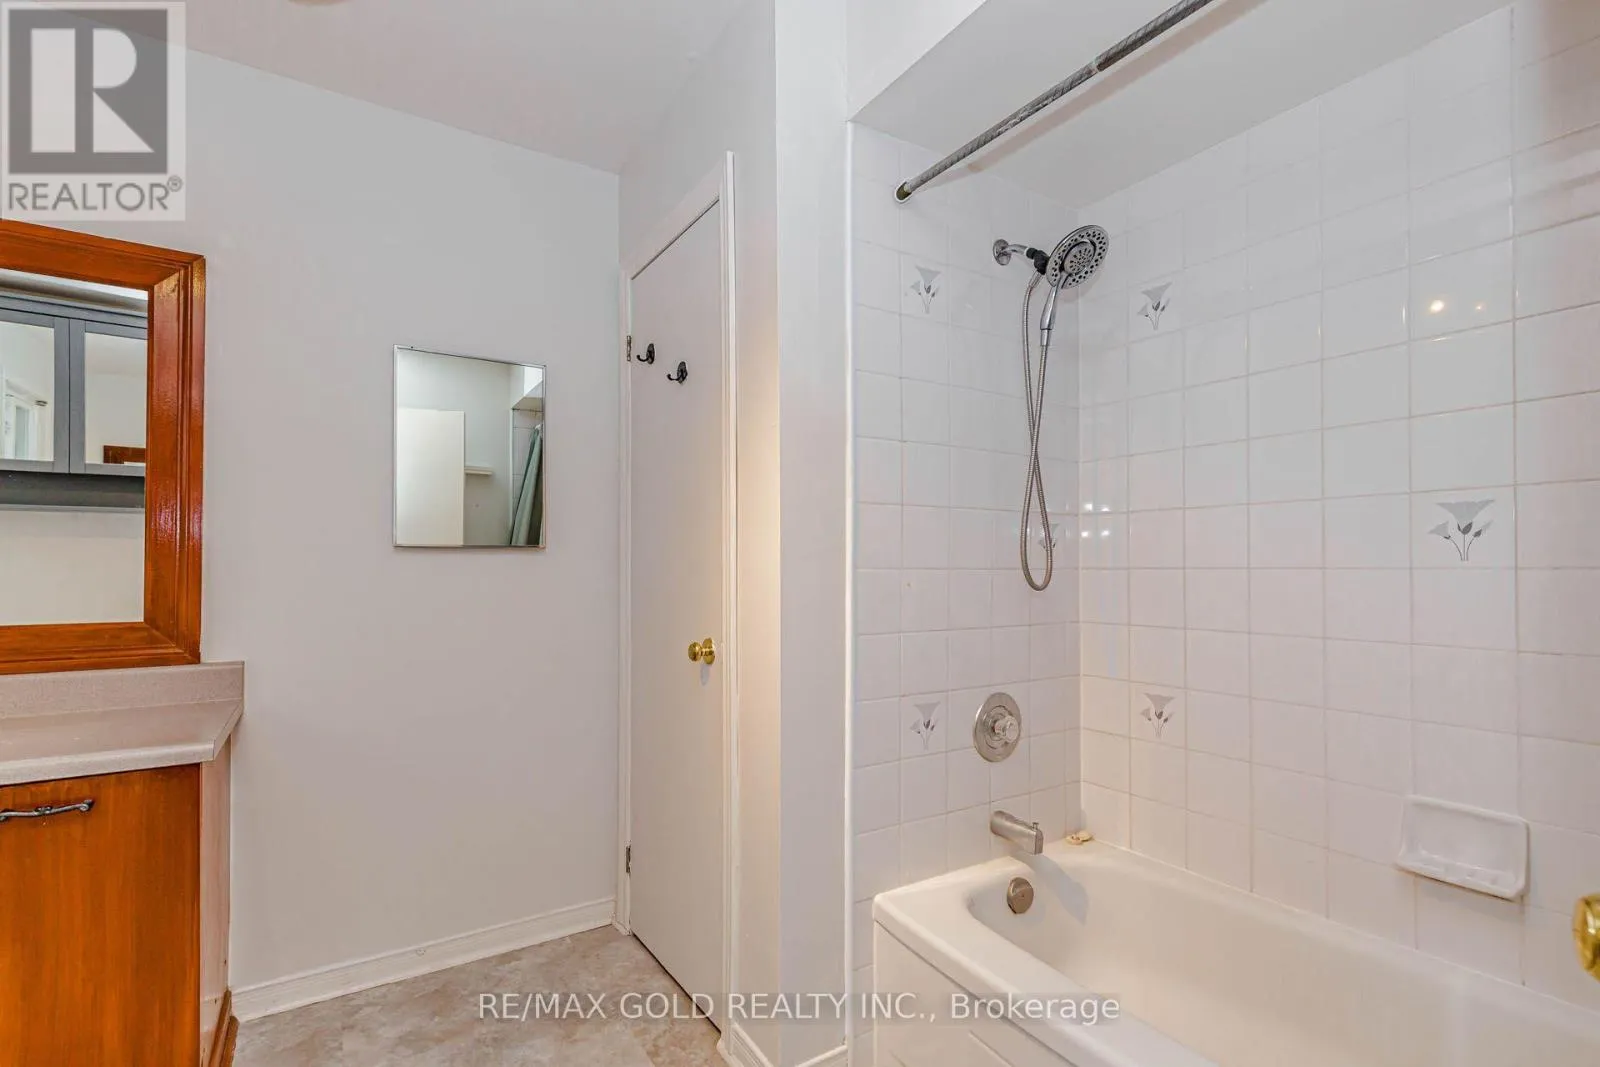
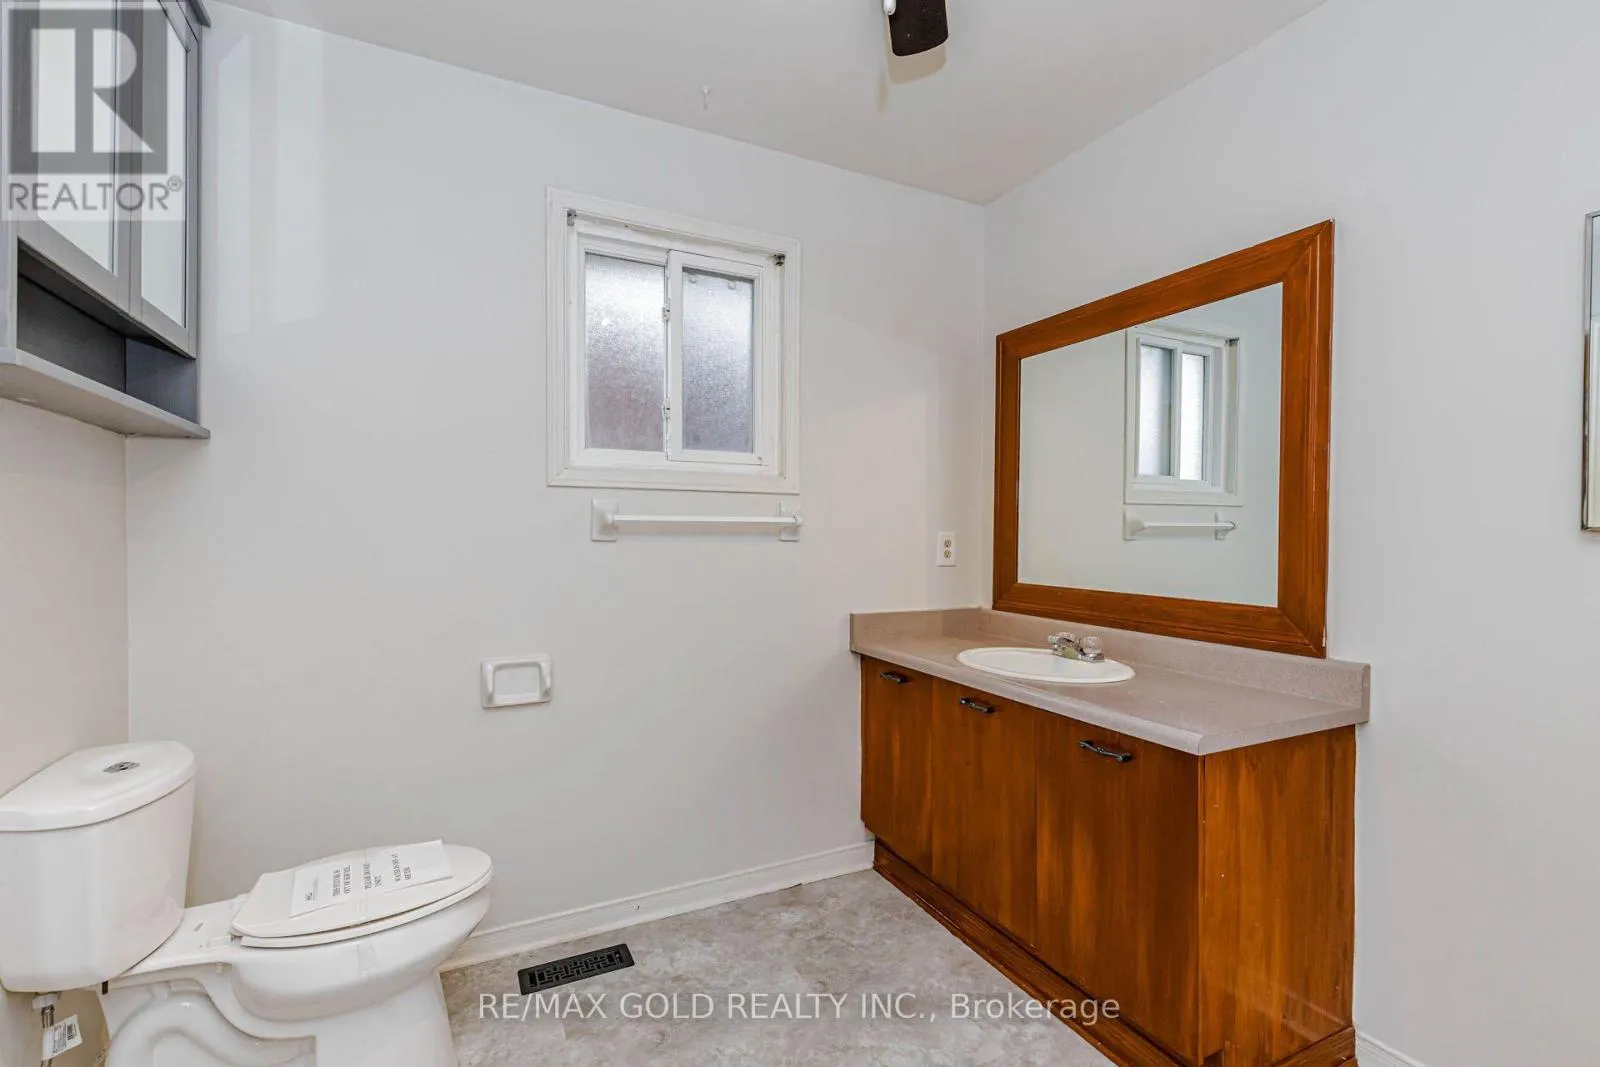
Bathroom
Second level
2.56 m x 2.17 m
Cold room
Basement
1 m x 4.5 m
Recreational, Games room
Basement
8 m x 3.4 m
Family room
Main level
5.27 m x 3.3 m
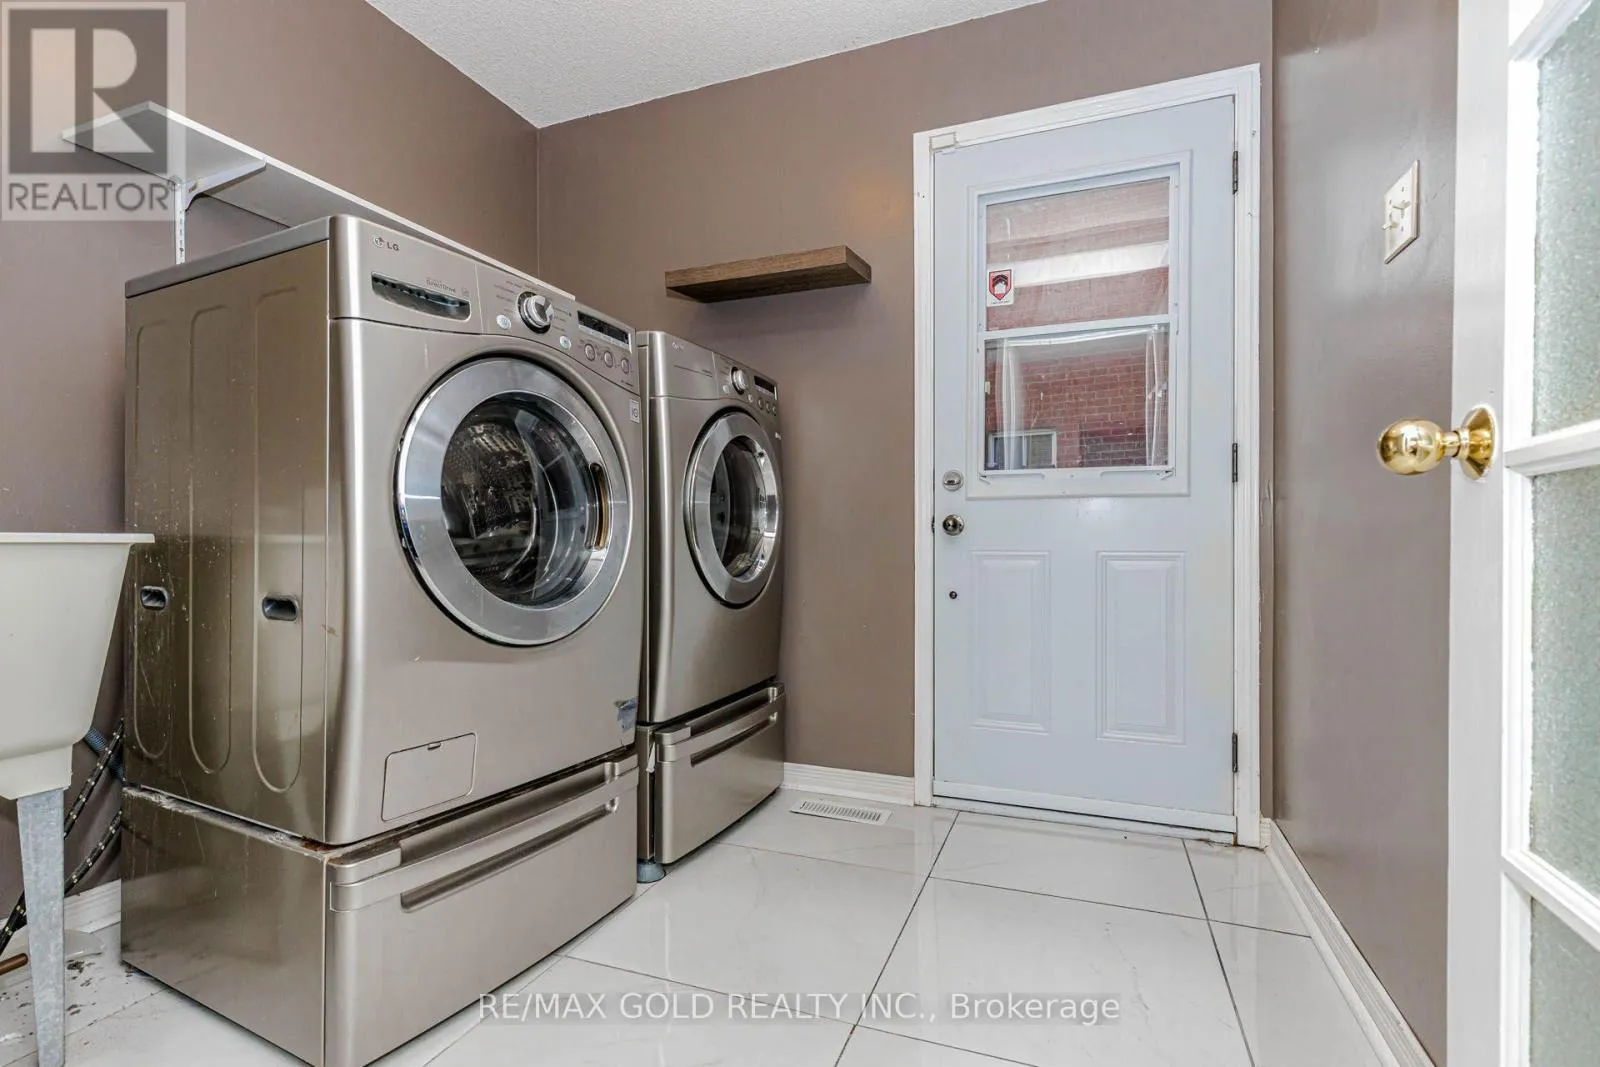
Laundry room
Main level
2.41 m x 2.22 m
Living room
Main level
4.87 m x 3.3 m
Dining room
Main level
3.96 m x 3.26 m
Kitchen
Main level
3.63 m x 6.16 m
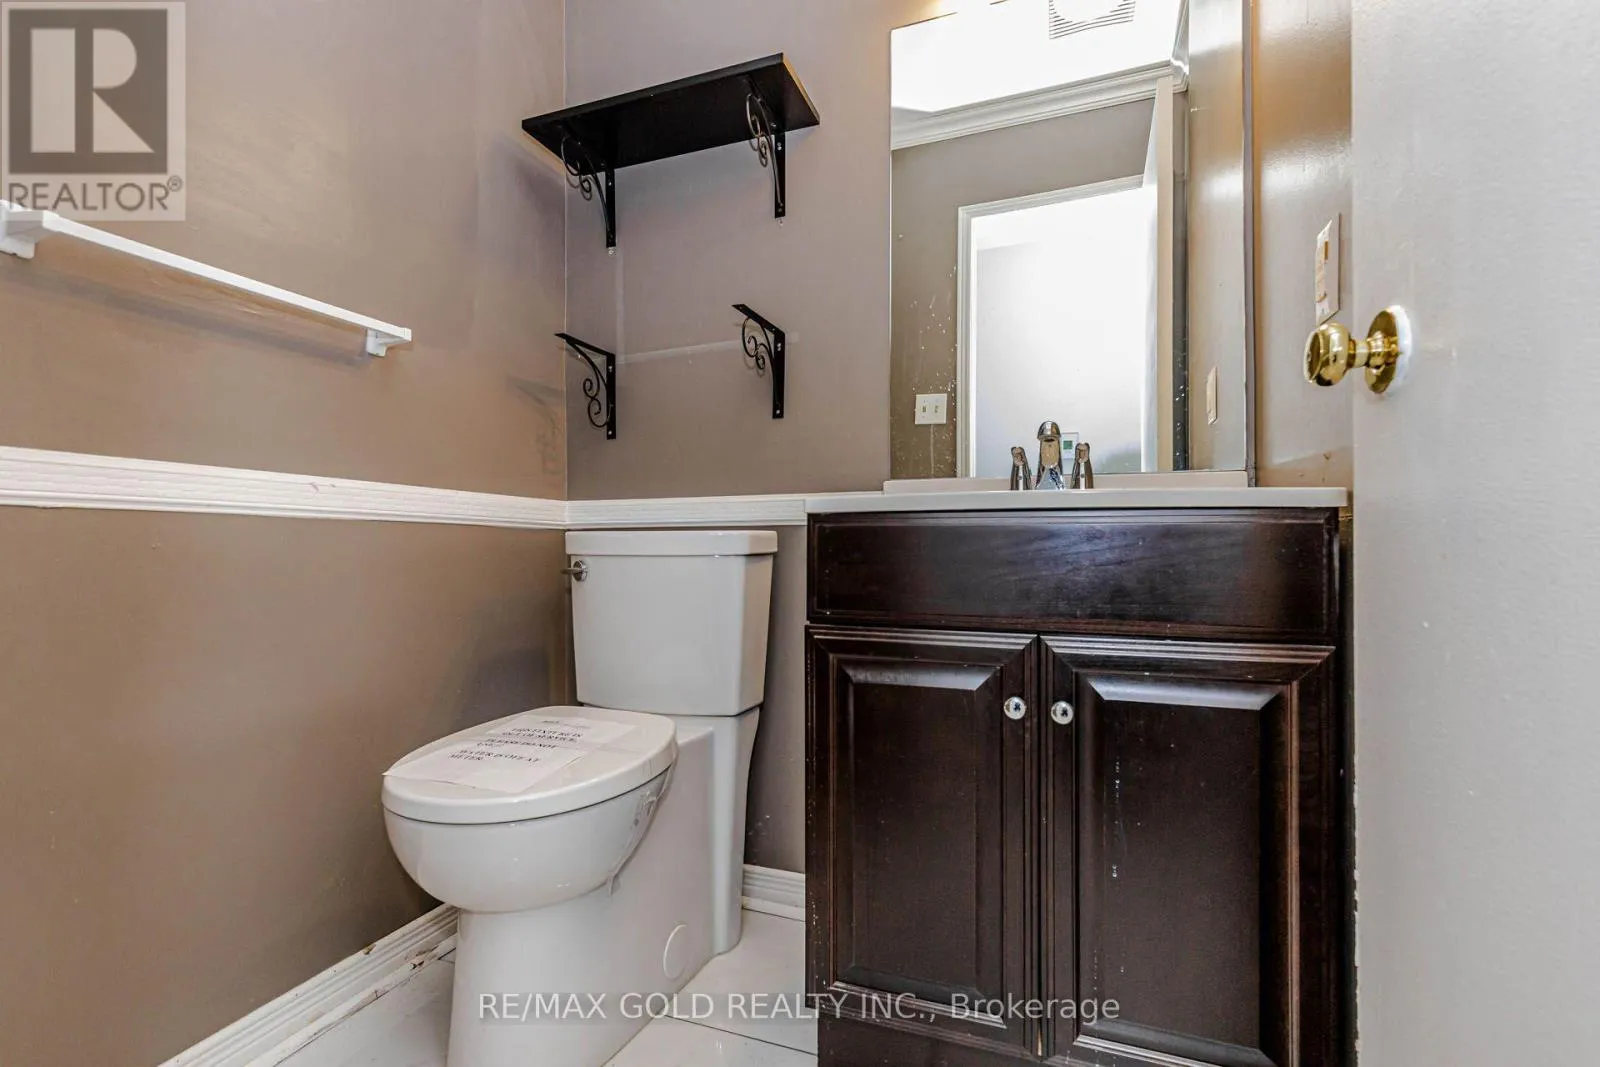
Partial bathroom
Main level
1.31 m x 1.43 m

Location

Learn more about this property
Listing provided by:
RE/MAX GOLD REALTY INC.
MLS® number:
W14085510
Agent:
Ajit Saul
*Indicates required field
Name is required
Email is required
Please enter a valid phone number (e.g., 416-111-1111).

Community Spotlight: Homes For sale in Your Neighborhood