9 Crestview Avenue, Brampton, Ontario L6W 2R7

Listed for:
$899,999
5 beds
3 baths
Listed 7 days ago
House for rent: 9 Crestview Avenue, Brampton, Ontario L6W 2R7

View all 40 photos

About

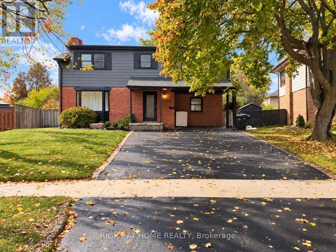
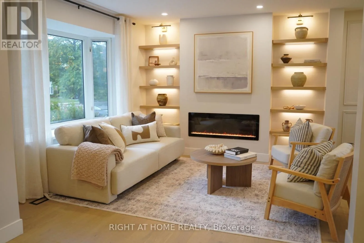
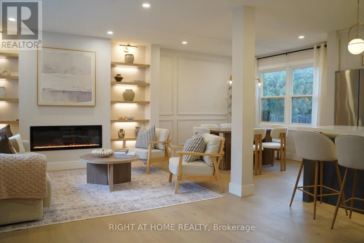
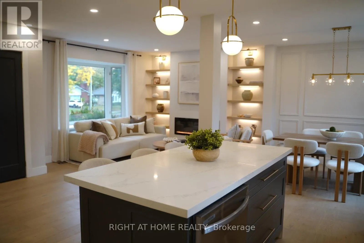
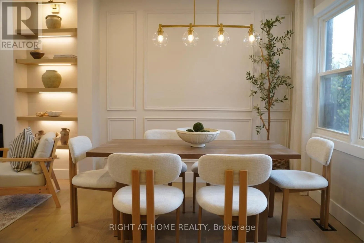
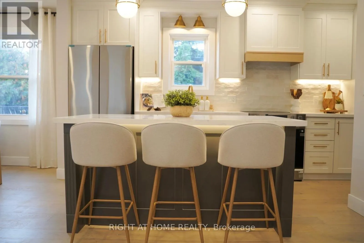
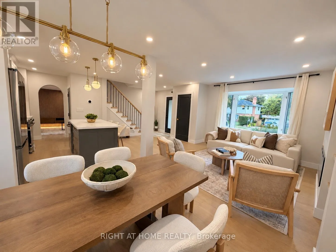
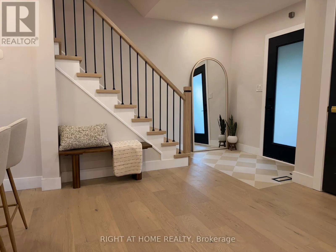
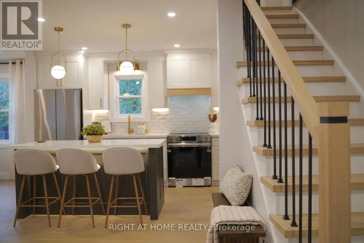
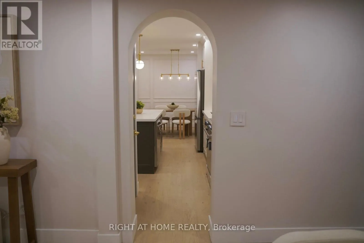
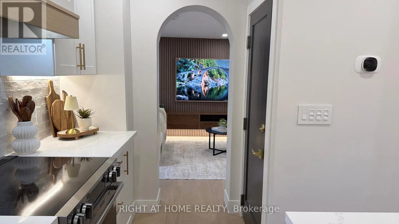
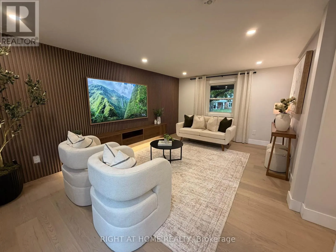
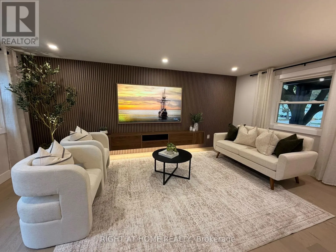
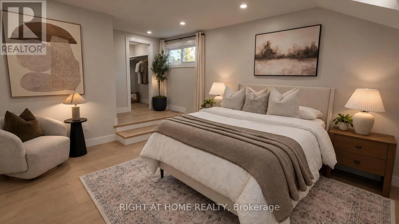
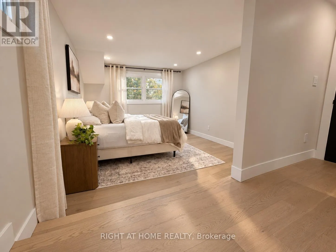
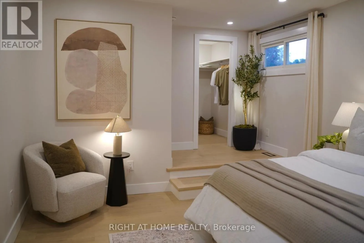
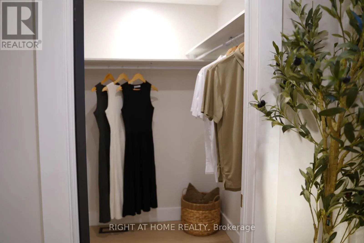
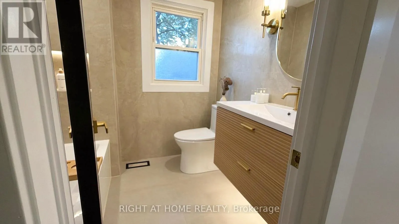
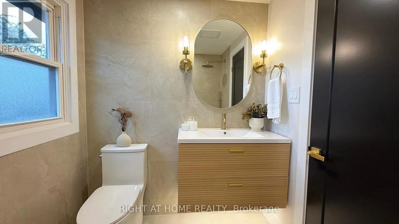
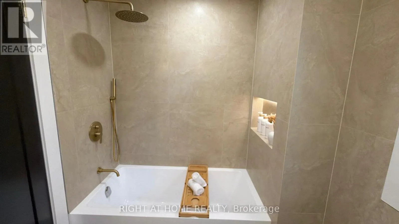
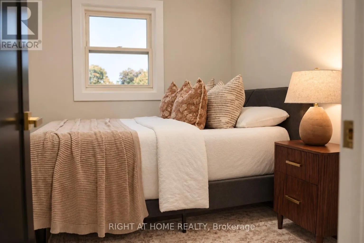
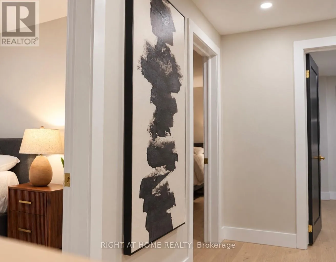
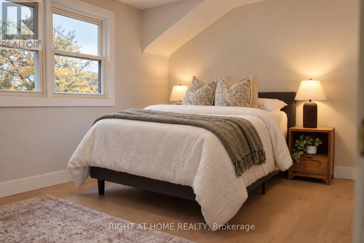
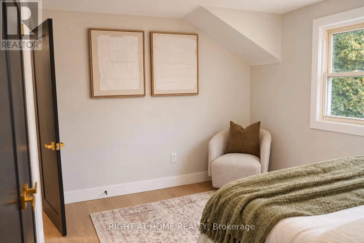
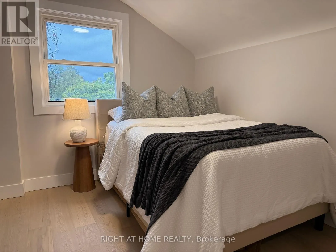
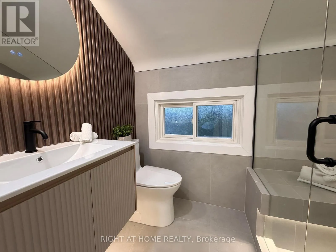
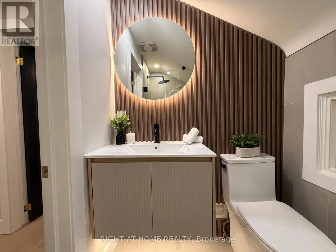
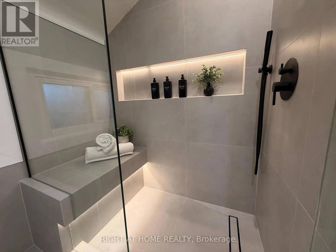
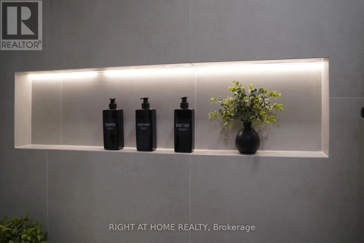
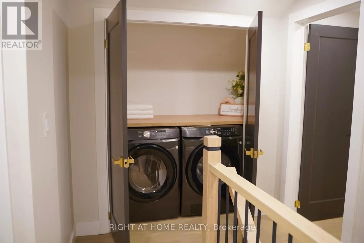
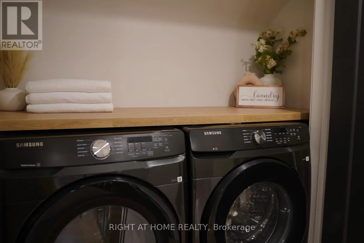
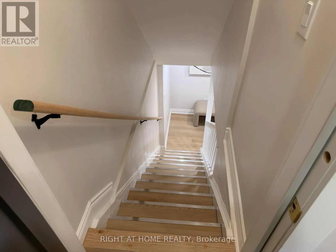
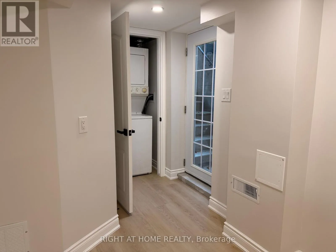
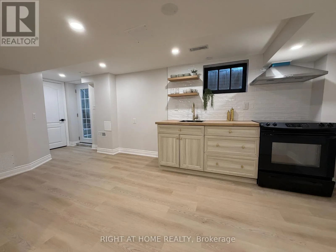
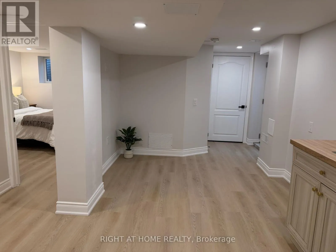
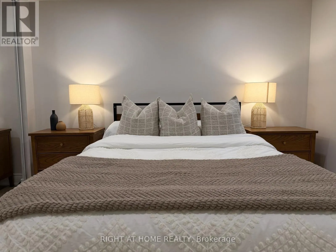
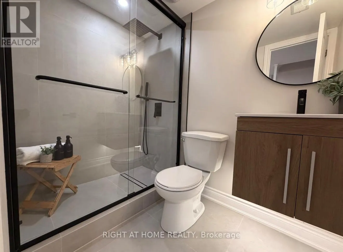
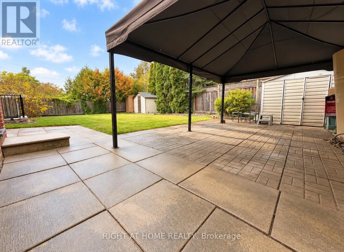
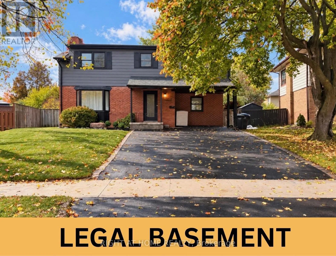
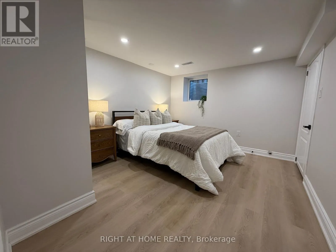
Clarence/Main Street Welcome to 9 Crestview! This Gorgeous Fully Renovated 4 B/R Detached Home Offers Approx. 1803 Sq. FT Nestled on a Quiet and Family Friendly Street. This Luxurious Home Offers A Bright and Spacious Open Concept Living and Dinning Combined With Engineered Hardwood Flooring Throughout The House. A Custom Chefs Kitchen With Brand New S/S Appliances, Quartz Countertops and Large Island, Perfect for Entertaining. Impressive Custom Features Include a Statement Fireplace Wall with Built-in Bookshelves, Elegant Arched Walkway, Fluted TV Wall, Wainscoting and Lots More! This House Is A Designer Style Home and Truly Is Like No-Other! Very Spacious Bedrooms Offer Ample Closet Space, While the Primary Suite Is A True Retreat Featuring a Walk-In Closet and Spa-Inspired Ensuite. 2 Sets of Washer/Dryer For Upstairs and Basement. Legal 1 B/R Basement with Separate Entrance + Kitchen + W/R - Great Potential Income, Can get At least $1600/month From Basement. Large Backyard for Entertaining with a Freshly Sodded Front Yard. New Roof (2024), New AC (2026). Located near Parks, Go Transit, Shoppers World, Schools, Restaurants and Downtown Brampton. (id:27476)

Property Highlights

MLS® Number
W14088500
Type
Single Family
Community Name
Brampton East
Ownership Type
Freehold
Land Size
49 x 90.5 FT
Parking Space Total
3

Building

Building Type
House
Storeys
2.00
Square Footage
1500 - 2000 sqft
Bathrooms Total
3
Bedrooms Above Ground
4
Bedrooms Total
5
Exterior Finish
Brick, Vinyl siding
Fireplace Present
No
Basement Type
N/A, N/A, N/A, N/A (Finished)
Basement Features
Apartment in basement, Separate entrance, Walk-up
Building Heating Type
Forced air
Heating Fuel
Natural gas
Building Cooling Type
Central air conditioning

Utilities

Water
Municipal water
Utility Sewer
Septic System

Room Layout

Primary Bedroom
Second level
4.34 m x 3.77 m
Bedroom 2
Second level
2.91 m x 3.19 m
Laundry room
Second level
0.74 m x 1.86 m
Laundry room
Basement
1.52 m x 1.52 m
Bedroom 5
Basement
3.66 m x 3.05 m
Living room
Main level
4.19 m x 3.35 m
Dining room
Main level
2.86 m x 2.88 m
Kitchen
Main level
3.29 m x 1.68 m
Family room
Main level
3.48 m x 5.27 m
Bedroom 4
Other
3.83 m x 2.73 m

Location

Learn more about this property
Listing provided by:
RIGHT AT HOME REALTY
MLS® number:
W14088500
Agent:
Syed Zafar
*Indicates required field
Name is required
Email is required
Please enter a valid phone number (e.g., 416-111-1111).