44 Skyridge Drive, Brampton, Ontario L6P 4P3

Listed for:
$3,500
4 beds
4 baths
Listed 7 days ago
Row / Townhouse for rent: 44 Skyridge Drive, Brampton, Ontario L6P 4P3

View all 23 photos

About

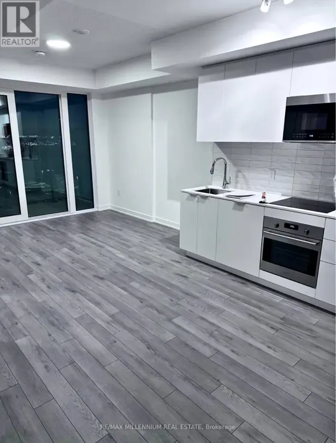
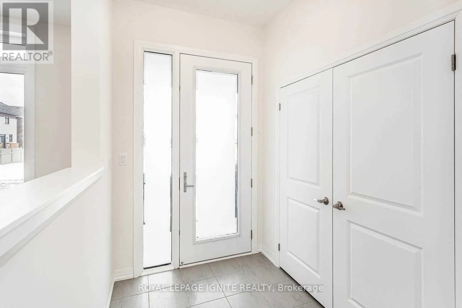
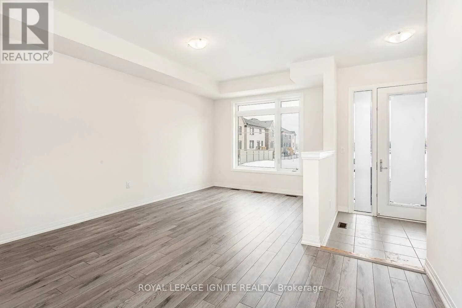
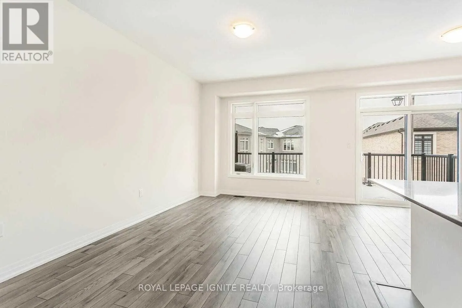
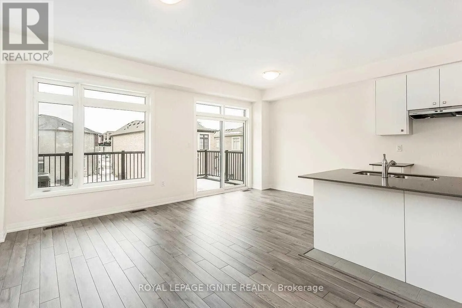
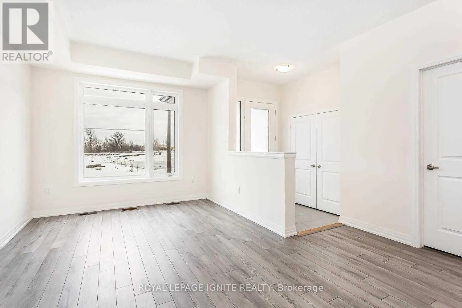
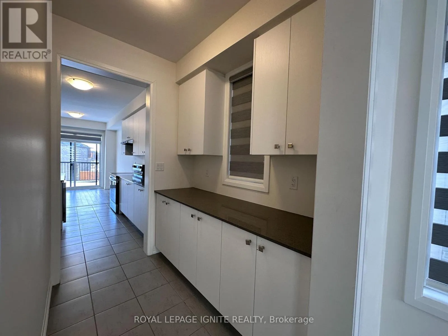
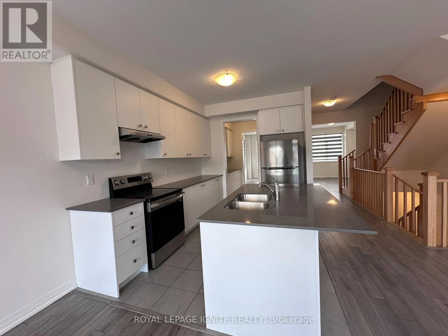
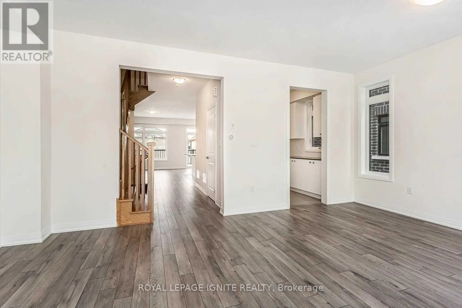
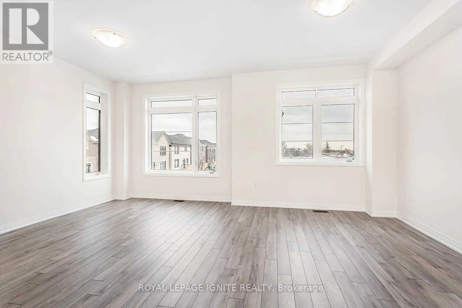
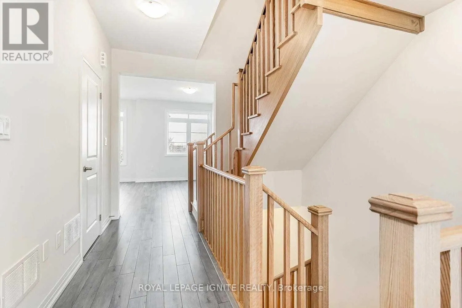
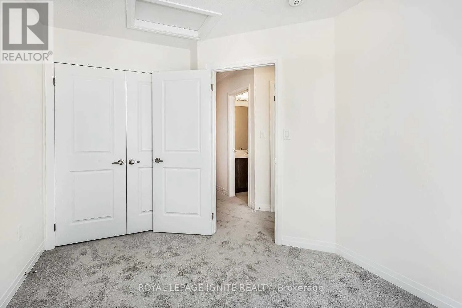
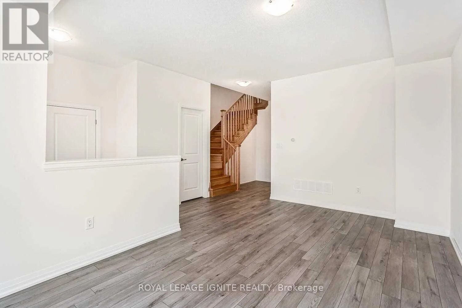
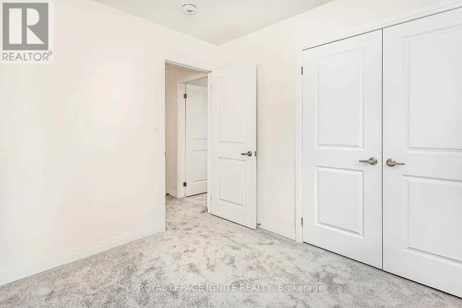
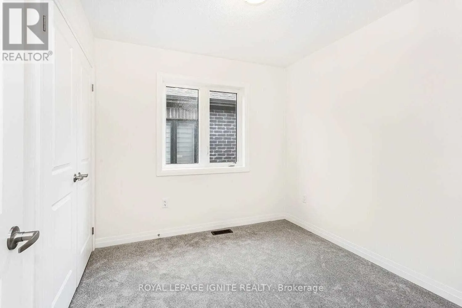
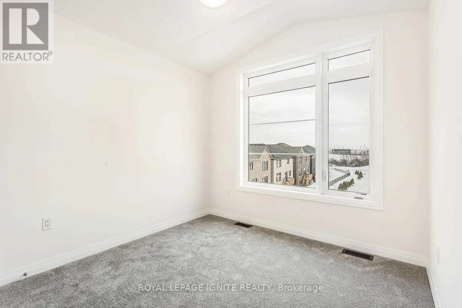
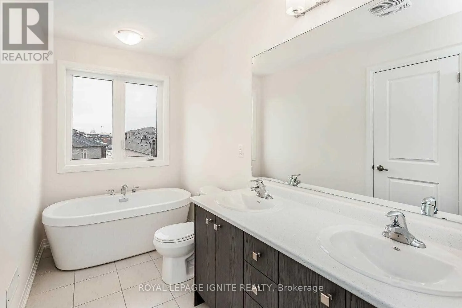
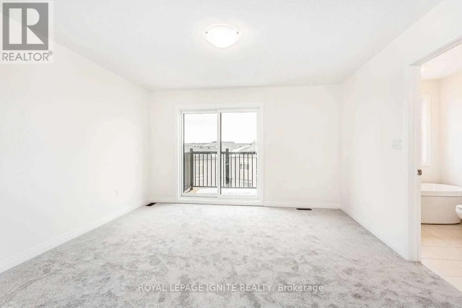
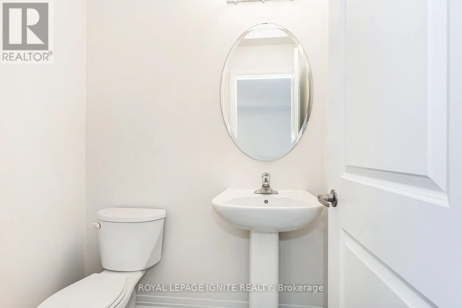
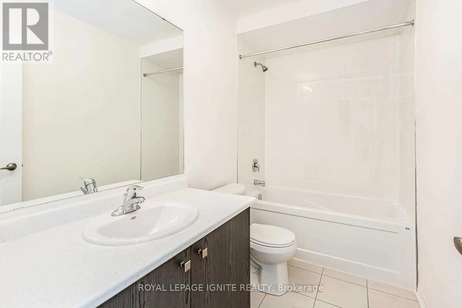
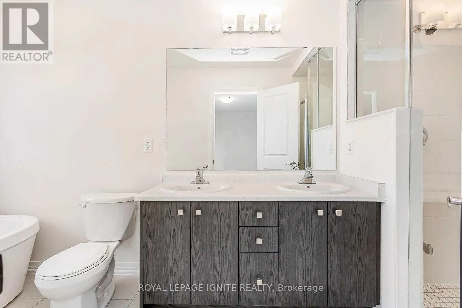
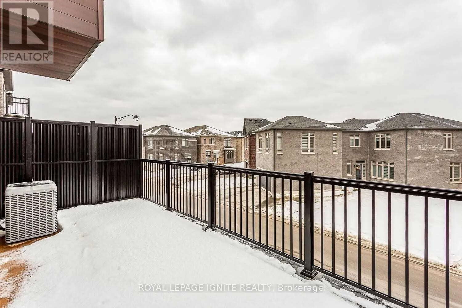
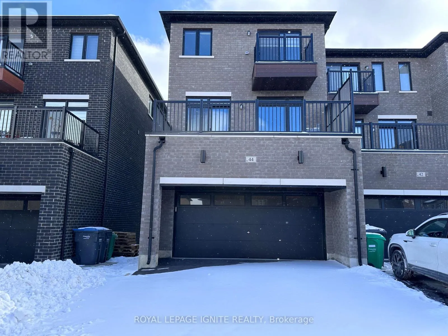
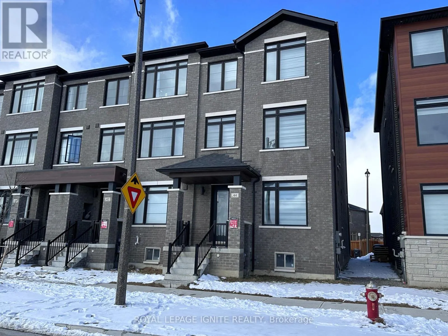
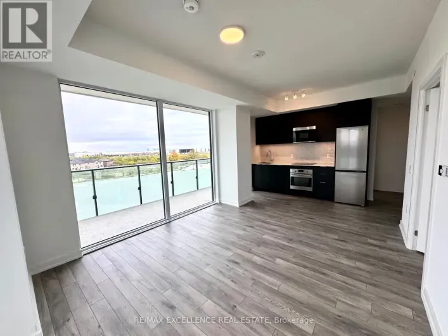
Queen St / Gore Rd Luxury End-Unit Townhouse in Prime East Brampton! Ideally located in a sought-after East Brampton neighbourhood, just minutes from Highways 50and 427, this stunning 3-storey end-unit townhouse offers the feel of a semi-detached home.Featuring 4 spacious bedrooms, 2 full bathrooms, and 2 powder rooms, this home combines modernelegance with exceptional functionality.Enjoy 4 parking spaces with a double-car garage and a 2-car driveway. The main floor features aversatile office or sitting area, perfect for working from home. The modern kitchen offersample cabinetry, generous storage, and a convenient pantry. The breakfast area opens onto alarge terrace, ideal for outdoor relaxation and entertaining.The spacious primary bedroom boasts a luxurious 5-piece ensuite and a private balcony. Largewindows throughout fill the home with abundant natural light, while the integrated smart homesystem adds modern convenience. A perfect blend of space, style, and comfort-just move in and enjoy! (id:27476)

Property Highlights

MLS® Number
W14089546
Type
Single Family
Community Name
Bram East
Ownership Type
Freehold
Land Size
24 x 80.5 FT
Parking Space Total
4

Building

Building Type
Row / Townhouse
Storeys
3.00
Square Footage
2000 - 2500 sqft
Bathrooms Total
4
Bedrooms Above Ground
4
Bedrooms Total
4
Amenities
Separate Electricity Meters
Exterior Finish
Brick
Fireplace Present
No
Basement Type
None
Basement Features
Building Heating Type
Forced air
Heating Fuel
Natural gas
Building Cooling Type
Central air conditioning

Utilities

Water
Municipal water
Utility Sewer
Sanitary sewer

Room Layout

Family room
Second level
4.91 m x 2.97 m
Living room
Second level
5.71 m x 4.28 m
Kitchen
Second level
3.47 m x 2.75 m
Eating area
Second level
3.07 m x 2.78 m
Pantry
Second level
2.68 m x 1.68 m
Primary Bedroom
Third level
4.27 m x 3.96 m
Bedroom 2
Third level
2.85 m x 2.68 m
Bedroom 3
Third level
3.35 m x 2.75 m
Bedroom 4
Third level
3.05 m x 2.85 m
Sitting room
Main level
5.2 m x 3.07 m
Laundry room
Main level
2.8 m x 1.8 m

Location

Learn more about this property
Listing provided by:
ROYAL LEPAGE IGNITE REALTY
MLS® number:
W14089546
Agent:
Shahi Raj
*Indicates required field
Name is required
Email is required
Please enter a valid phone number (e.g., 416-111-1111).

Street Spotlight - For rent