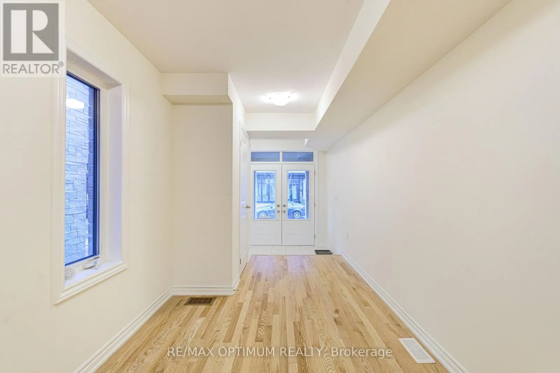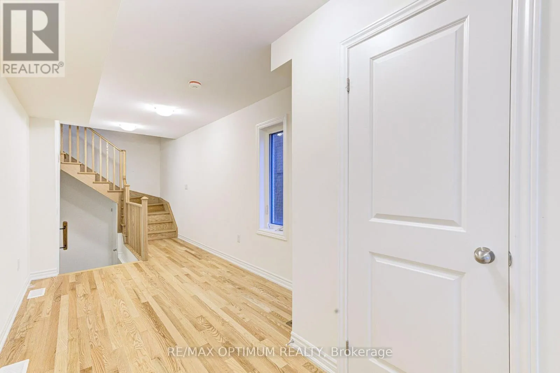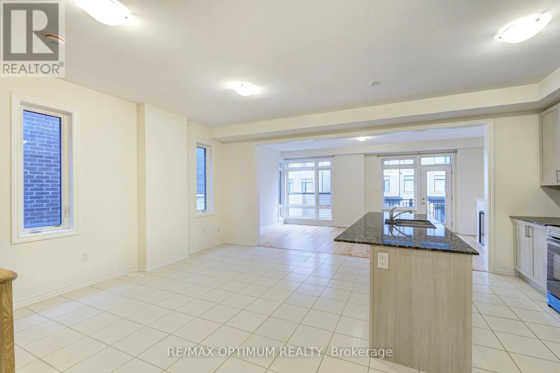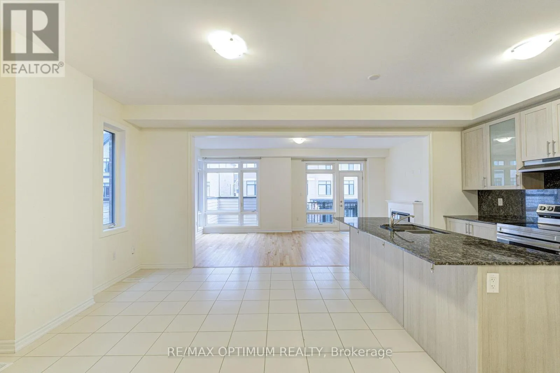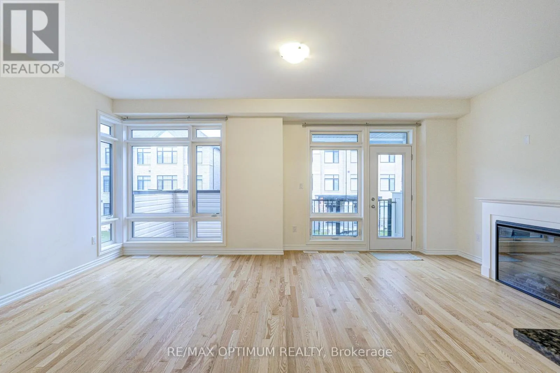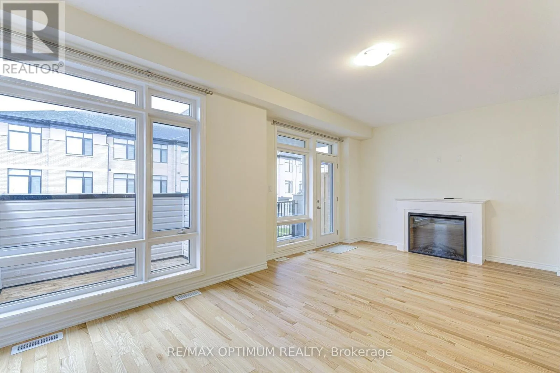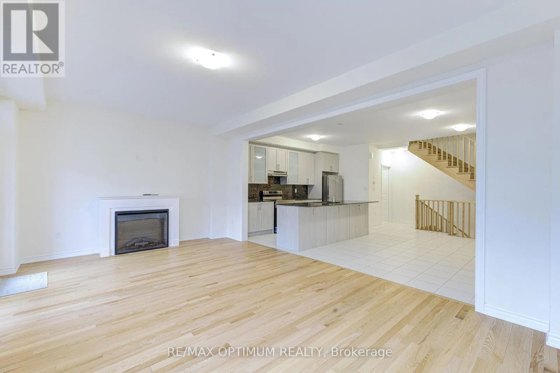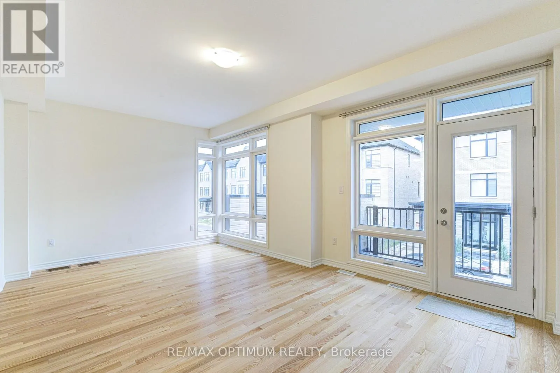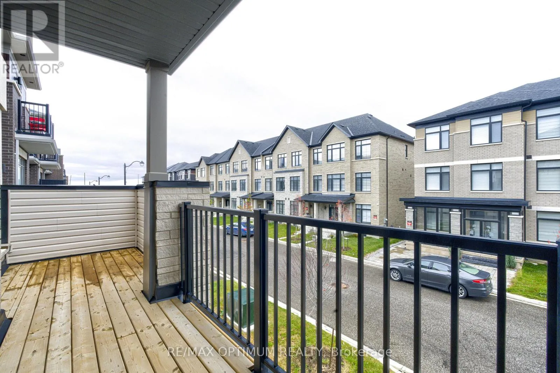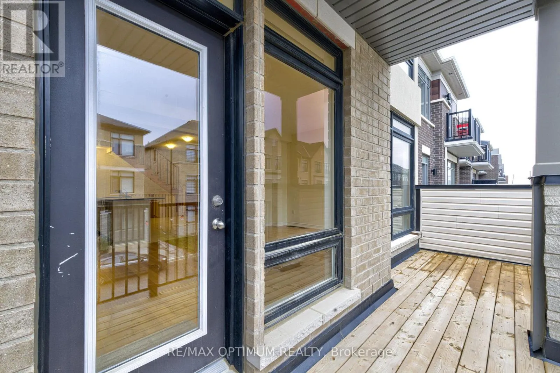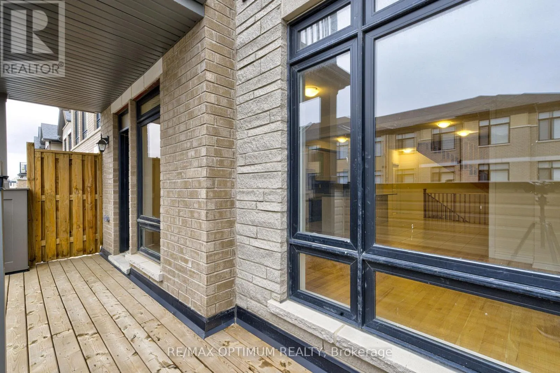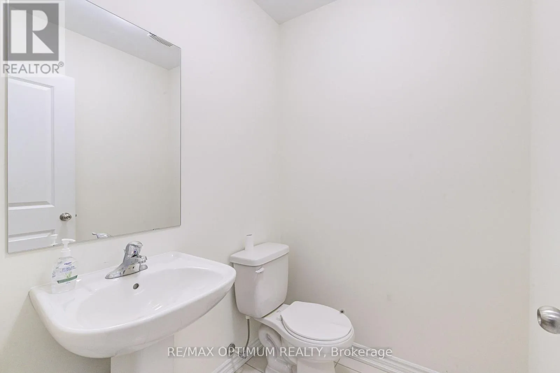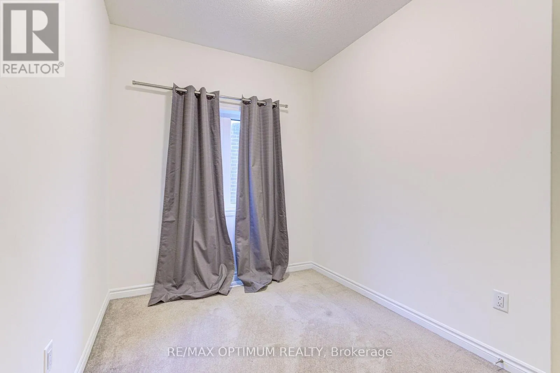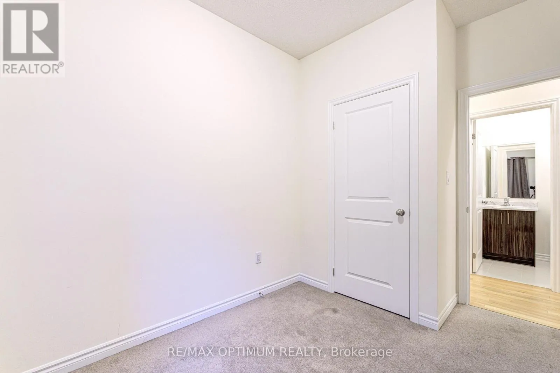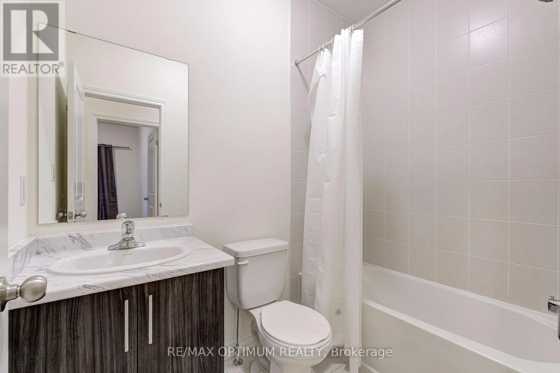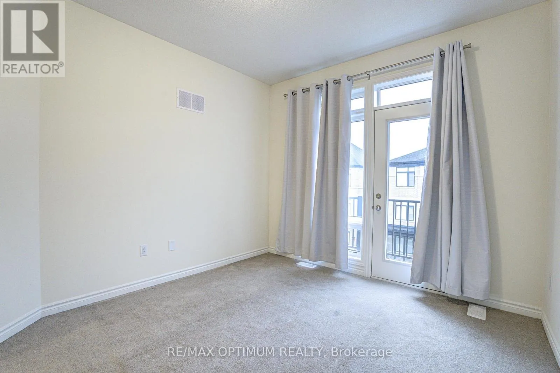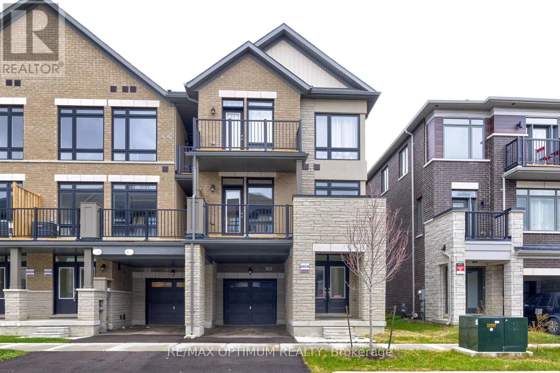
29 Bonnington Drive, Brampton, Ontario L7A 5M1

Listed for:
$3,099
4 beds
3 baths
Listed 6 days ago
Row / Townhouse for rent: 29 Bonnington Drive, Brampton, Ontario L7A 5M1

View all 33 photos

About

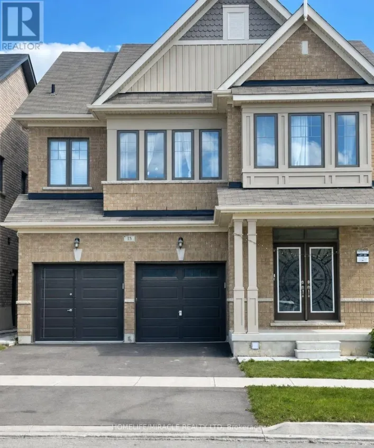
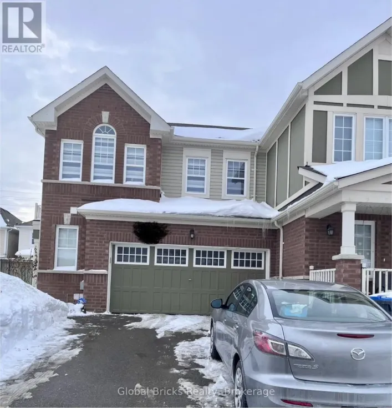
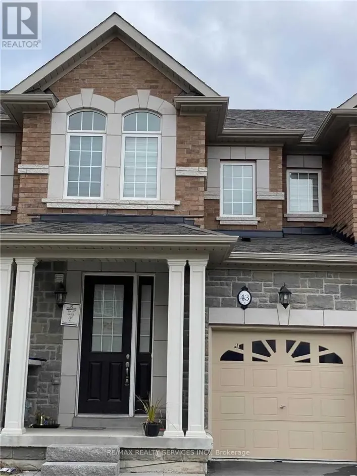
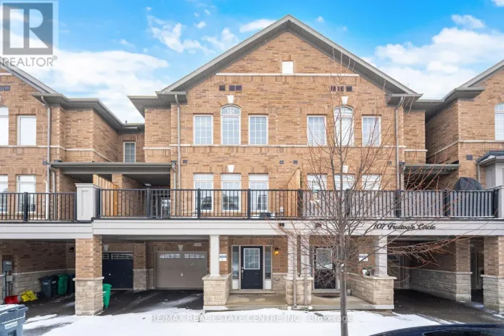
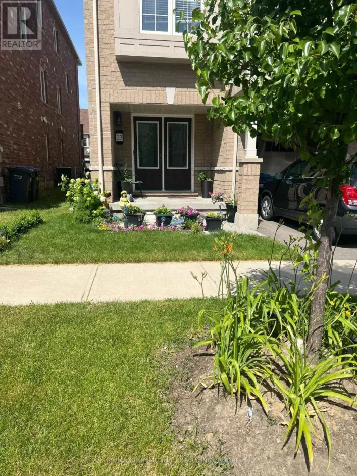
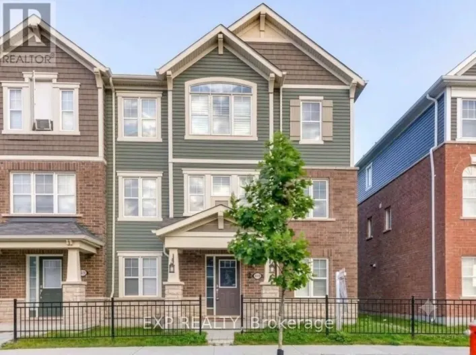
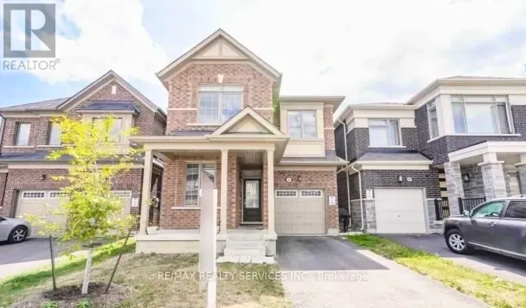
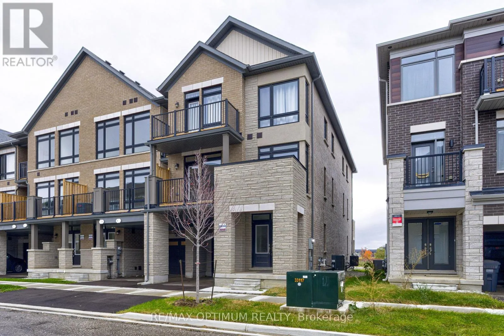
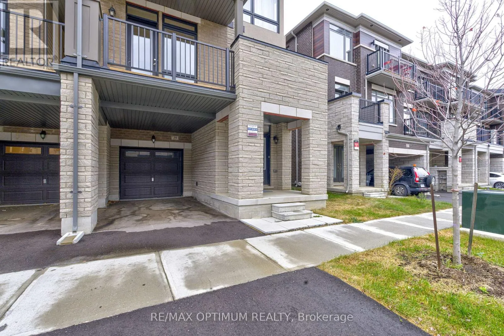
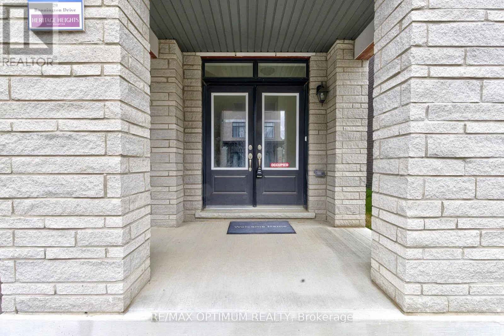
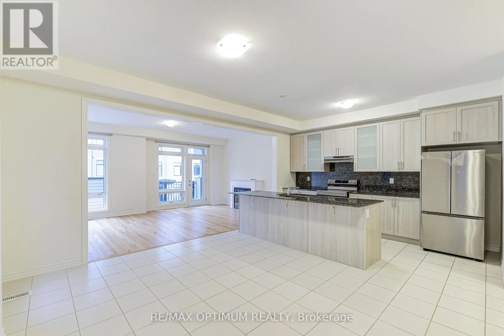
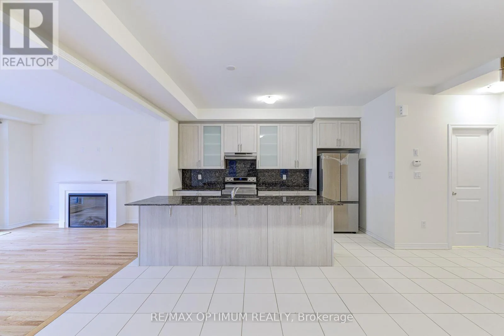
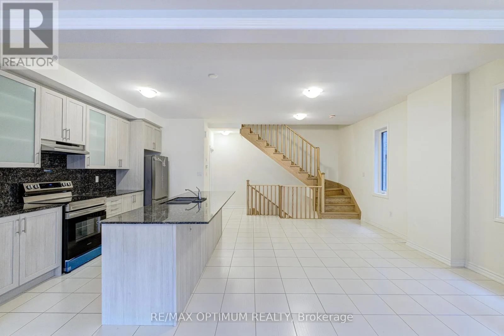
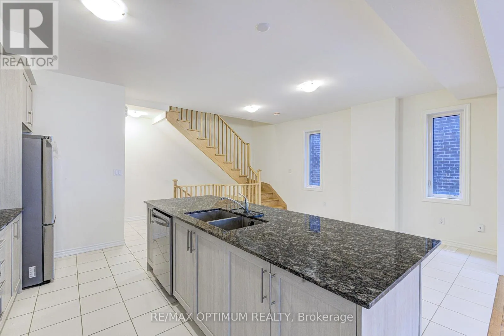
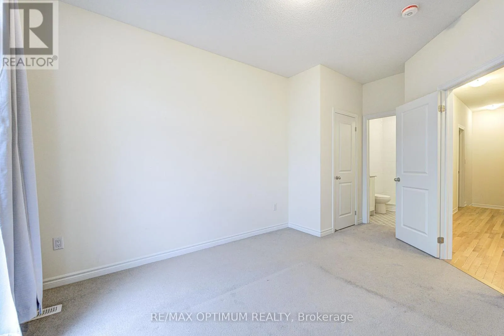
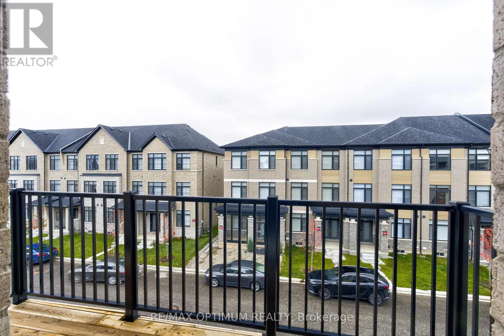
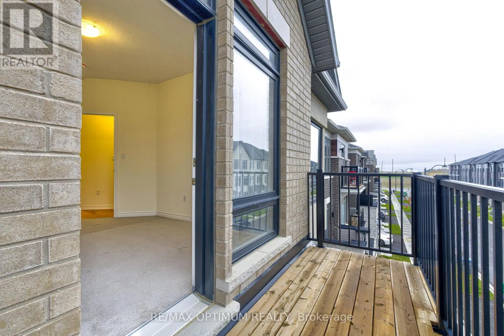
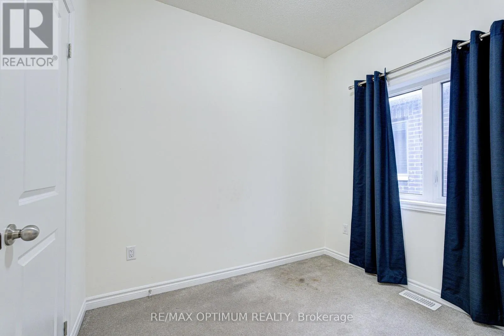
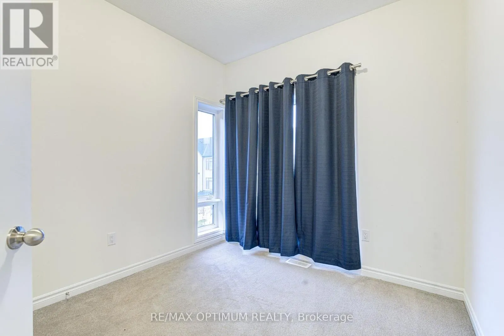
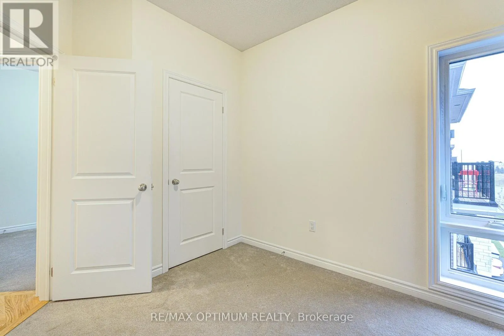
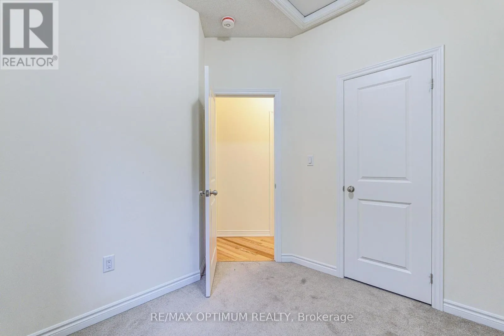
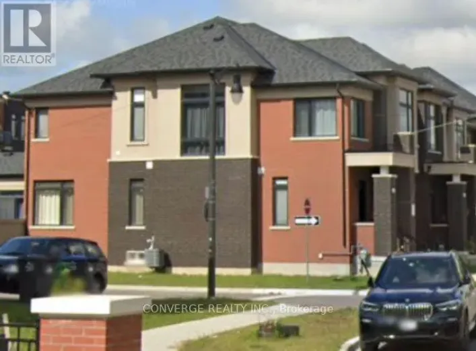
Cross Streets: Bovaird Dr W & Mississauga Rd. ** Directions: From Bovaird Dr W & Coolhurst Ave, head toward Timber Falls Dr, turn right onto Blue Pond Dr, then turn left onto Bonnington Dr. Property will be on the right at 29 Bonnington Dr, Brampton. WOW! MUST SEE! JUST 1 YEAR OLD! Stunning 4-bedroom, 2.5-bath end-unit freehold townhouse situated in a sought-after, family-friendly community of Northwest Brampton. This beautiful home features a bright and spacious layout with inviting living and dining areas, a functional kitchen, and four generously sized bedrooms designed for comfortable everyday living. With three bathrooms and parking for two vehicles, this property offers an excellent combination of space and convenience. Ideally located close to schools, parks, shopping centres, grocery stores, public transit, and essential amenities. Convenient access to Mississauga Road, Bovaird Drive W, and major commuter routes makes travelling throughout the GTA easy and accessible. An excellent leasing opportunity in a desirable Brampton neighbourhood. (id:27476)

Property Highlights

MLS® Number
W14090440
Type
Single Family
Community Name
Northwest Brampton
Ownership Type
Freehold
Land Size
under 1/2 acre
Parking Space Total
2

Building

Building Type
Row / Townhouse
Storeys
3.00
Square Footage
1500 - 2000 sqft
Bathrooms Total
3
Bedrooms Above Ground
4
Bedrooms Total
4
Exterior Finish
Brick
Fireplace Present
Yes
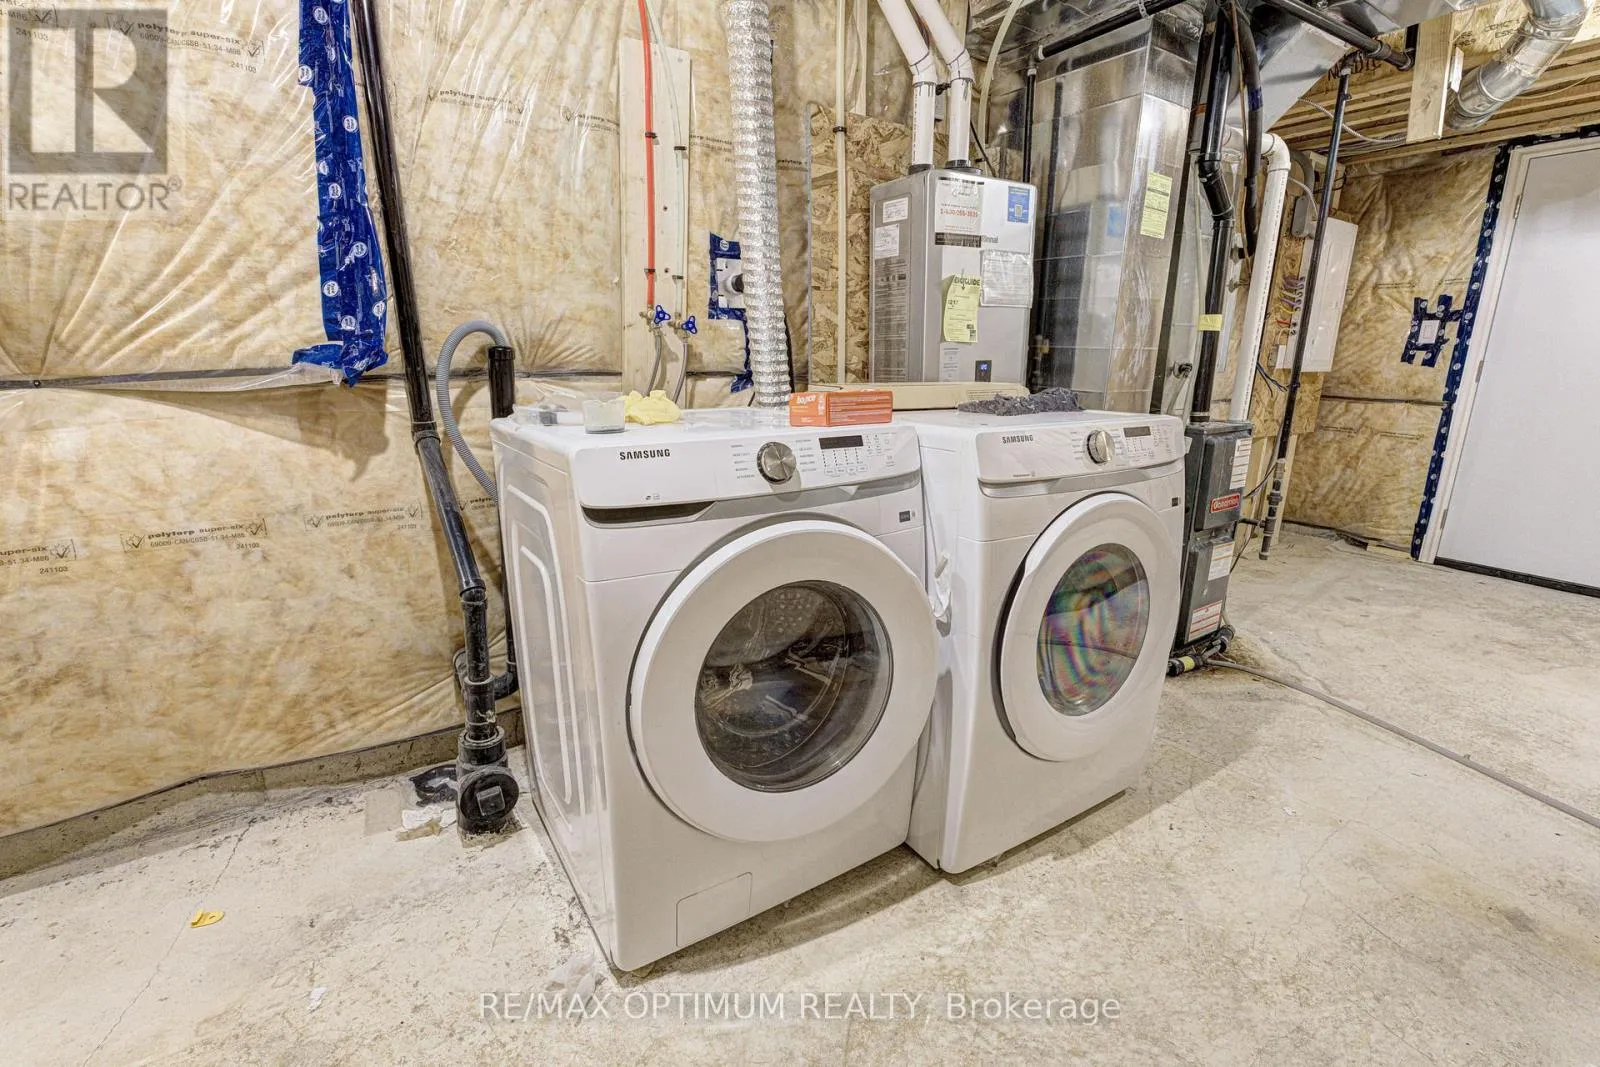
Basement Type
N/A (Unfinished)
Basement Features
Building Heating Type
Forced air
Heating Fuel
Natural gas
Building Cooling Type
Central air conditioning

Utilities

Water
Municipal water
Utility Sewer
Sanitary sewer

Room Layout

Great room
Second level
6.1 m x 3.86 m
Kitchen
Second level
4.27 m x 2.44 m
Dining room
Second level
3.66 m x 4.12 m
Primary Bedroom
Third level
4.17 m x 3.4 m
Bedroom 2
Third level
2.74 m x 2.74 m
Bedroom 3
Third level
2.74 m x 3.05 m
Bedroom 4
Third level
2.74 m x 2.44 m

Location

Learn more about this property
Listing provided by:
RE/MAX OPTIMUM REALTY
MLS® number:
W14090440
Agent:
Parveen Arora
*Indicates required field
Name is required
Email is required
Please enter a valid phone number (e.g., 416-111-1111).

Community Spotlight: Homes For rent in Your Neighborhood