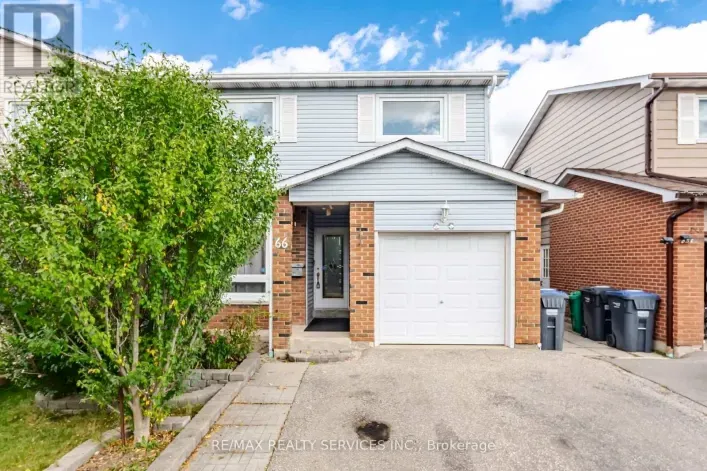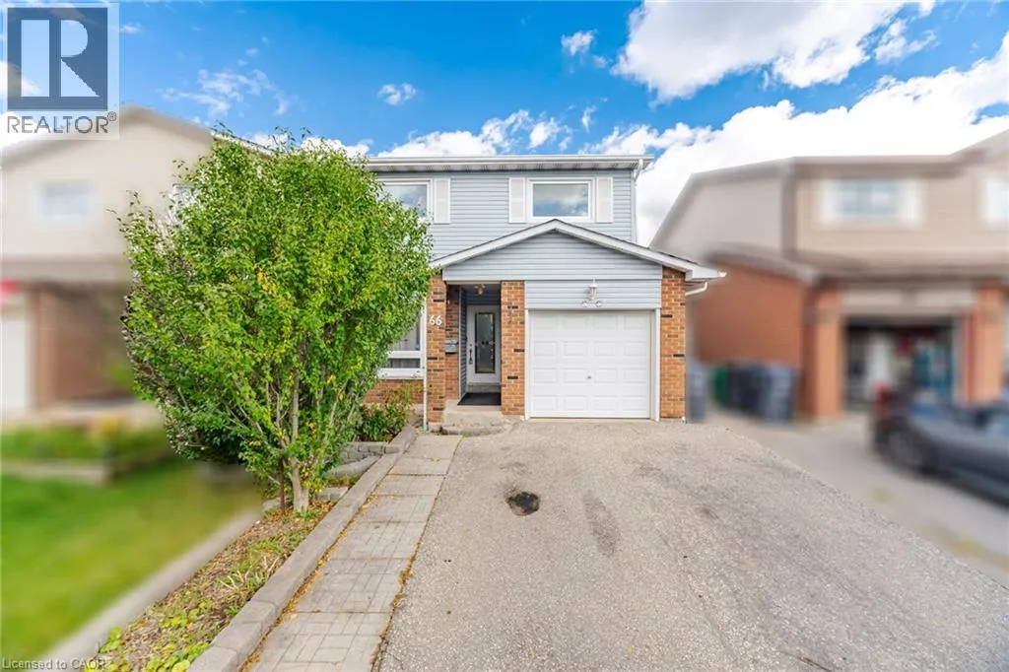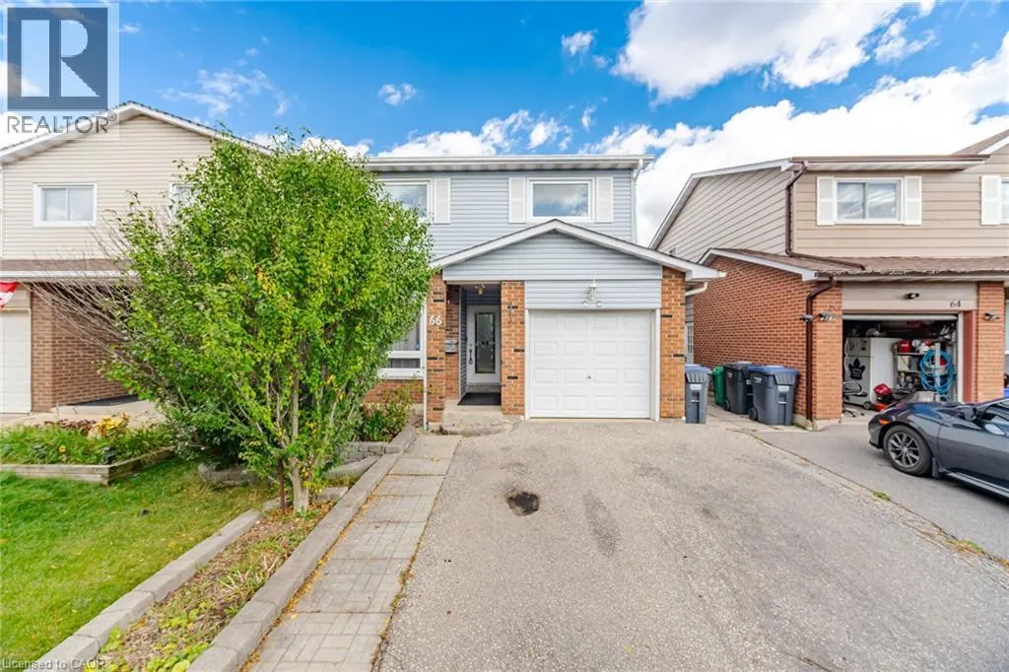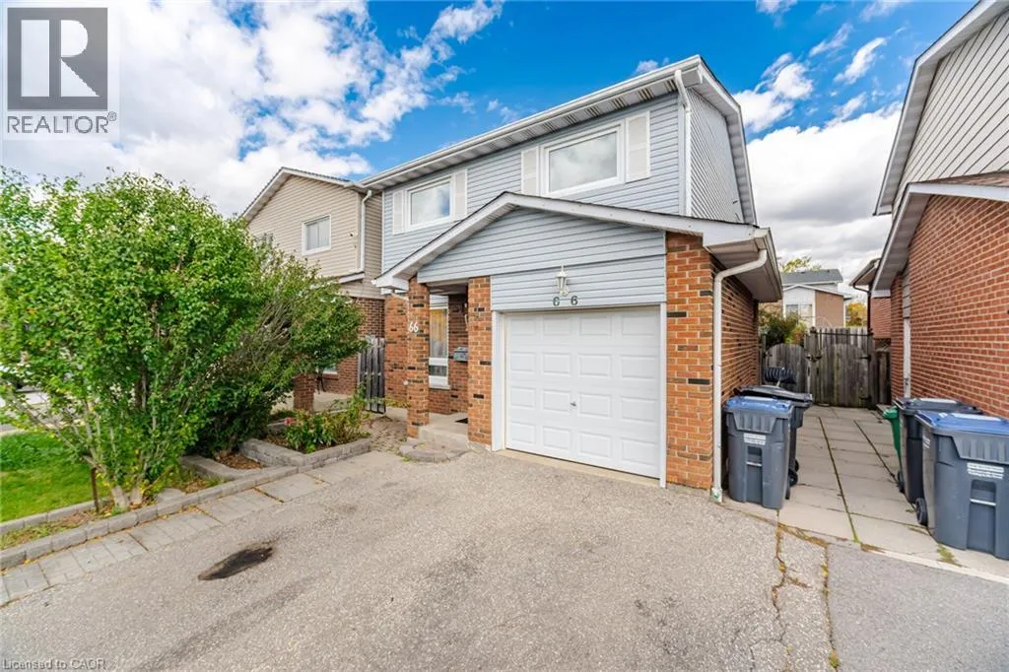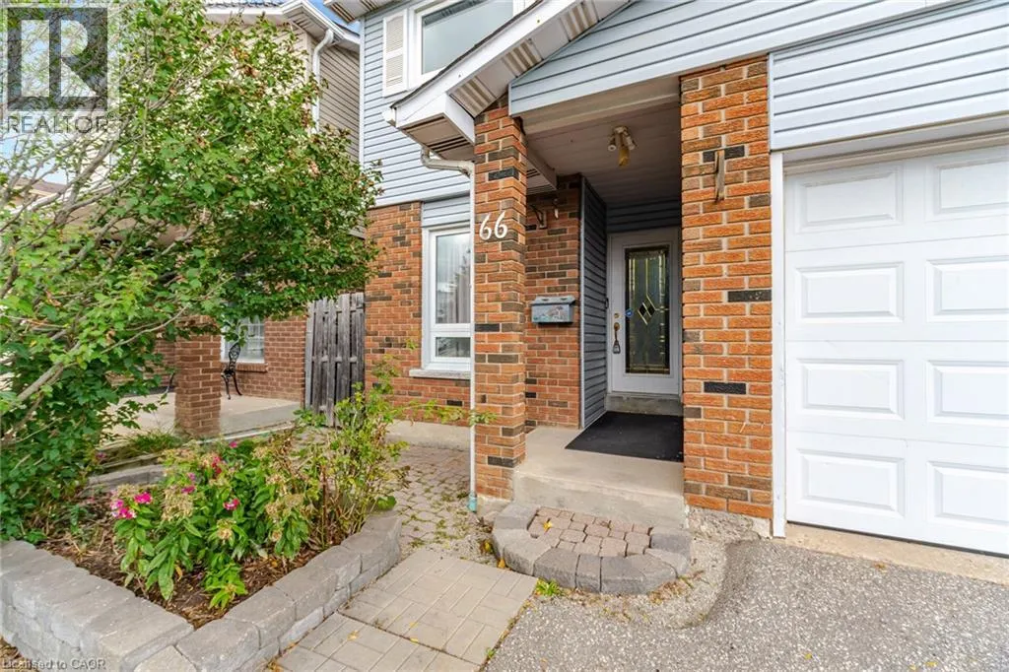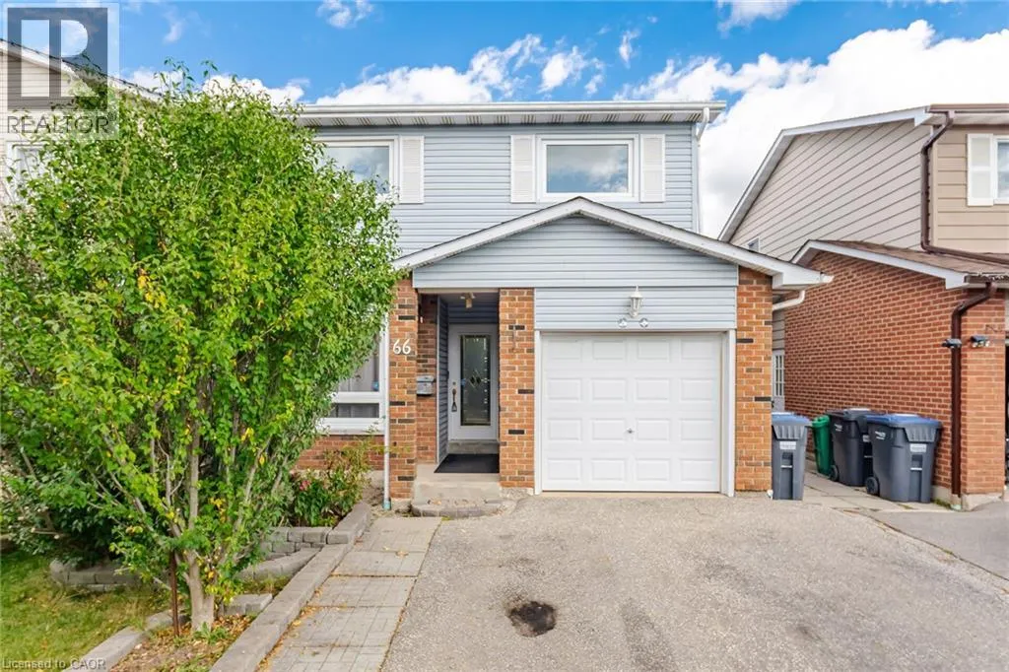
66 Hockley Path, Brampton, Ontario L6V 3R3

Listed for:
$599,000
4 beds
3 baths
Listed 4 days ago
House for rent: 66 Hockley Path, Brampton, Ontario L6V 3R3

View all 50 photos

About

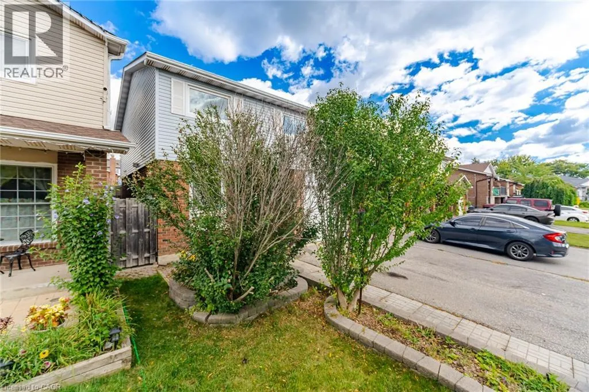
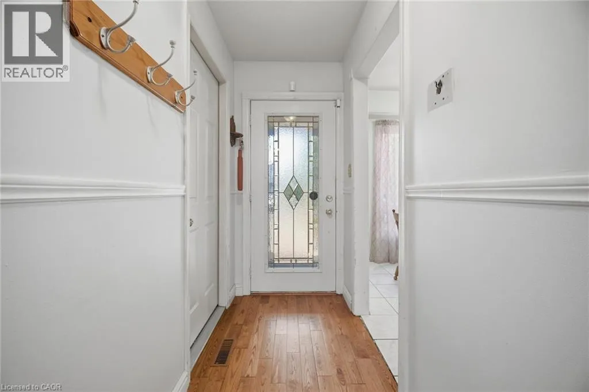
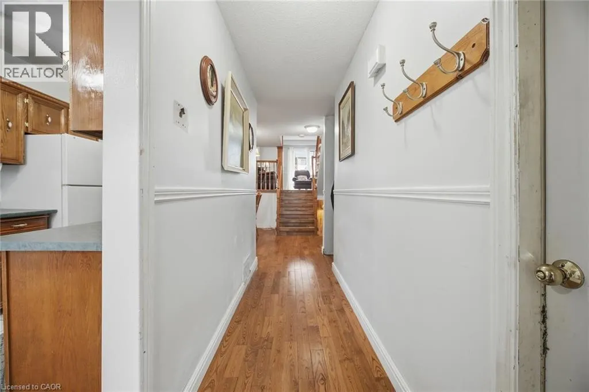
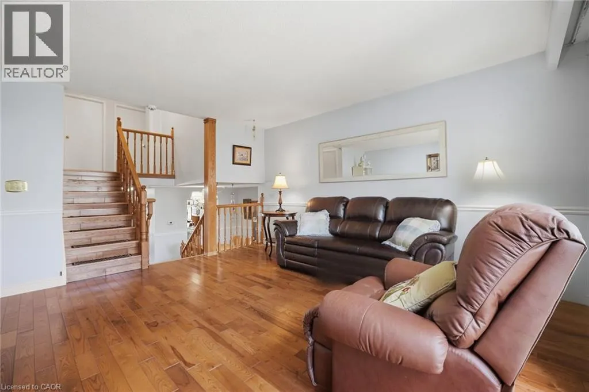
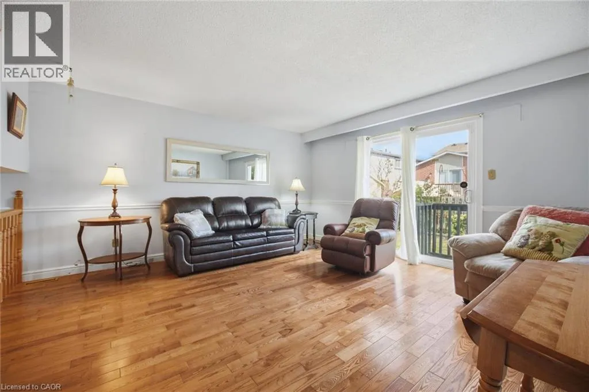
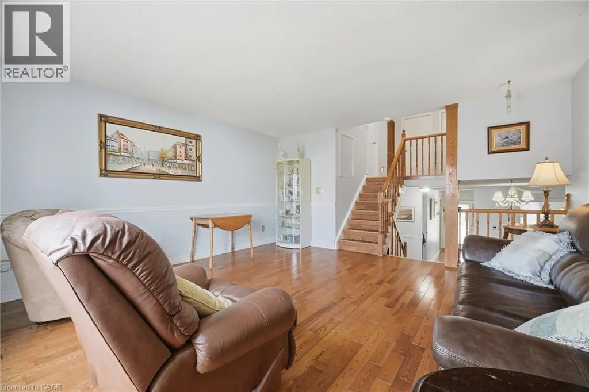
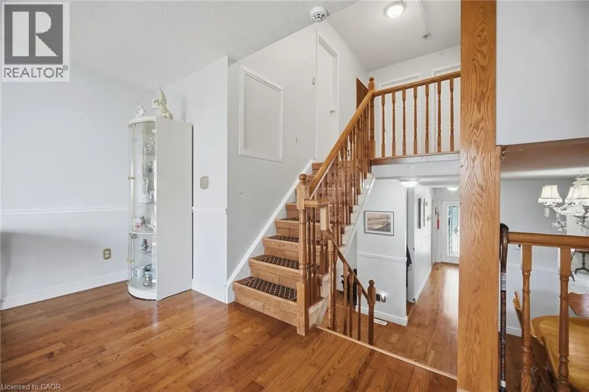
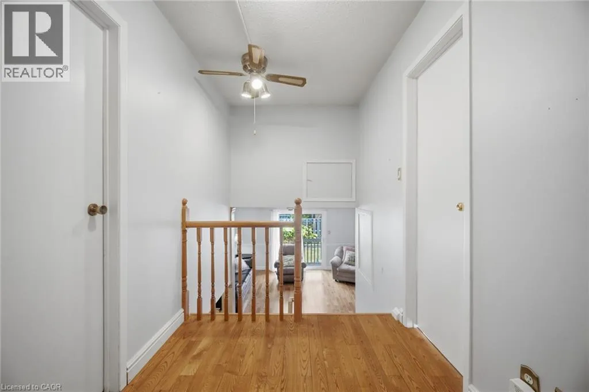
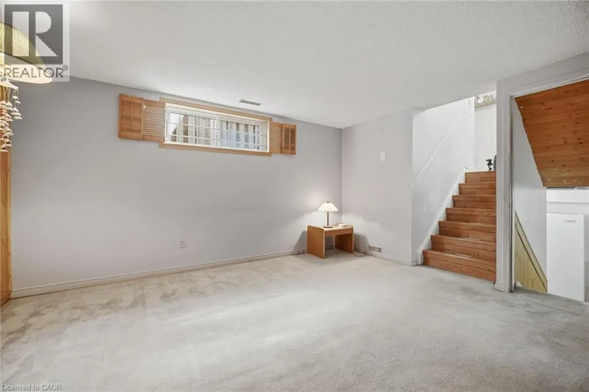
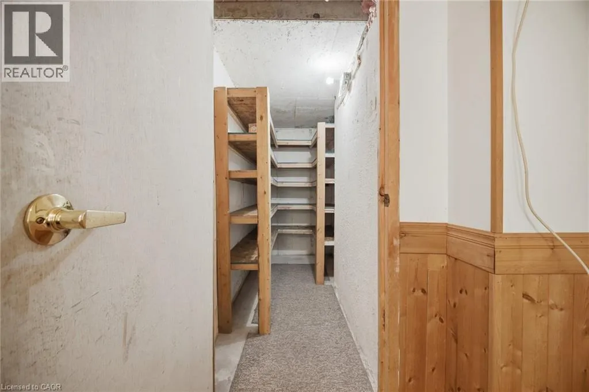
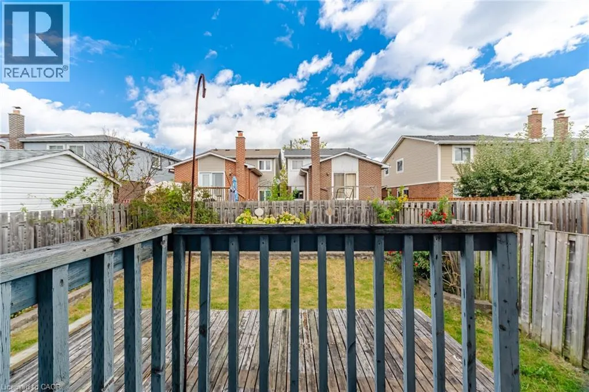
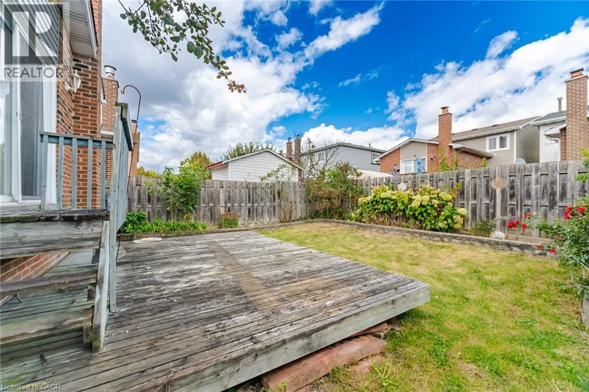
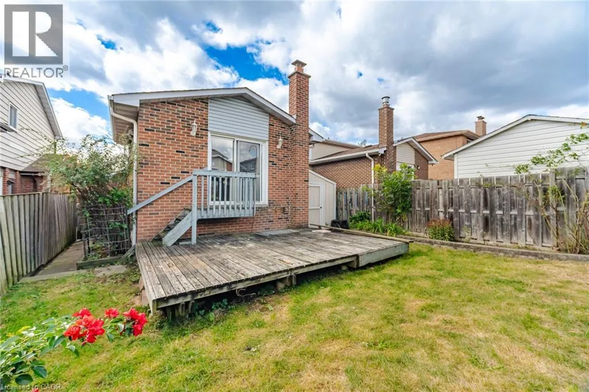
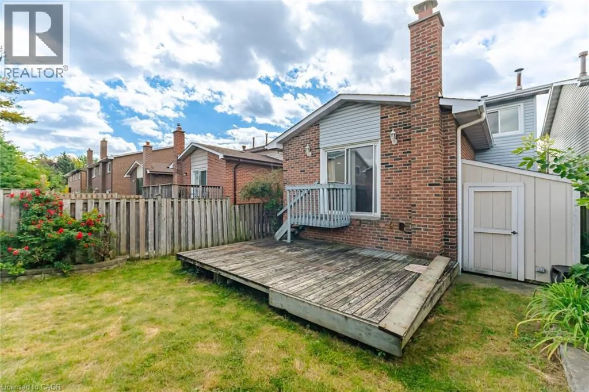
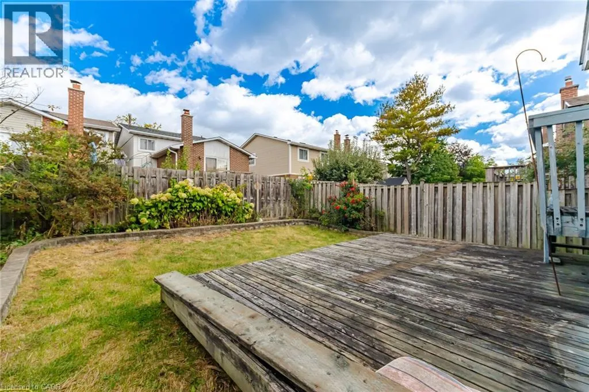
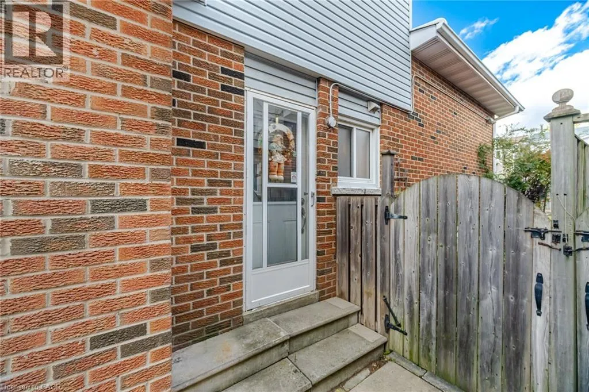
Welcome to this spacious 5 Level Backsplit located in one of central Brampton's most established neighbourhoods with easy access to schools, parks, shopping, transit. Excellent Opportunity Well Maintained Home With Hardwood Floors Access To The Garage Above Grade Family Room Walkout To Deck & Beautiful Garden Finished Basement & Much More (id:27476)

Property Highlights

MLS® Number
40871776
Type
Single Family
Ownership Type
Freehold
Land Size
under 1/2 acre
Parking Space Total
3

Building

Building Type
House
Storeys
1.00
Square Footage
1550 sqft
Bathrooms Total
3
Bedrooms Above Ground
3
Bedrooms Total
4
Exterior Finish
Brick, Wood
Fireplace Present
No
Basement Type
Full (Finished)
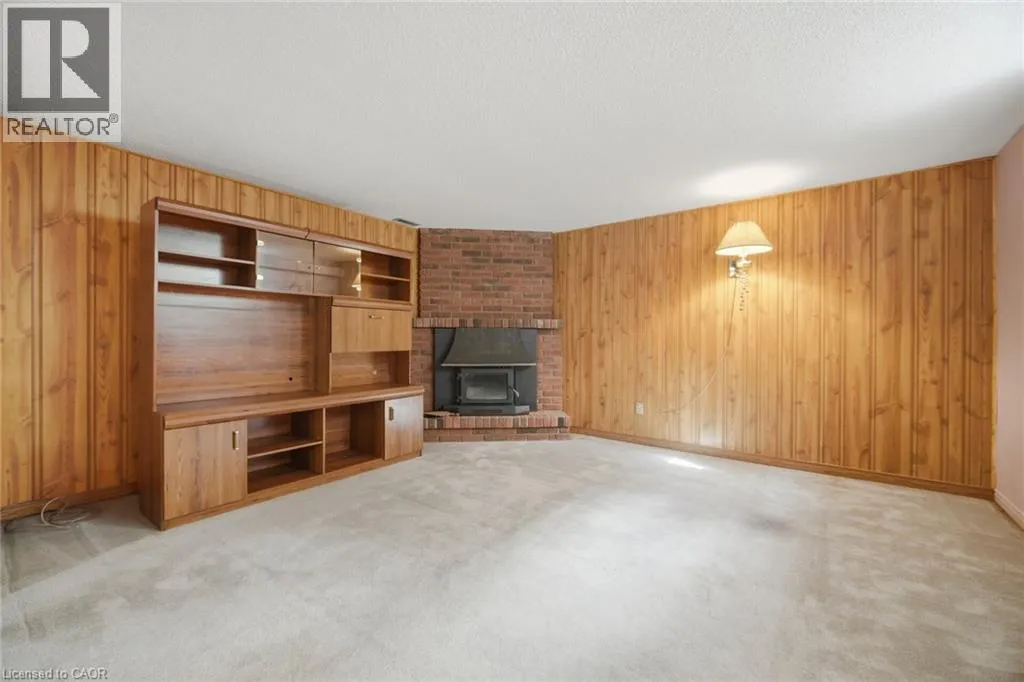
Basement Features
Building Heating Type
Forced air
Heating Fuel
Natural gas
Building Cooling Type
Central air conditioning

Utilities

Water
Municipal water
Utility Sewer
Municipal sewage system

Room Layout

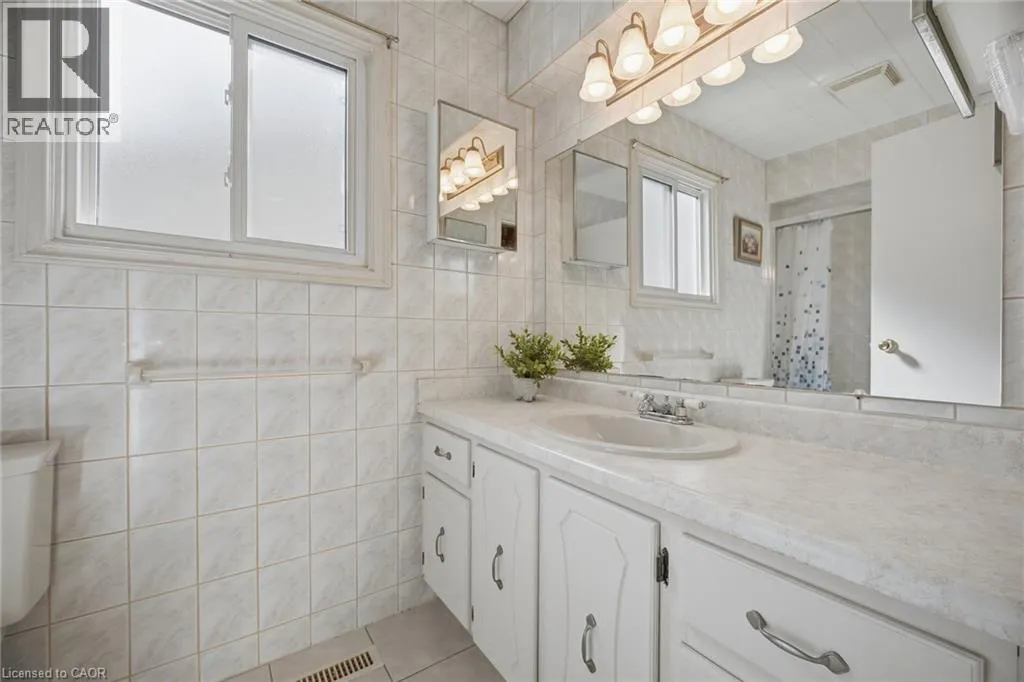
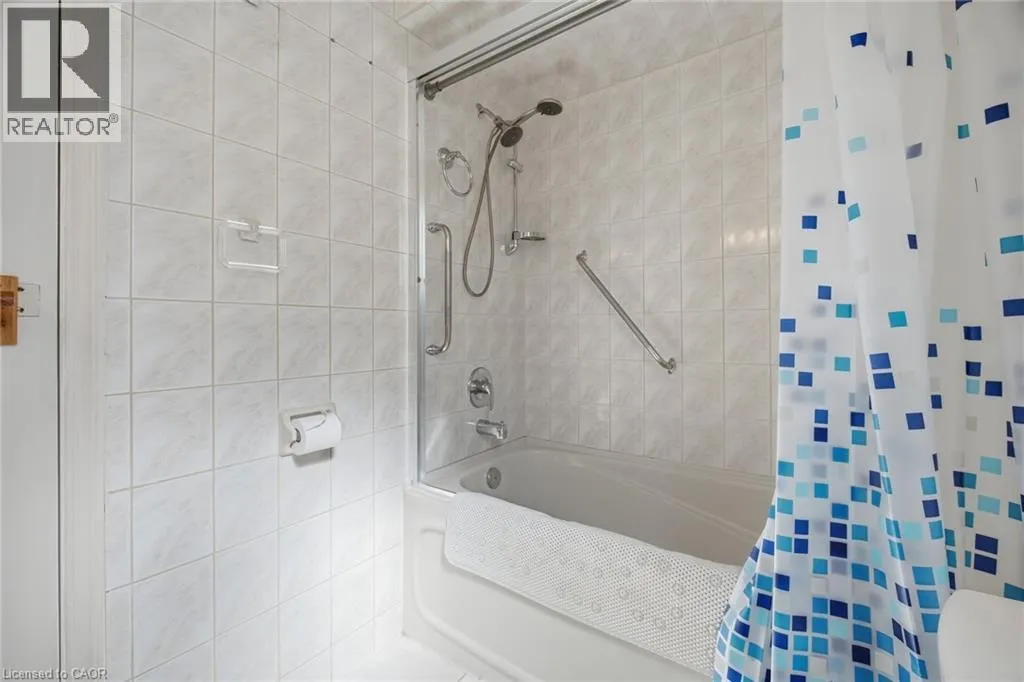
4pc Bathroom
Second level
Measurements not available
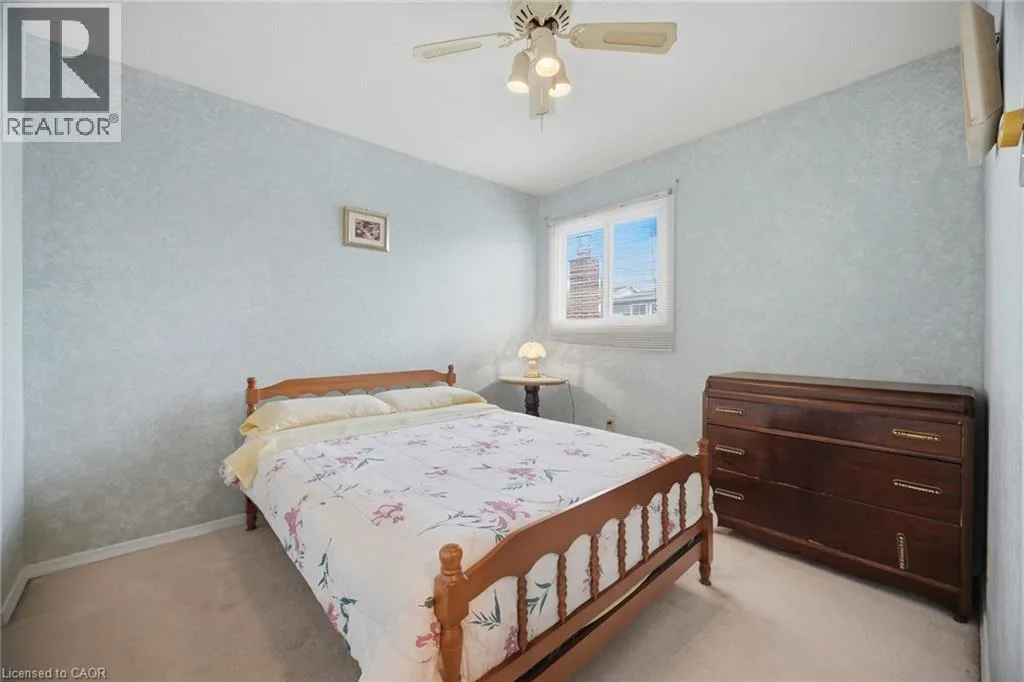
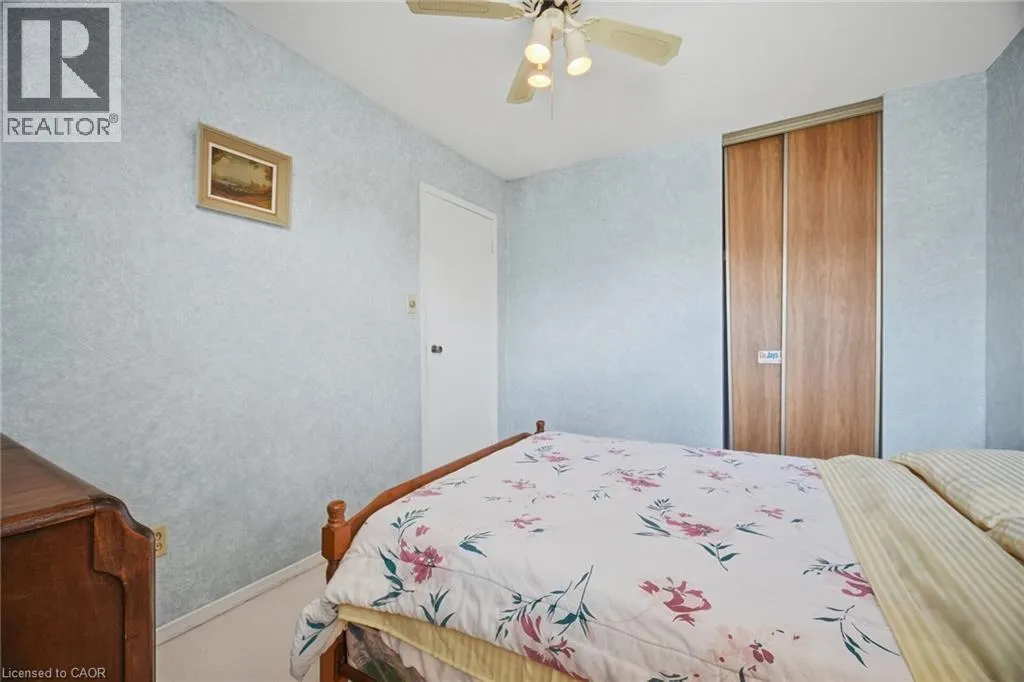
Bedroom
Second level
10'6'' x 9'6''
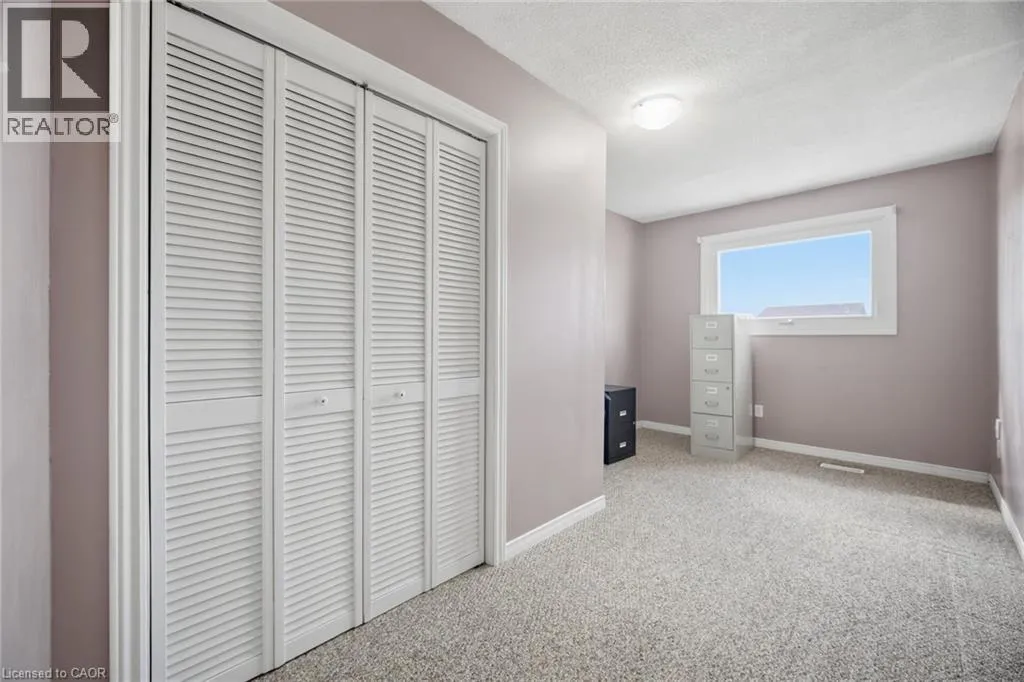
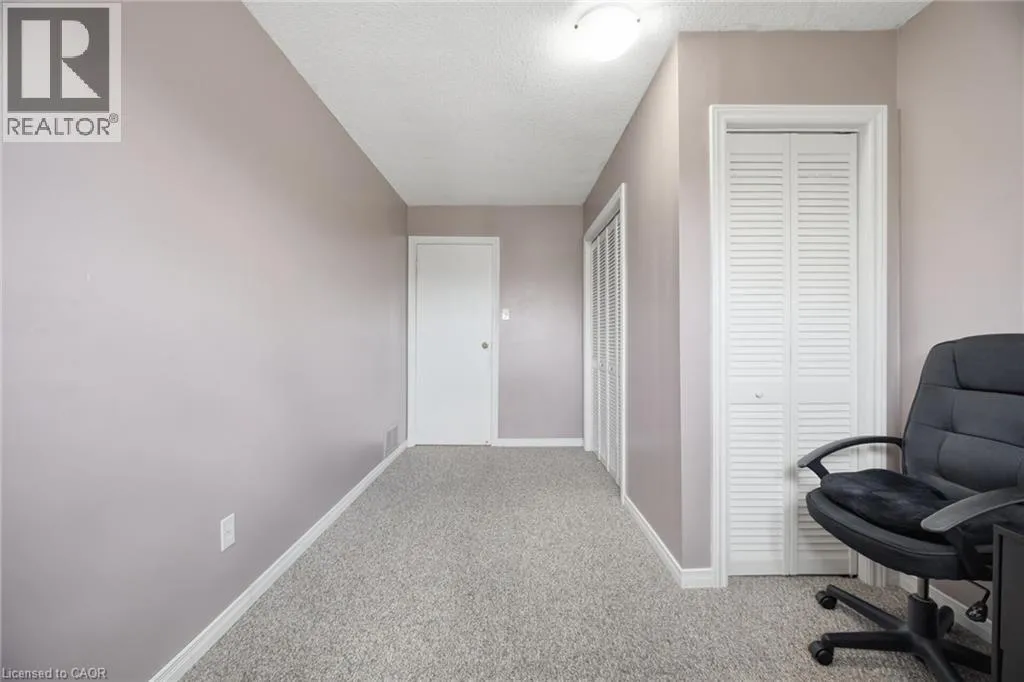
Bedroom
Second level
8'1'' x 15'1''
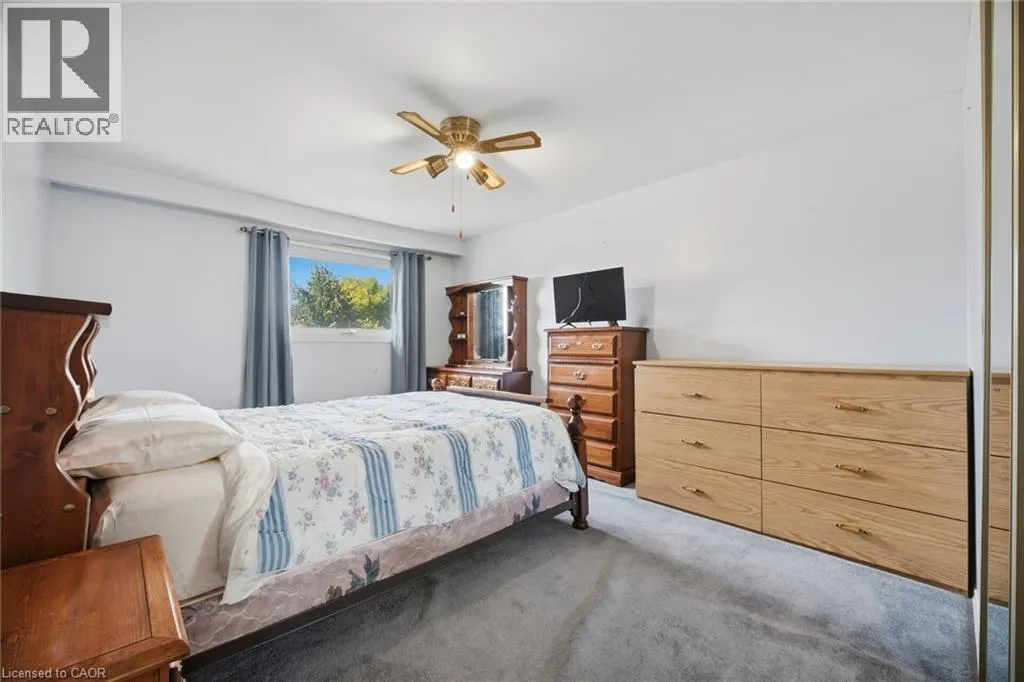
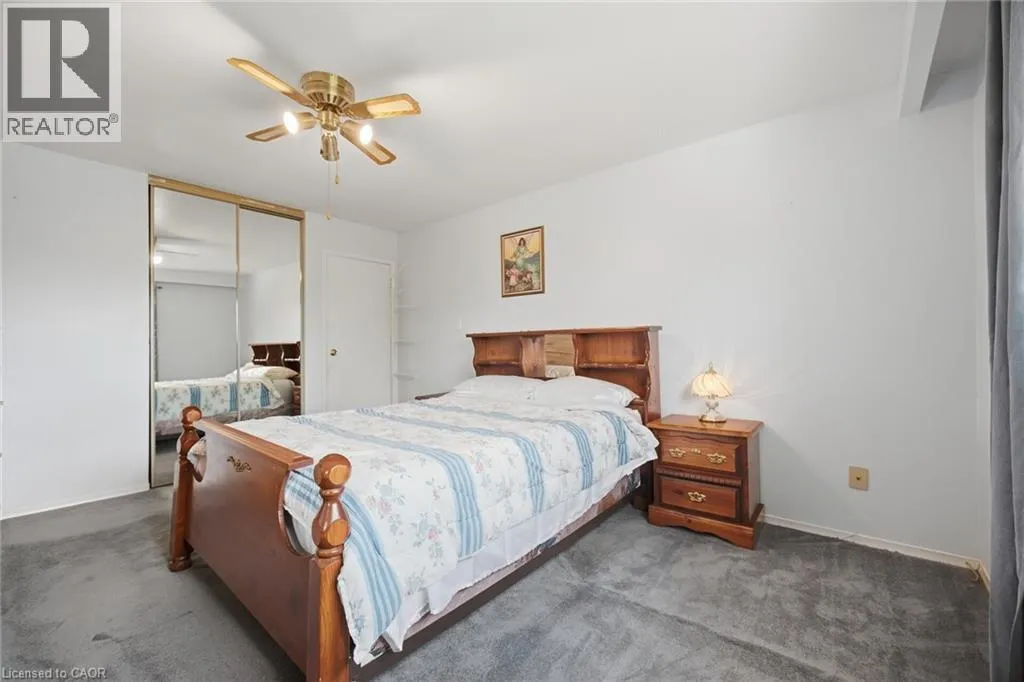
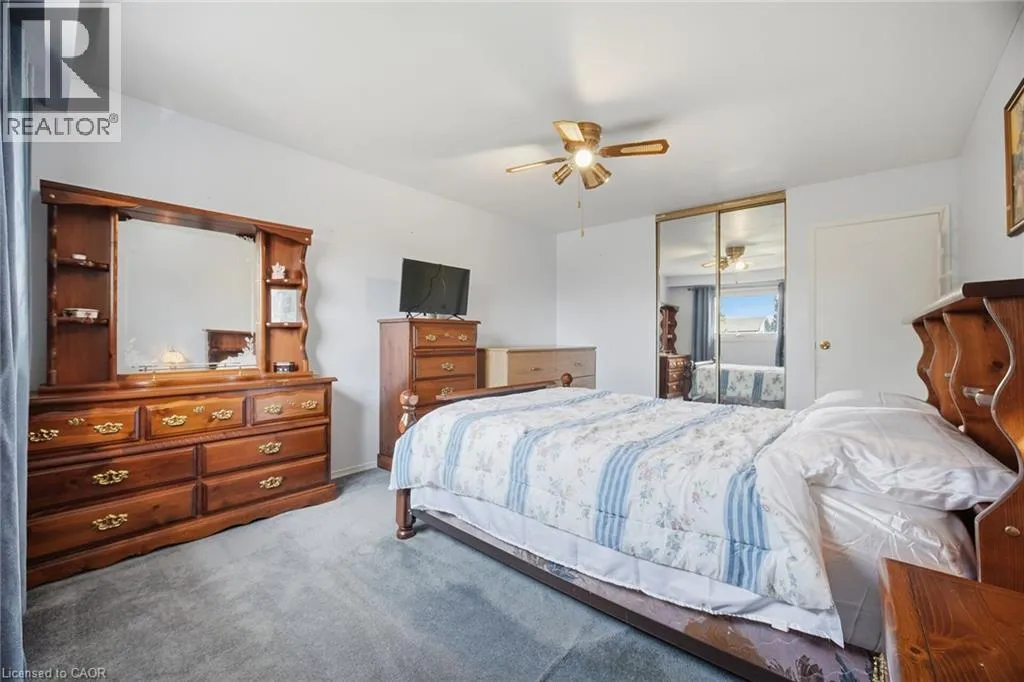
Primary Bedroom
Second level
51'1'' x 12'1''
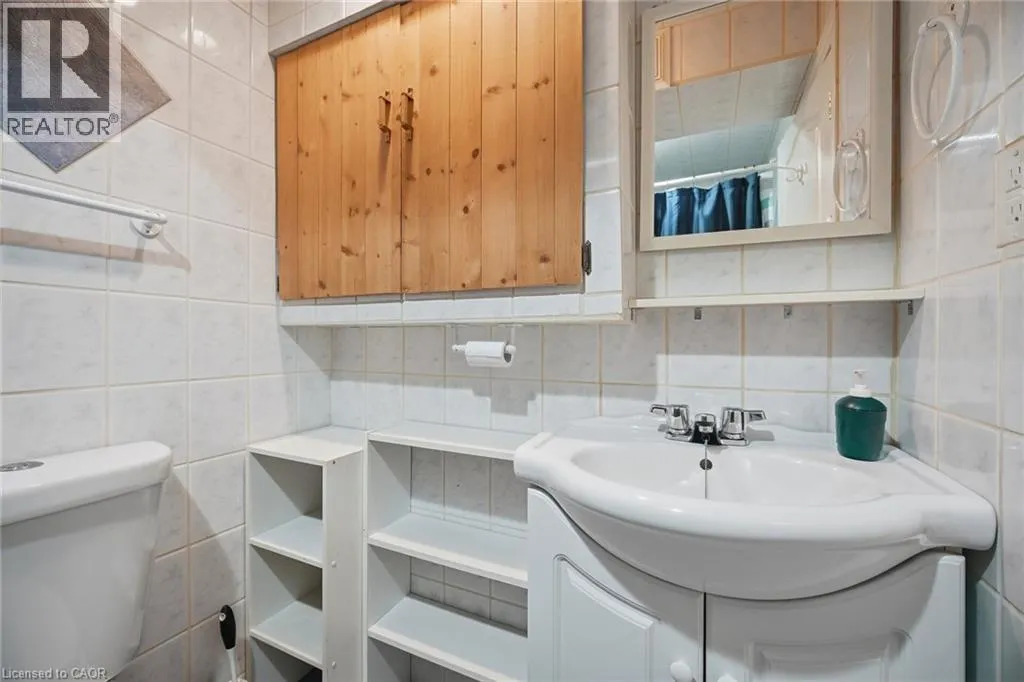
3pc Bathroom
Basement
Measurements not available
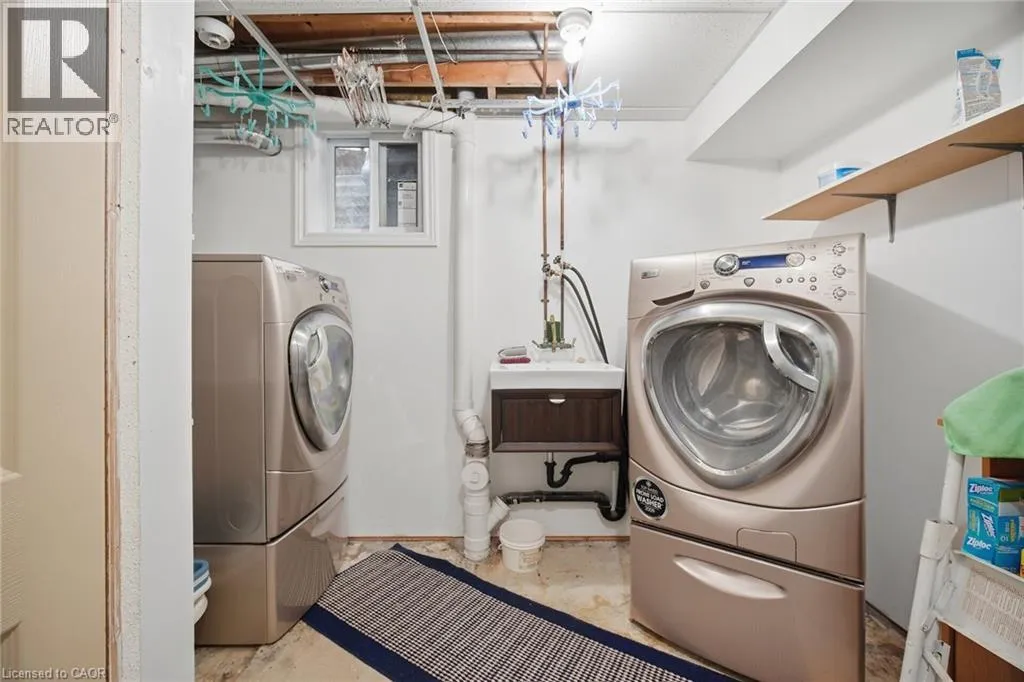
Laundry room
Basement
14'1'' x 10'1''
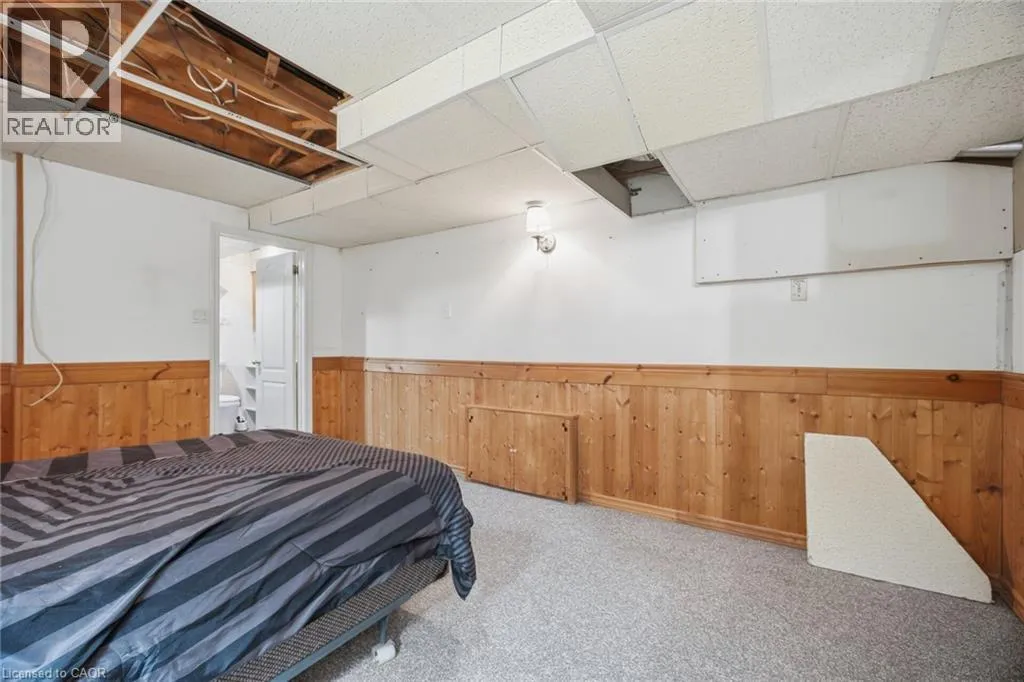
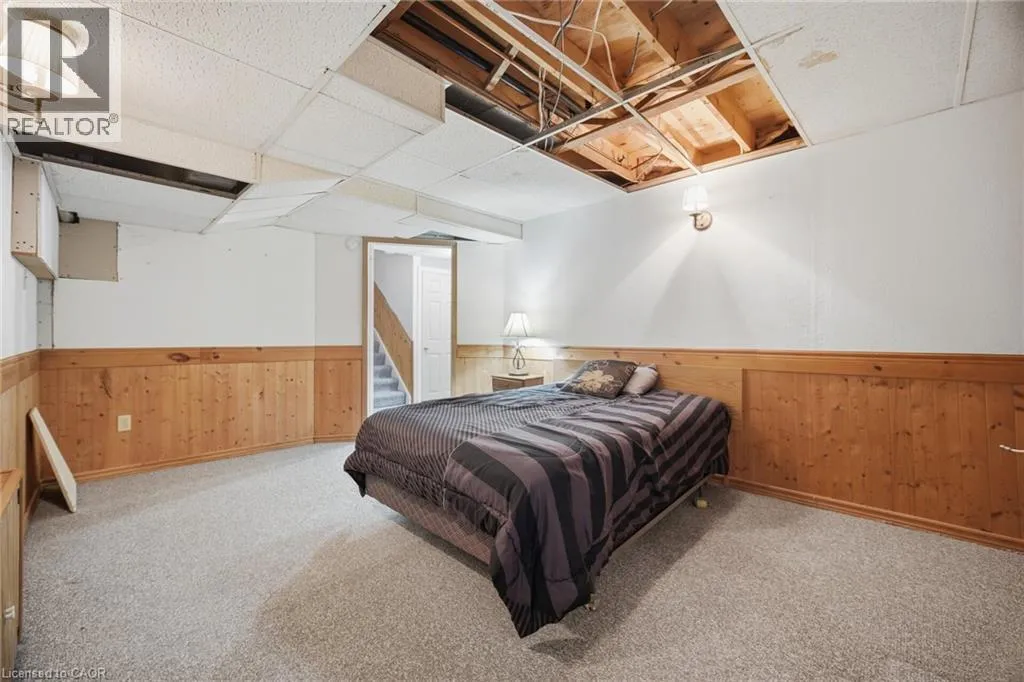
Bedroom
Basement
11'1'' x 15'1''
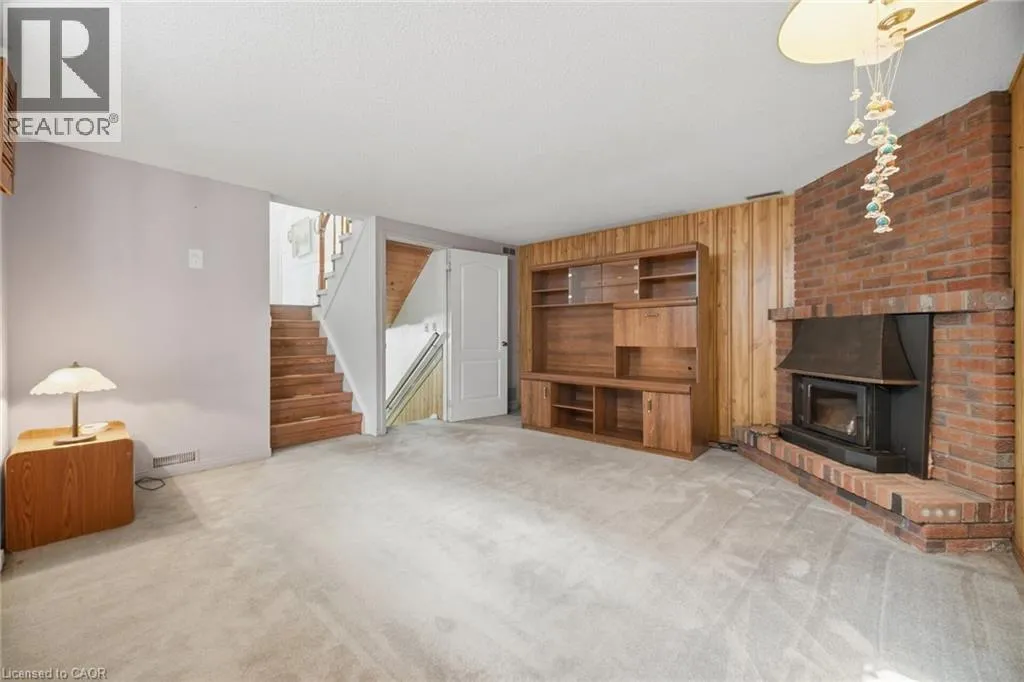
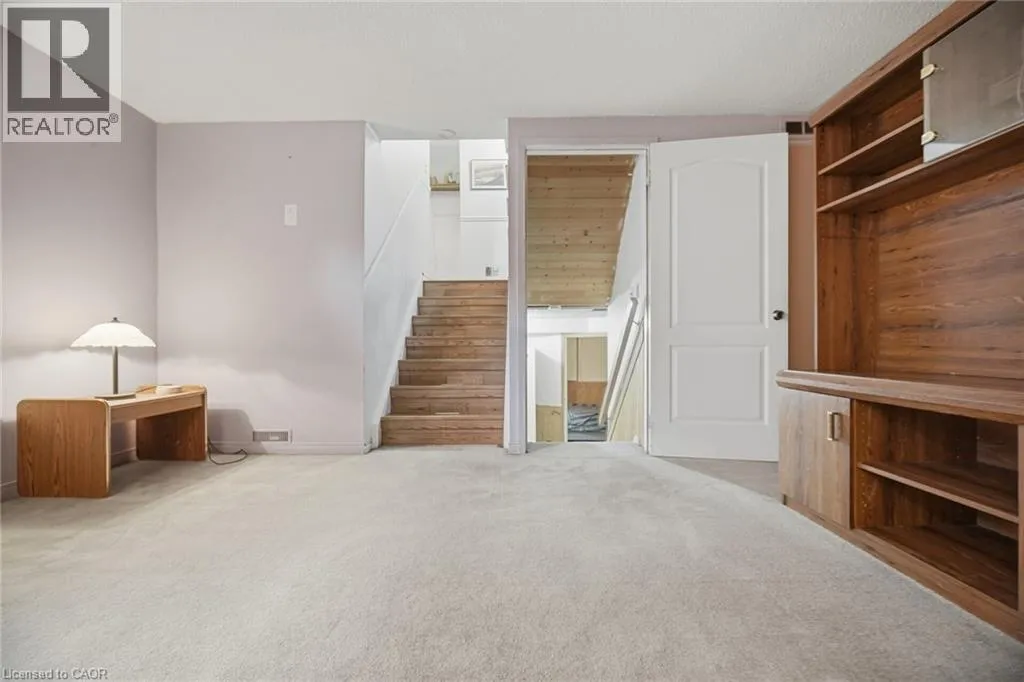
Family room
Lower level
15'1'' x 15'1''
Living room
Lower level
15'1'' x 15'1''
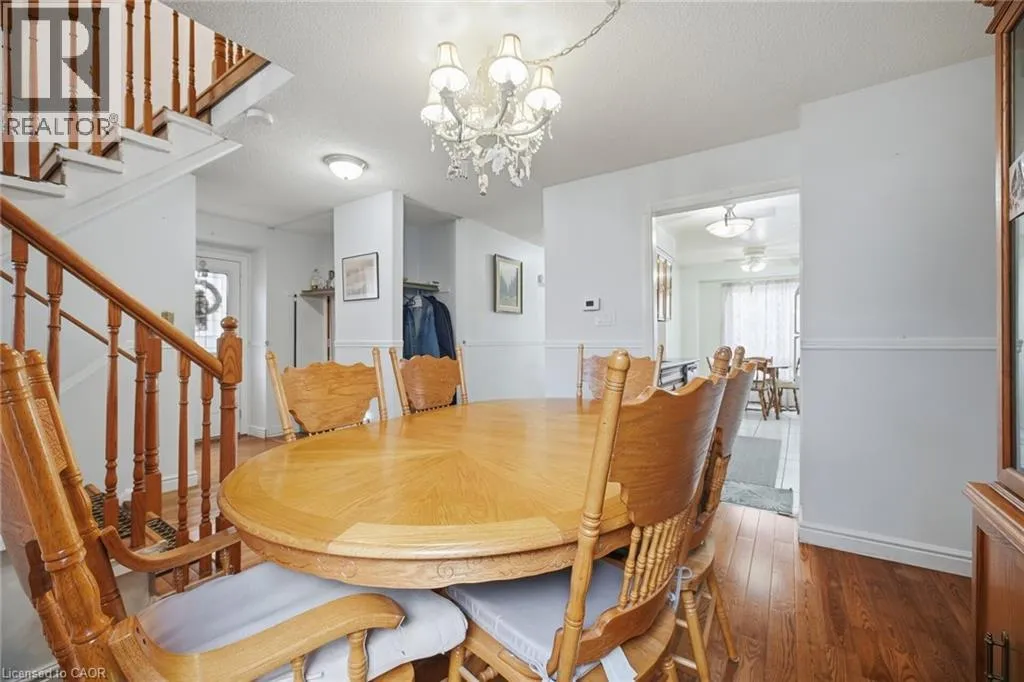
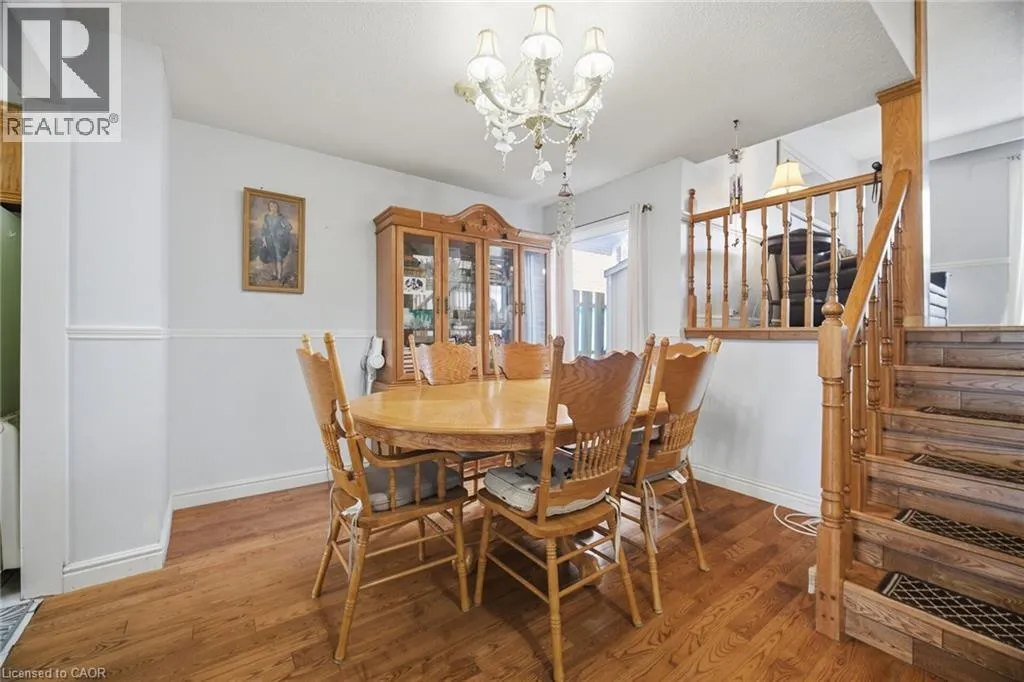
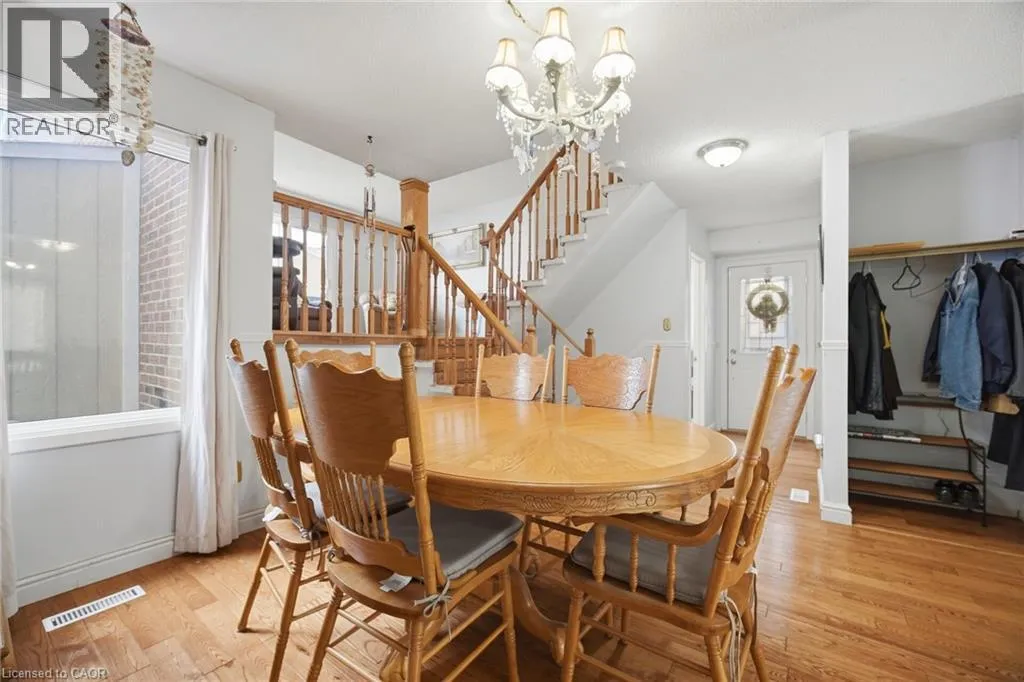
Dining room
Lower level
8'6'' x 33'1''
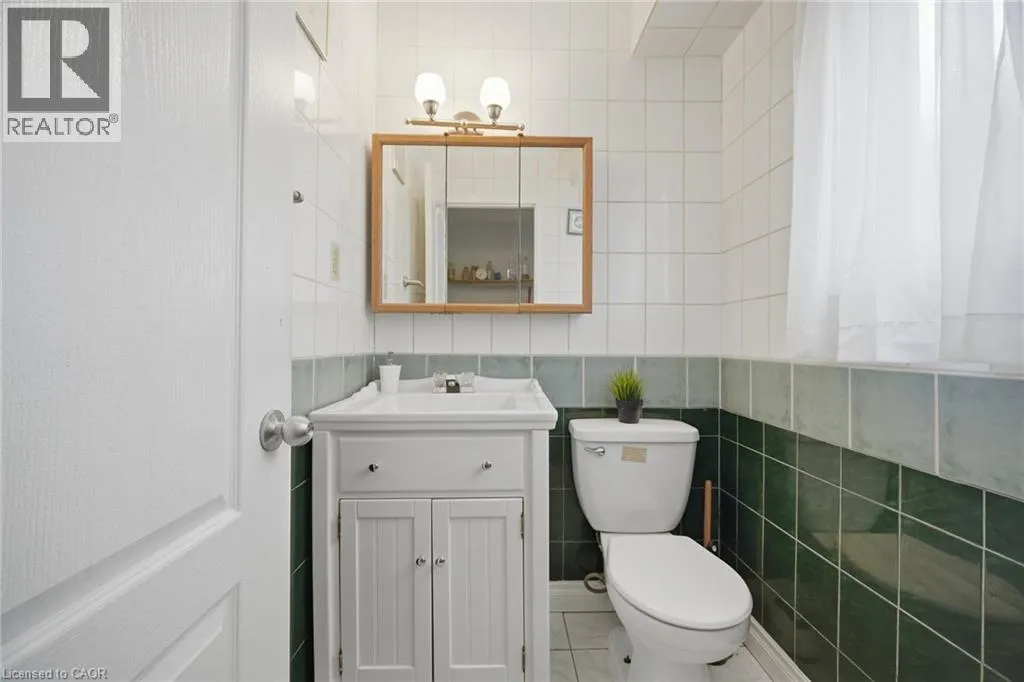
2pc Bathroom
Main level
Measurements not available
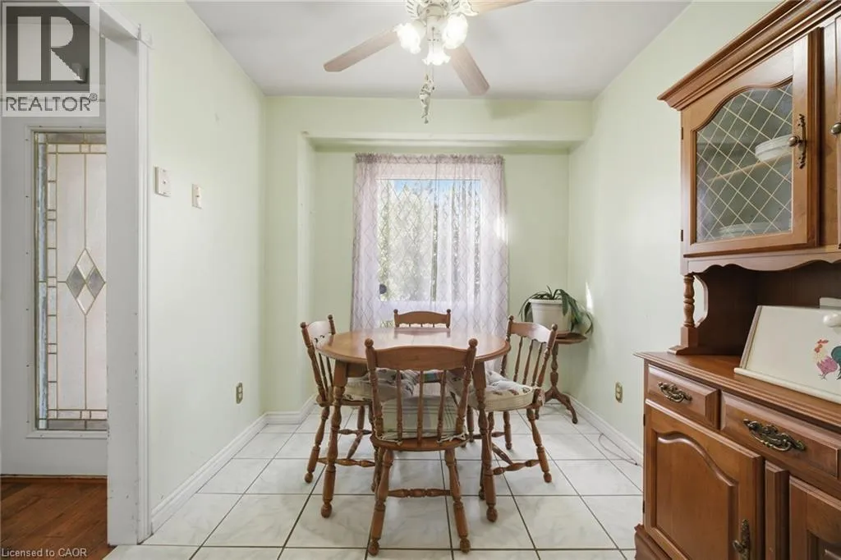
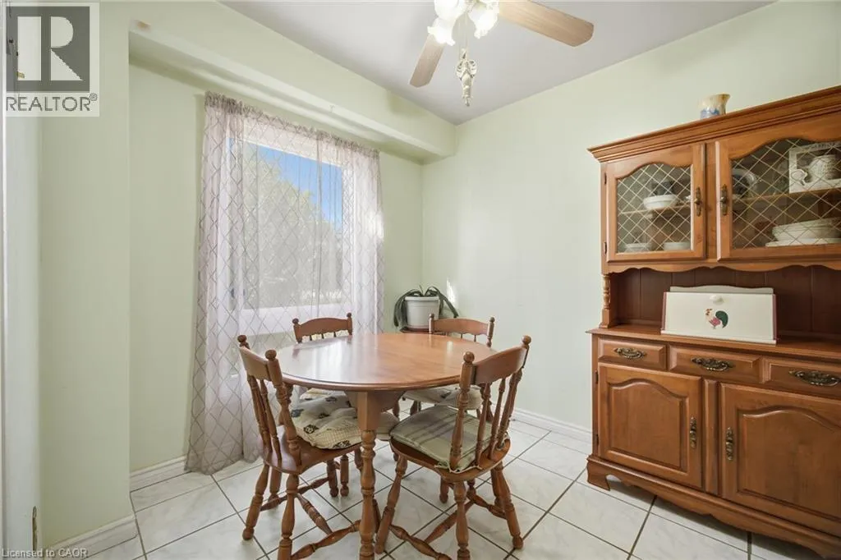
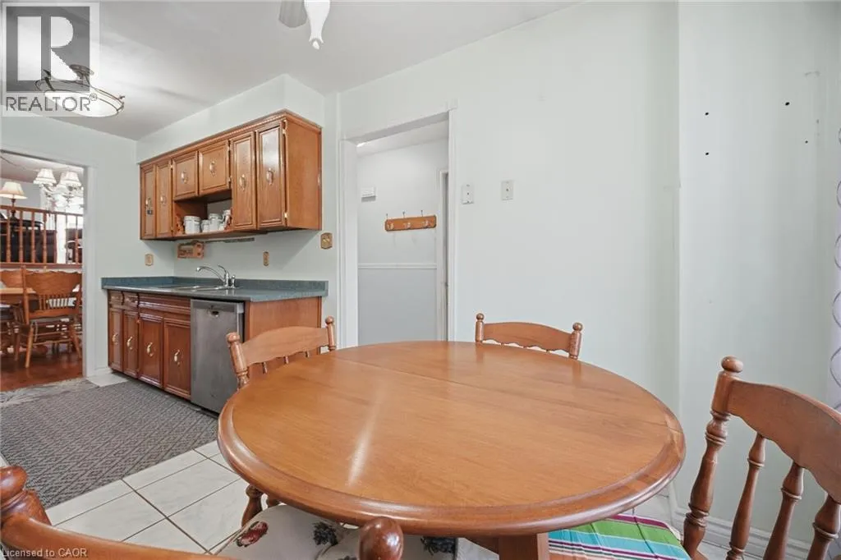
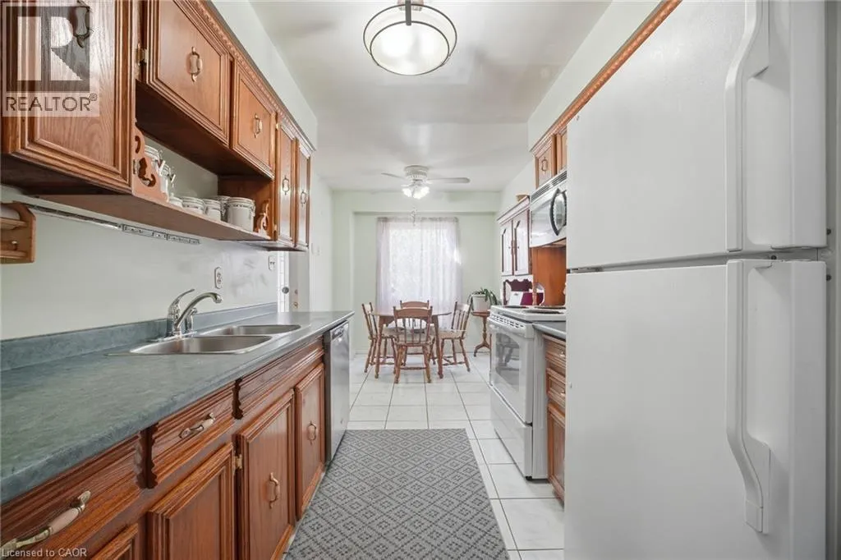
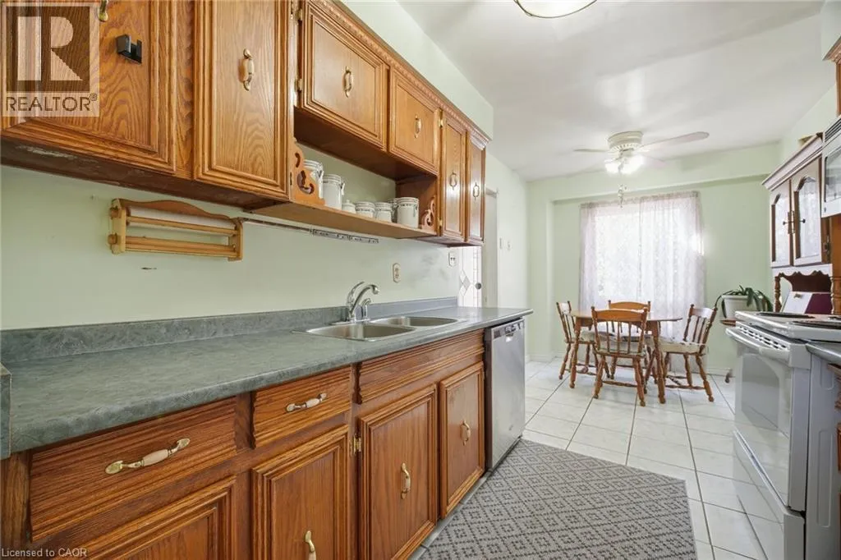
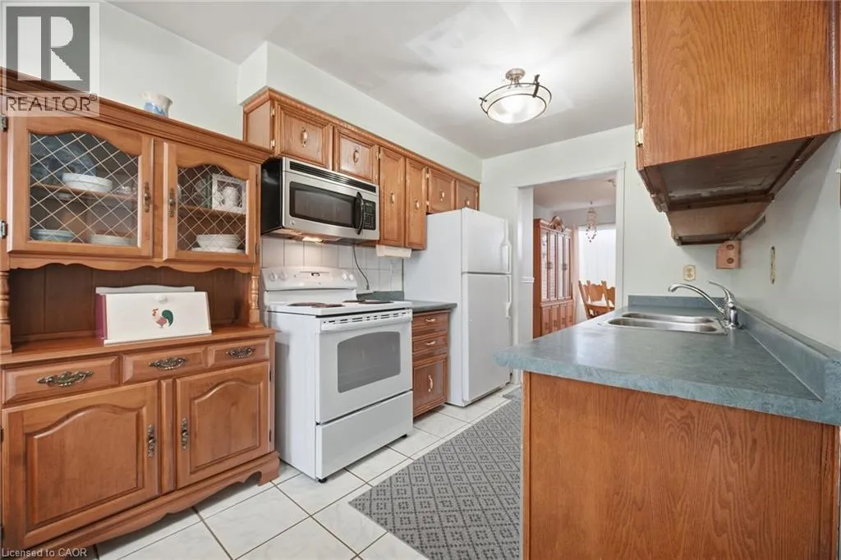
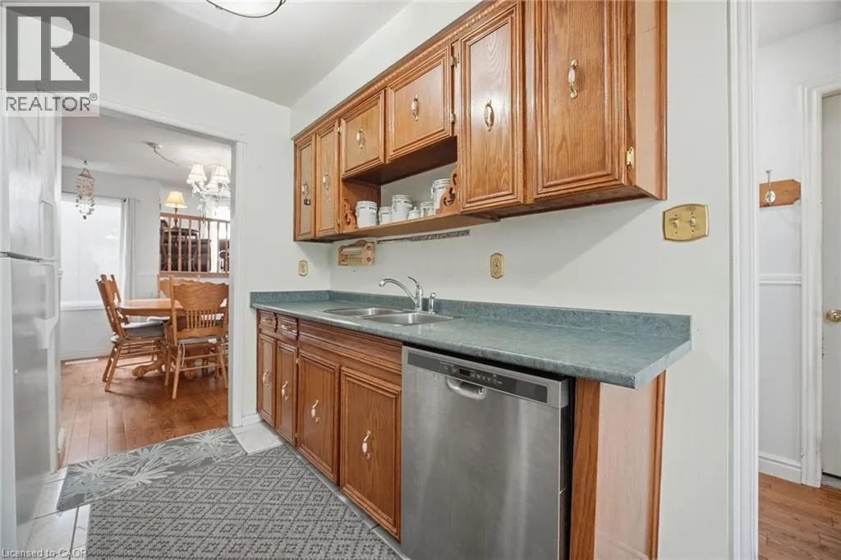
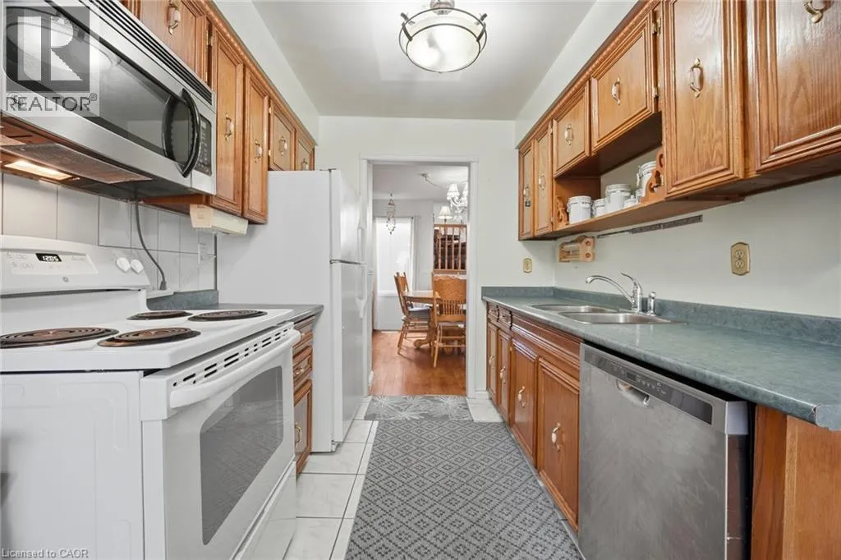
Kitchen
Main level
16'6'' x 7'7''
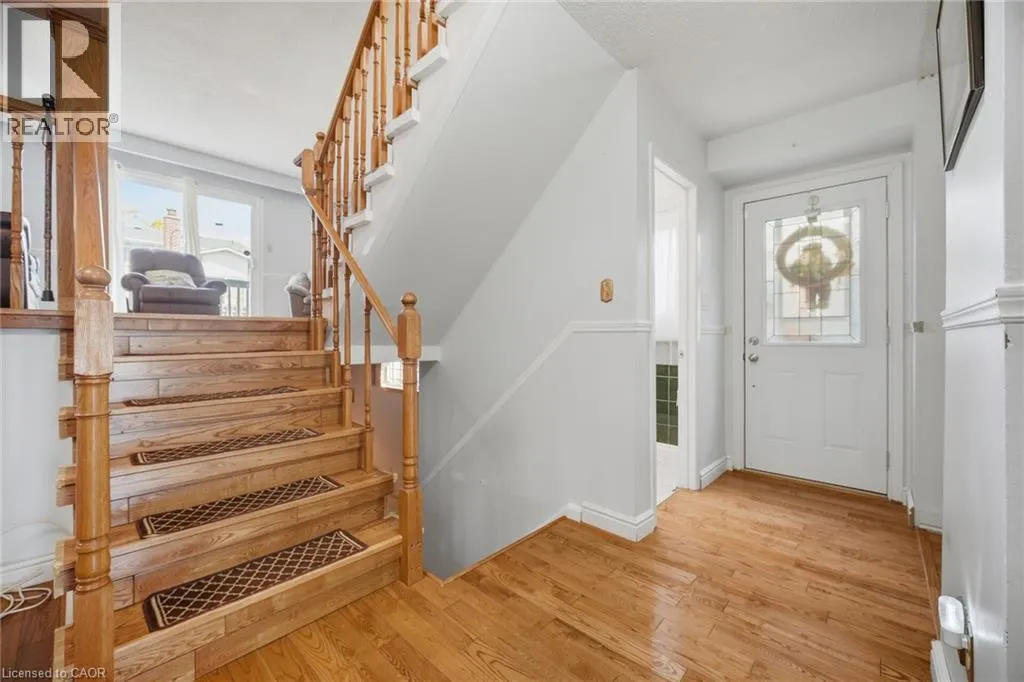
Foyer
Main level
16'6'' x 8'2''

Location

Learn more about this property
Listing provided by:
Re/Max Realty Services Inc M
MLS® number:
40871776
Agent:
Neil Mcintyre
*Indicates required field
Name is required
Email is required
Please enter a valid phone number (e.g., 416-111-1111).