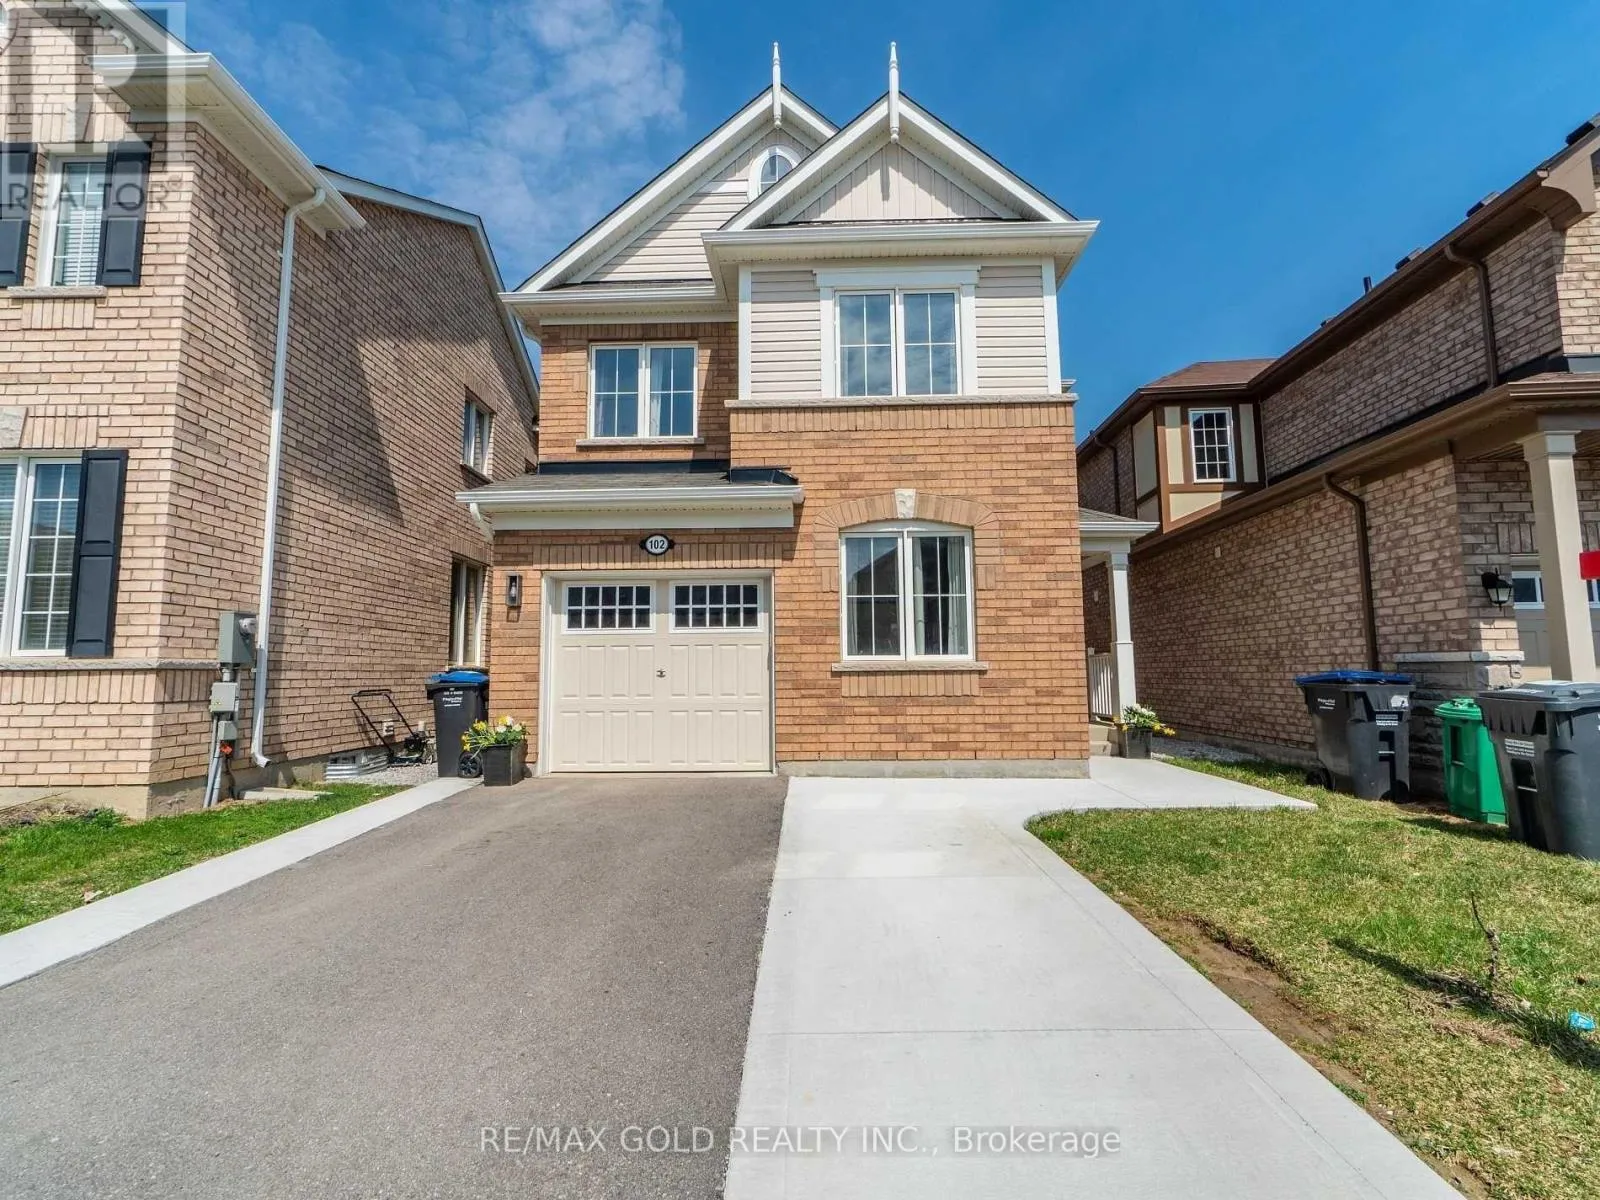
102 Leadenhall Road, Brampton, Ontario L7A 4G9

Listed for:
$2,950
4 beds
3 baths
Listed 3 days ago
House for rent: 102 Leadenhall Road, Brampton, Ontario L7A 4G9

View all 20 photos

About

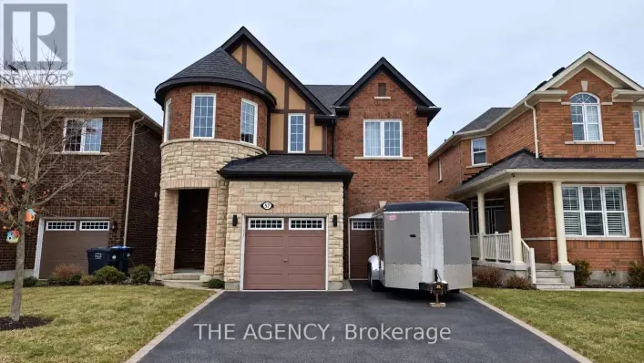
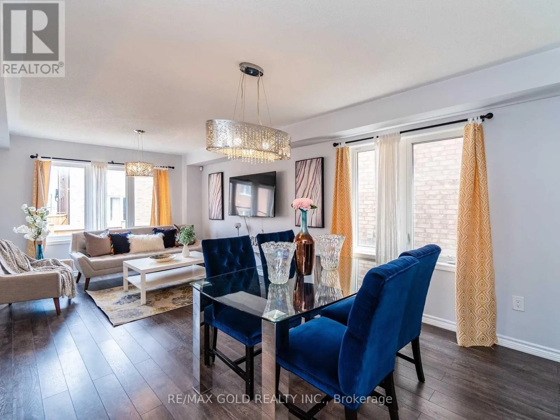
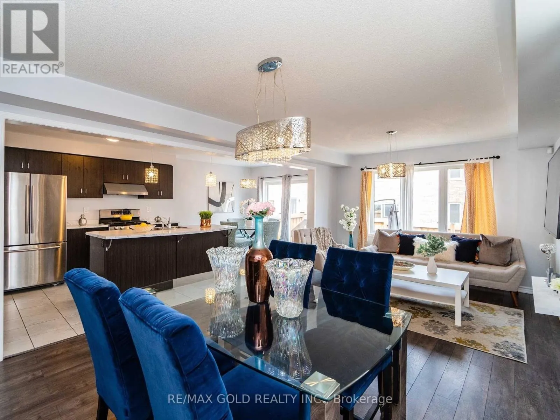
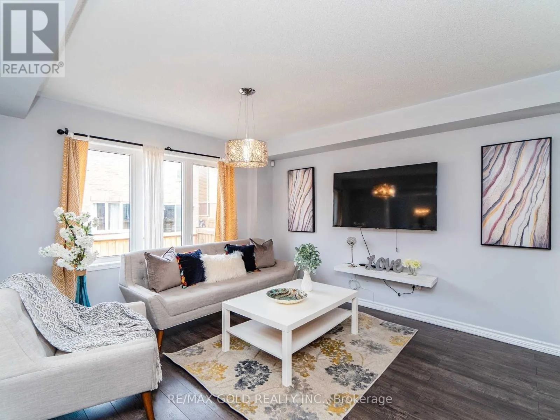
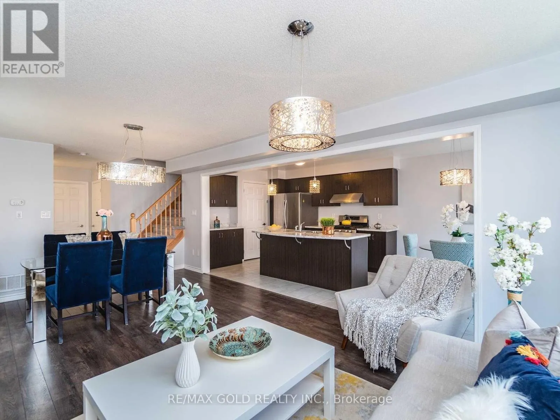
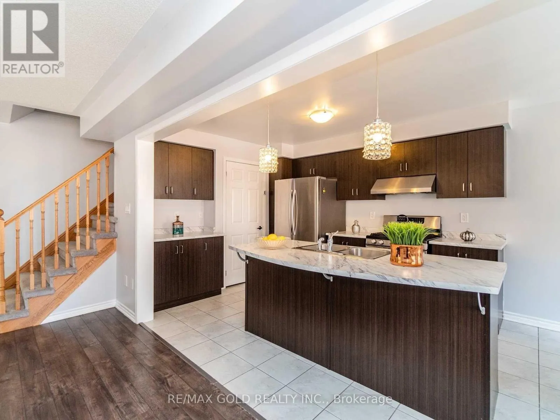
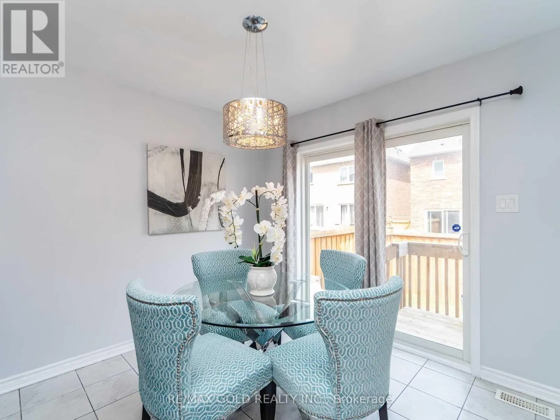
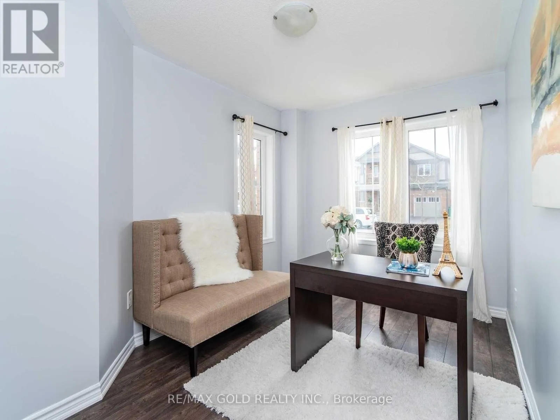
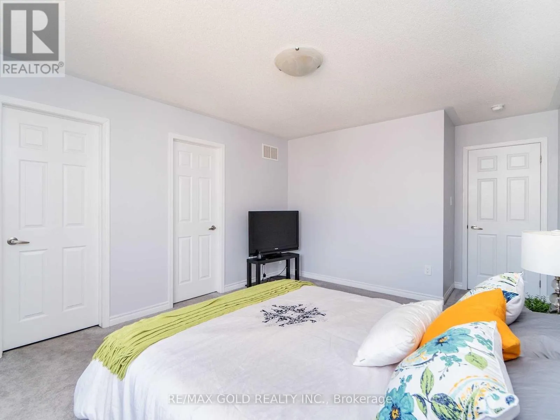
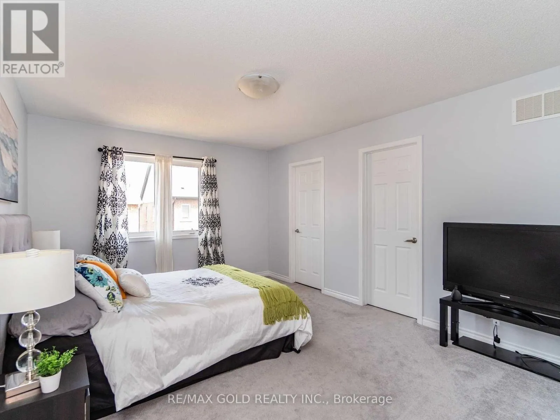
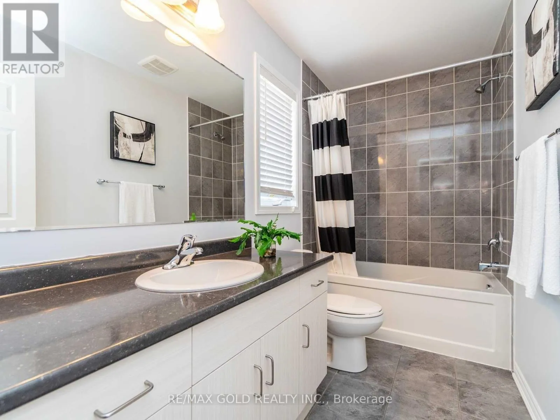
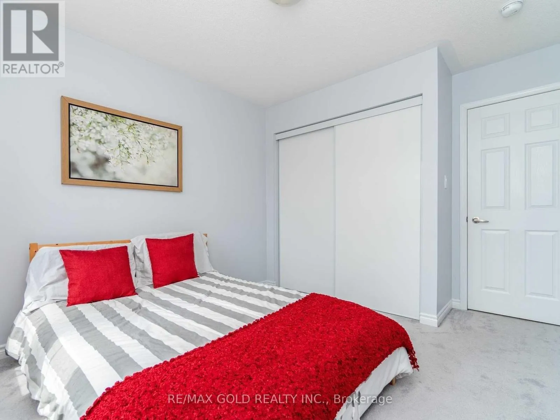
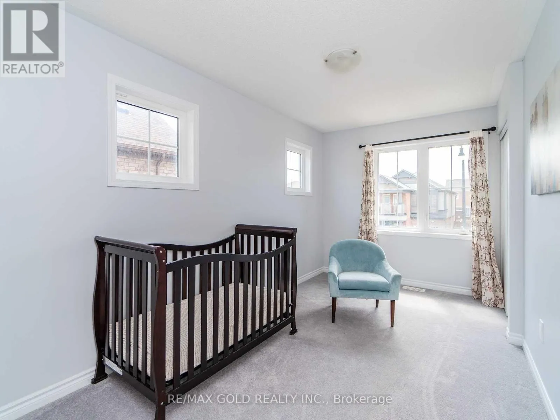
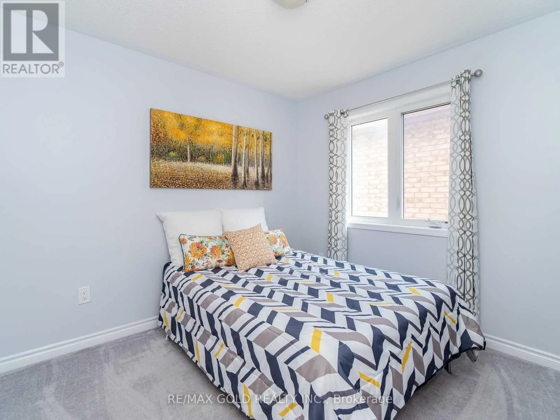
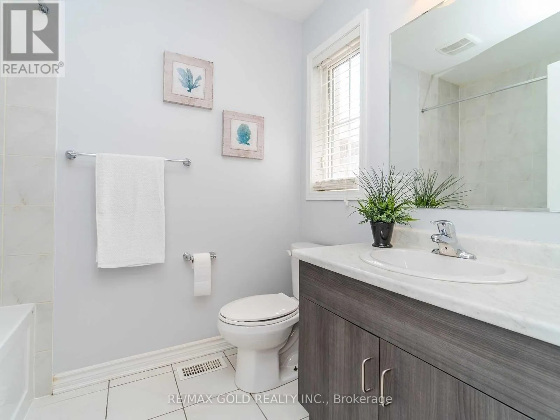
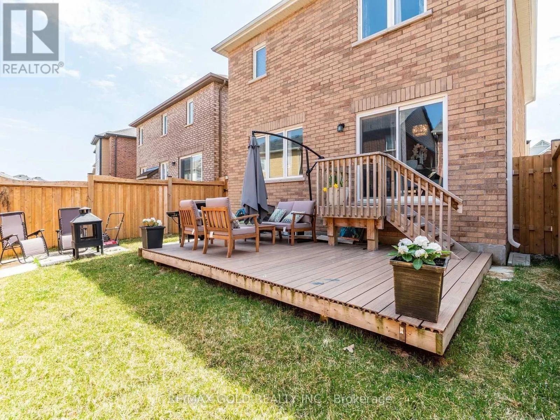
Creditview / Wanless Available from December 1, 2026! Welcome to this beautifully upgraded detached home featuring 4 spacious bedrooms and a thoughtfully designed, functional layout. Enjoy stylish laminate flooring throughout the main and second floors, a separate main-floor office/den ideal for working from home, and an upgraded kitchen complete with a centre island and stainless steel appliances. The spacious primary bedroom boasts a walk-in closet and a 4-piece ensuite, while the convenient second-floor laundry adds everyday comfort. Step outside to a large two-tier deck overlooking a fully fenced backyard, perfect for outdoor enjoyment. Additional highlights include upgraded light fixtures, an extended driveway for ample parking, and an electric vehicle charging port in the garage. Situated in a desirable neighbourhood close to everyday amenities, this home offers the perfect blend of comfort, convenience, and modern living. Basement is not included in the lease and is rented separately. A fantastic opportunity to lease a home that truly has it all! (id:27476)

Property Highlights

MLS® Number
W14096854
Type
Single Family
Community Name
Northwest Brampton
Ownership Type
Freehold
Land Size
29.2 x 89 FT ; Real Gem Of A Home In Super Neighbour
Parking Space Total
2

Building

Building Type
House
Storeys
2.00
Square Footage
1500 - 2000 sqft
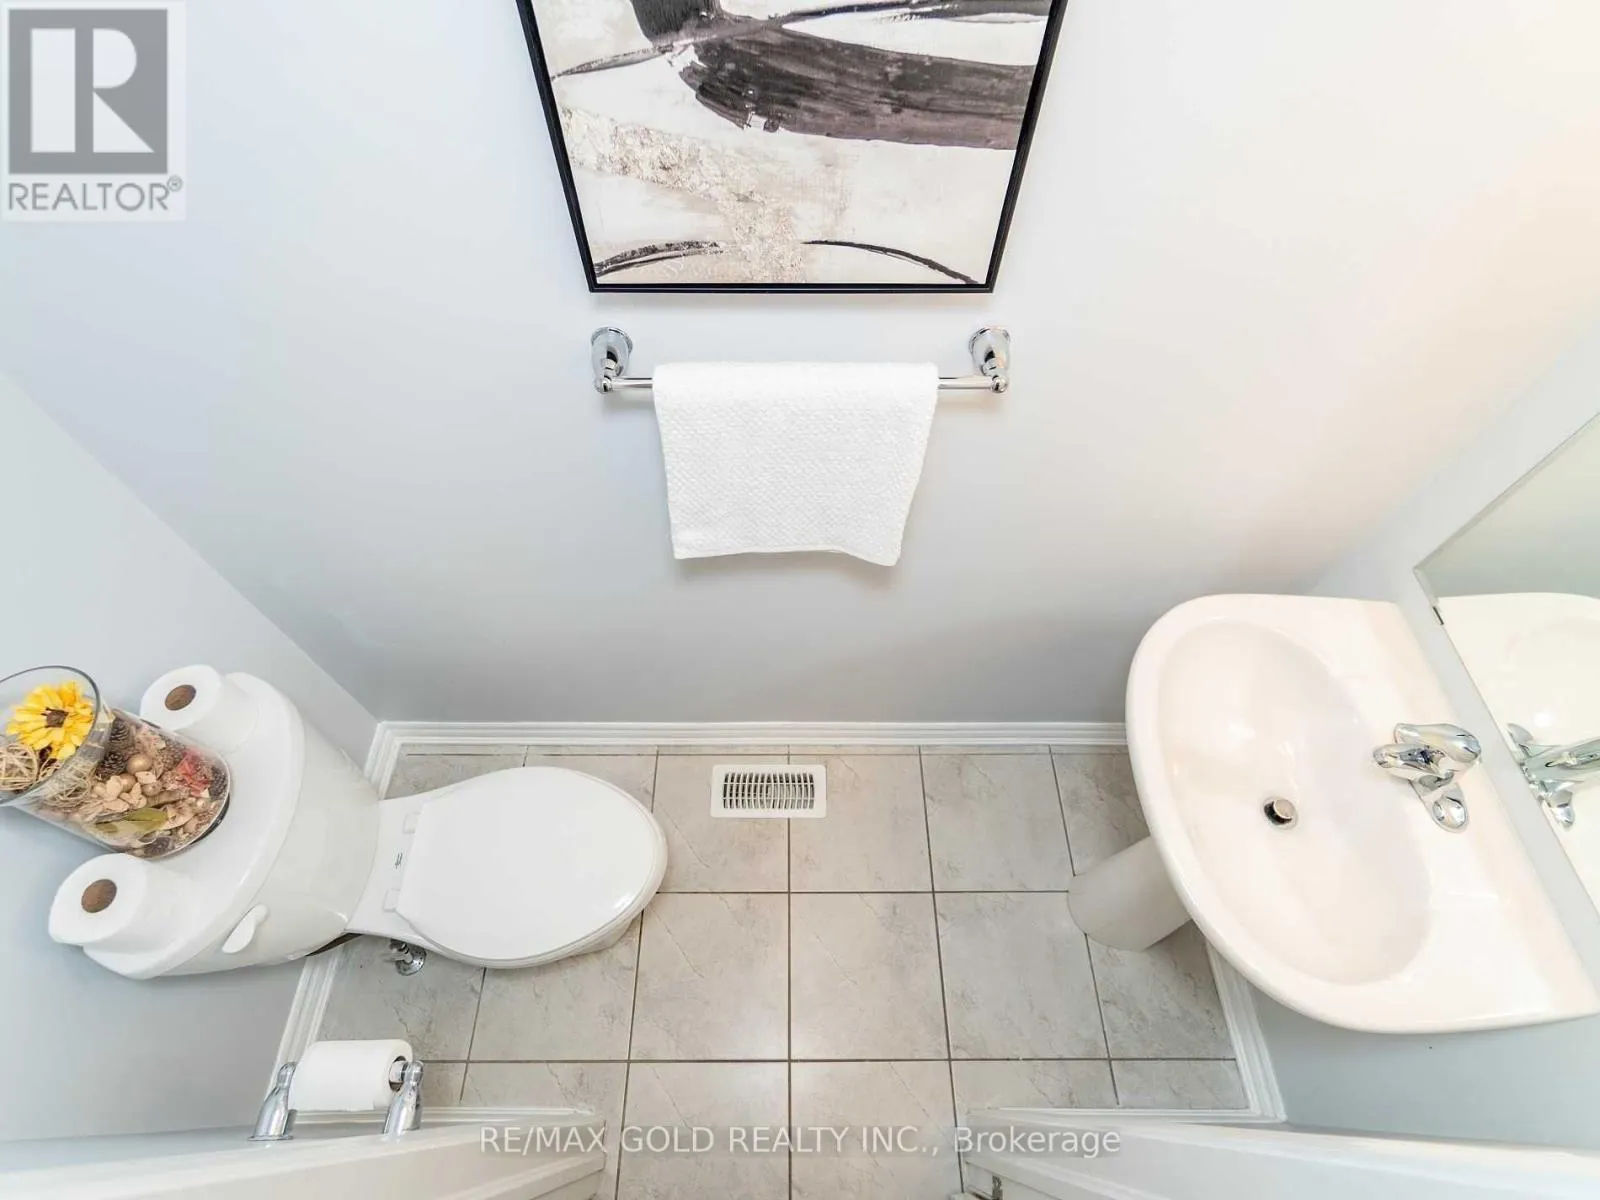
Bathrooms Total
3
Bedrooms Above Ground
4
Bedrooms Total
4
Amenities
Park, Public Transit, Schools
Exterior Finish
Brick, Vinyl siding
Fireplace Present
No
Basement Type
Full
Basement Features
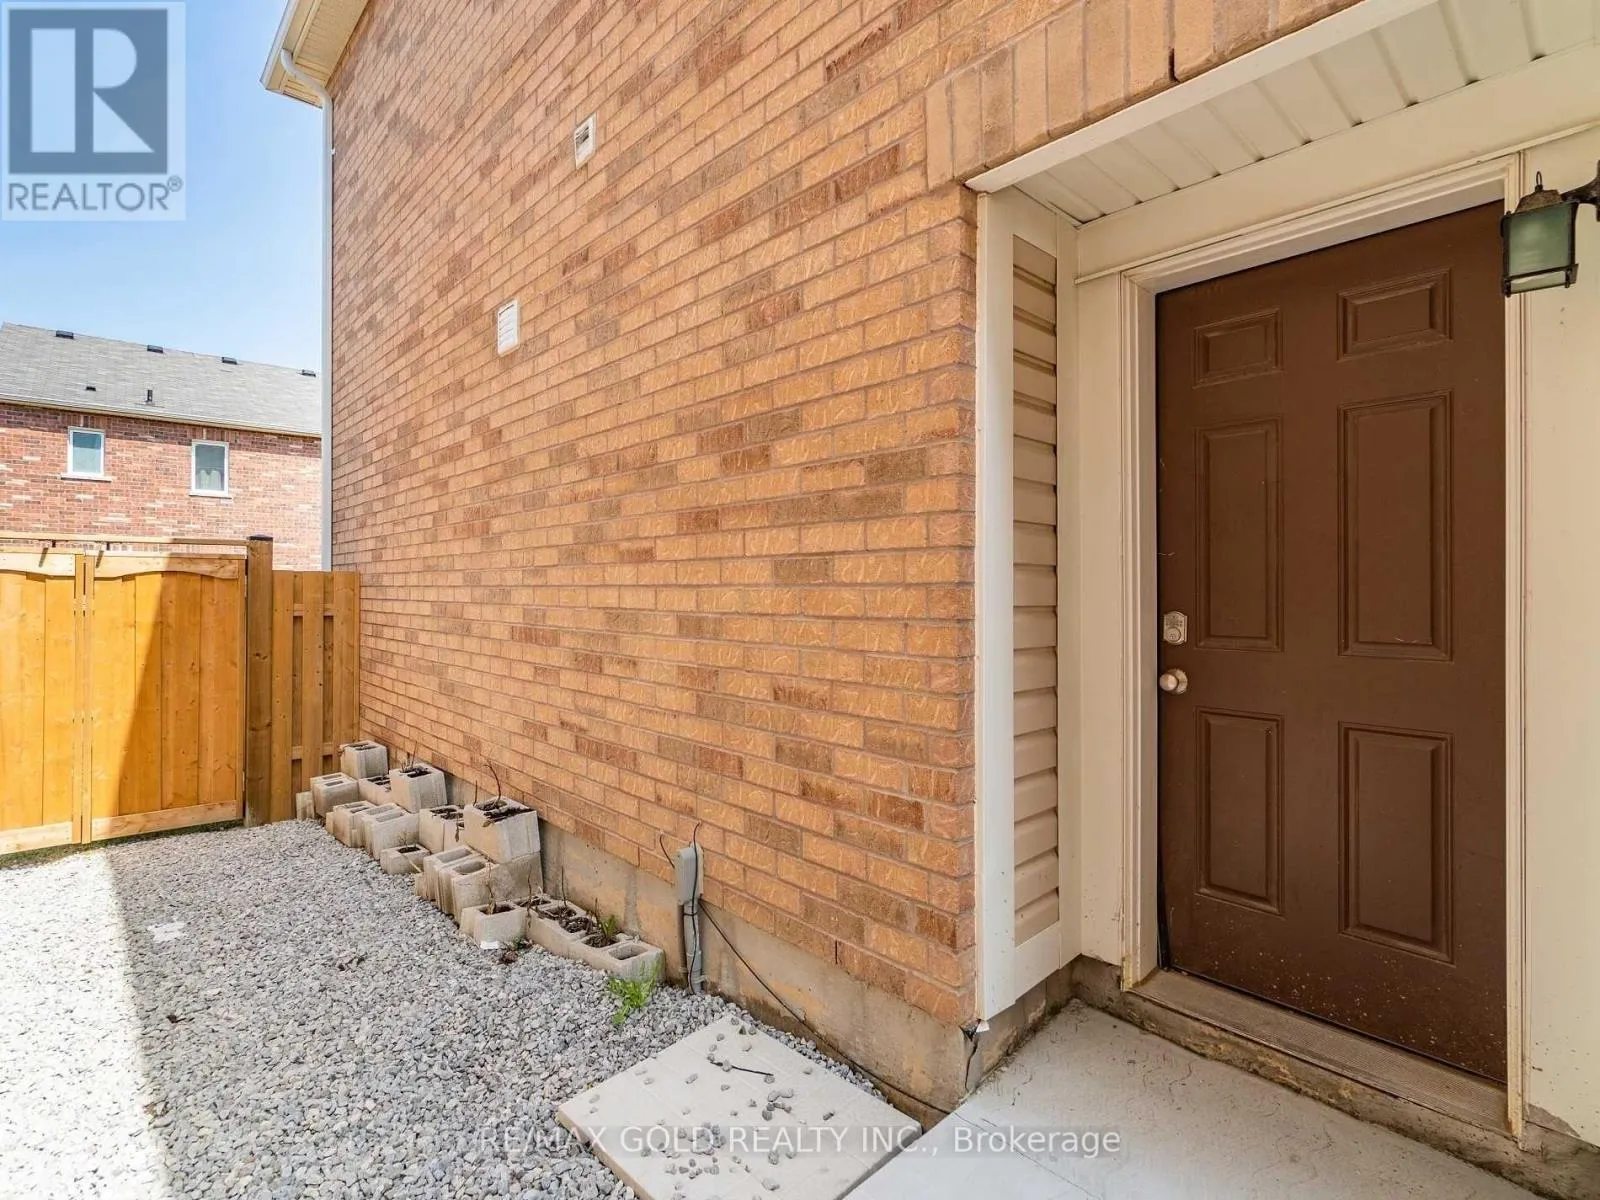
Separate entrance
Building Heating Type
Forced air
Heating Fuel
Natural gas
Building Cooling Type
Central air conditioning

Utilities

Water
Municipal water
Utility Sewer
Sanitary sewer

Room Layout

Primary Bedroom
Second level
4.42 m x 3.87 m
Bedroom 2
Second level
3.81 m x 3.26 m
Bedroom 3
Second level
3.47 m x 3.09 m
Bedroom 4
Second level
3.69 m x 2.68 m
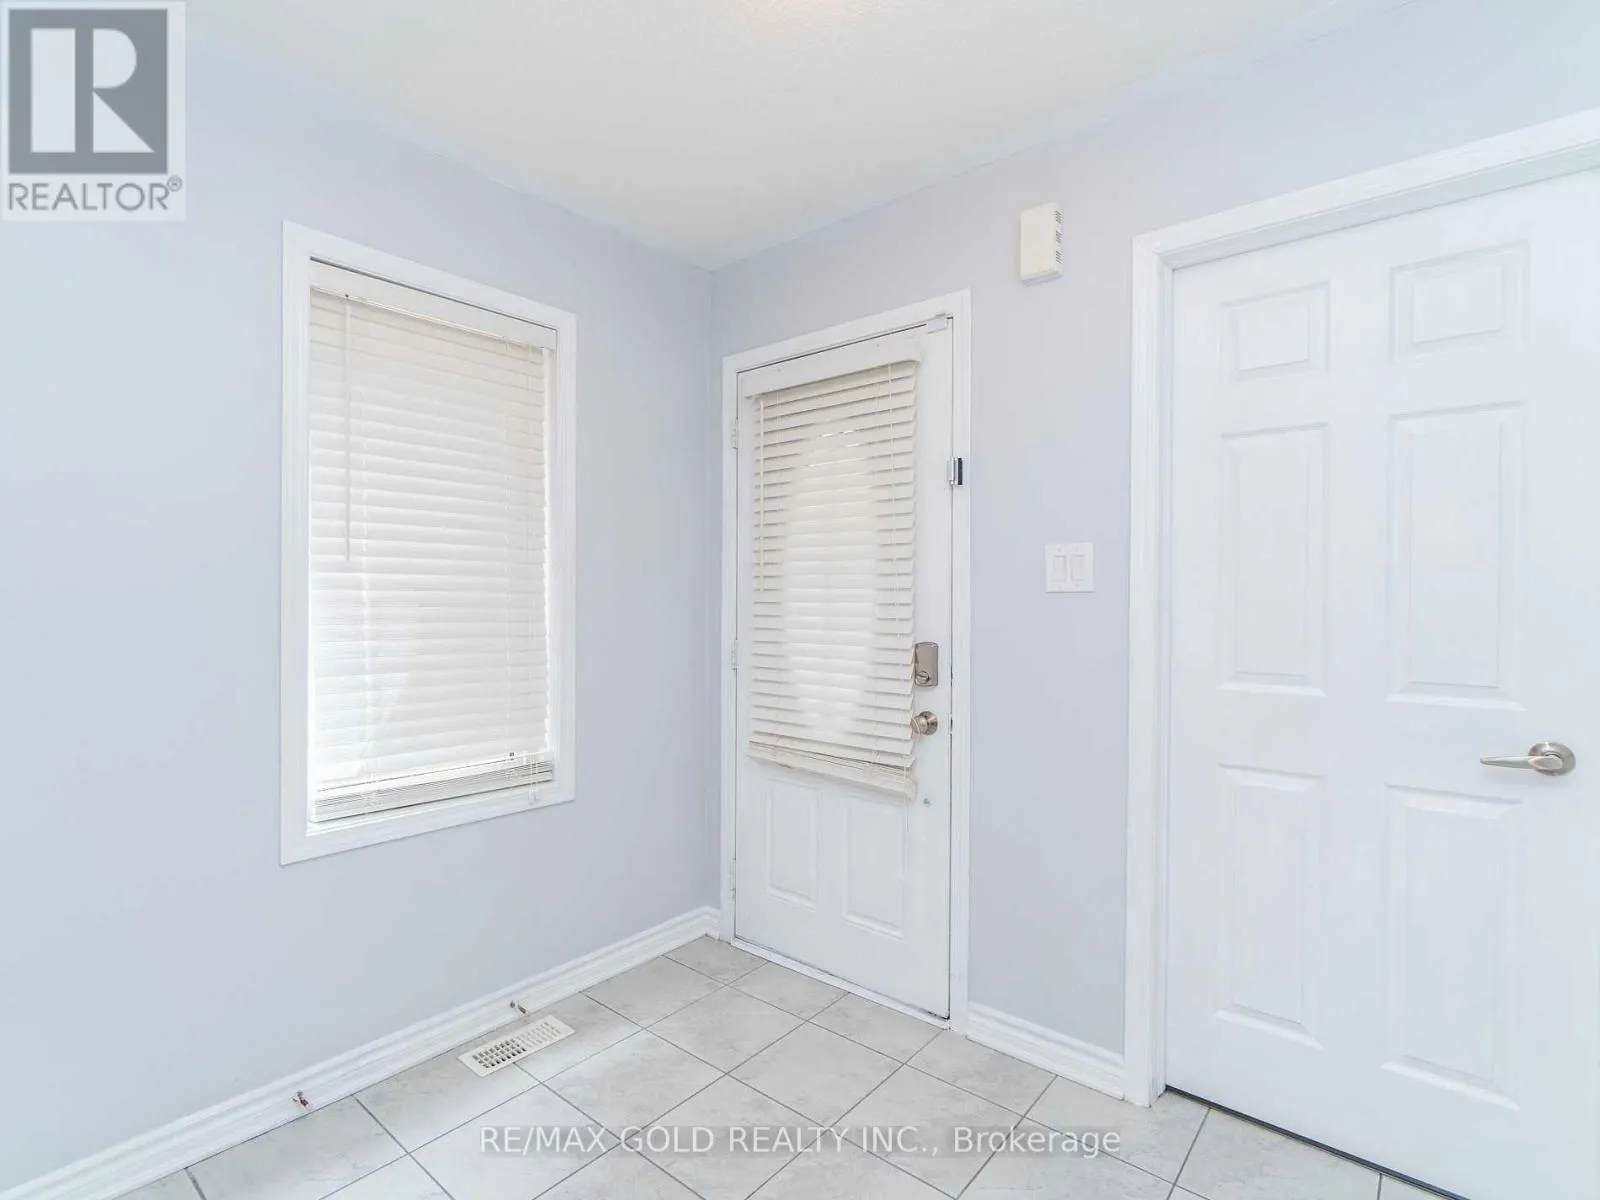
Foyer
Main level
2.59 m x 2.44 m
Den
Main level
3.99 m x 2.53 m
Living room
Main level
6.43 m x 3.78 m
Dining room
Main level
6.43 m x 3.78 m
Kitchen
Main level
3.81 m x 2.99 m
Eating area
Main level
2.99 m x 2.77 m

Location

Learn more about this property
Listing provided by:
RE/MAX GOLD REALTY INC.
MLS® number:
W14096854
Agent:
Manjinder Singh
*Indicates required field
Name is required
Email is required
Please enter a valid phone number (e.g., 416-111-1111).