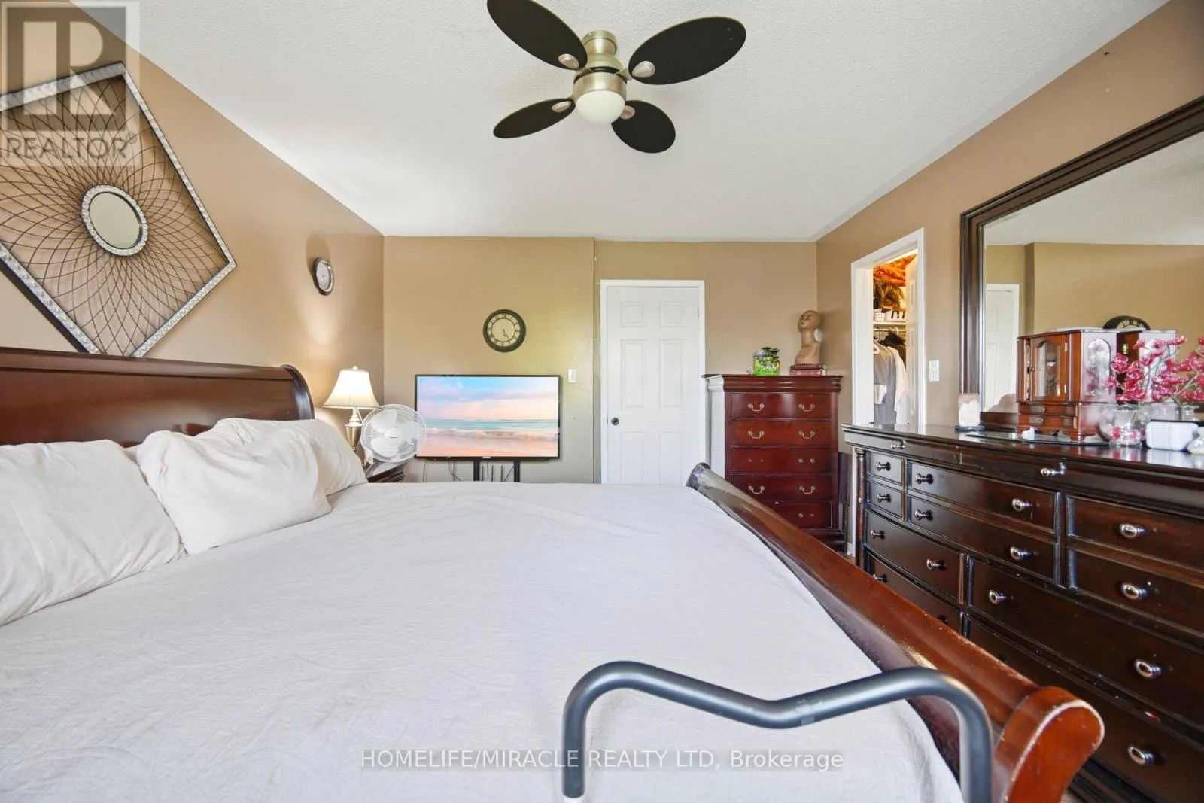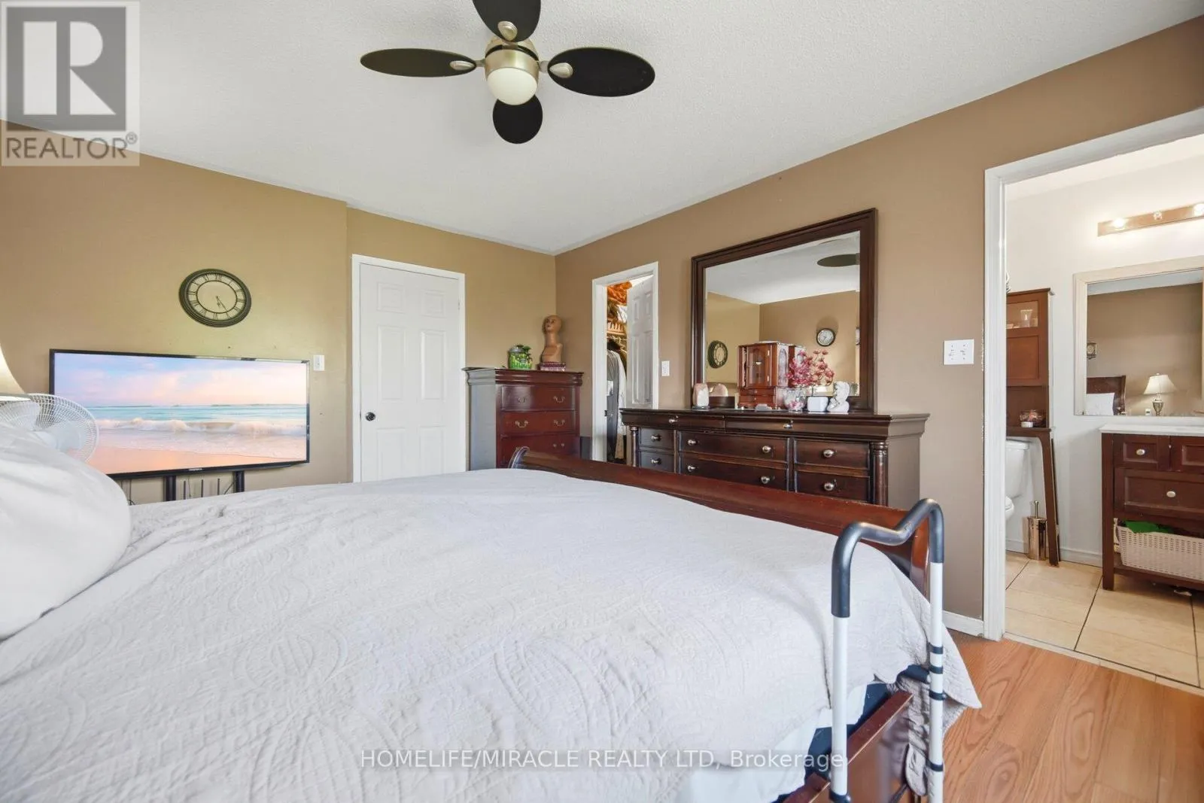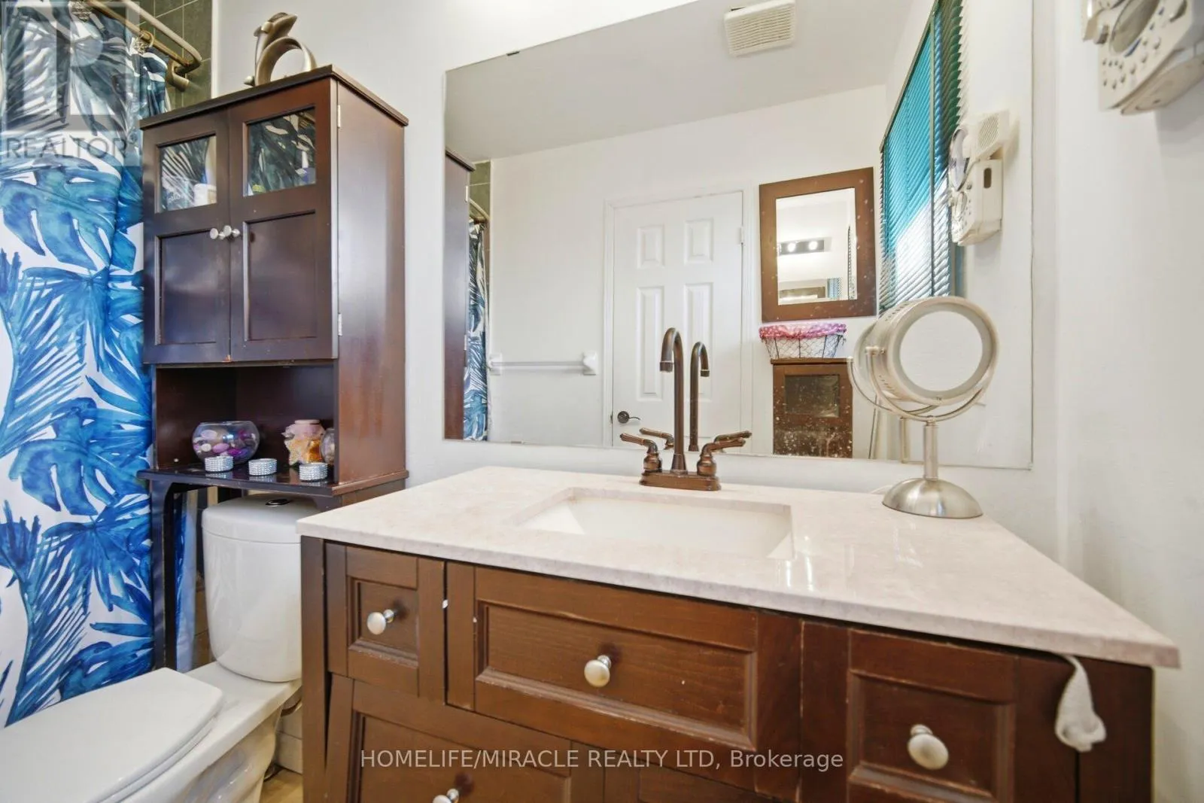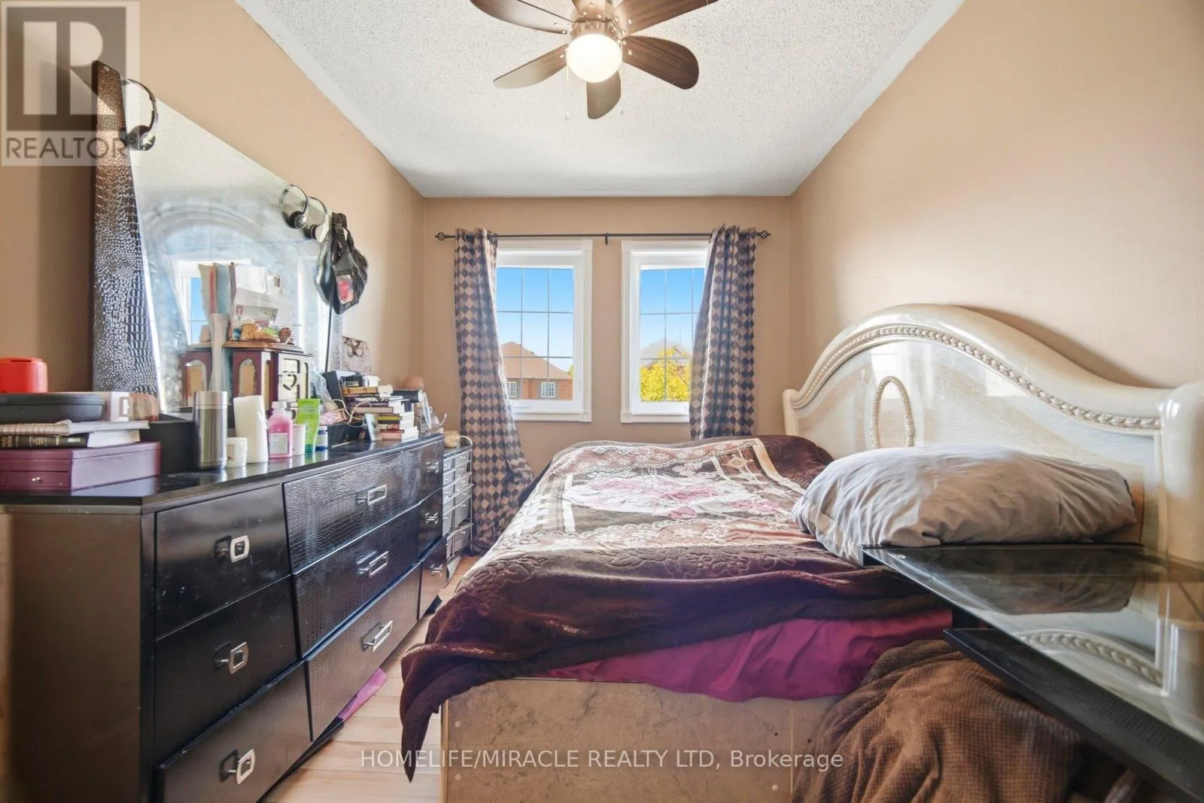
45 Ridgefield Court, Brampton, Ontario L6P 1B4

Listed for:
$799,000
4 beds
3 baths
Listed 2 days ago
House for rent: 45 Ridgefield Court, Brampton, Ontario L6P 1B4

View all 42 photos

About

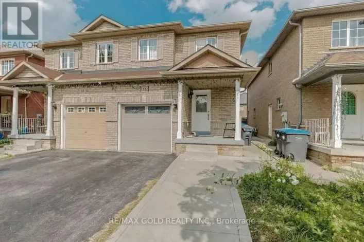
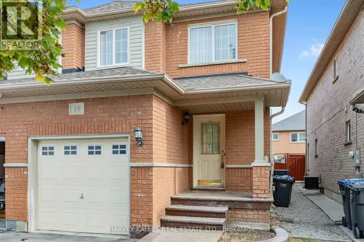
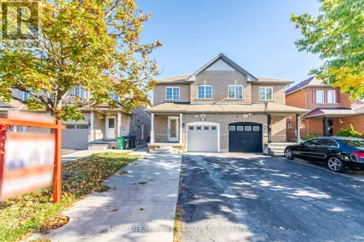
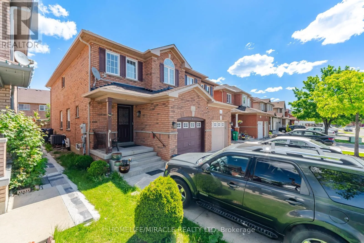
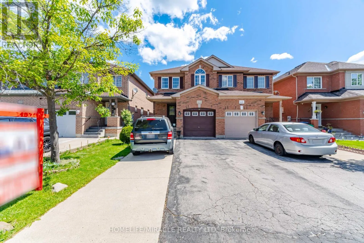
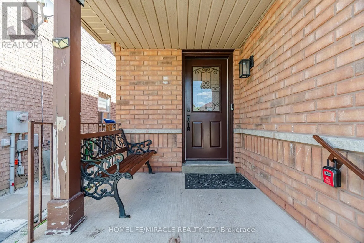
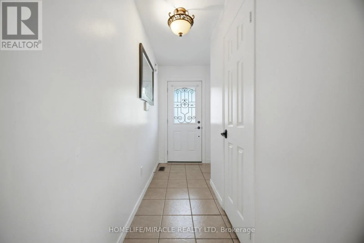
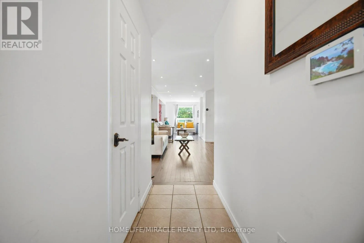
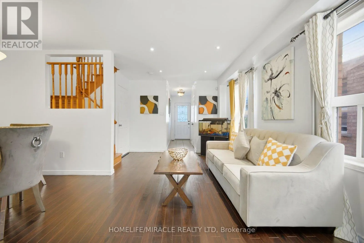
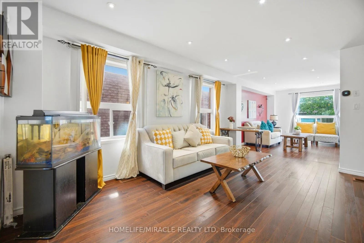
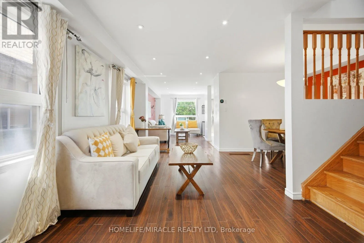
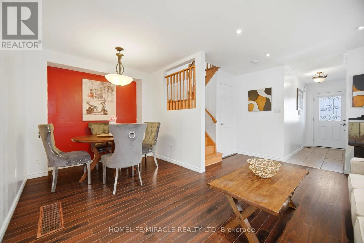
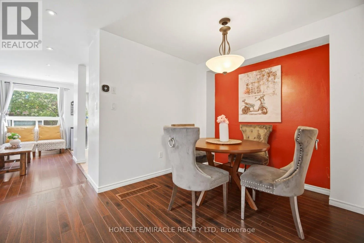
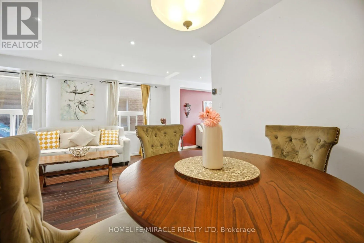
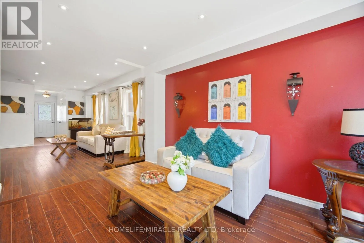
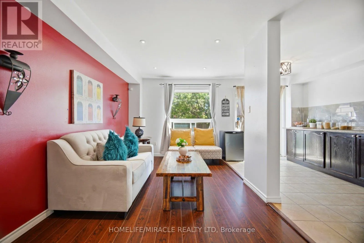
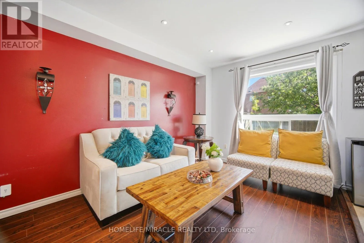
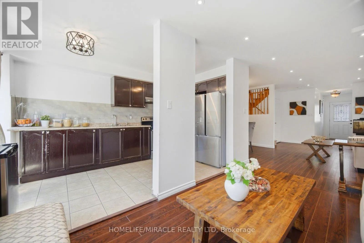
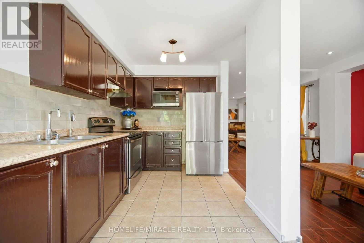
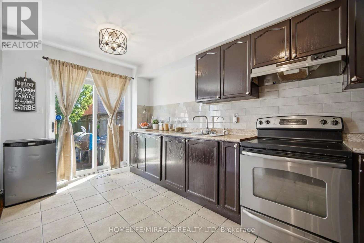
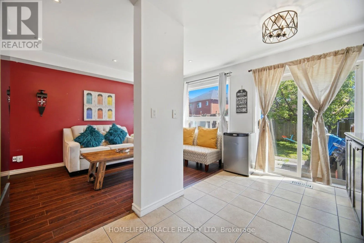
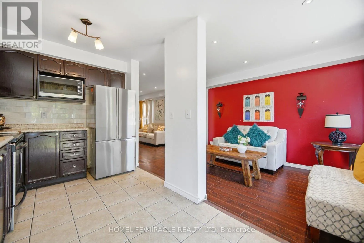
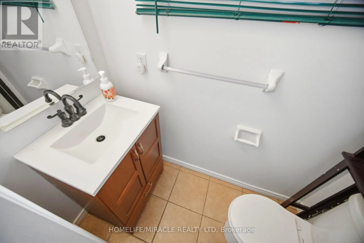
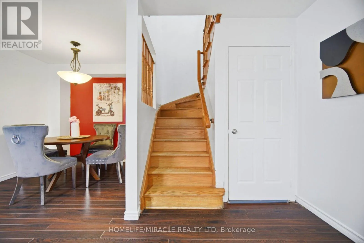
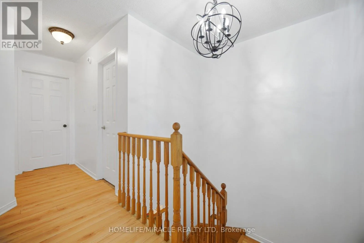
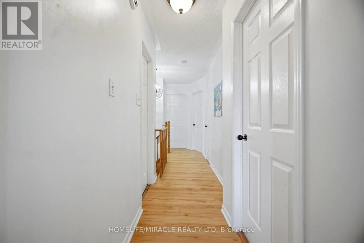
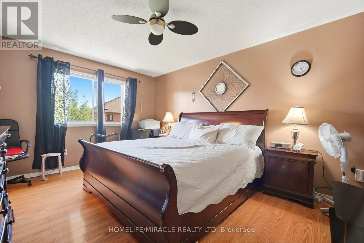
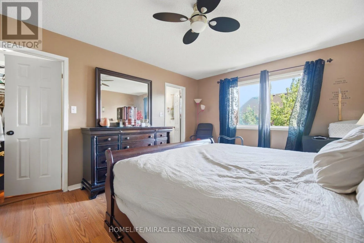
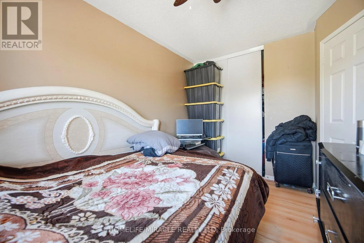
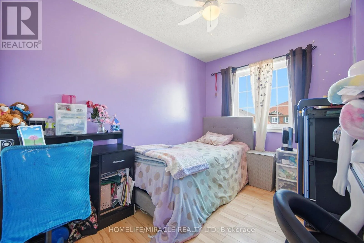
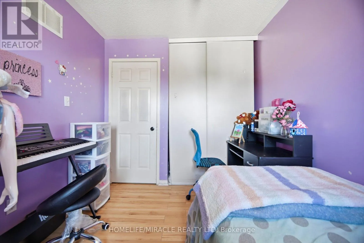
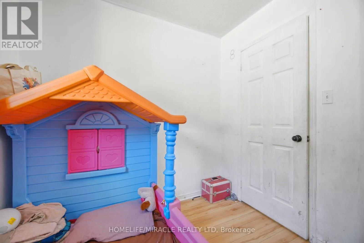
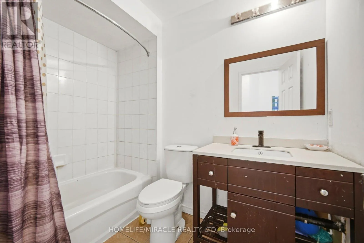
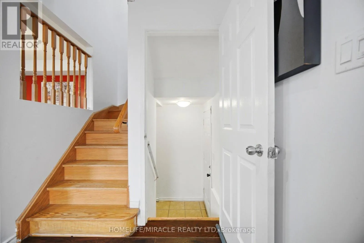
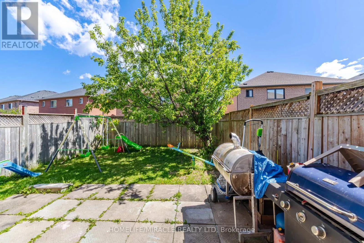
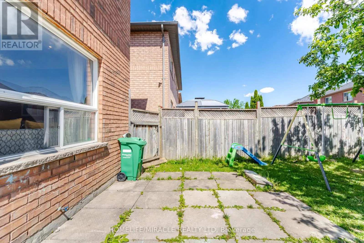
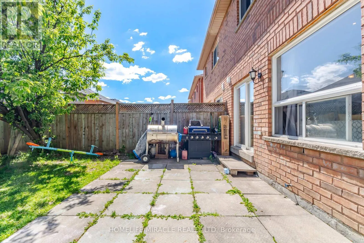
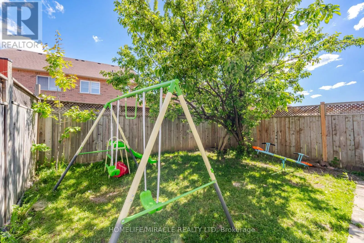
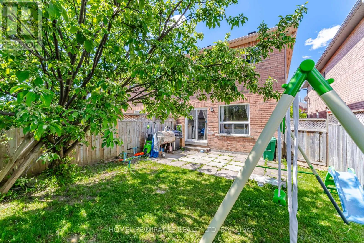
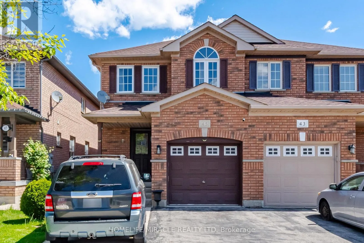
Airport Rd & Humberwest Pkwy A true showstopper on a quiet court in one of Brampton's most sought-after neighborhoods! This meticulously maintained 4-bedroom, 2.5-bathroom semi-detached home offers the perfect blend of space, natural light, and everyday convenience. The open-concept main floor seamlessly connects the kitchen, living, dining, and family areas-designed for modern living and effortless entertaining. Modern pot lights provide a clean, contemporary finish throughout, and direct interior access to the garage adds daily comfort. The upper level features four generous bedrooms flooded with natural light and two full bathrooms. Outside, enjoy a spectacular, oversized backyard ideal for gatherings, play, or relaxation. The basement offers a convenient direct entrance from the garage. Situated on a quiet court with minimal through-traffic in the prime Vales of Castlemore area, you are just walking distance to public transit, plazas, banks, and top local amenities. (id:27476)

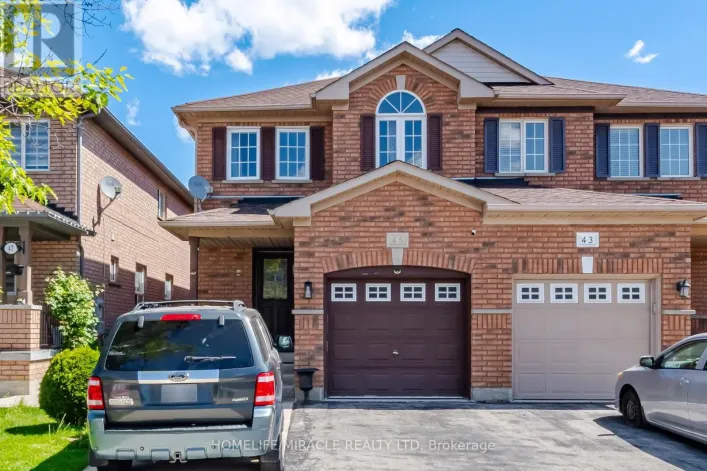
Property Highlights

MLS® Number
W14100328
Type
Single Family
Community Name
Vales of Castlemore
Ownership Type
Freehold
Land Size
22.6 x 101.8 FT|under 1/2 acre
Parking Space Total
3

Building

Building Type
House
Storeys
2.00
Square Footage
1500 - 2000 sqft
Bathrooms Total
3
Bedrooms Above Ground
4
Bedrooms Total
4
Amenities
Hospital, Park, Place of Worship, Public Transit
Exterior Finish
Brick
Fireplace Present
No
Basement Type
N/A (Unfinished)
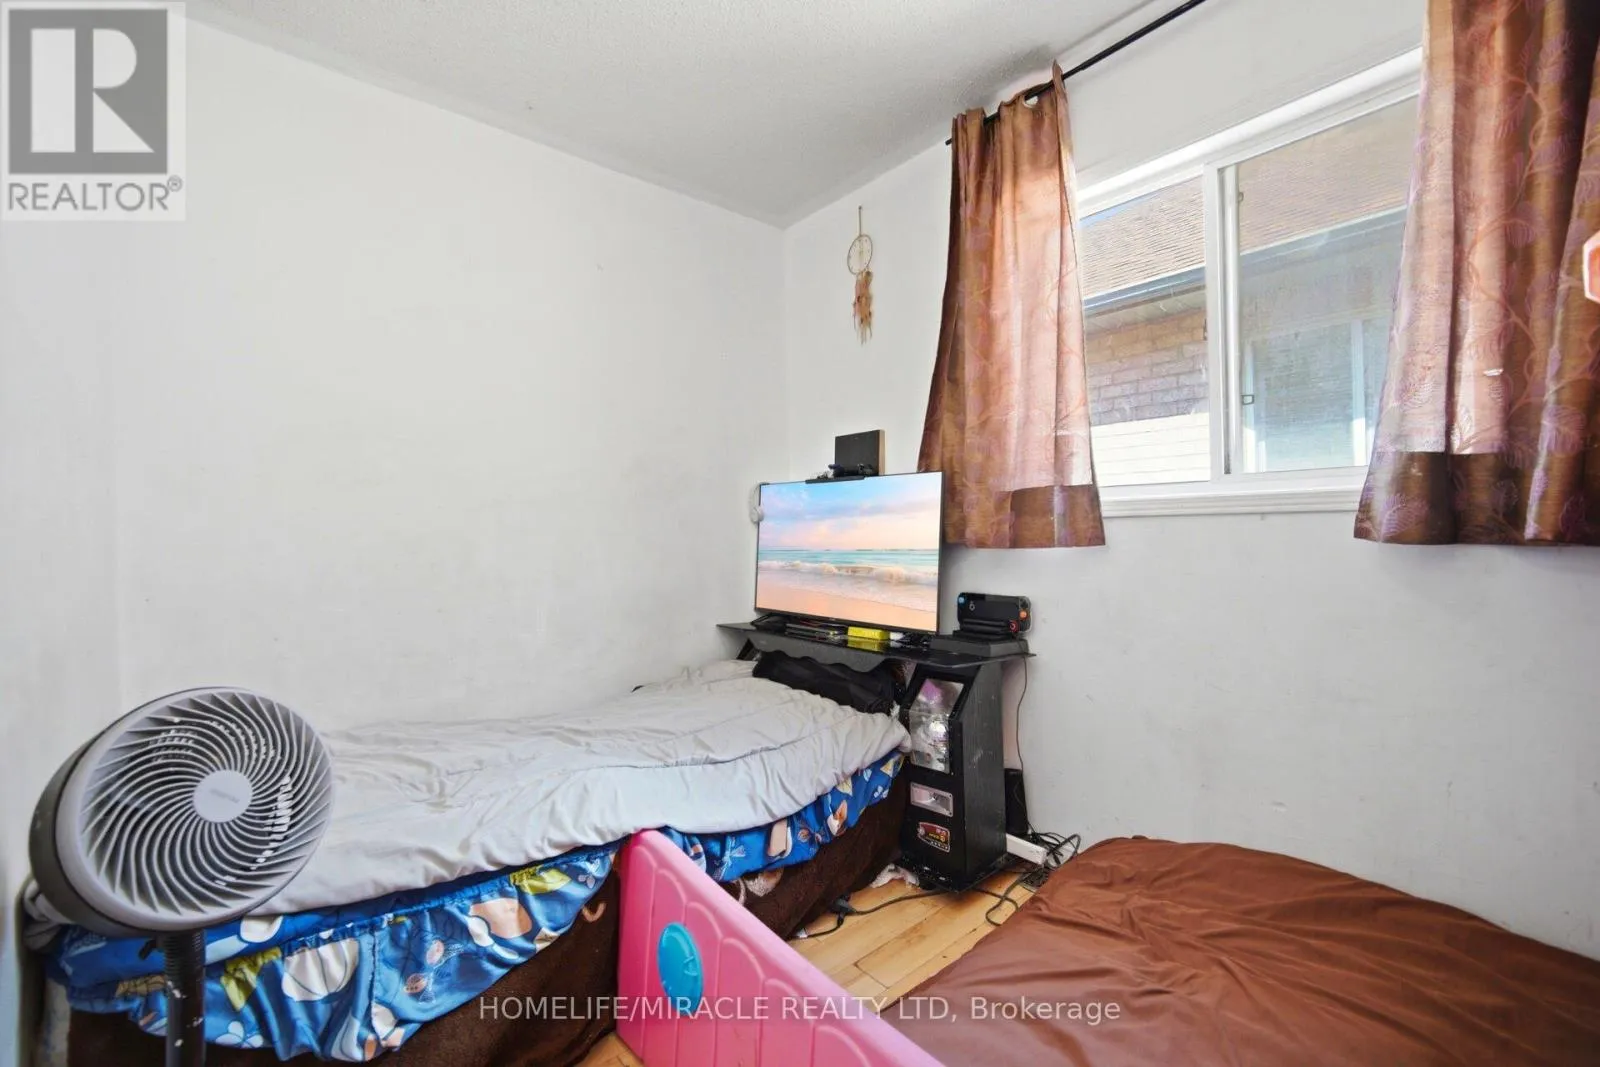
Basement Features
Building Heating Type
Forced air
Heating Fuel
Natural gas
Building Cooling Type
Central air conditioning

Utilities

Water
Municipal water
Utility Sewer
Sanitary sewer

Room Layout

Primary Bedroom
Second level
4.66 m x 3.58 m
Bedroom 2
Second level
3.84 m x 2.56 m
Bedroom 3
Second level
3.28 m x 2.56 m
Bedroom 4
Second level
3.3 m x 2.44 m
Living room
Main level
4.67 m x 3.12 m
Dining room
Main level
2.74 m x 2.5 m
Family room
Main level
4.57 m x 2.5 m
Kitchen
Main level
2.53 m x 2.41 m
Eating area
Main level
2.4 m x 1.95 m

Location

Learn more about this property
Listing provided by:
HOMELIFE/MIRACLE REALTY LTD
MLS® number:
W14100328
Agent:
Vikram Arora
*Indicates required field
Name is required
Email is required
Please enter a valid phone number (e.g., 416-111-1111).

Street Spotlight - For sale