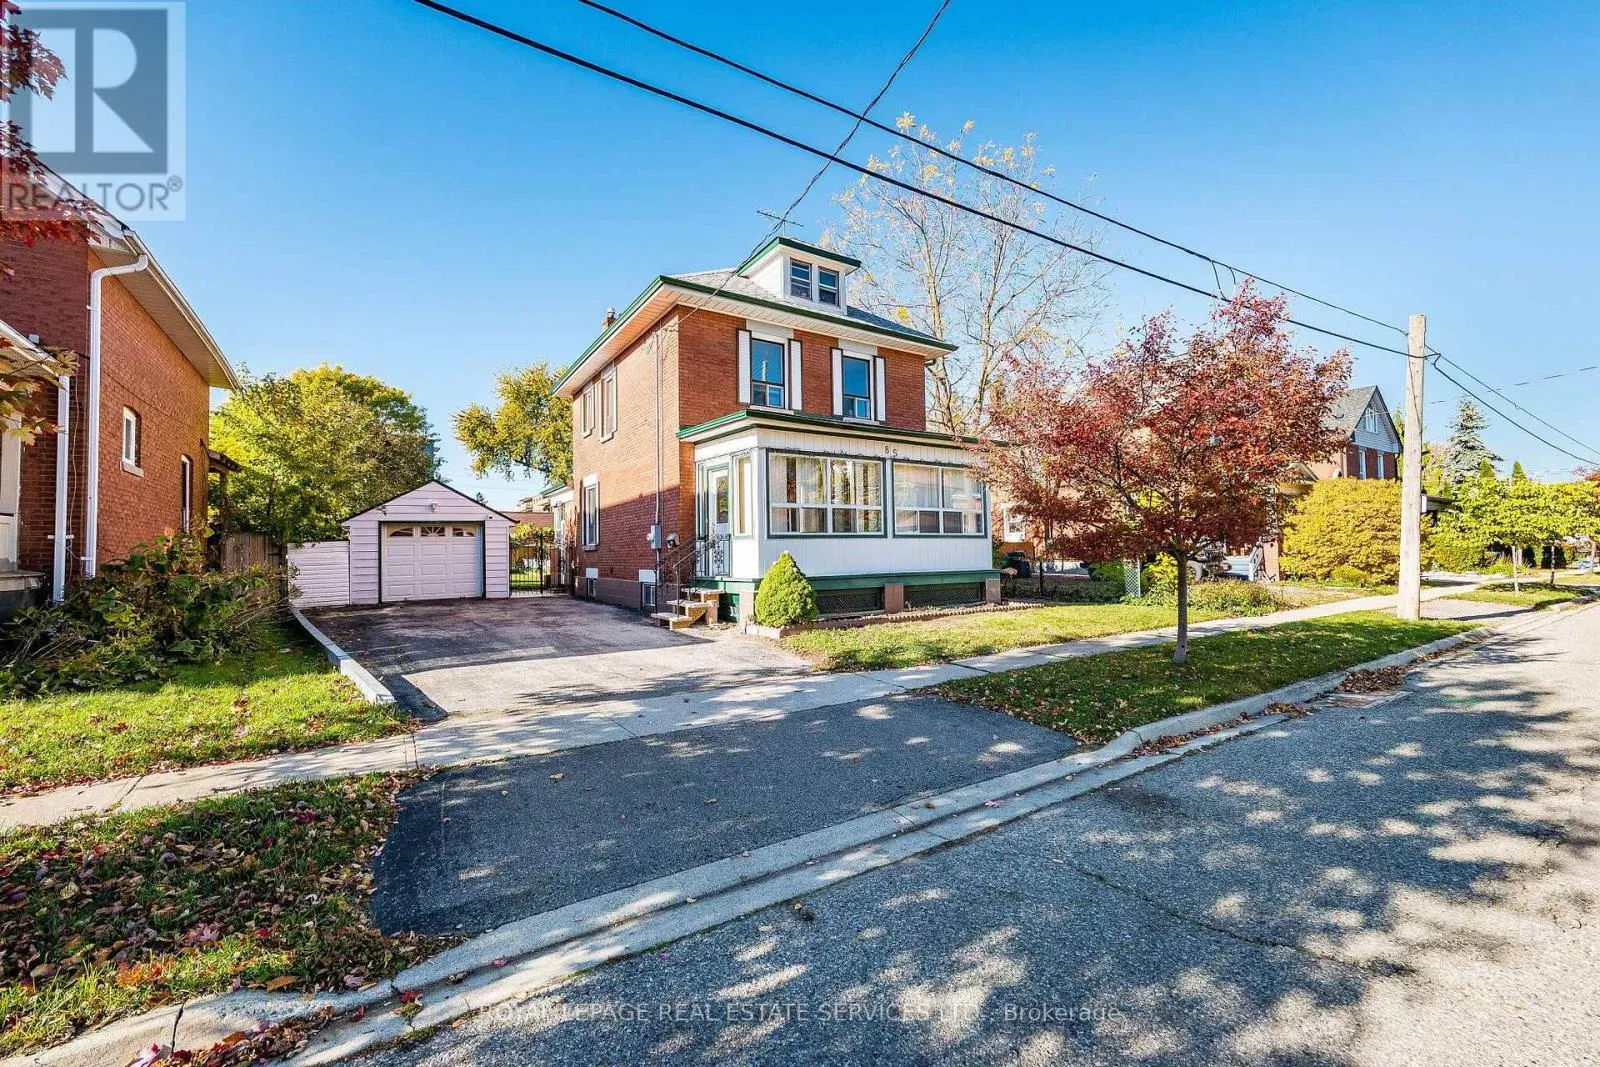
85 West Street, Brampton, Ontario L6X 1W1

Listed for:
$829,900
6 beds
2 baths
Listed 24 days ago
House for rent: 85 West Street, Brampton, Ontario L6X 1W1

View all 31 photos

About

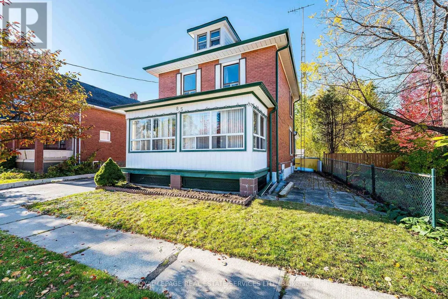
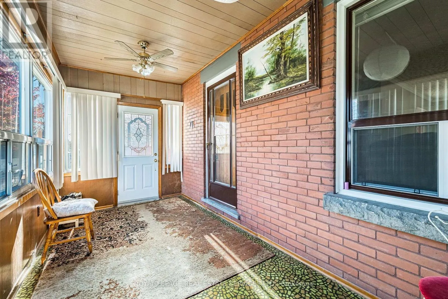
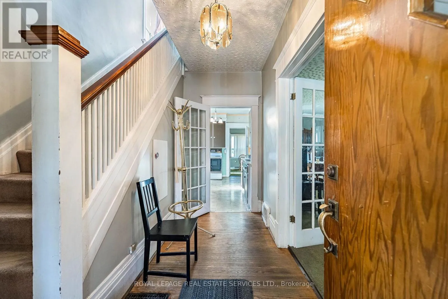
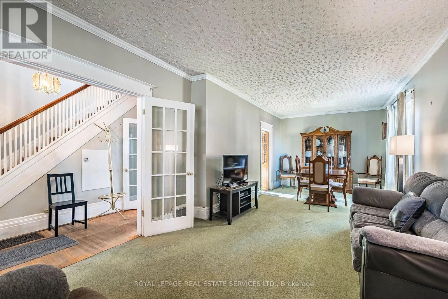
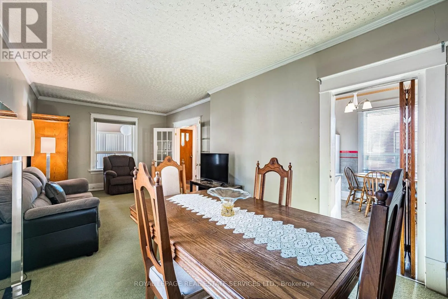
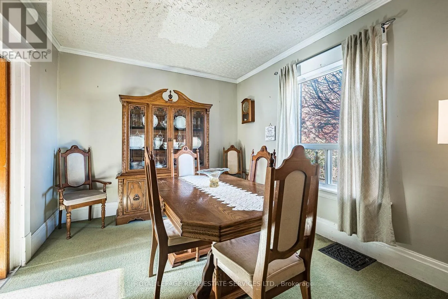
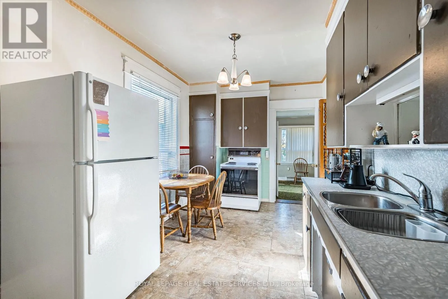
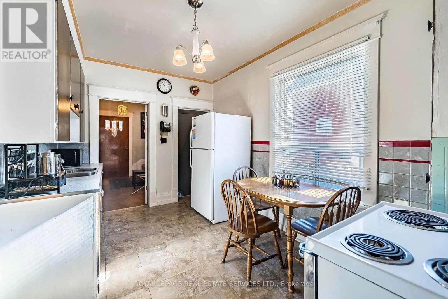
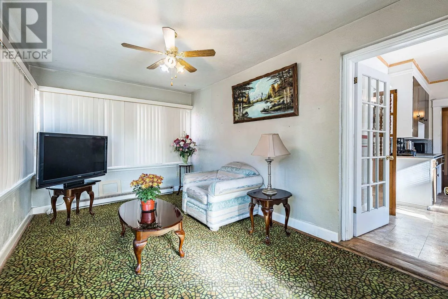
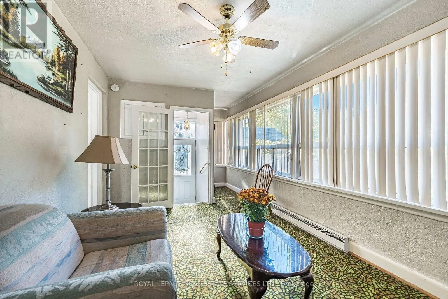
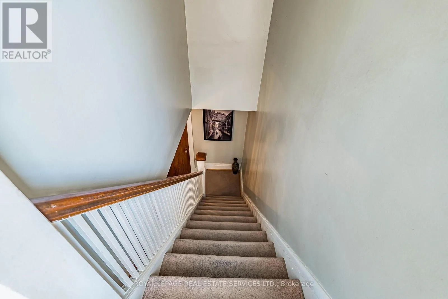
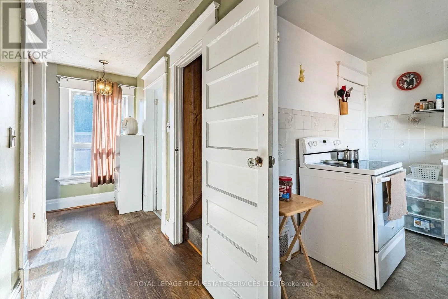
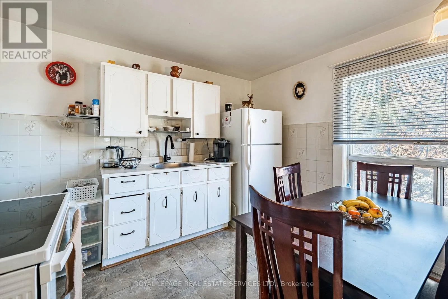
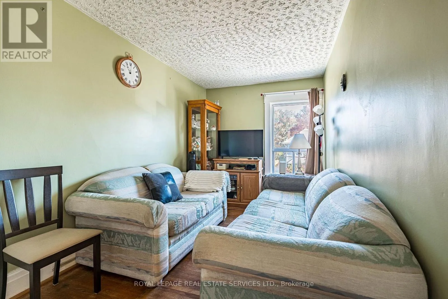
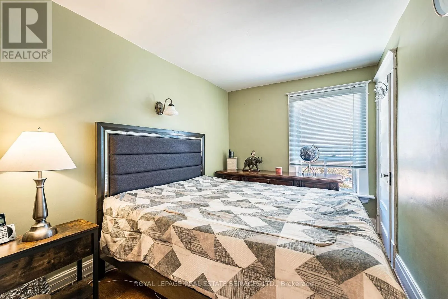
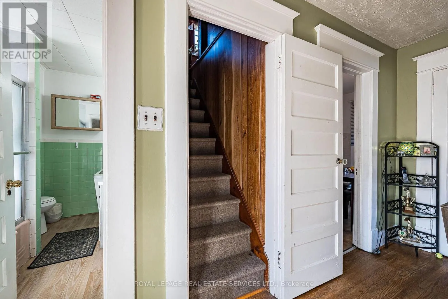
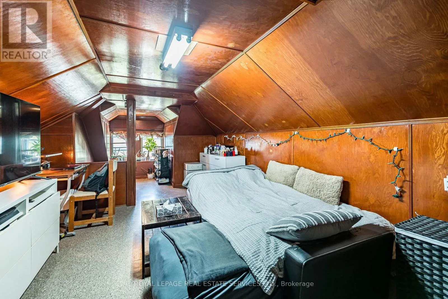
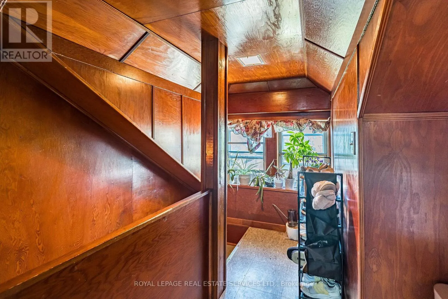
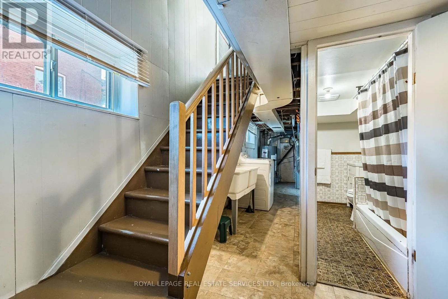
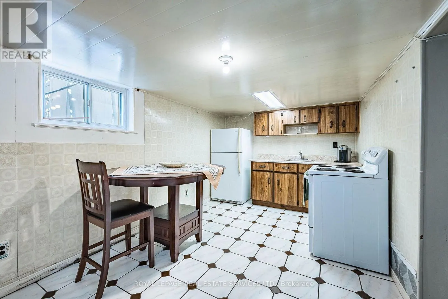
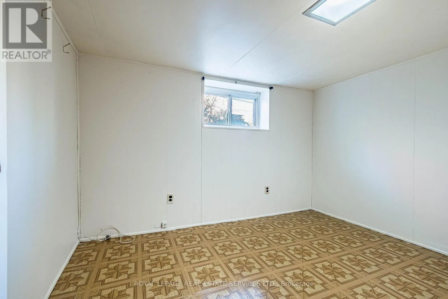
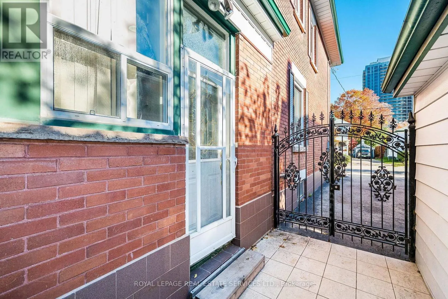
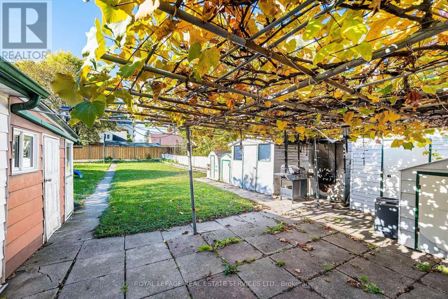
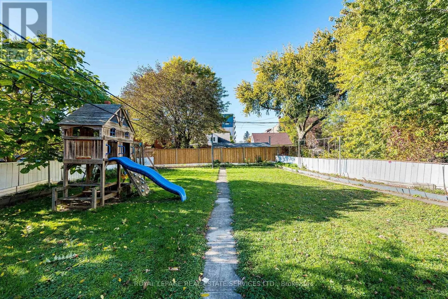
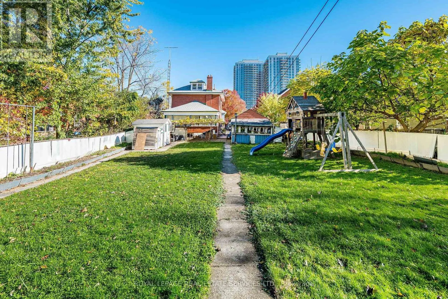
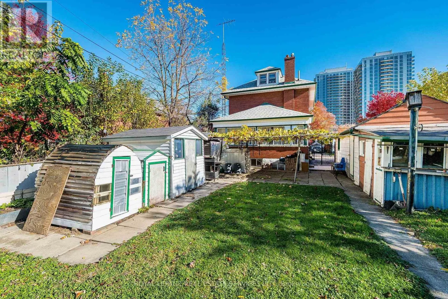
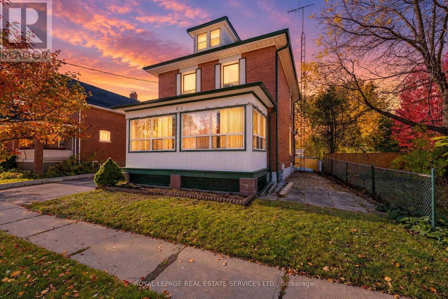
Cross Streets: Queen Street / West Street. ** Directions: -. A home full of possibilities in the heart of Downtown Brampton! Set on an expansive 50.06' x 146.65' lot, 85 West St offers exceptional flexibility with 3 distinct living areas, 3 kitchens and a layout ideal for extended family looking to share life together while enjoying their own space. Bright, open and full of character, this home can be enjoyed as is, refreshed over time or reimagined to suit your vision. From the inviting front porch, perfect for watching the world go by, to the spacious rear addition offering a wonderful family room or additional dining space, and the charming upper loft, there is room here to live, gather and grow. Outside, the impressive lot opens the door to endless possibilities: create spectacular gardens, add an inground pool, design your dream outdoor retreat or simply enjoy the space as it is. Located on a quiet street where redevelopment and prestigious custom homes are reshaping the neighbourhood, West St offers exciting long-term appeal. Leave the car at home and walk to GO Transit, iconic Gage Park, the Farmers' Market, Rose Theatre, PAMA, restaurants, shops, schools and miles of walking and cycling trails. With the Riverwalk, LRT and hospital expansion well on their way, adding to Downtown Brampton's evolution, this is a unique opportunity to enjoy a quiet urban lifestyle close to everything while investing in the future. Book your appointment today! (id:27476)

Property Highlights

MLS® Number
W14101574
Type
Single Family
Community Name
Downtown Brampton
Ownership Type
Freehold
Land Size
50.1 x 146.7 FT
Parking Space Total
7

Building

Building Type
House
Storeys
2.50
Square Footage
1100 - 1500 sqft
Bathrooms Total
2
Bedrooms Above Ground
3
Bedrooms Total
6
Amenities
Hospital, Marina, Park, Public Transit, Schools
Exterior Finish
Brick
Fireplace Present
No
Basement Type
N/A
Basement Features
Separate entrance
Building Heating Type
Forced air
Heating Fuel
Natural gas
Building Cooling Type
Central air conditioning

Utilities

Water
Municipal water
Utility Sewer
Sanitary sewer

Room Layout

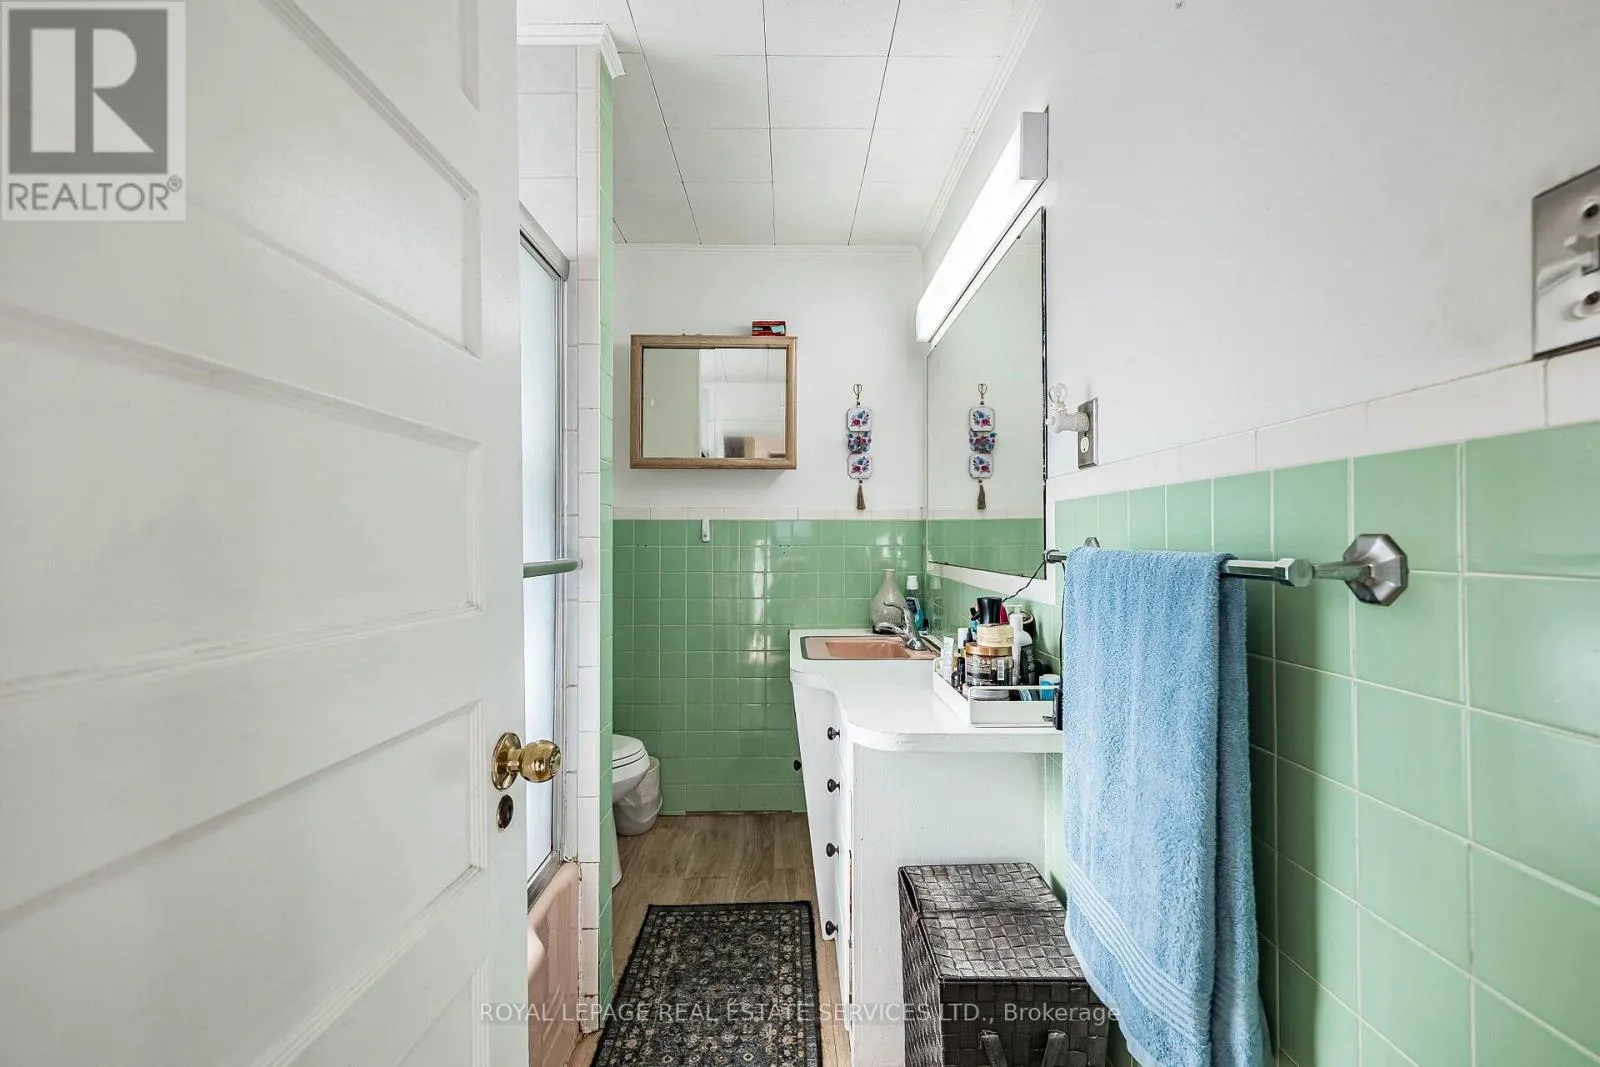
Bathroom
Second level
1.87 m x 2.7 m
Kitchen
Second level
3.25 m x 2.74 m
Primary Bedroom
Second level
2.45 m x 3.87 m
Bedroom
Second level
2.45 m x 3.87 m
Bedroom
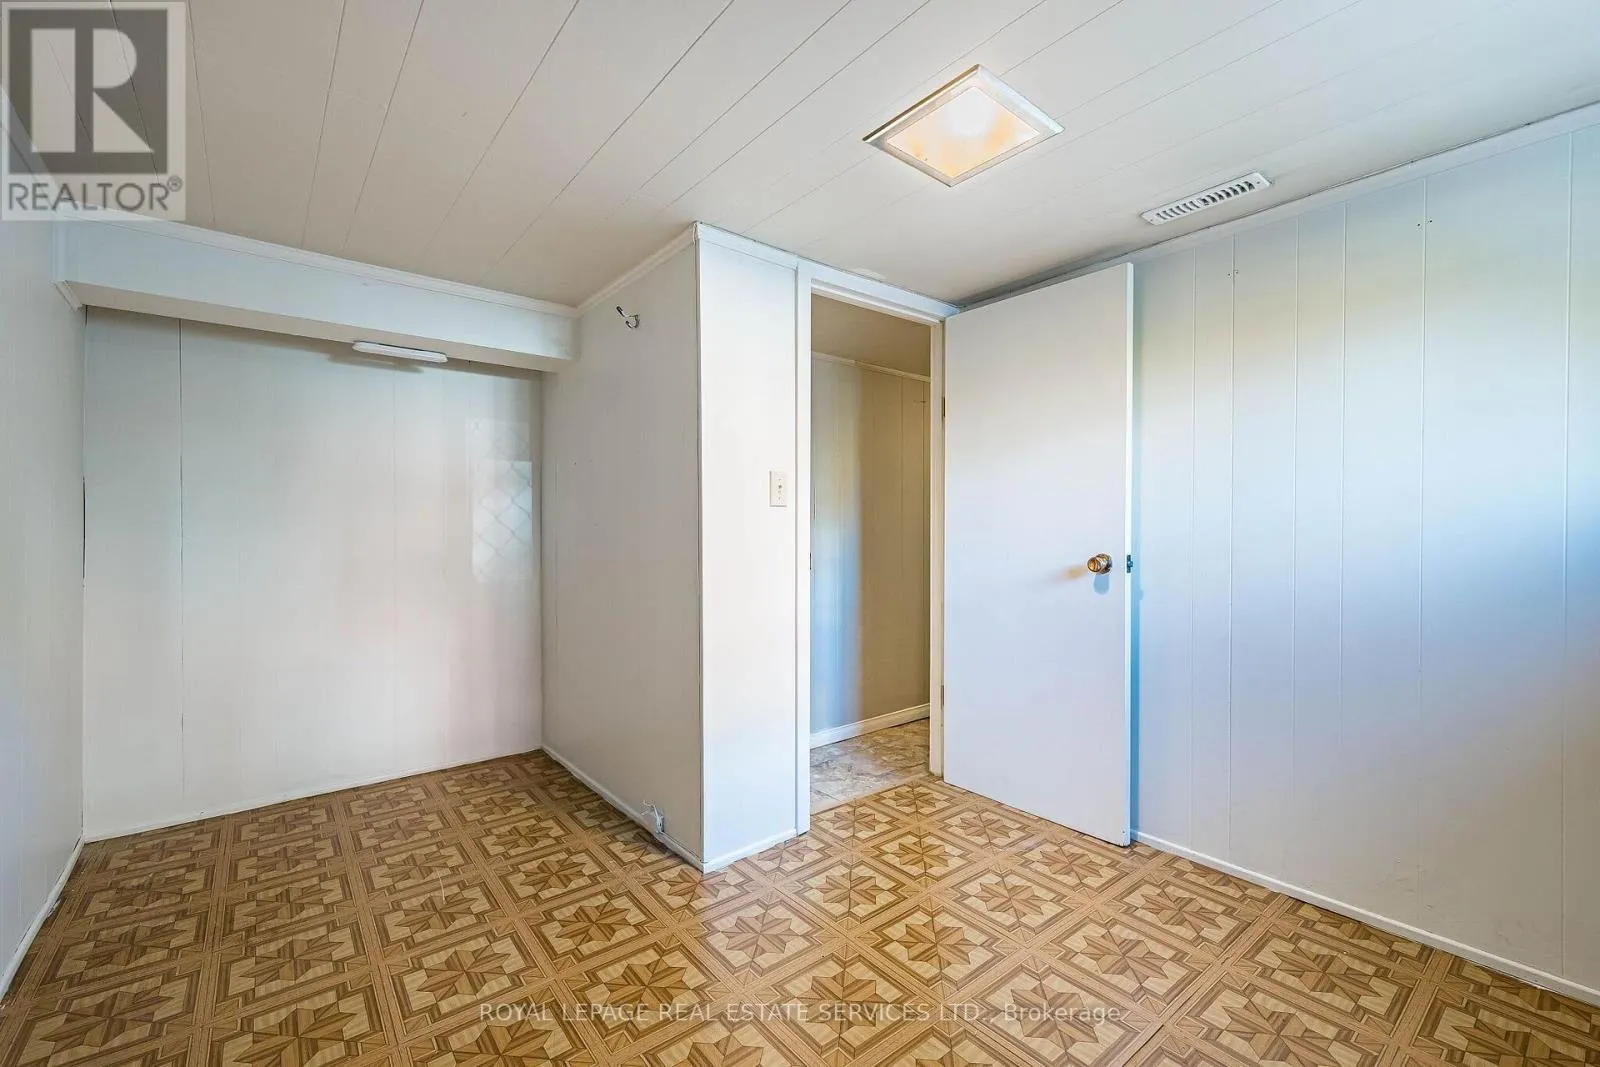
Basement
2.25 m x 3.08 m
Bedroom 2
Basement
3.65 m x 2.67 m
Den
Basement
2.24 m x 1.95 m
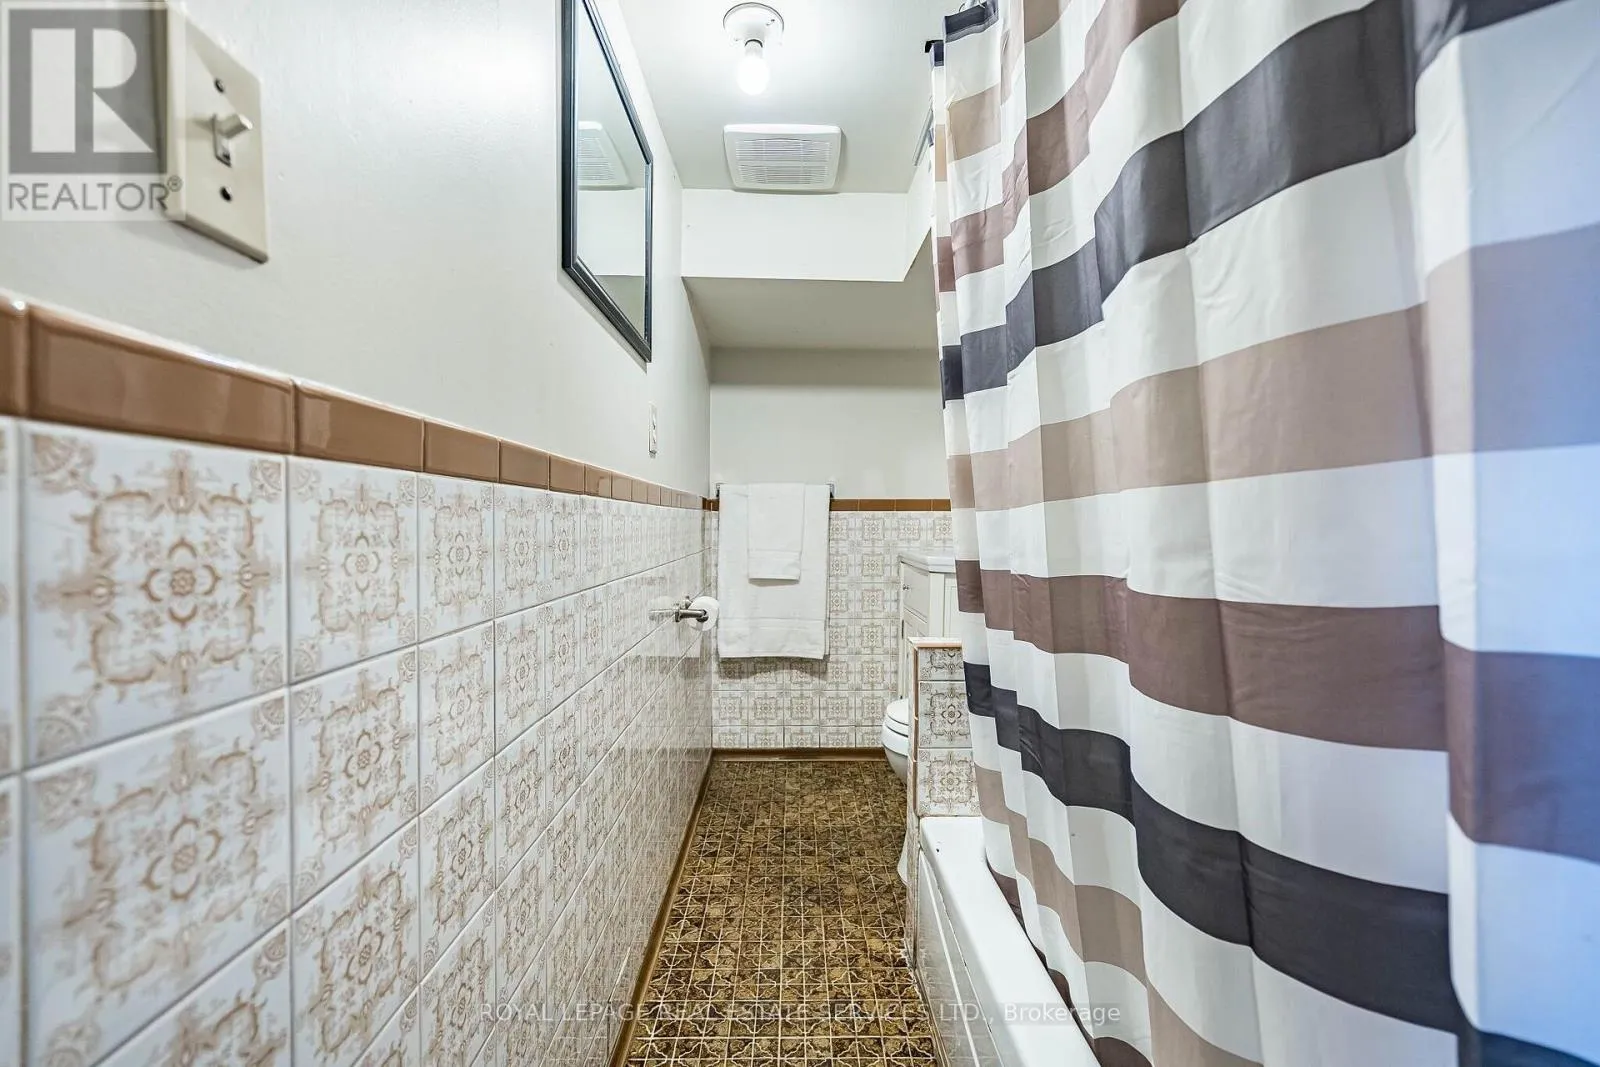
Bathroom
Basement
1.38 m x 2.69 m
Kitchen
Basement
4.71 m x 1.38 m
Living room
Main level
5.04 m x 3.61 m
Dining room
Main level
3.05 m x 3.28 m
Kitchen
Main level
2.82 m x 4.22 m
Family room
Main level
2.92 m x 6.21 m
Loft
Upper Level
2.83 m x 6.28 m

Location

Learn more about this property
Listing provided by:
ROYAL LEPAGE REAL ESTATE SERVICES LTD.
MLS® number:
W14101574
Agent:
Nina Asusa
*Indicates required field
Name is required
Email is required
Please enter a valid phone number (e.g., 416-111-1111).