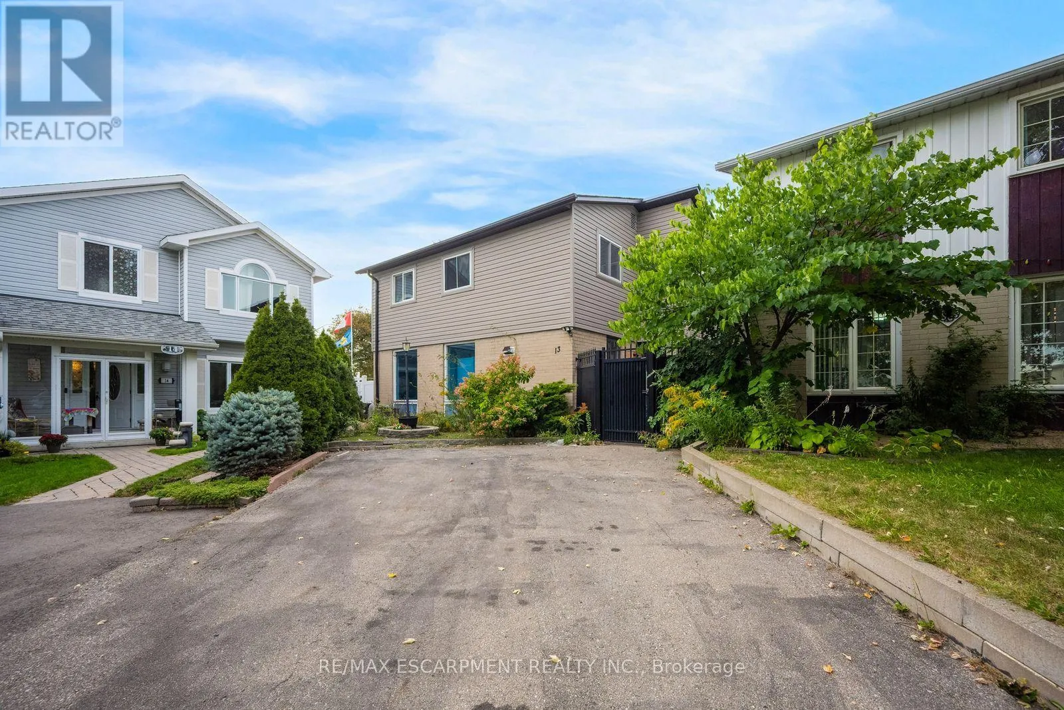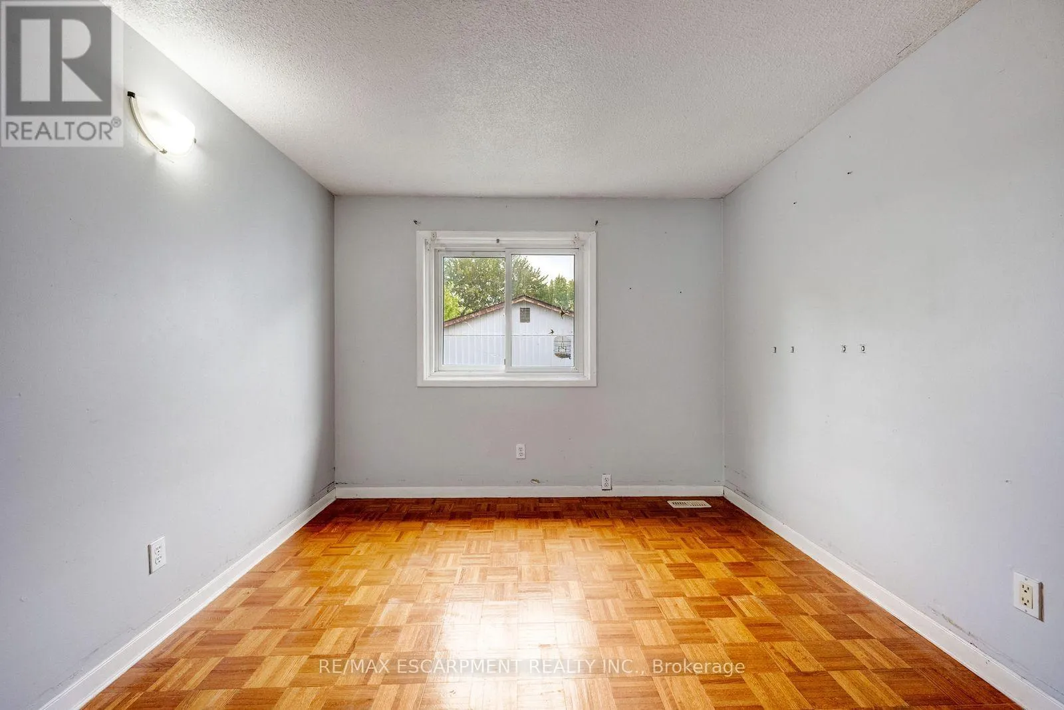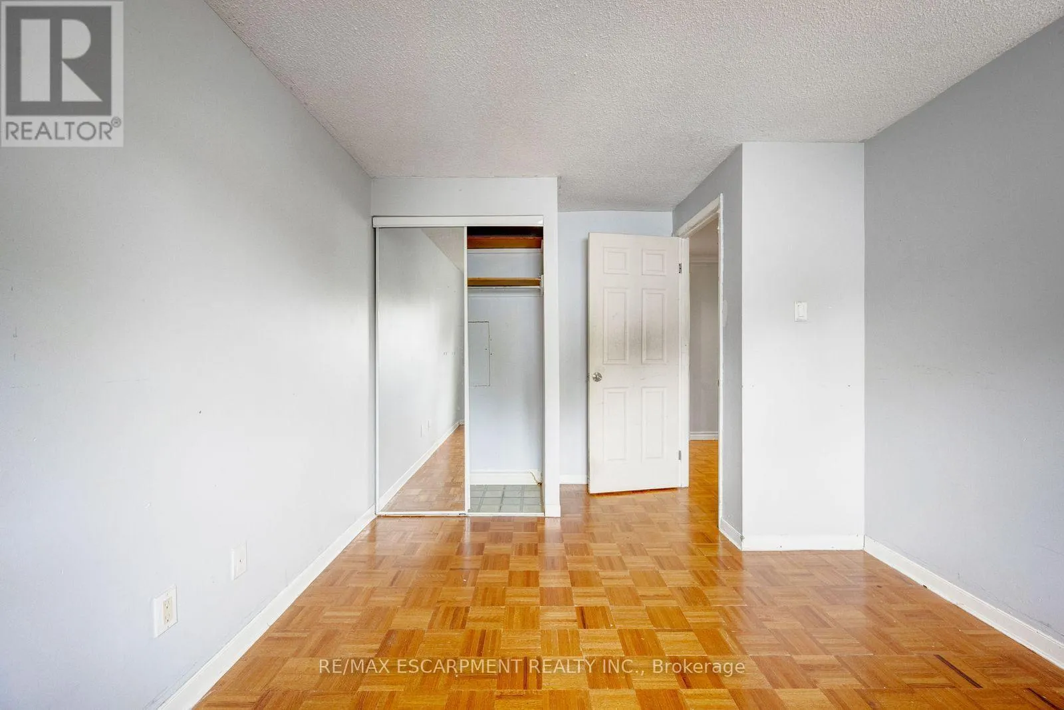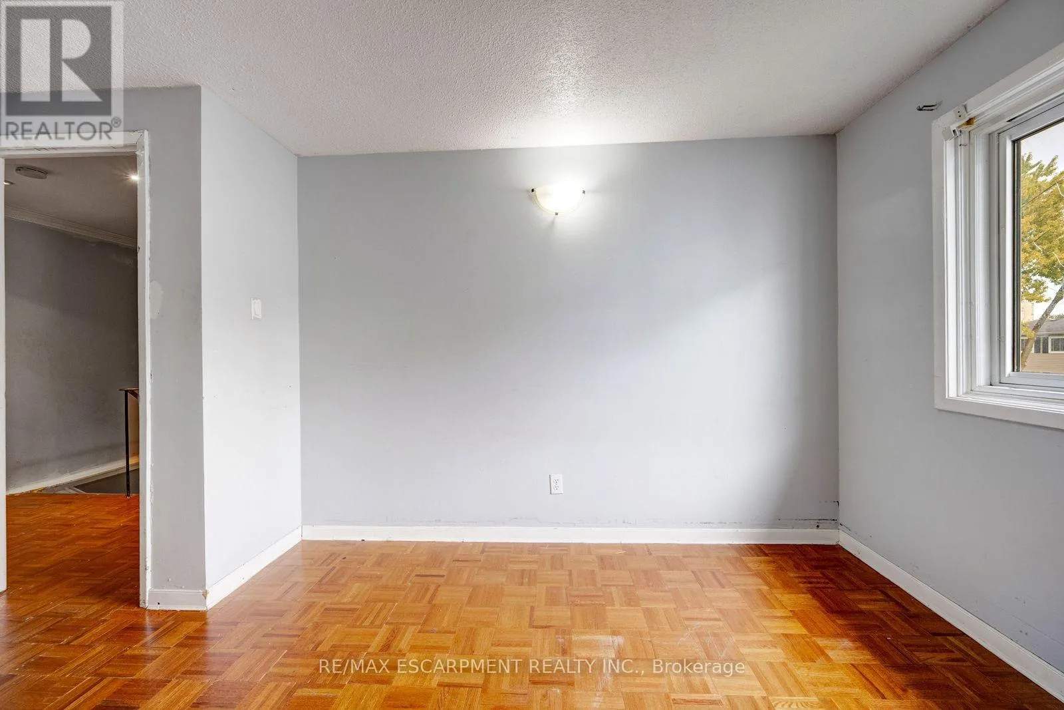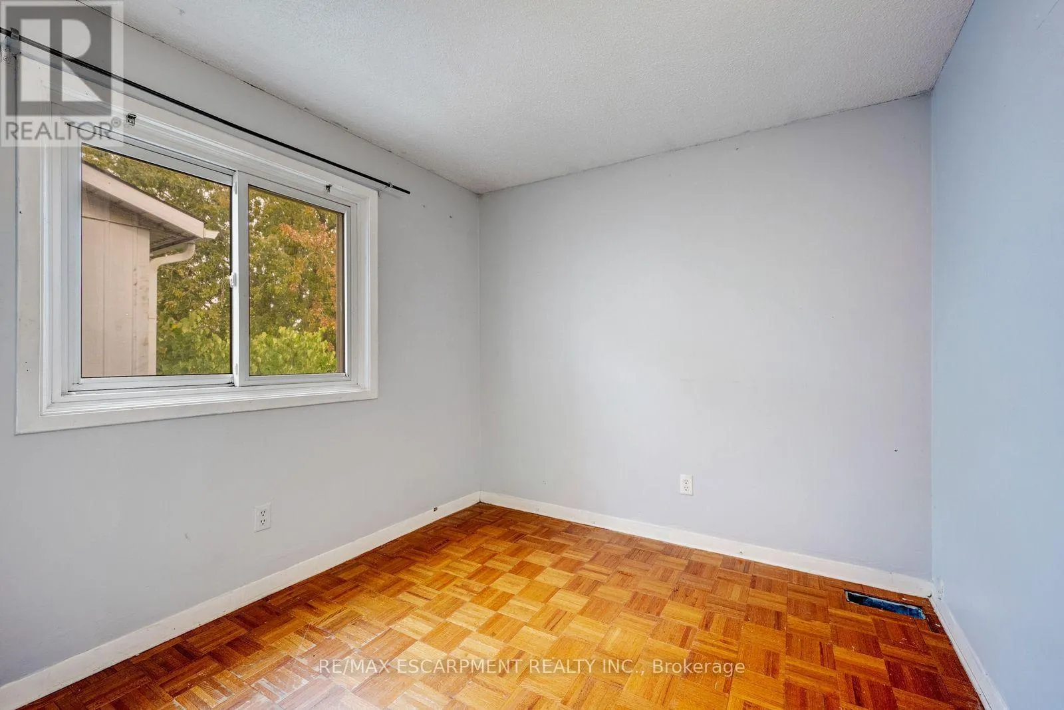
13 Holmstead Court, Brampton, Ontario L6S 1R9

Listed for:
$615,000
4 beds
3 baths
Listed 1 day ago
House for rent: 13 Holmstead Court, Brampton, Ontario L6S 1R9

View all 40 photos

About

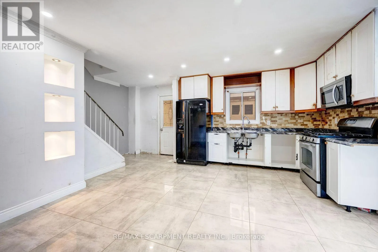
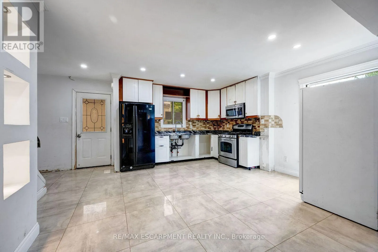
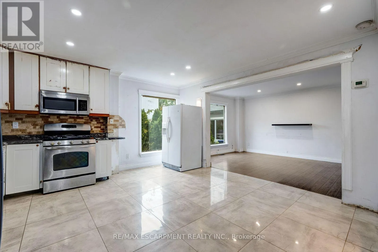
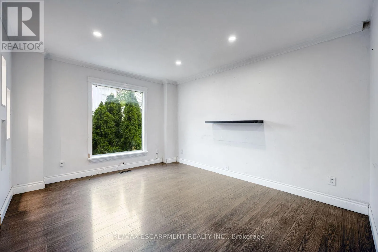
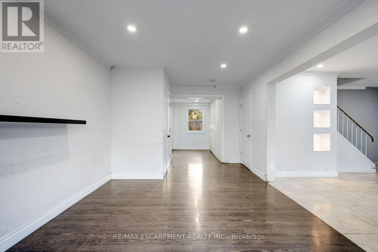
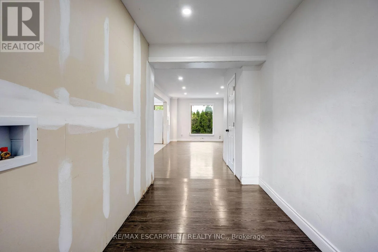
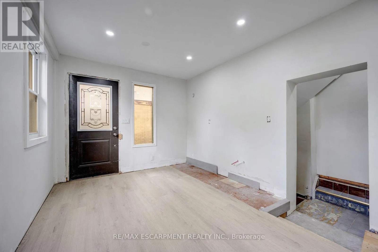
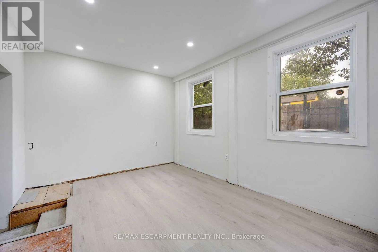
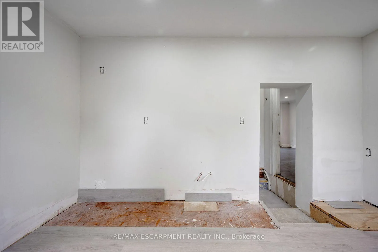
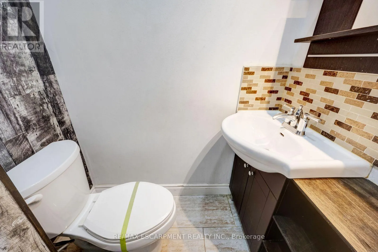
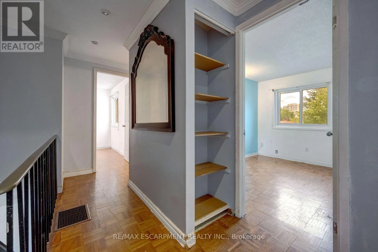
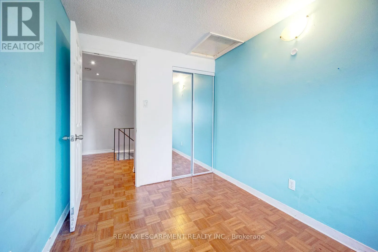
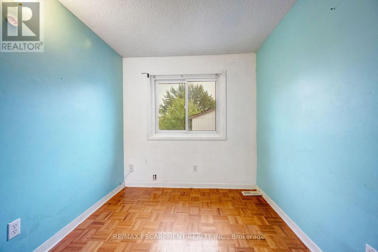
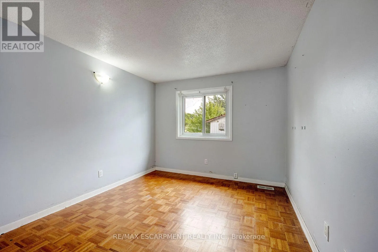
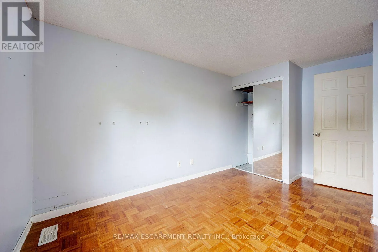
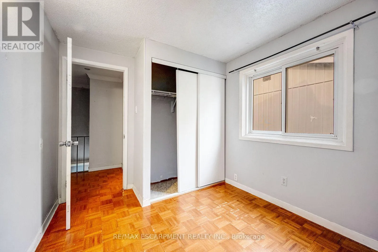
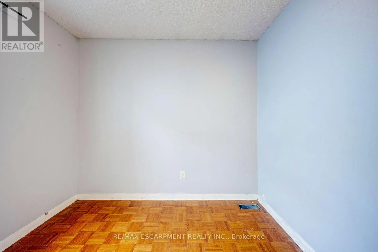
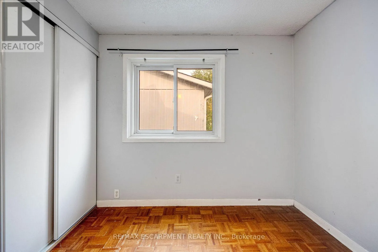
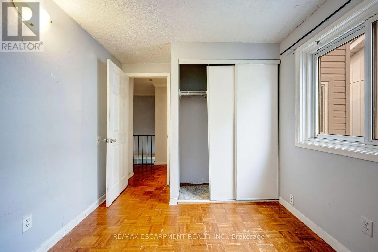
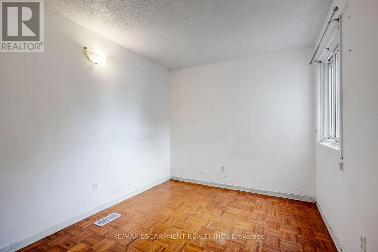
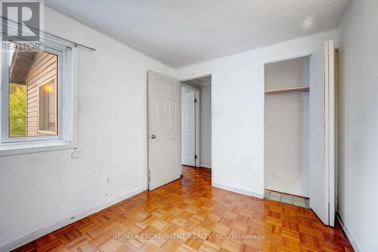
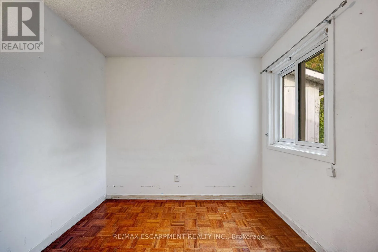
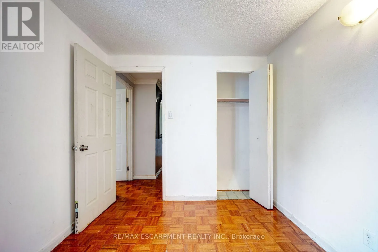
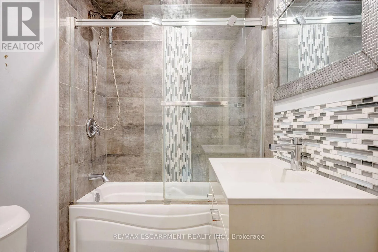
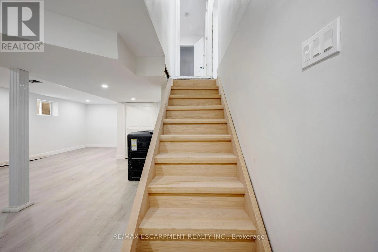
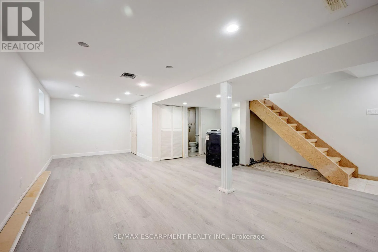
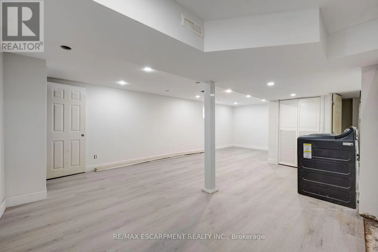
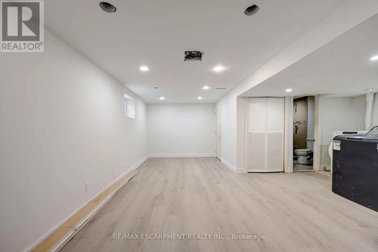
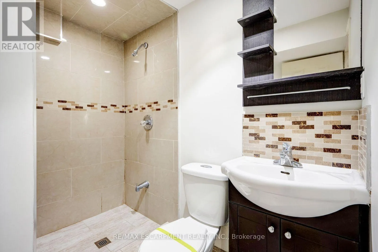
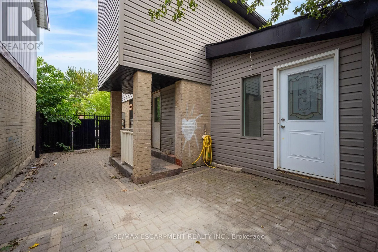
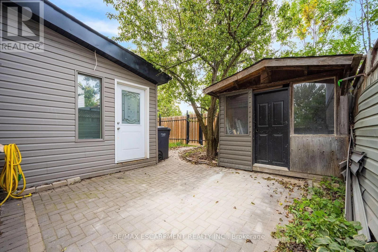
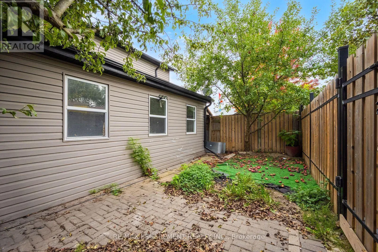
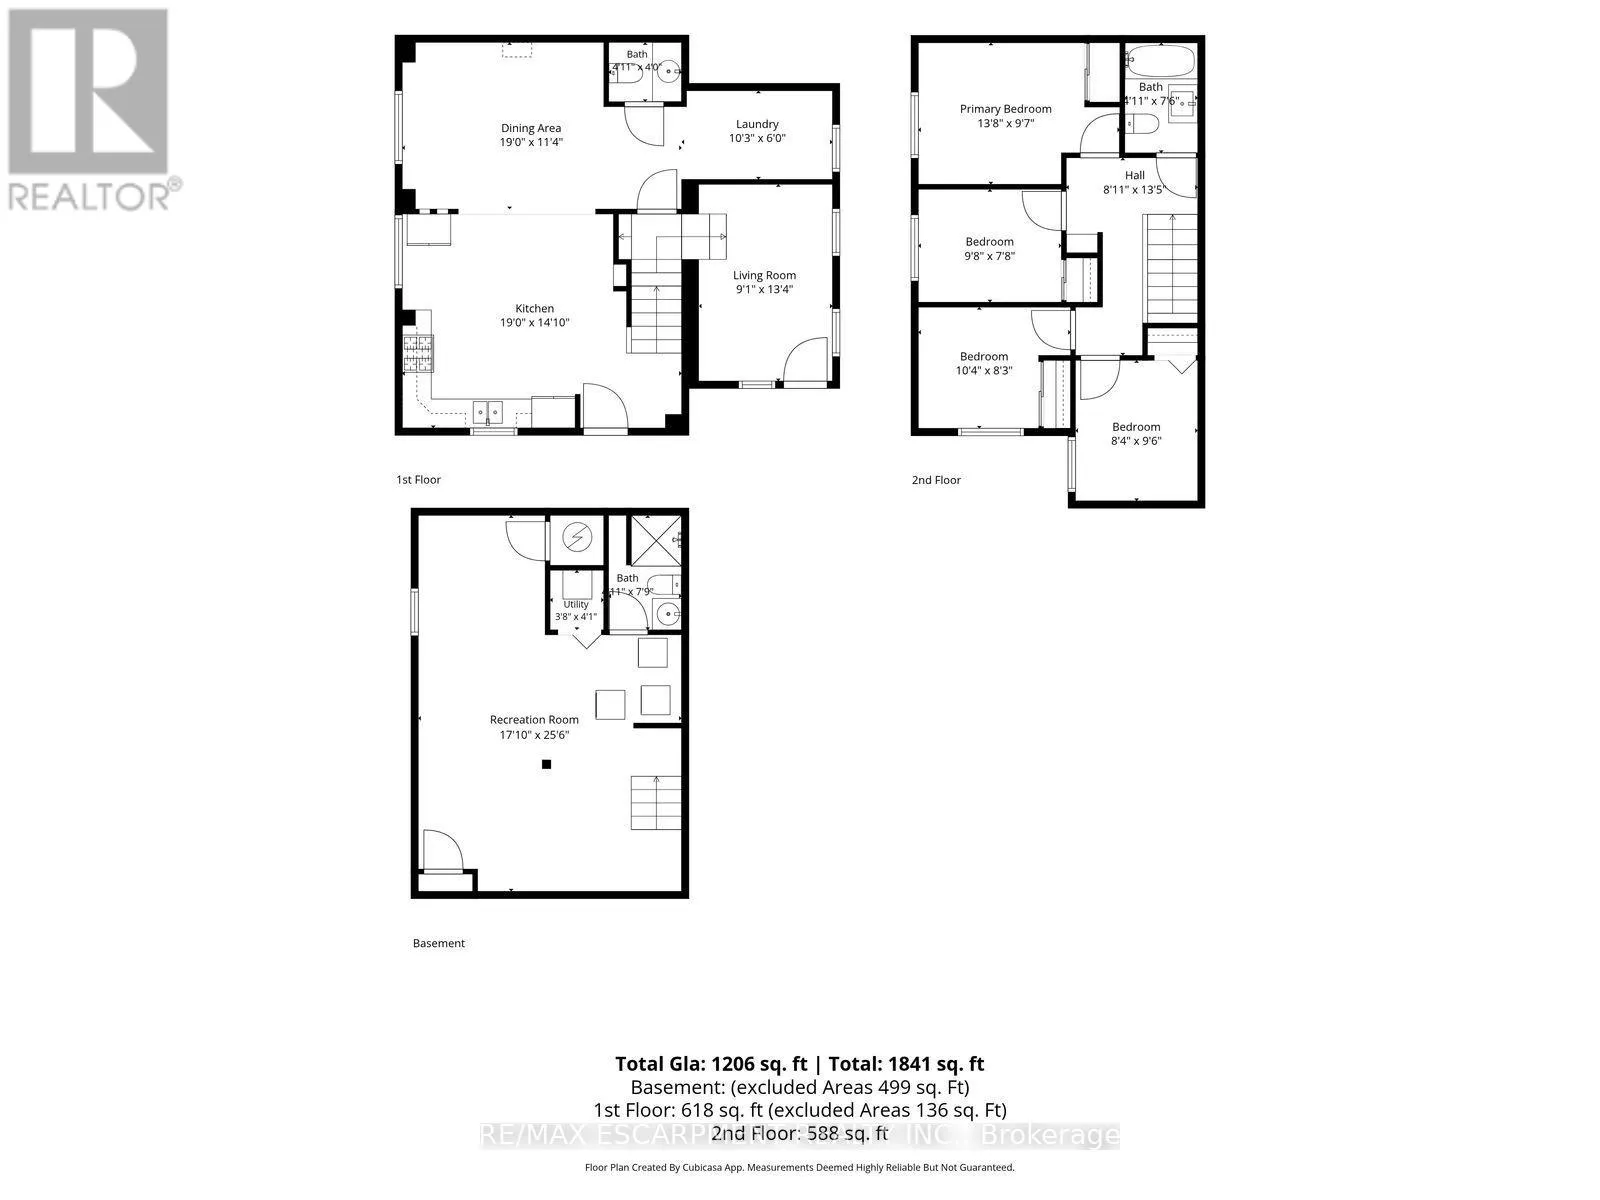
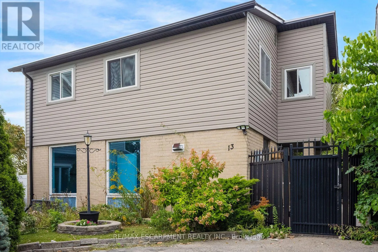
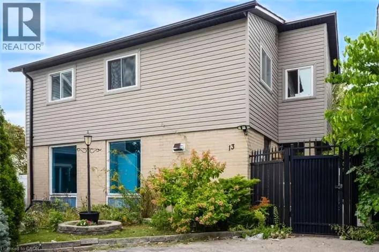
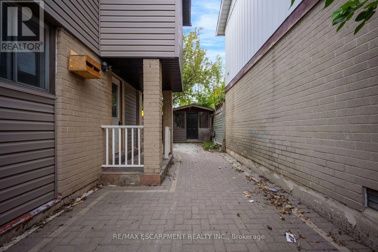
Cross Streets: Holmcrest Crt. ** Directions: Dixie Rd - Howden Blvd. Welcome to 13 Holmstead Court, a 2-storey home located in Brampton's Central Park neighbourhood. This 4-bedroom, 3-bathroom property offers a functional layout with plenty of potential.The main floor features a kitchen that opens to the living room, a versatile additional room ideal for a home office or den, and a convenient 2-piece bathroom. Upstairs, you'll find four spacious bedrooms and a 4-piece bathroom. The finished basement provides additional living space, along with laundry facilities and a 3-piece bathroom. Ideally situated near Bramalea City Centre, Chinguacousy Park, neighbourhood parks, schools, and public transit along Howden Boulevard, this home offers convenient access to a variety of amenities. Property is being sold under Power of Sale. Sold as is, where is. (id:27476)

Property Highlights

MLS® Number
W14101906
Type
Single Family
Community Name
Central Park
Ownership Type
Freehold
Land Size
35.8 x 70.1 FT
Parking Space Total
2

Building

Building Type
House
Storeys
2.00
Square Footage
1100 - 1500 sqft
Bathrooms Total
3
Bedrooms Above Ground
4
Bedrooms Total
4
Amenities
Schools, Park, Public Transit, Place of Worship
Exterior Finish
Vinyl siding, Brick Veneer
Fireplace Present
No
Basement Type
Full (Finished)
Basement Features
Building Heating Type
Forced air
Heating Fuel
Natural gas
Building Cooling Type
Central air conditioning

Utilities

Water
Municipal water
Utility Sewer
Sanitary sewer

Room Layout

Primary Bedroom
Second level
2.92 m x 4.17 m
Bedroom 2
Second level
2.34 m x 2.95 m
Bedroom 3
Second level
2.52 m x 3.15 m
Bedroom 4
Second level
2.9 m x 2.54 m
Bathroom
Second level
2.29 m x 1.5 m
Recreational, Games room
Basement
7.77 m x 5.44 m
Bathroom
Basement
2.36 m x 1.5 m
Utility room
Basement
1.25 m x 1.12 m
Kitchen
Main level
4.52 m x 5.79 m
Dining room
Main level
3.45 m x 5.79 m
Living room
Main level
4.06 m x 2.77 m
Laundry room
Main level
1.83 m x 3.12 m
Bathroom
Main level
1.22 m x 1.5 m

Location

Learn more about this property
Listing provided by:
RE/MAX ESCARPMENT REALTY INC.
MLS® number:
W14101906
Agent:
Shannon Sullivan
*Indicates required field
Name is required
Email is required
Please enter a valid phone number (e.g., 416-111-1111).