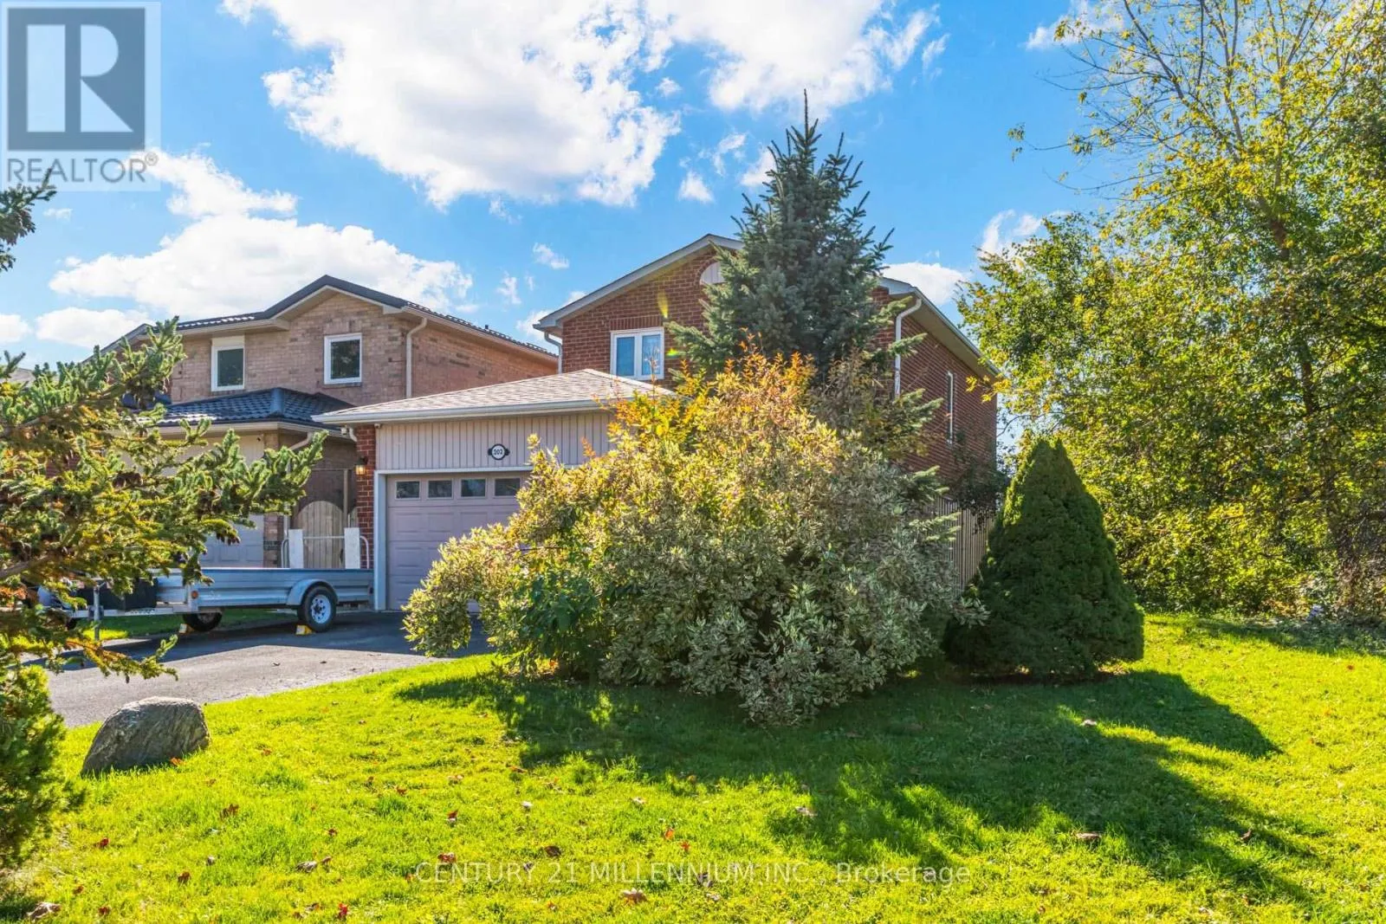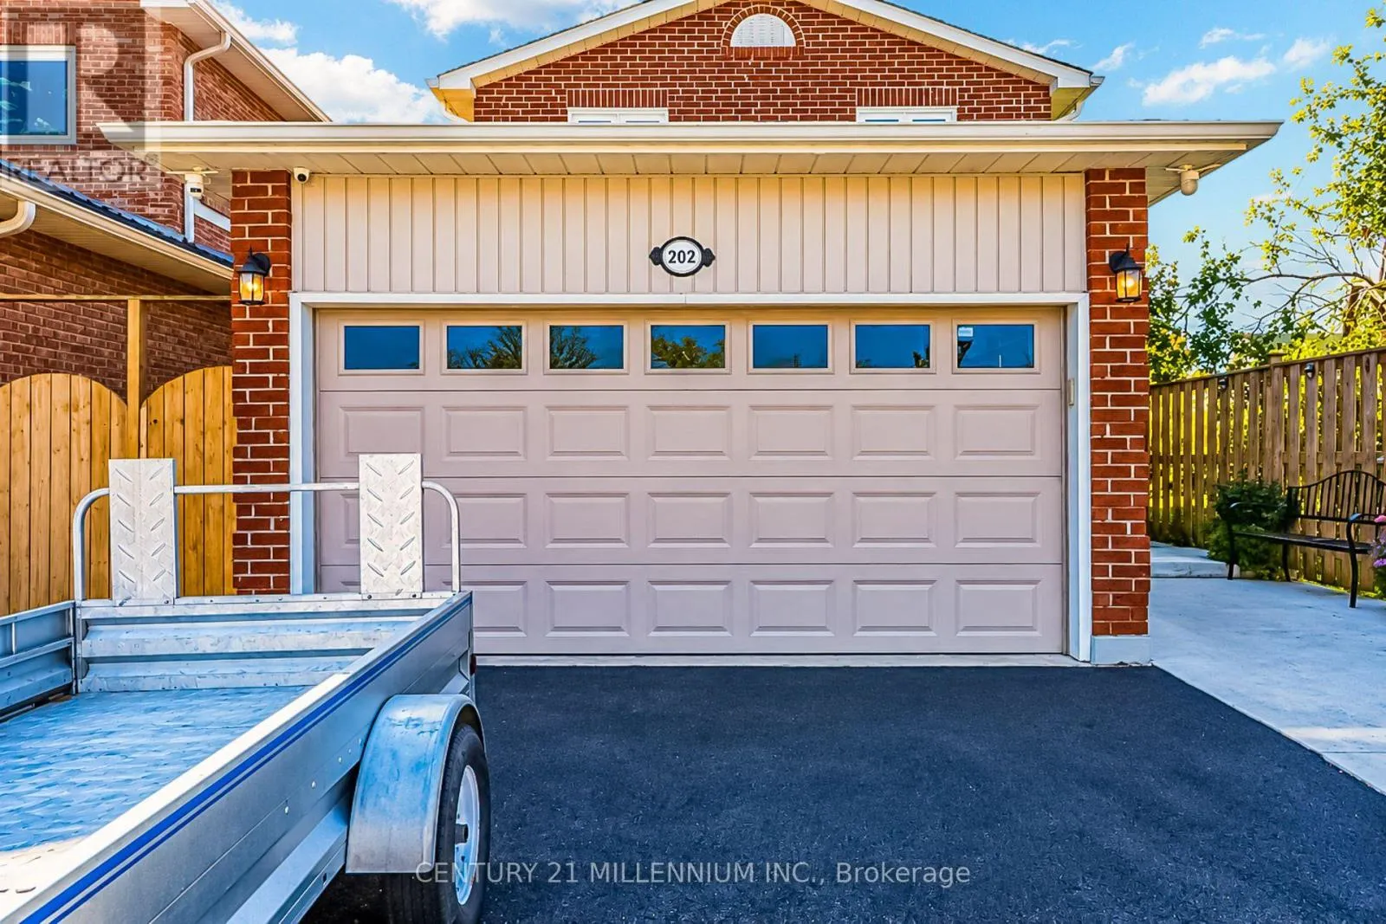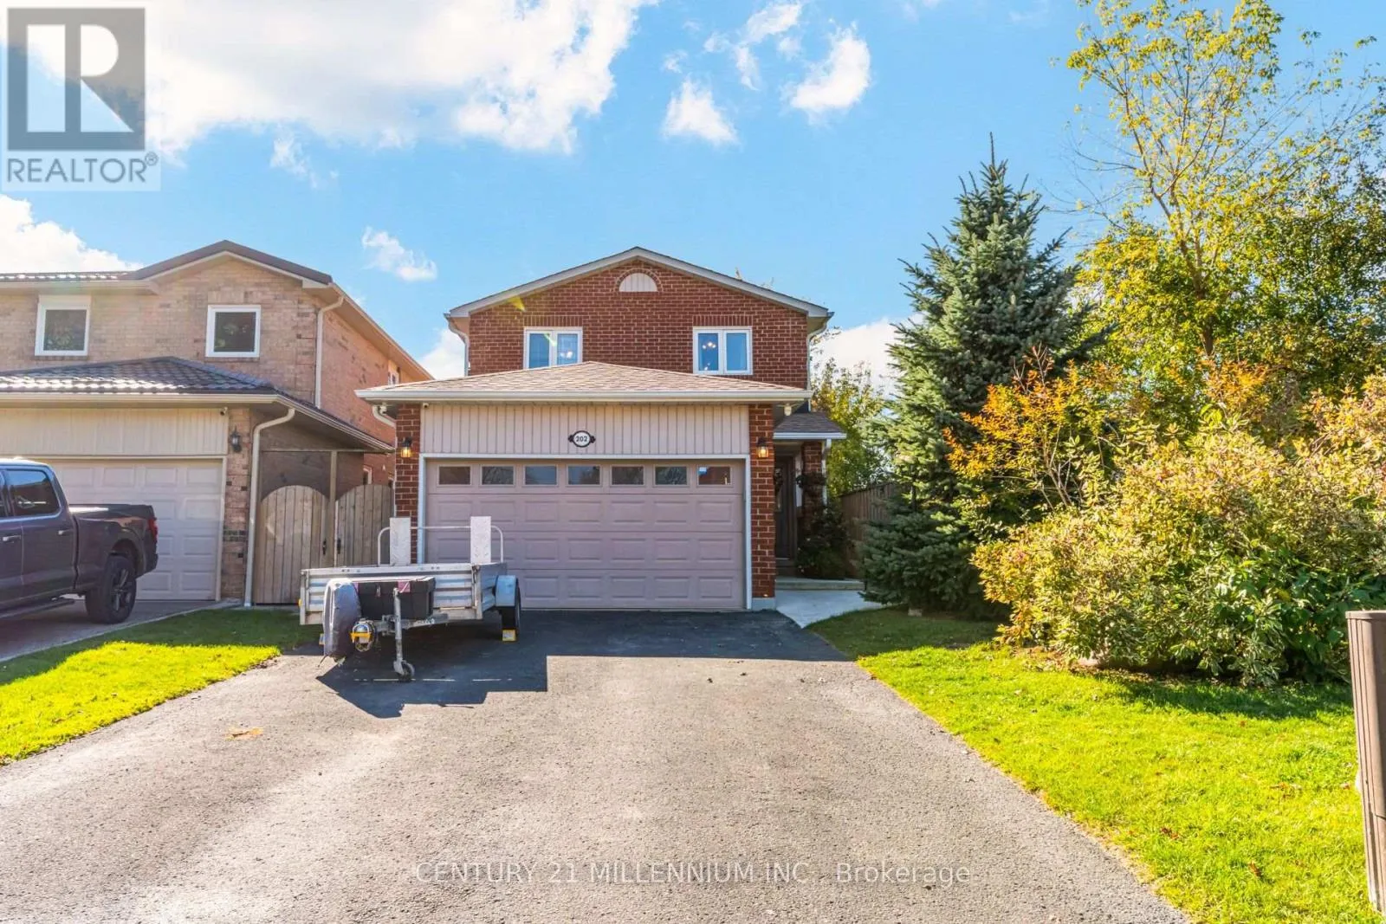
202 Bufford Drive, Brampton, Ontario L6Y 3N3

Listed for:
$950,000
3 beds
4 baths
Listed 23 days ago
House for rent: 202 Bufford Drive, Brampton, Ontario L6Y 3N3

View all 48 photos

About

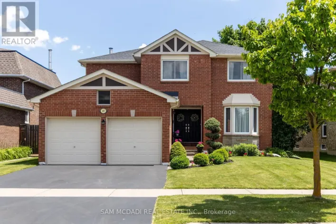
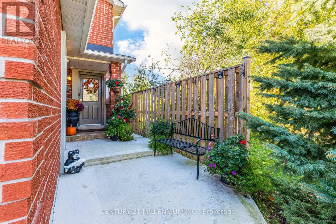
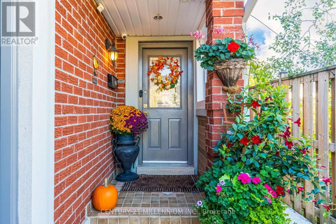
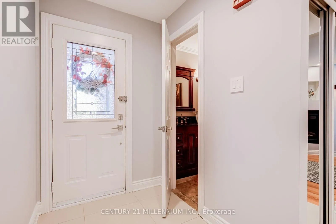
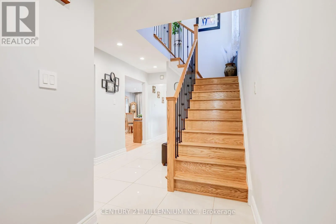
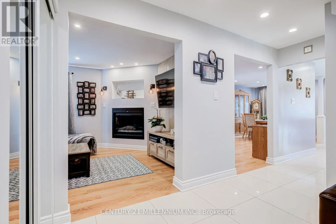
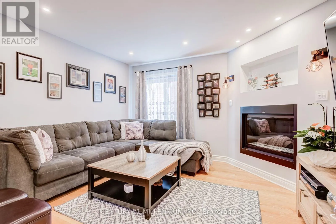
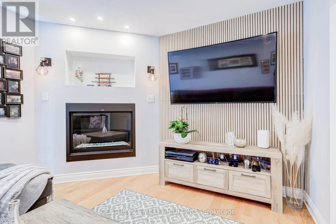
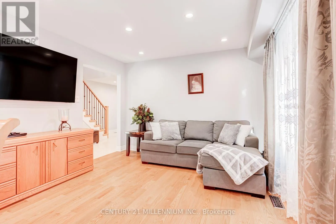
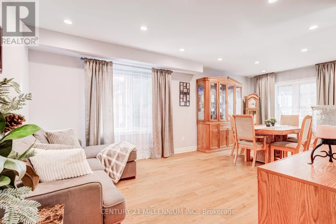
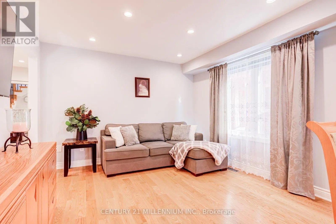
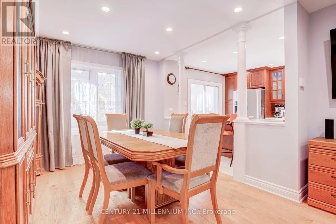
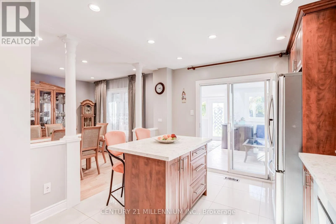
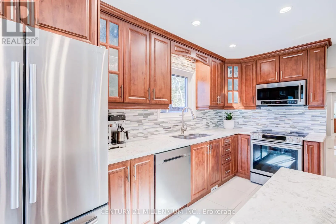
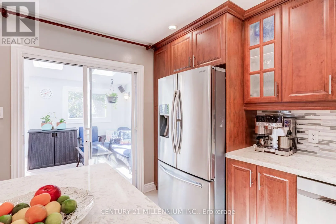
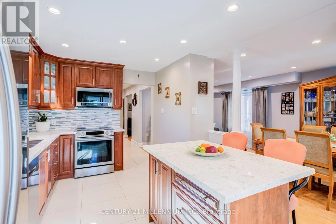
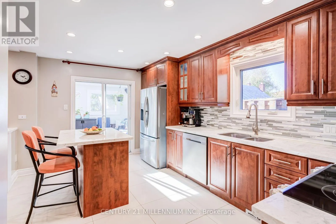
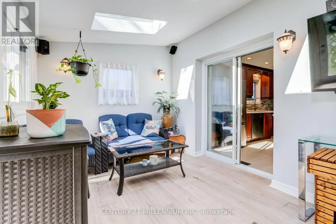
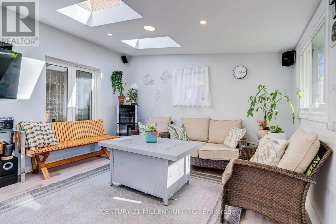
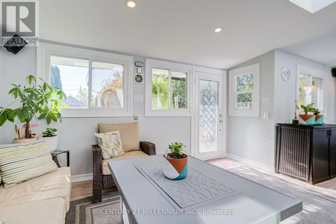
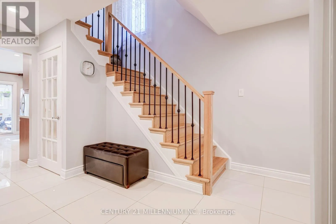
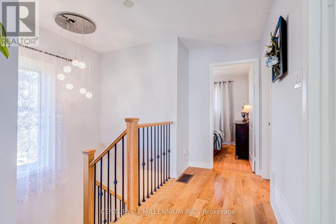
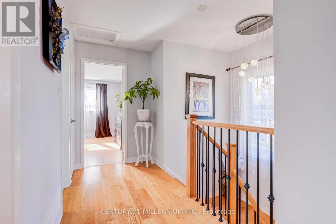
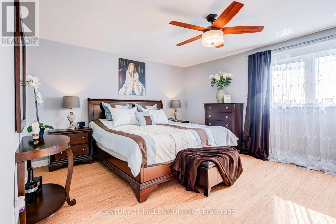
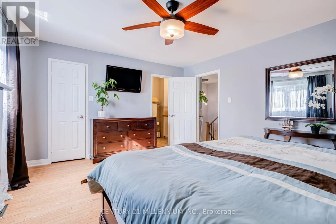
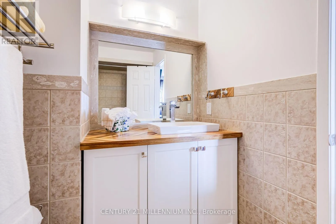
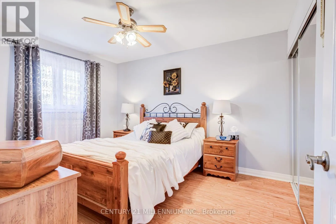
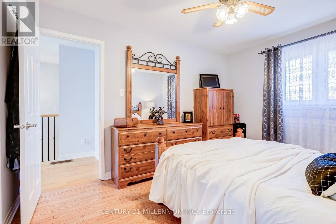
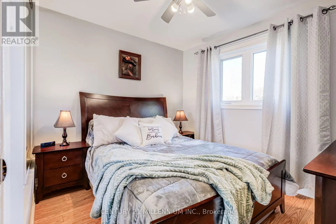
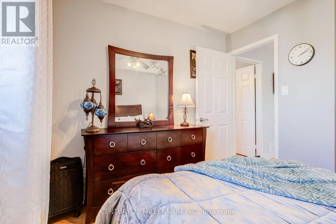
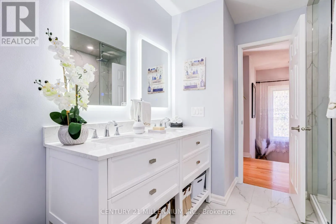
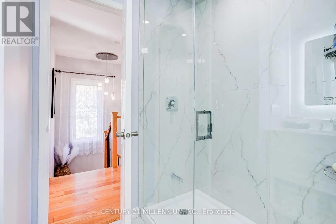
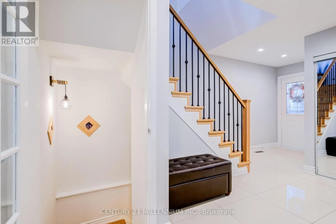
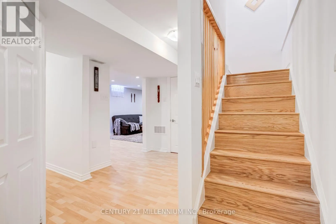
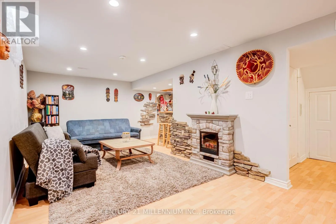
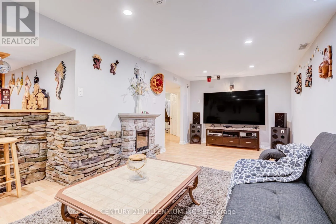
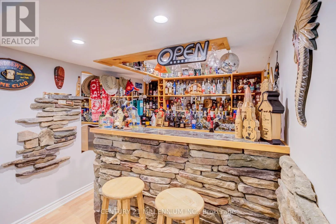
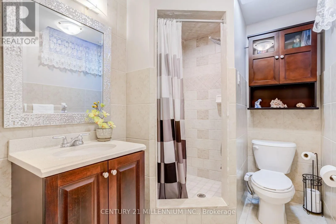
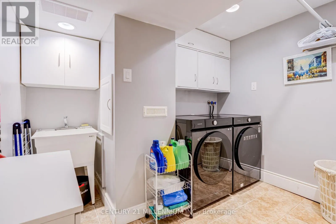
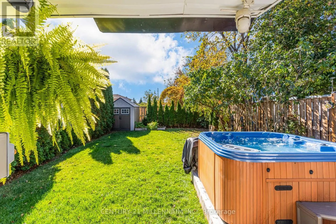
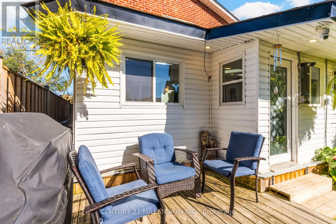
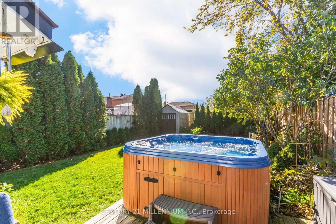
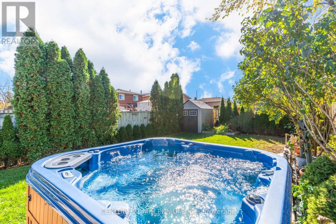
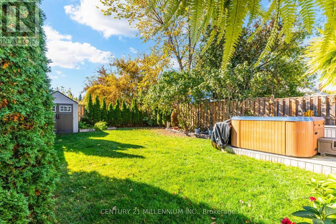
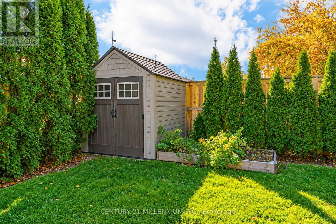
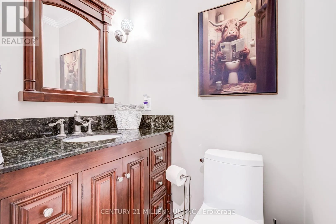
McLaughlin Rd and Queen St Welcome to a beautiful 3-bedroom, 4-bath brick home on a quiet, centrally located street. This home sits in a friendly neighbourhood, minutes from great parks, community centre, schools, shopping, and restaurants. The eat-in kitchen, completely renovated in 2020, features quartz countertops, stainless steel appliances, and a walk-out to a sun-filled sunroom overlooking a fully fenced backyard, a green oasis with a hot tub. The main floor also offers a fantastic blend of style, comfort, and functional living space, including a family room with a gas fireplace, an open-concept living/dining room, and a powder room. Upstairs, you will find a generous primary suite with a renovated (2026) 4-piece ensuite and walk-in closet, plus two spacious additional bedrooms and a new (2026) 4-piece bathroom. The fully finished basement adds even more versatility, with a recreation area and bar for family festivities, a large laundry room, lots of storage, cold room and a 3-piece bathroom. Recent updates include new roof shingles (2025), a concrete walkway (2025), and a washer/dryer (2025). A rare opportunity to make this well-loved home your own in a location you'll love for years to come! (id:27476)

Property Highlights

MLS® Number
W14106406
Type
Single Family
Community Name
Brampton South
Ownership Type
Freehold
Land Size
30.3 x 140 FT|under 1/2 acre
Parking Space Total
6

Building

Building Type
House
Storeys
2.00
Square Footage
1500 - 2000 sqft
Bathrooms Total
4
Bedrooms Above Ground
3
Bedrooms Total
3
Amenities
Fireplace(s) Hospital, Public Transit, Schools
Exterior Finish
Brick, Vinyl siding
Fireplace Present
Yes
Basement Type
N/A (Finished)
Basement Features
Building Heating Type
Forced air
Heating Fuel
Natural gas
Building Cooling Type
Central air conditioning

Utilities

Water
Municipal water
Utility Sewer
Sanitary sewer

Room Layout

Primary Bedroom
Second level
4.8 m x 4.04 m
Bedroom 2
Second level
3.89 m x 3.19 m
Bedroom 3
Second level
3.1 m x 2.7 m
Great room
Basement
6.87 m x 3.64 m
Laundry room
Basement
2.9 m x 2.4 m
Family room
Main level
3.9 m x 3.5 m
Kitchen
Main level
4.7 m x 3.29 m
Living room
Main level
3.3 m x 3.5 m
Dining room
Main level
3.17 m x 3 m
Sunroom
Main level
6.6 m x 3.89 m

Location

Learn more about this property
Listing provided by:
CENTURY 21 MILLENNIUM INC.
MLS® number:
W14106406
Agent:
Alina Mackow
*Indicates required field
Name is required
Email is required
Please enter a valid phone number (e.g., 416-111-1111).

Community Spotlight: Homes For sale in Your Neighborhood