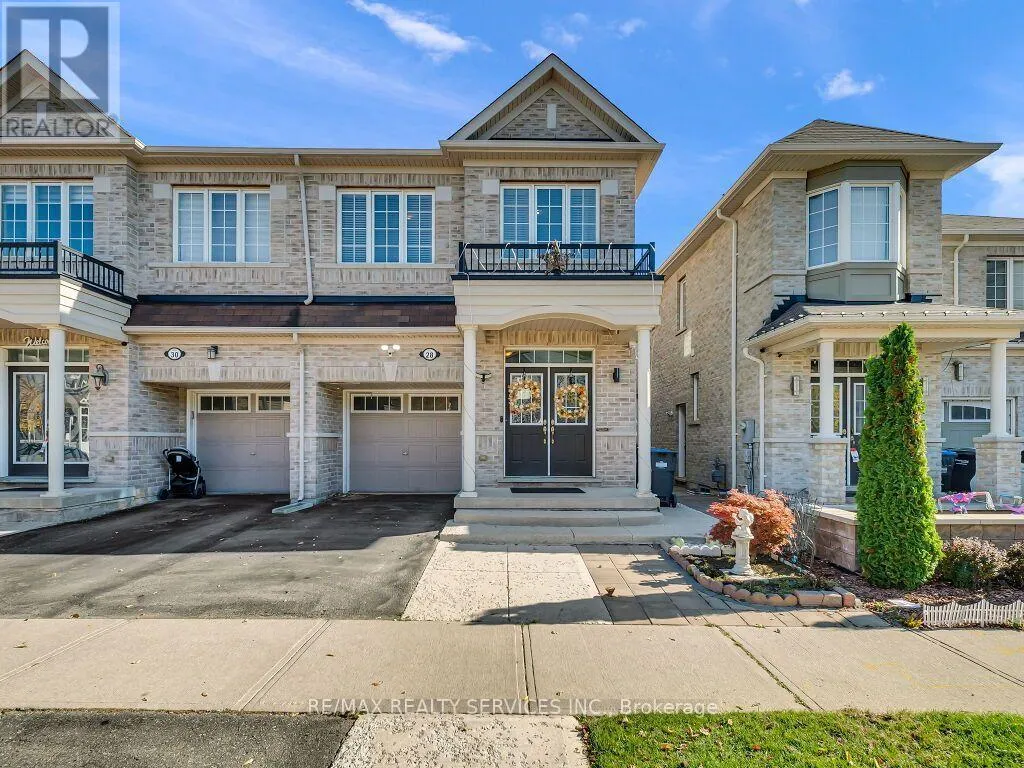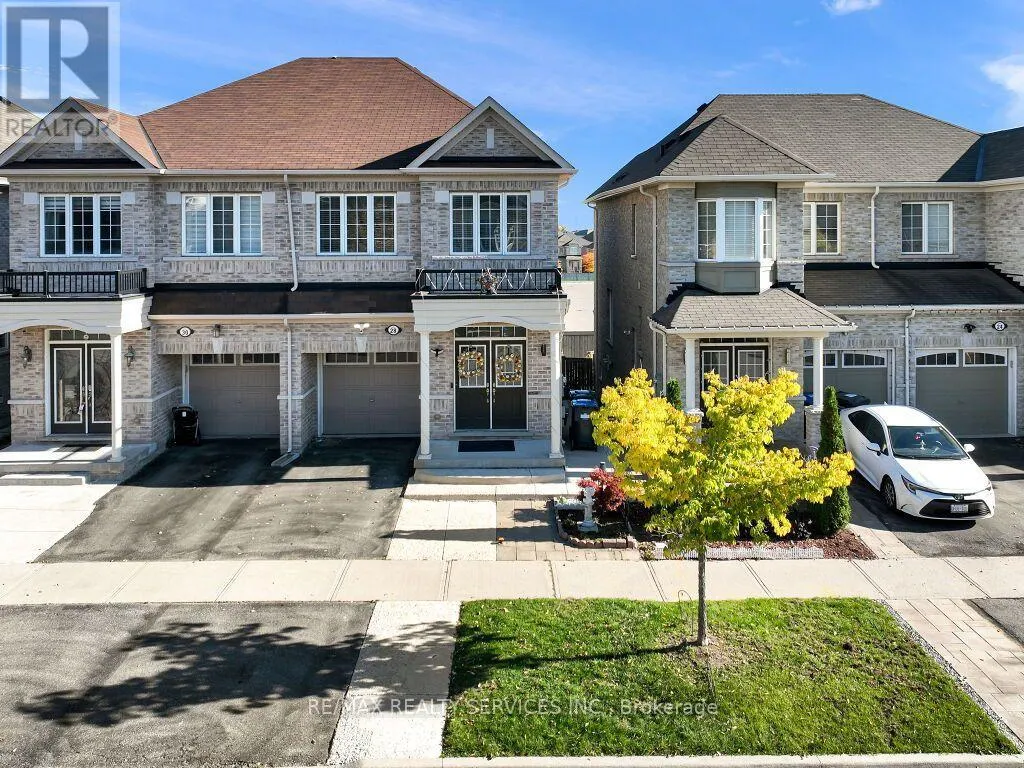
28 Zanetta Crescent, Brampton, Ontario L6Y 6A2

Listed for:
$899,913
5 beds
4 baths
Listed 1 day ago
House for rent: 28 Zanetta Crescent, Brampton, Ontario L6Y 6A2

View all 49 photos

About

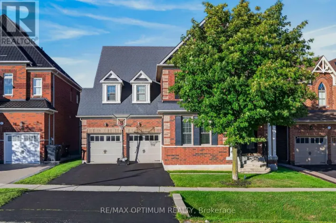
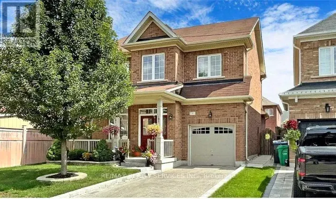
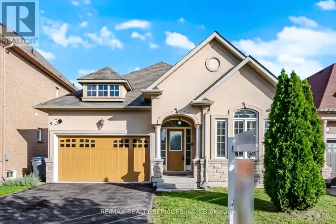
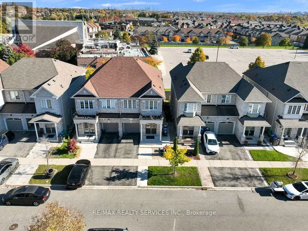
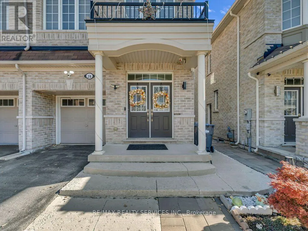
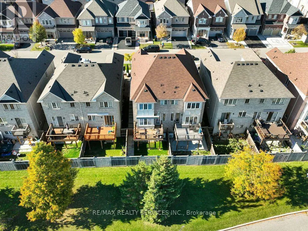
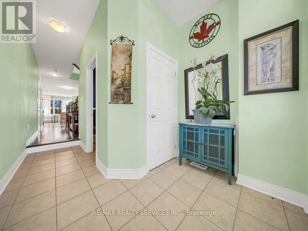
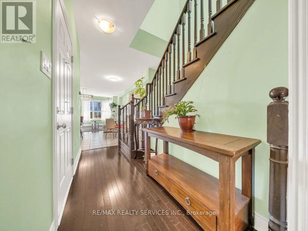
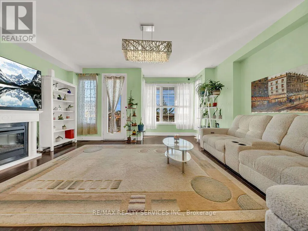
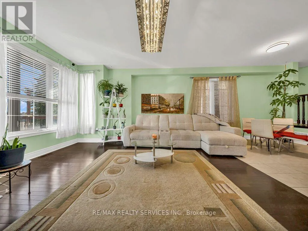
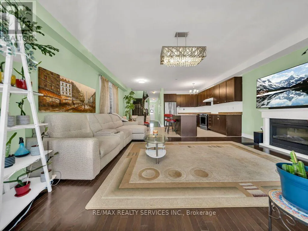
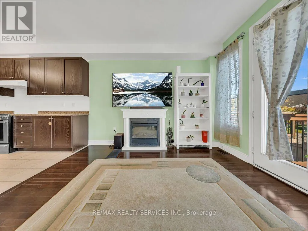
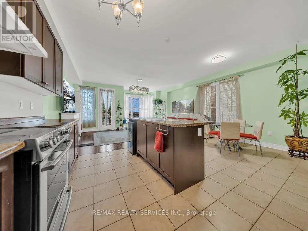
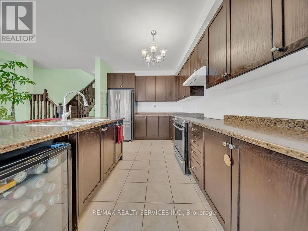
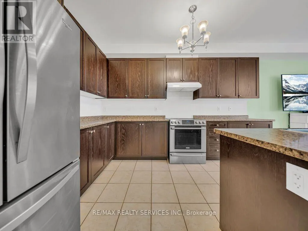
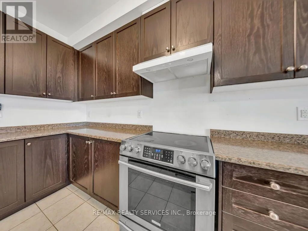
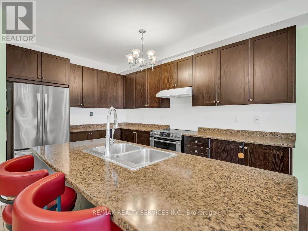
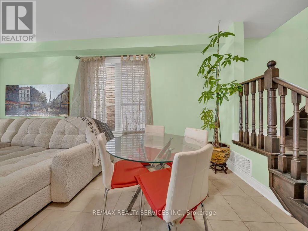
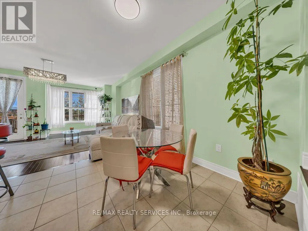
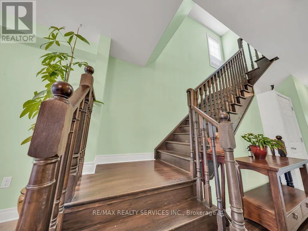
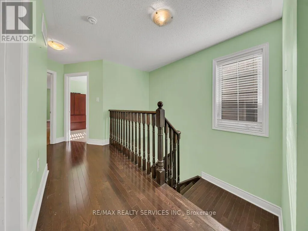
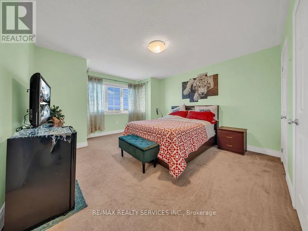
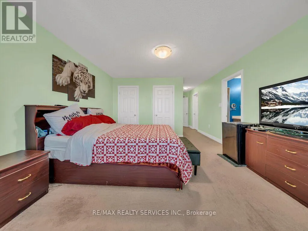
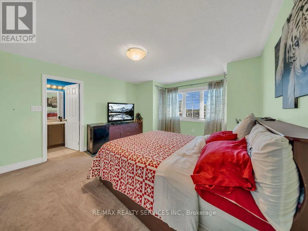
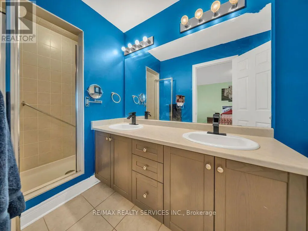
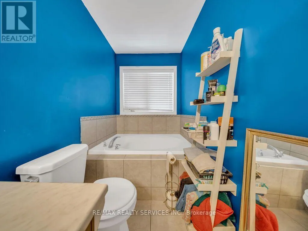
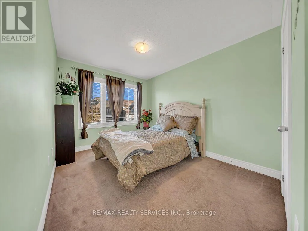
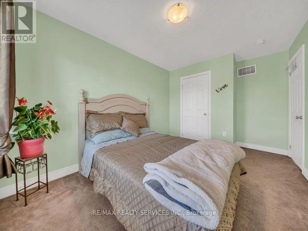
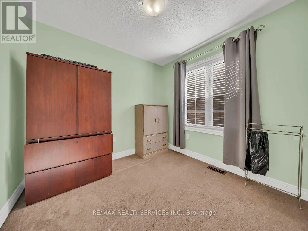
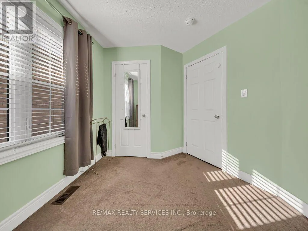
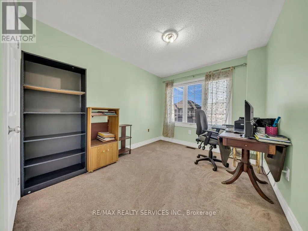
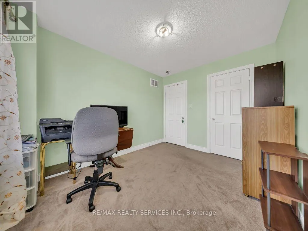
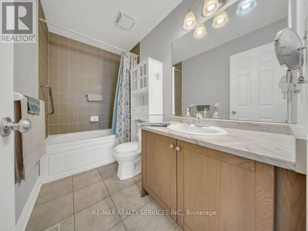
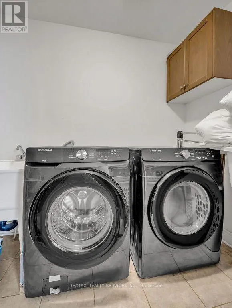
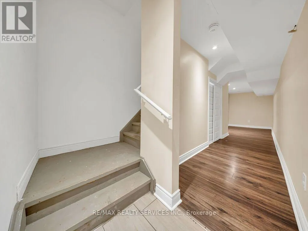
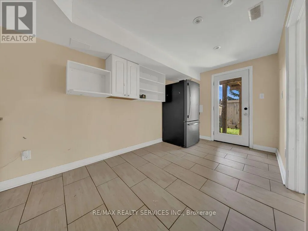
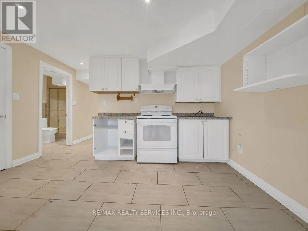
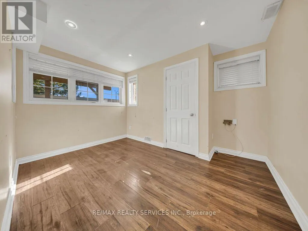
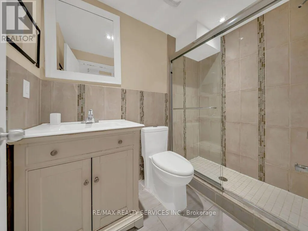
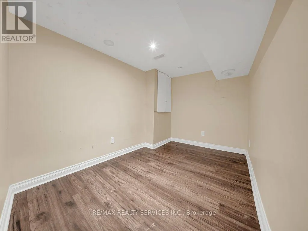
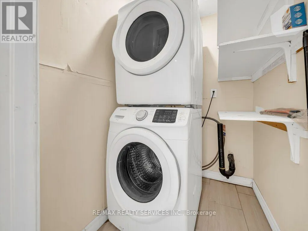
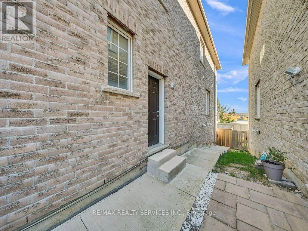
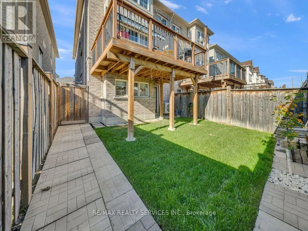
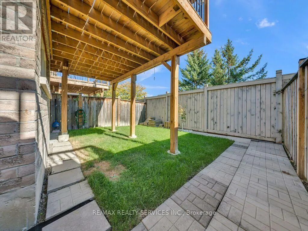
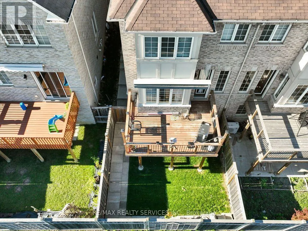
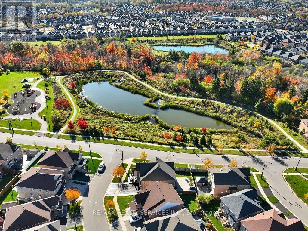
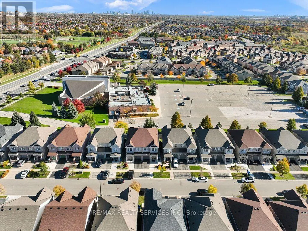
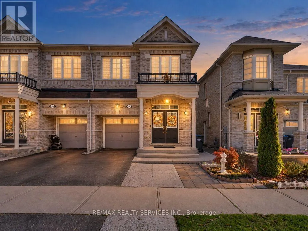
Chinguacousy Rd/Dusk Dr Welcome to 28 Zanetta Crescent! This gorgeous semi-detached home is nestled in the highly sought-after Credit Valley community and features a finished walk-out basement, separate side entrance, and no rear neighbours for added privacy! Step inside to discover soaring 9-foot ceilings and a bright, open-concept main floor featuring a spacious living and dining area, hardwood flooring, and a generously sized kitchen with a walk-out to a large deck, perfect for entertaining. The upper level offers 4 generously sized bedrooms, including a spacious primary retreat complete with a 4-piece ensuite and a large walk-in closet. The finished walk-out basement offers incredible versatility, featuring a separate side entrance, an additional bedroom, recreation room, open-concept kitchen, and its own laundry area. Enjoy the added privacy of having no neighbours directly behind! Conveniently located close to schools, parks, shopping, transit, and all essential amenities. A fantastic opportunity to own a beautiful home in one of Brampton's most desirable communities. A Must See! (id:27476)

Property Highlights

MLS® Number
W14107426
Type
Single Family
Community Name
Credit Valley
Ownership Type
Freehold
Land Size
24 x 90.3 FT
Parking Space Total
3

Building

Building Type
House
Storeys
2.00
Square Footage
1500 - 2000 sqft
Bathrooms Total
4
Bedrooms Above Ground
4
Bedrooms Total
5
Exterior Finish
Brick
Fireplace Present
No
Basement Type
N/A (Finished), N/A
Basement Features
Walk out, Separate entrance
Building Heating Type
Forced air
Heating Fuel
Natural gas
Building Cooling Type
Central air conditioning

Utilities

Water
Municipal water
Utility Sewer
Sanitary sewer

Room Layout

Primary Bedroom
Second level
4.56 m x 4.01 m
Bedroom 2
Second level
3.95 m x 2.78 m
Bedroom 3
Second level
3.4 m x 2.74 m
Bedroom 4
Second level
3.34 m x 2.62 m
Bedroom 5
Basement
3.65 m x 0.93 m
Kitchen
Basement
4.25 m x 3.05 m
Living room
Main level
5.64 m x 3.65 m
Dining room
Main level
2.79 m x 2.29 m
Kitchen
Main level
4.07 m x 2.94 m
Eating area
Main level
4.07 m x 2.94 m

Location

Learn more about this property
Listing provided by:
RE/MAX REALTY SERVICES INC.
MLS® number:
W14107426
Agent:
Bryan Chana
*Indicates required field
Name is required
Email is required
Please enter a valid phone number (e.g., 416-111-1111).

Community Spotlight: Homes For sale in Your Neighborhood