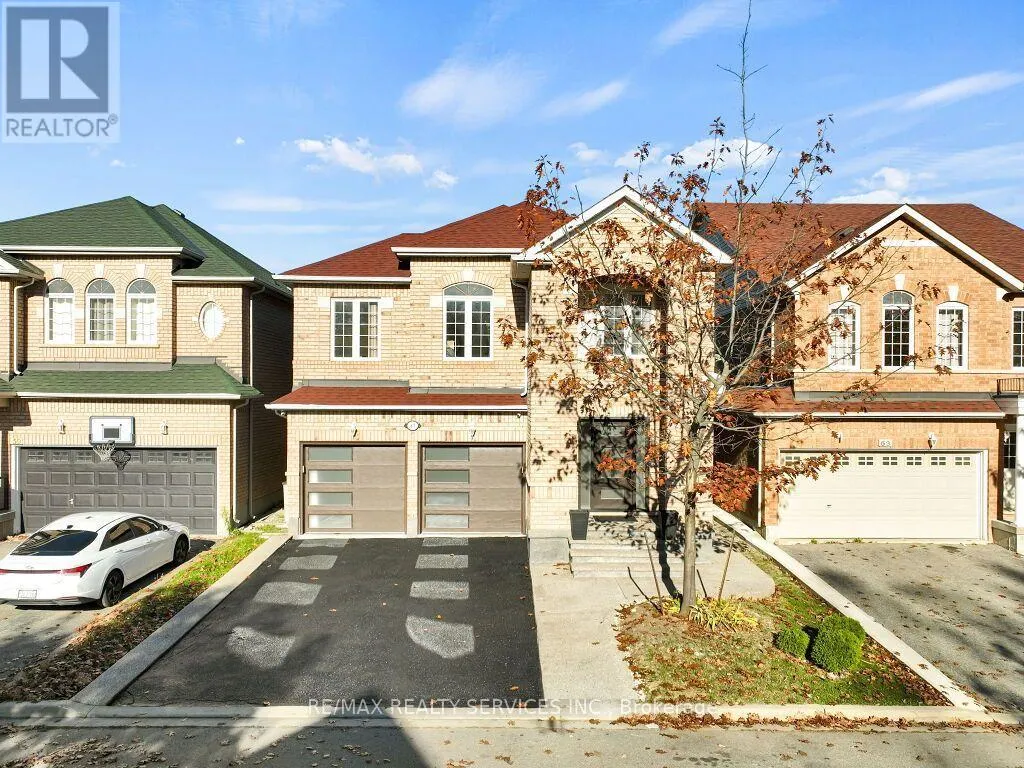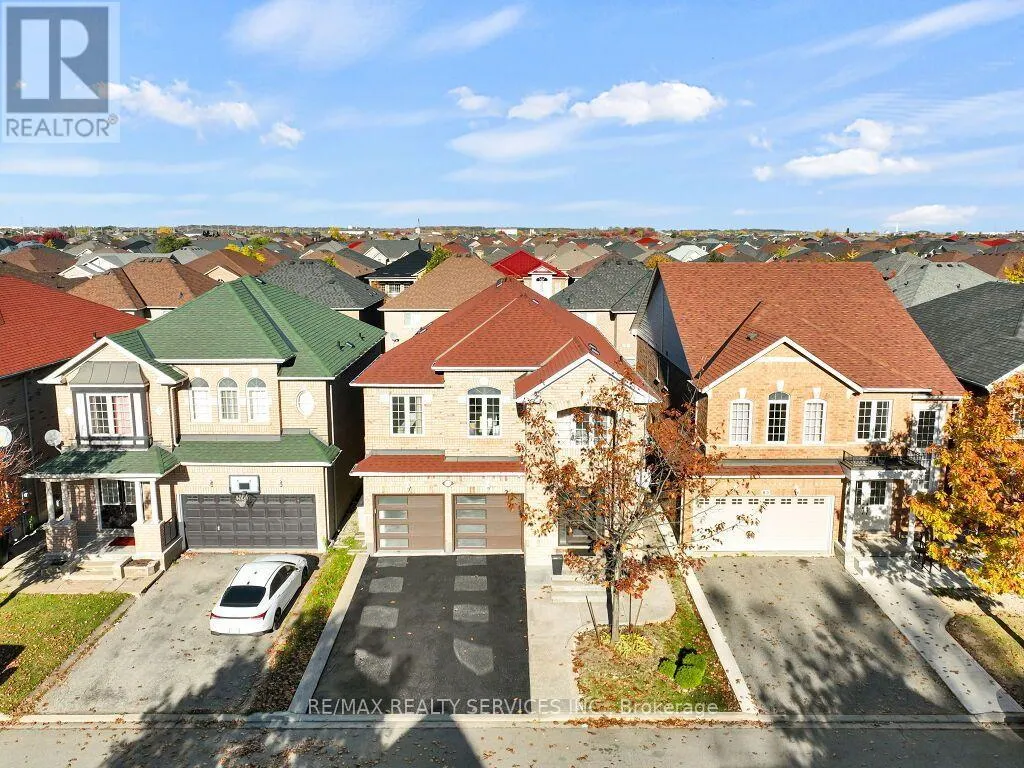
61 Sir Jacobs Crescent, Brampton, Ontario L7A 3T5

Listed for:
$1,179,888
7 beds
4 baths
Listed 1 day ago
House for rent: 61 Sir Jacobs Crescent, Brampton, Ontario L7A 3T5

View all 50 photos

About

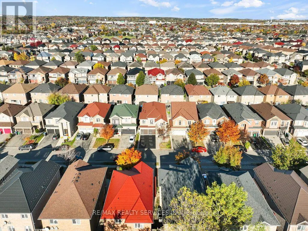
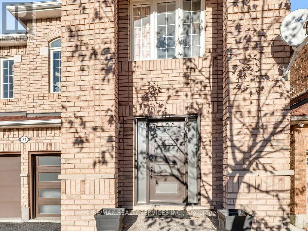
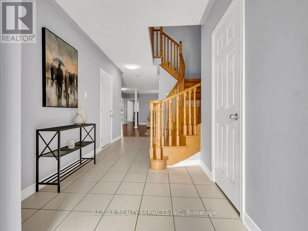
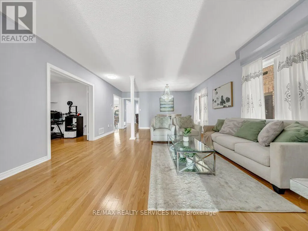
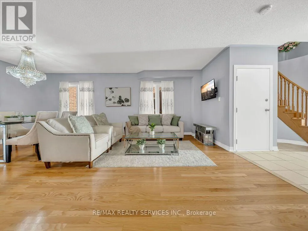
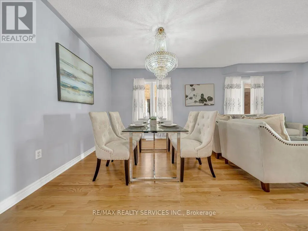
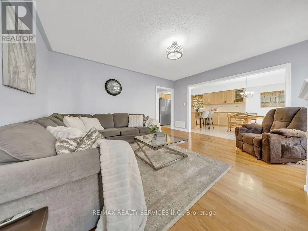
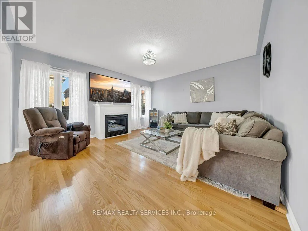
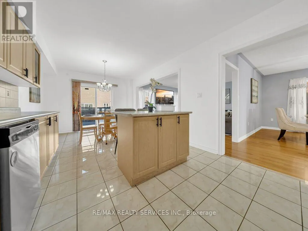
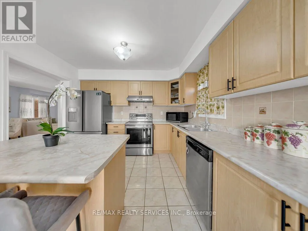
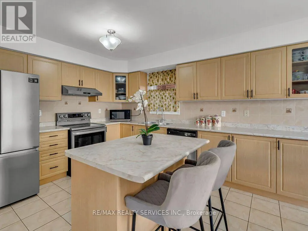
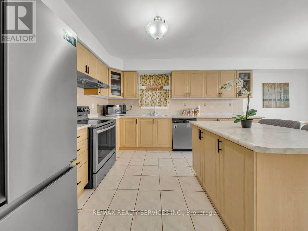
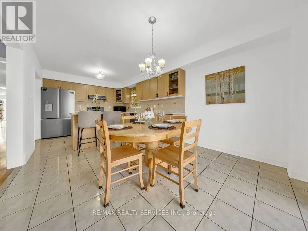
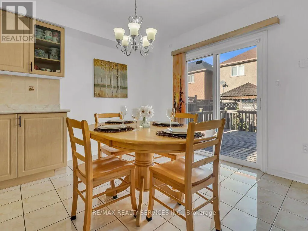
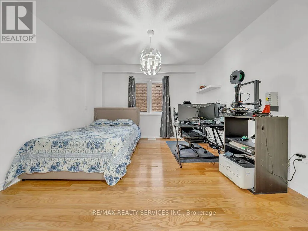
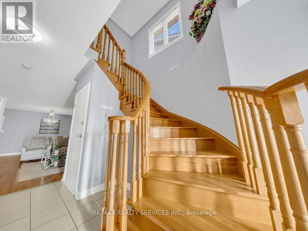
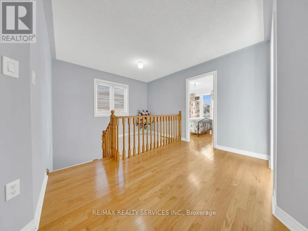
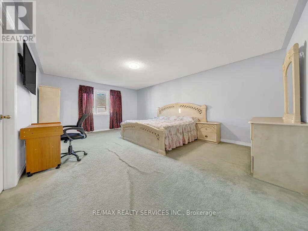
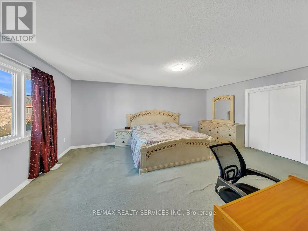
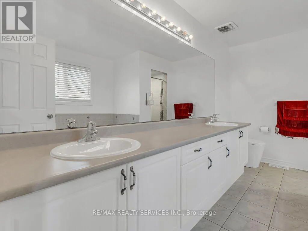
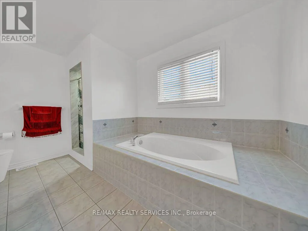
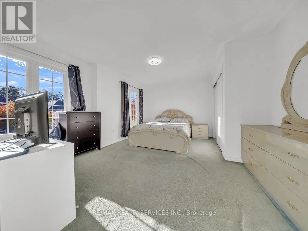
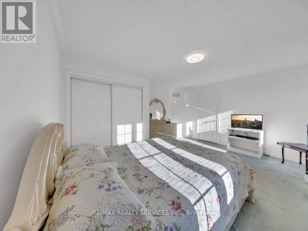
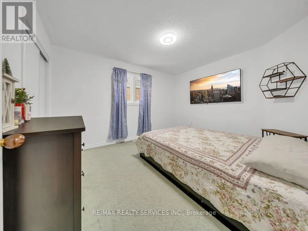
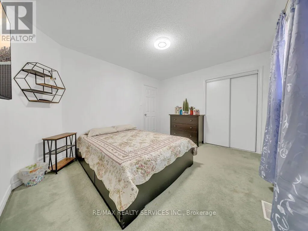
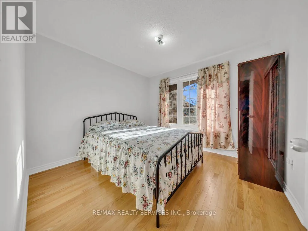
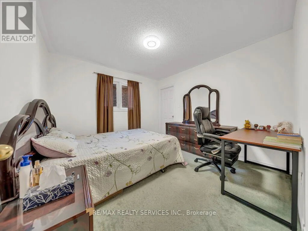
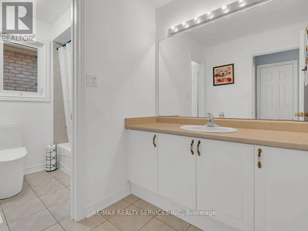
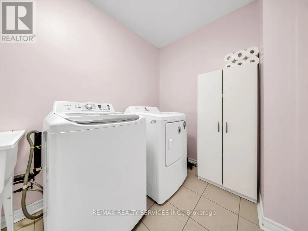
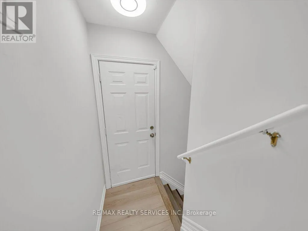
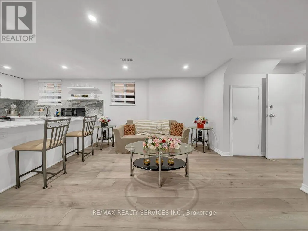
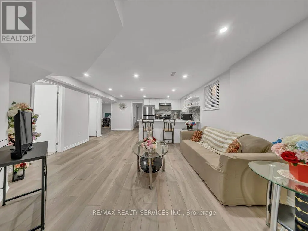
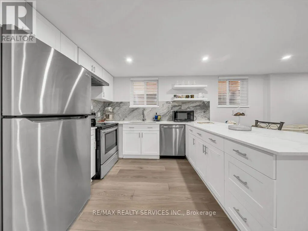
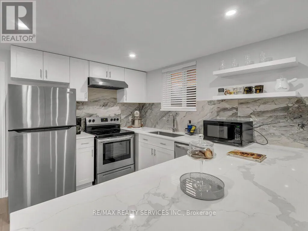
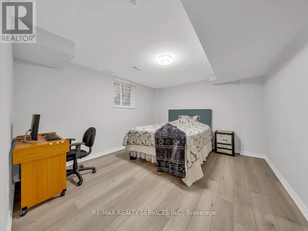
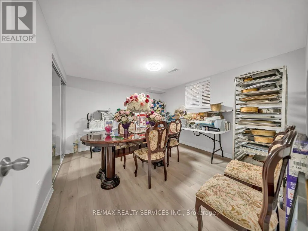
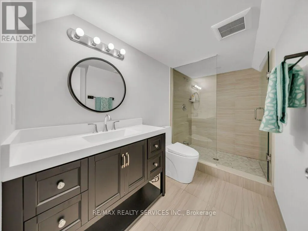
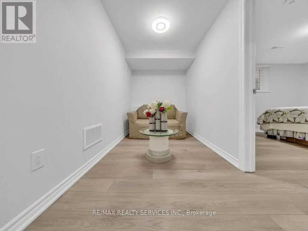
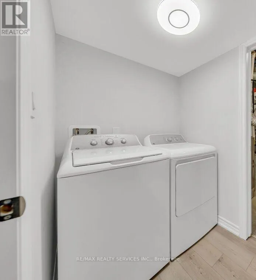
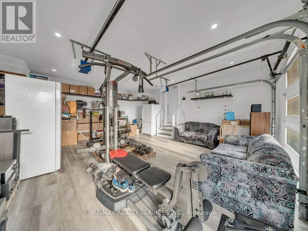
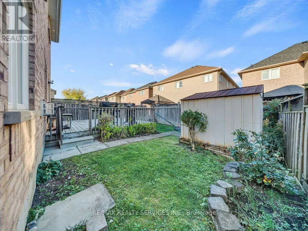
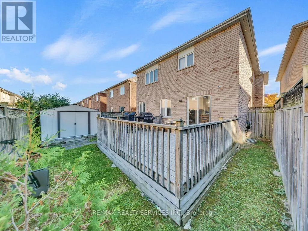
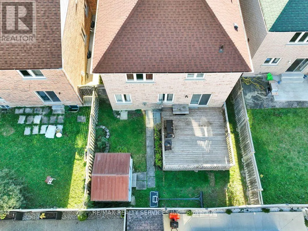
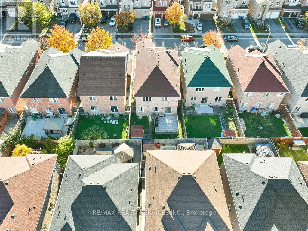
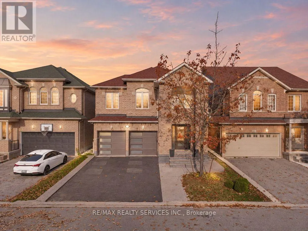
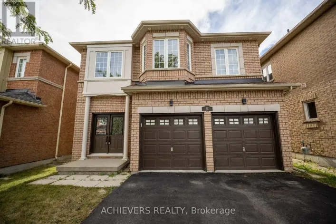
Wanless Dr/Queen Mary Dr Welcome to this stunning executive home offering approximately 3,000 sq. ft. above grade and over 4,200 sq. ft. of total living space! Featuring 5 spacious bedrooms and a newly completed, professionally finished 2-bedroom **** Legal Basement**** apartment with over $100,000 spent on premium upgrades and finishes in the basement! The functional main-floor layout showcases a spacious living and dining room, a separate family room with a cozy gas fireplace, and a spacious open-concept kitchen with a generous breakfast area and walkout to a large deck. A versatile main-floor den offers the option of a 6th bedroom or home office. Upstairs, discover 5 generously sized bedrooms, including the primary bedroom that features a 5-piece ensuite and large walk-in closet, plus the convenience of second-floor laundry. The newly finished legal basement features a separate side entrance, 2 bedrooms, a beautiful modern kitchen, spacious recreation room, spa-inspired 3-piece bathroom, office area, and its own separate laundry room. The insulated garage is equipped with heaters and offers excellent potential for a home gym or man cave. No sidewalk allows for additional driveway parking! An exceptional home offering luxury, space, versatility, and incredible income potential. A must-see! (id:27476)

Property Highlights

MLS® Number
W14108132
Type
Single Family
Community Name
Fletcher's Meadow
Ownership Type
Freehold
Land Size
37 x 100.1 FT
Parking Space Total
6

Building

Building Type
House
Storeys
2.00
Square Footage
2500 - 3000 sqft
Bathrooms Total
4
Bedrooms Above Ground
5
Bedrooms Total
7
Exterior Finish
Brick
Fireplace Present
Yes
Basement Type
N/A, N/A
Basement Features
Apartment in basement, Separate entrance
Building Heating Type
Forced air
Heating Fuel
Natural gas
Building Cooling Type
Central air conditioning

Utilities

Water
Municipal water
Utility Sewer
Sanitary sewer

Room Layout

Bedroom 5
Second level
3.38 m x 3.35 m
Laundry room
Second level
2.7 m x 1.9 m
Primary Bedroom
Second level
6.13 m x 4.3 m
Bedroom 2
Second level
3.96 m x 3.27 m
Bedroom 3
Second level
3.29 m x 3.29 m
Bedroom 4
Second level
4.78 m x 3.14 m
Bedroom
Basement
3.94 m x 3.51 m
Bedroom
Basement
3.86 m x 3.51 m
Kitchen
Basement
3.4 m x 2.46 m
Recreational, Games room
Basement
4.93 m x 4.67 m
Office
Basement
3.2 m x 1.88 m
Laundry room
Basement
2.2 m x 1.9 m
Living room
Main level
6.59 m x 3.57 m
Dining room
Main level
6.59 m x 3.57 m
Family room
Main level
4.75 m x 4.29 m
Den
Main level
3.65 m x 3.38 m
Kitchen
Main level
3.38 m x 3.04 m
Eating area
Main level
3.38 m x 3.38 m

Location

Learn more about this property
Listing provided by:
RE/MAX REALTY SERVICES INC.
MLS® number:
W14108132
Agent:
Bryan Chana
*Indicates required field
Name is required
Email is required
Please enter a valid phone number (e.g., 416-111-1111).