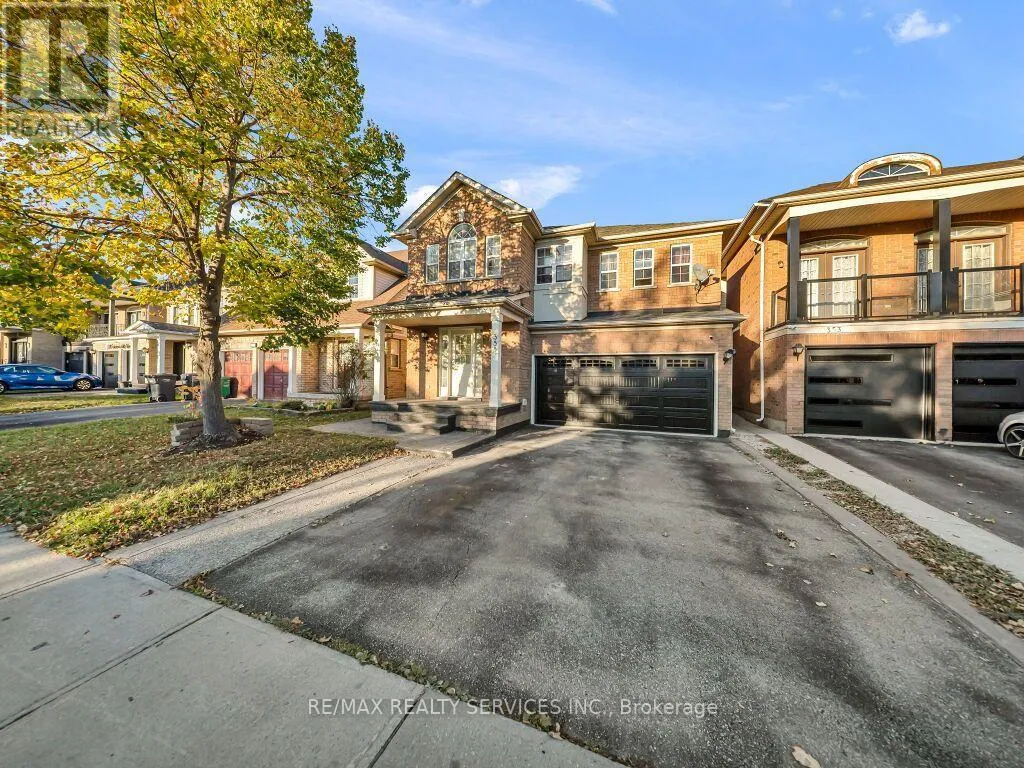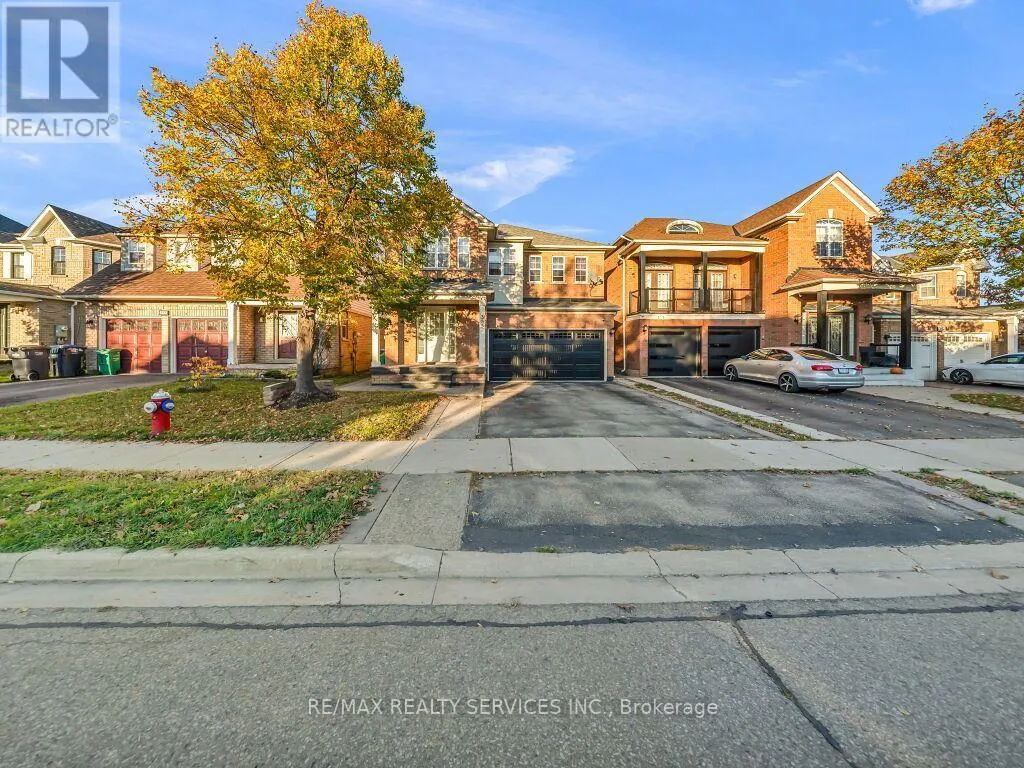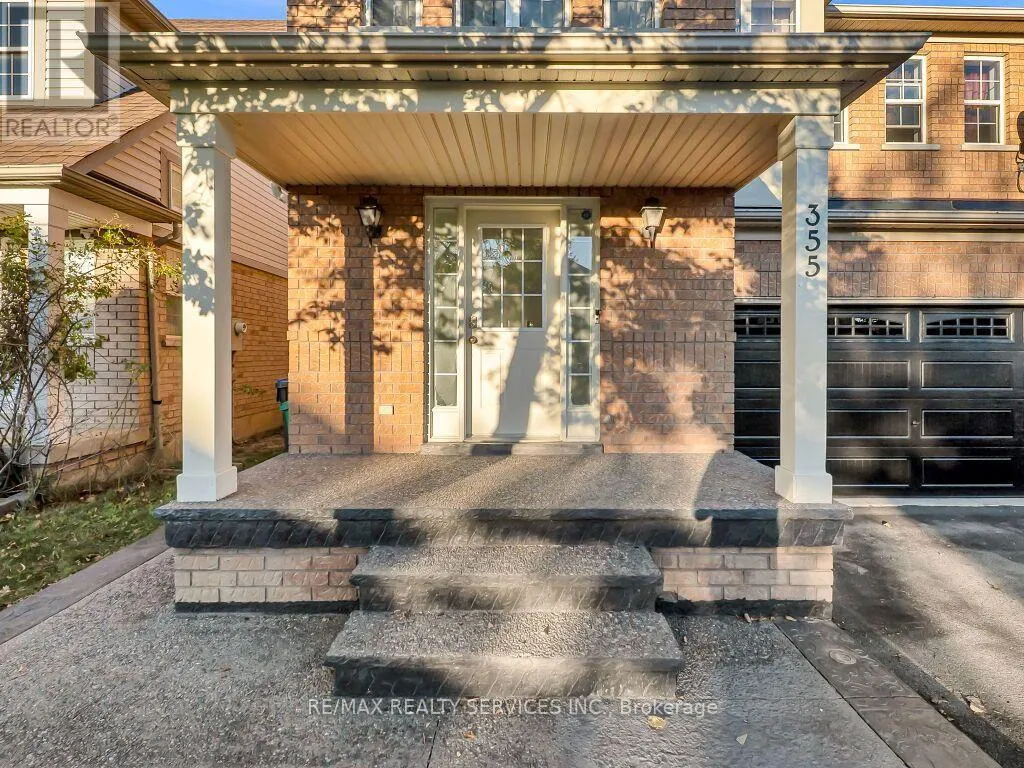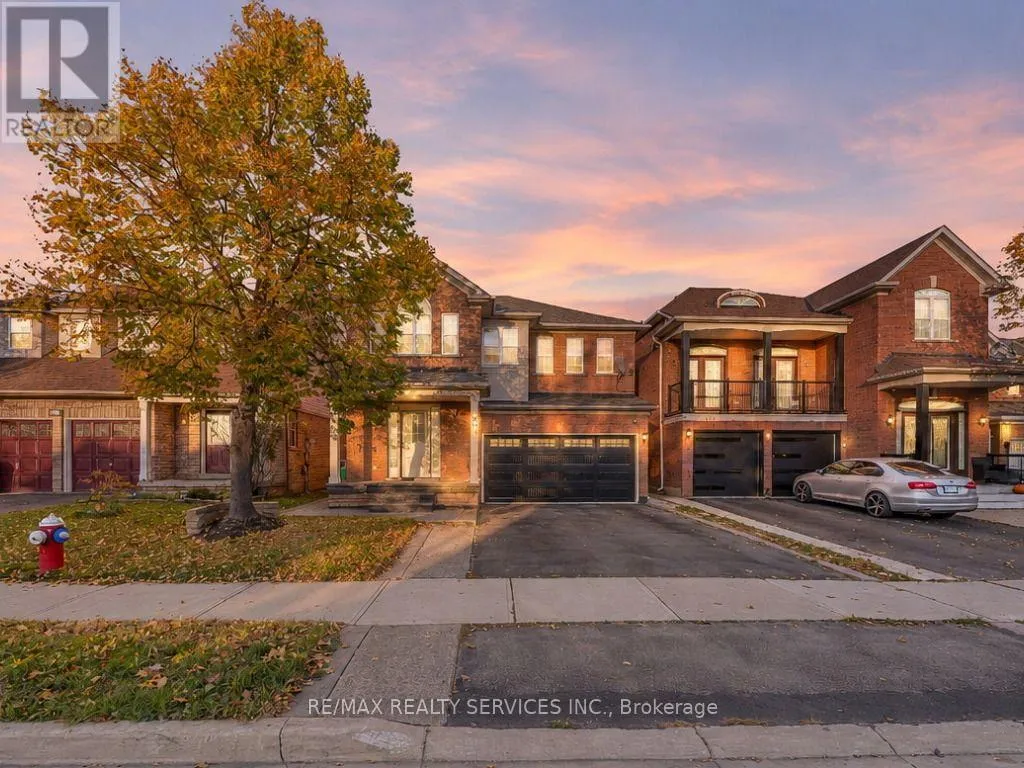
355 Edenbrook Hill Drive, Brampton, Ontario L7A 2N4

Listed for:
$989,888
6 beds
4 baths
Listed 1 day ago
House for rent: 355 Edenbrook Hill Drive, Brampton, Ontario L7A 2N4

View all 41 photos

About

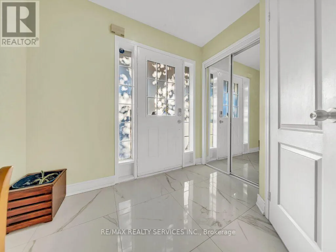
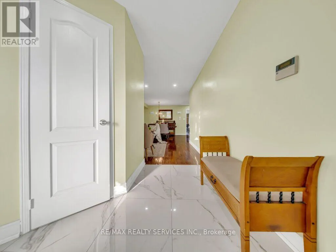
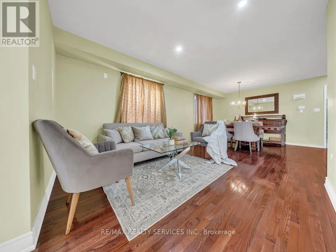
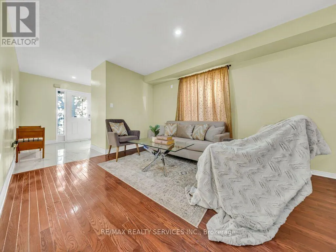
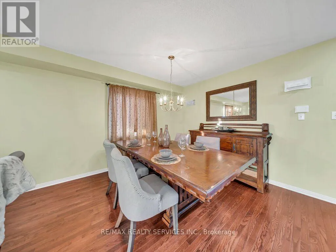
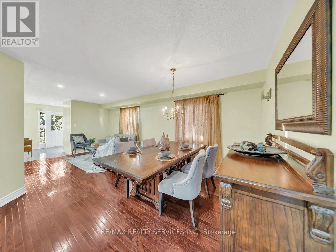
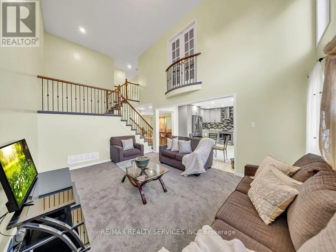
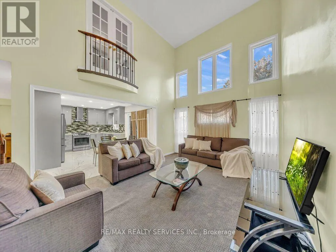
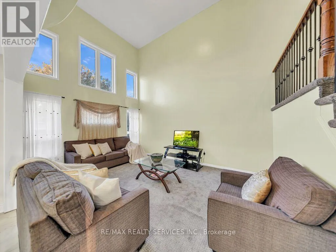
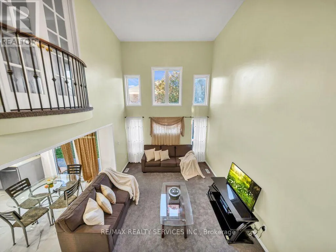
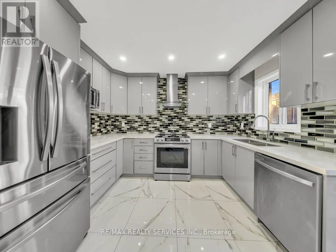
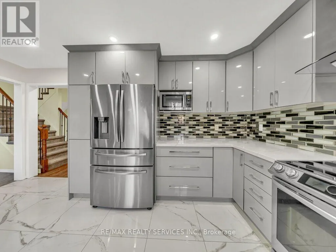
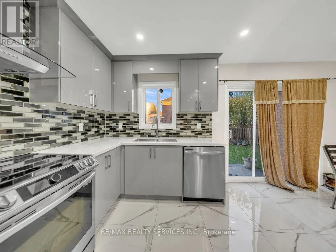
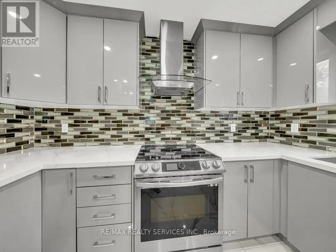
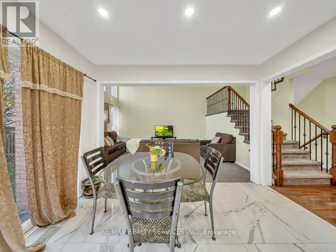
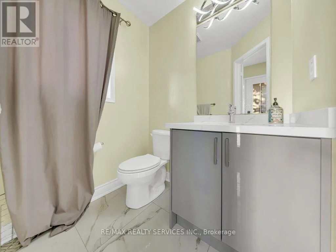
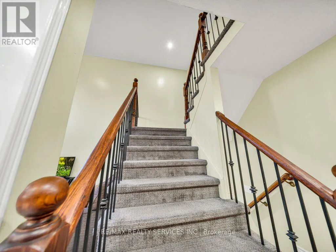
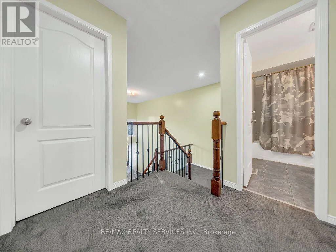
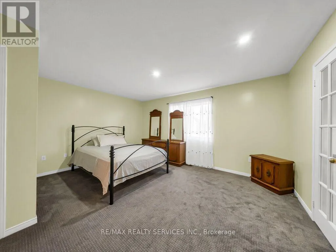
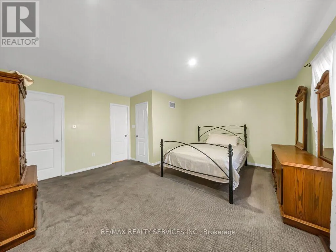
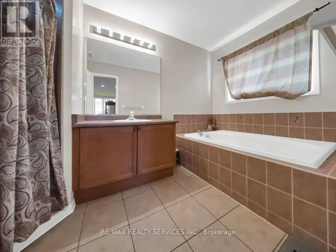
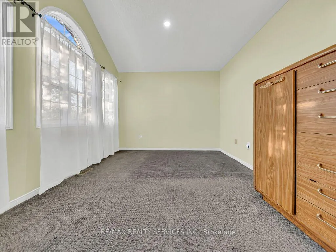
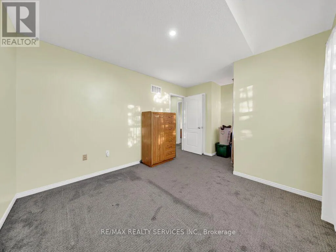
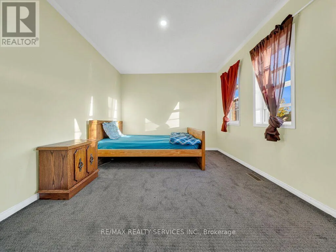
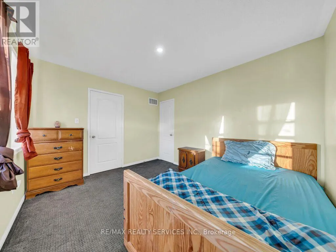
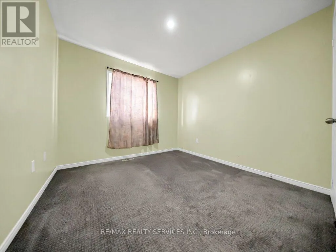
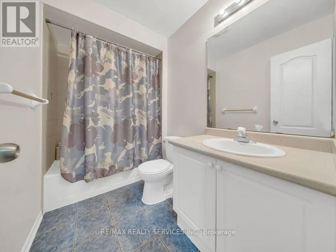
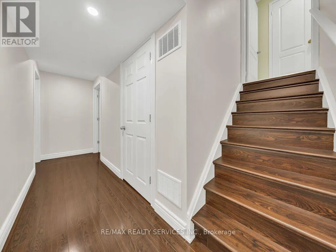
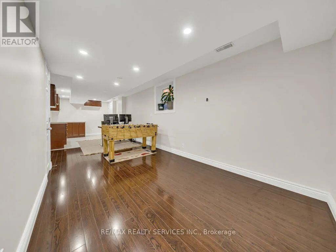
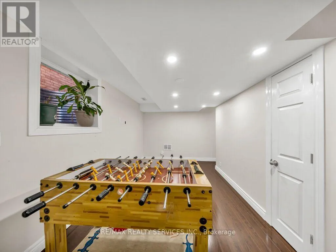
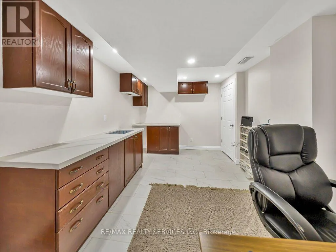
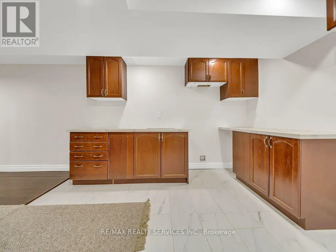
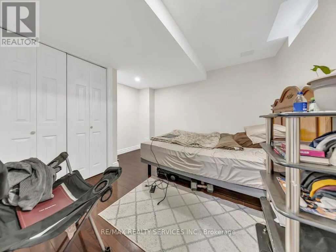
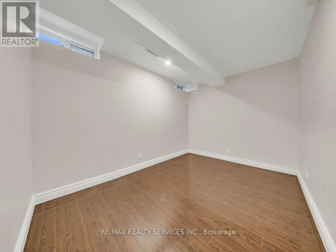
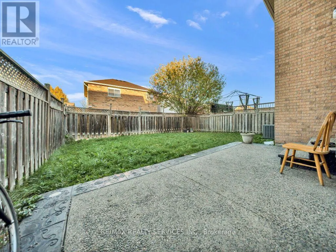
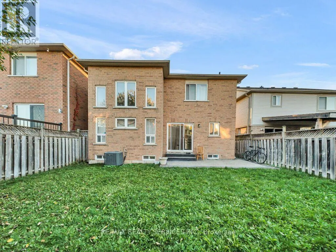
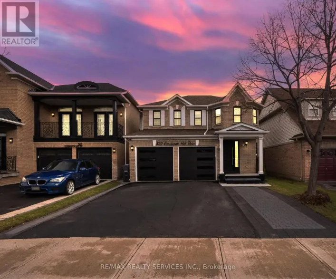
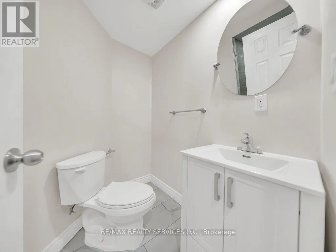
Cross Streets: Wanless Dr/Edenbrook Hill Dr. ** Directions: Wanless Dr South On Edenbrook Hill Dr. Welcome to 355 Edenbrook Hill Drive - Your Search Ends Here! This beautiful home offers 4 spacious bedrooms on the upper level and a fully finished basement, perfect for extended family living! Step inside to a bright and inviting living and dining area featuring hardwood floors, leading to a newly upgraded chef-inspired kitchen complete with modern cabinetry, new tiles, brand-new appliances, and pot lights. The impressive family room boasts soaring cathedral ceilings and an abundance of natural light, creating the perfect space for relaxing and entertaining. Upstairs, you'll find 4 generously sized bedrooms, including a spacious primary retreat with a walk-in closet and a 4-piece ensuite. The finished basement features 2 additional bedrooms, a large recreation room, a brand-new kitchen with quartz countertops, and a newly renovated 3-piece bathroom. Convenient garage access from the home also provides an alternative entrance to the basement. Ideally located near Cassie Campbell Community Centre, shopping plazas, parks, schools, and public transit, and just minutes from Mount Pleasant GO Station. A Fantastic Opportunity in a Highly Desirable Neighbourhood - A Must-See Home! (id:27476)

Property Highlights

MLS® Number
W14108310
Type
Single Family
Community Name
Fletcher's Meadow
Ownership Type
Freehold
Land Size
36.1 x 88.6 FT
Parking Space Total
6

Building

Building Type
House
Storeys
2.00
Square Footage
2000 - 2500 sqft
Bathrooms Total
4
Bedrooms Above Ground
4
Bedrooms Total
6
Exterior Finish
Brick
Fireplace Present
No
Basement Type
N/A (Finished)
Basement Features
Building Heating Type
Forced air
Heating Fuel
Natural gas
Building Cooling Type
Central air conditioning

Utilities

Water
Municipal water
Utility Sewer
Sanitary sewer

Room Layout

Primary Bedroom
Second level
4.8 m x 3.9 m
Bedroom 2
Second level
3.6 m x 3.1 m
Bedroom 3
Second level
3.2 m x 3.2 m
Bedroom 4
Second level
3.2 m x 3.2 m
Bedroom
Basement
2.9 m x 2.7 m
Recreational, Games room
Basement
6.5 m x 3.2 m
Kitchen
Basement
4 m x 2.8 m
Bedroom 5
Basement
3 m x 2.8 m
Living room
Main level
5.4 m x 4.5 m
Dining room
Main level
5.4 m x 4.5 m
Family room
Main level
5.1 m x 3.6 m
Kitchen
Main level
6.7 m x 3.3 m
Eating area
Main level
6.7 m x 3.3 m

Location

Learn more about this property
Listing provided by:
RE/MAX REALTY SERVICES INC.
MLS® number:
W14108310
Agent:
Bryan Chana
*Indicates required field
Name is required
Email is required
Please enter a valid phone number (e.g., 416-111-1111).