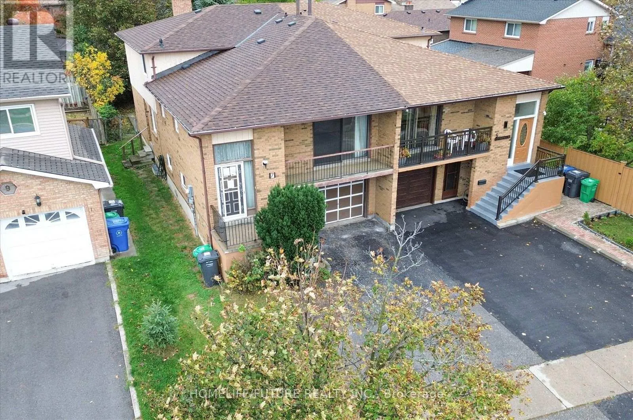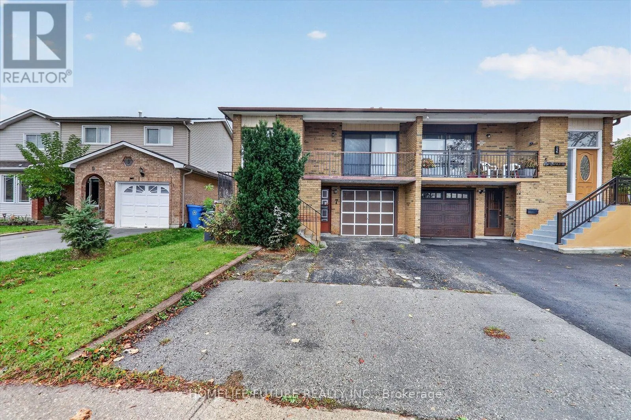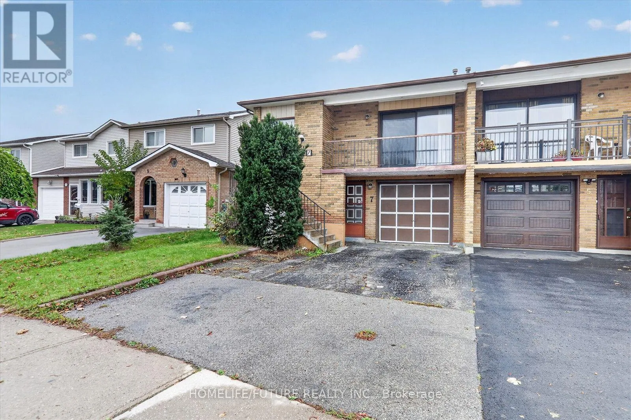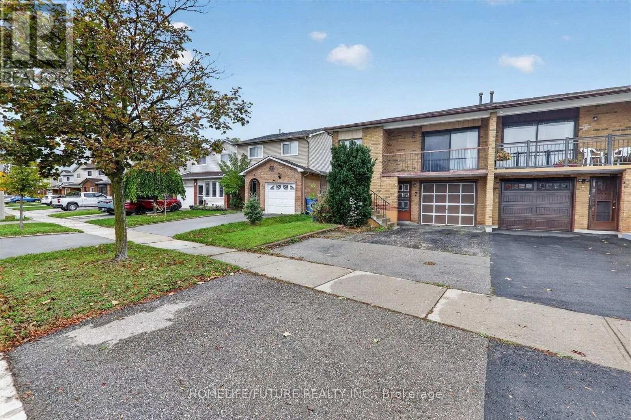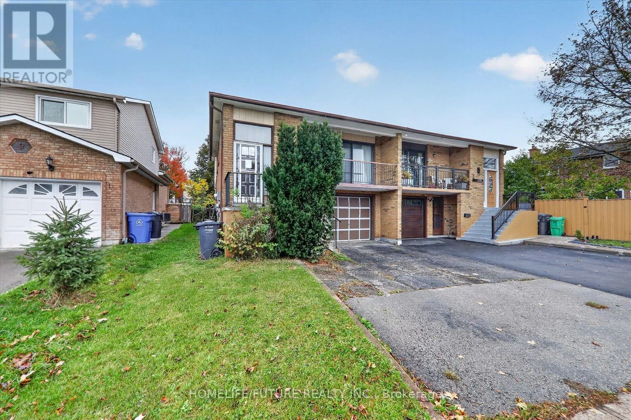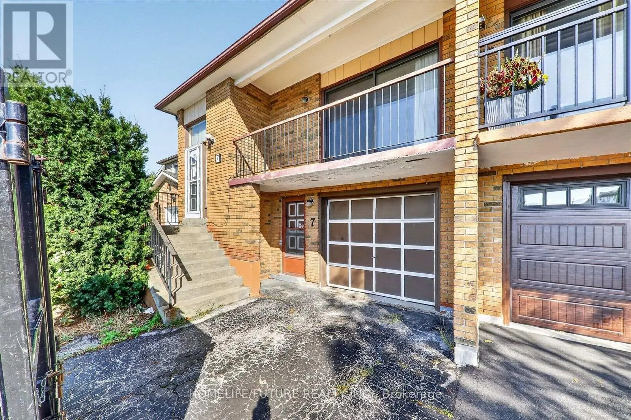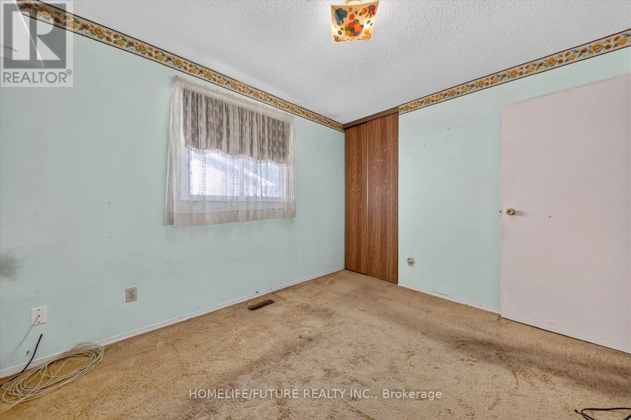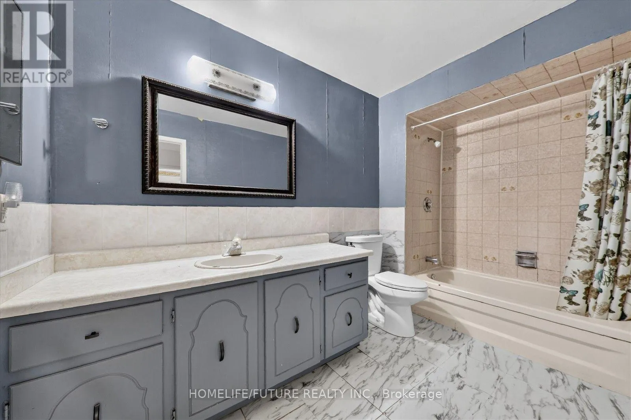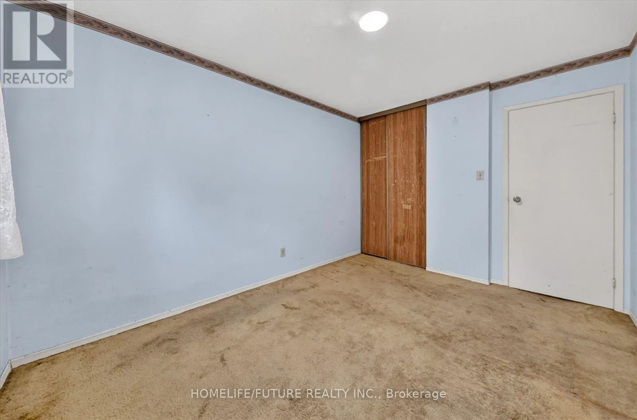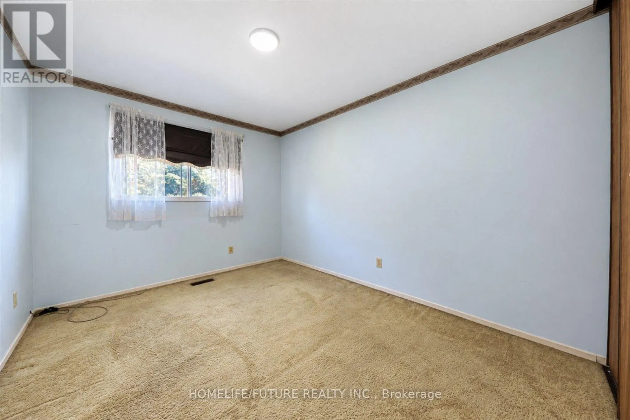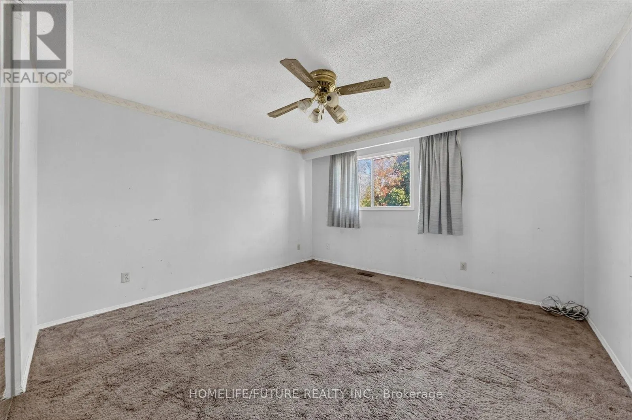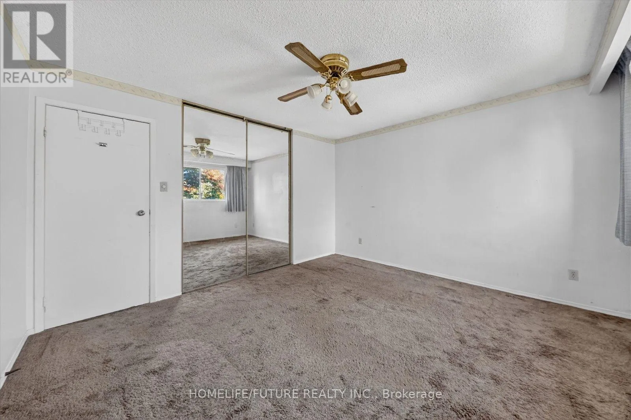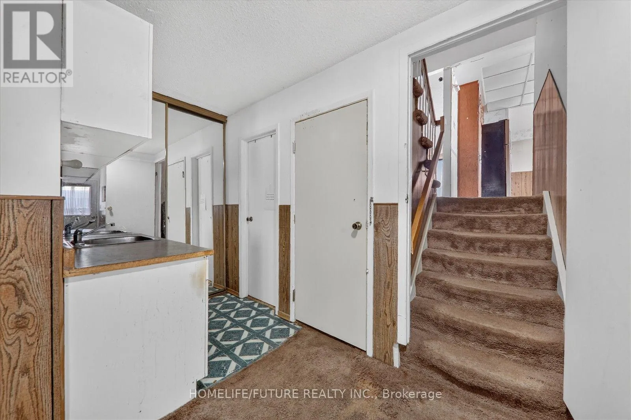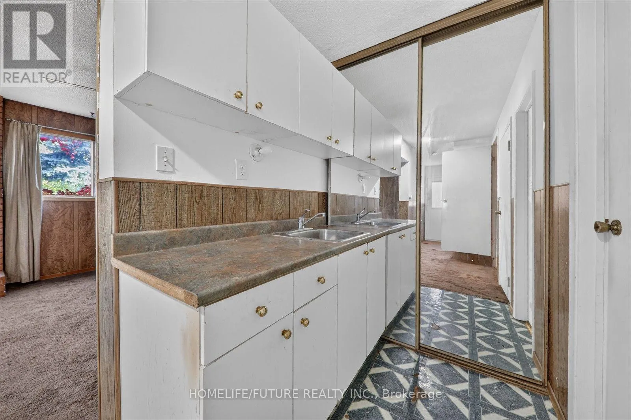
7 Winterfold Drive, Brampton, Ontario L6V 3S7

Listed for:
$710,000
6 beds
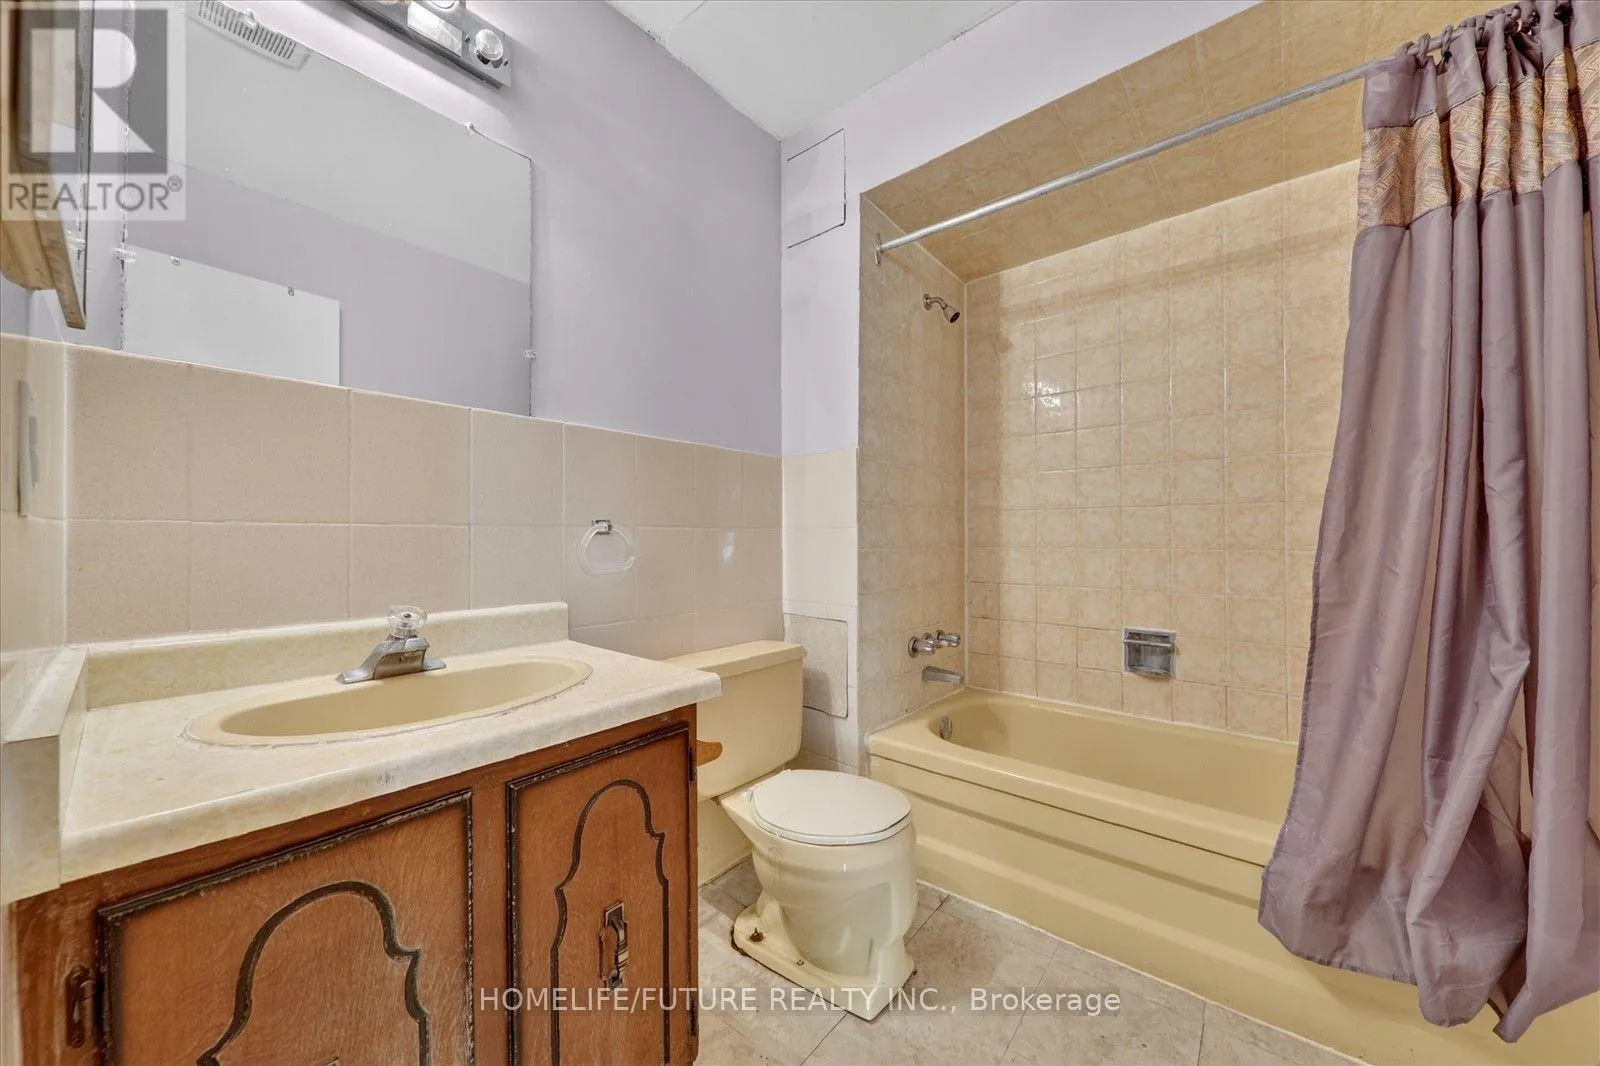
3 baths
Listed 1 day ago
House for rent: 7 Winterfold Drive, Brampton, Ontario L6V 3S7

View all 49 photos

About

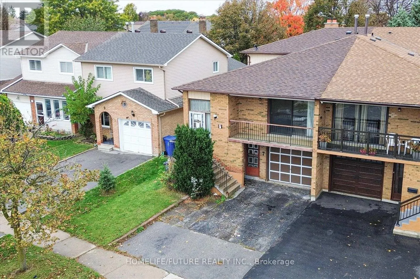
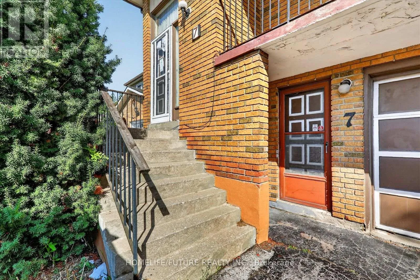
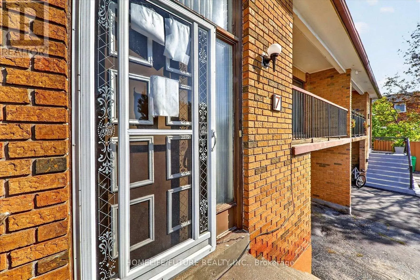
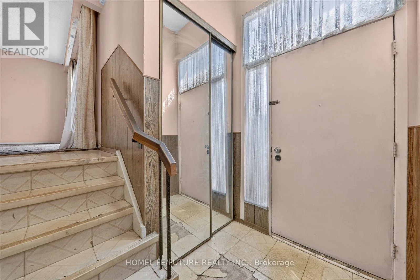
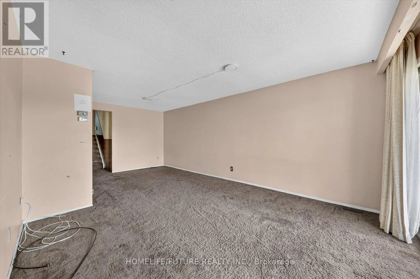
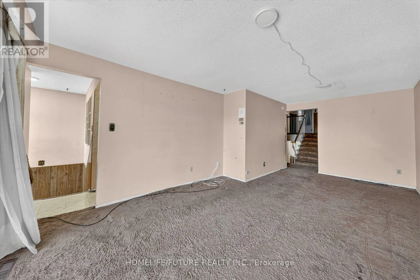
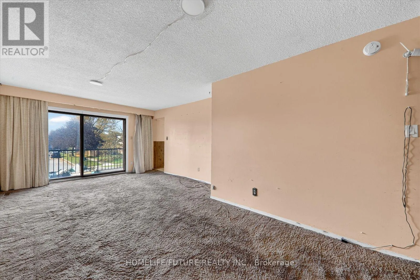
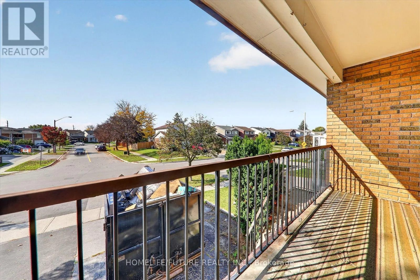
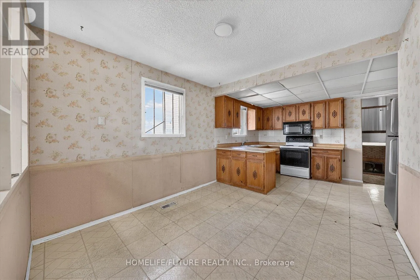
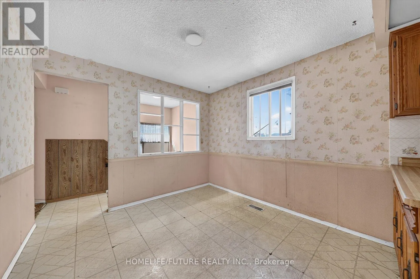
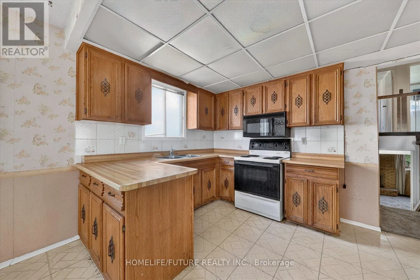
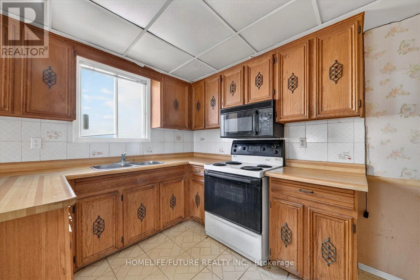
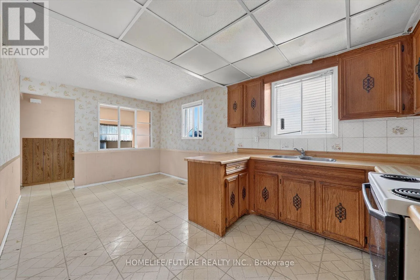
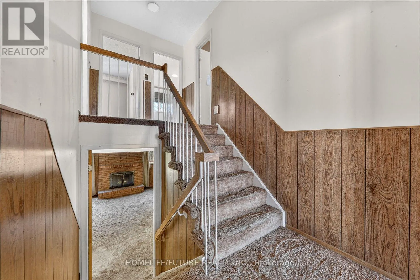
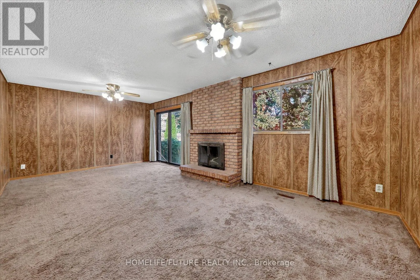
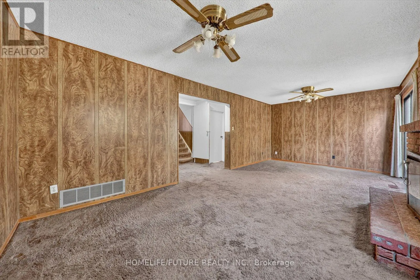
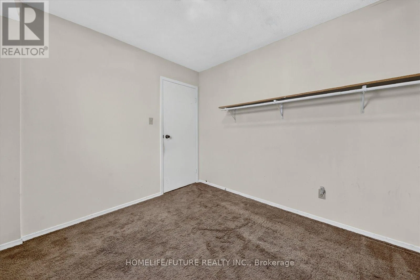
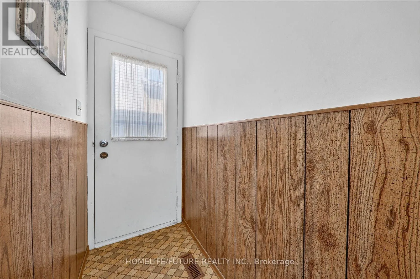
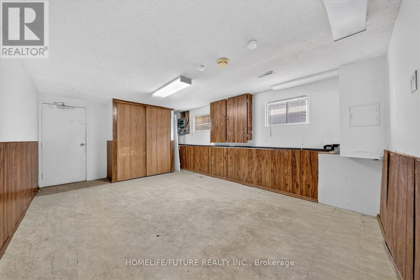
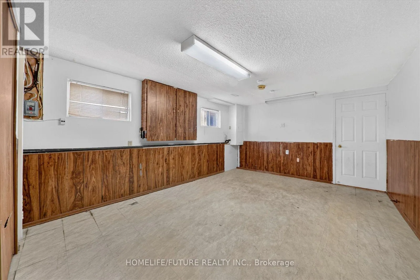
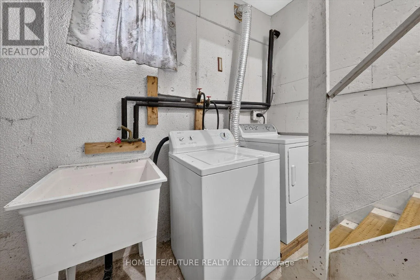
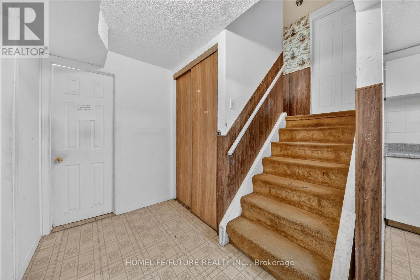
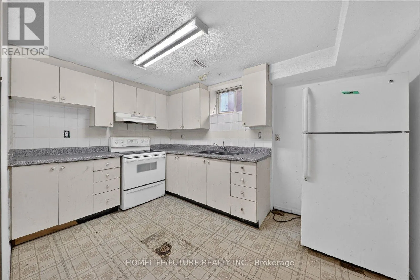
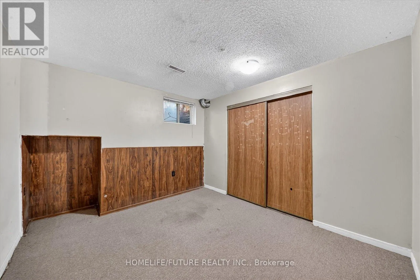
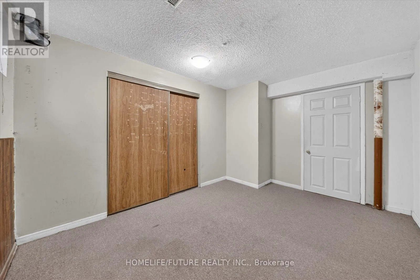
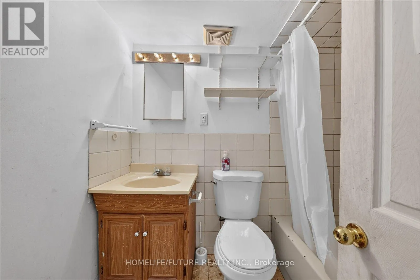
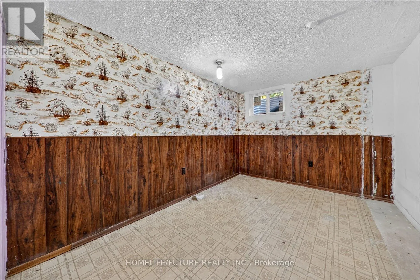
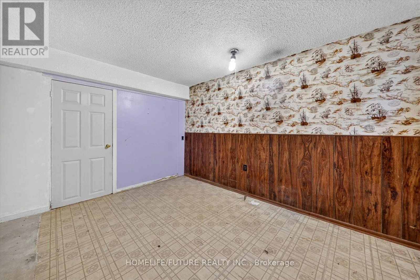
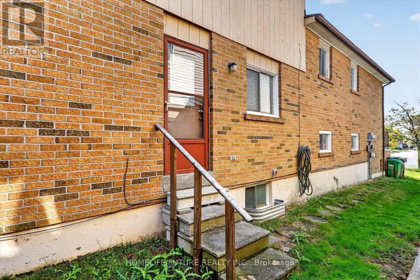
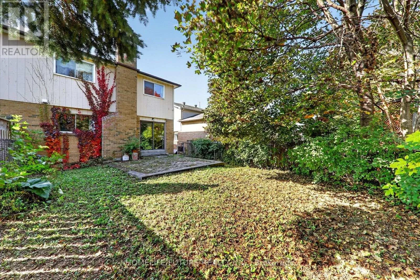
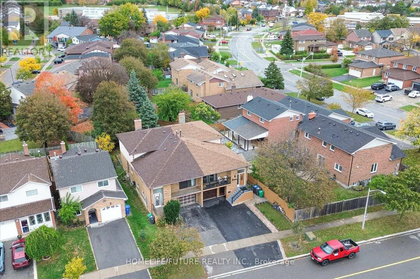
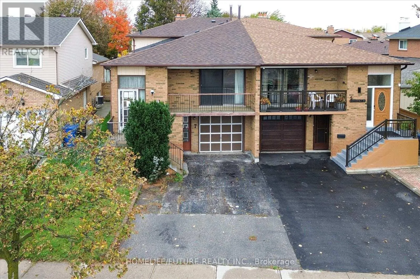
Cross Streets: Bovaird Dr/Kennedy Rd. ** Directions: Exit Hwy 410 To Bovaird Dr E, Then Left On Langston Dr, Then Left On Winterfold Dr. Welcome To This Spacious 5-Level Backsplit Semi-Detached Home Located In The Prestigious Madoc Neighbourhood. The Home Features Large Eat-In Kitchens On The Upper Level, A Finished Basement With 2 Bedrooms, And A Separate Entrance Offering Excellent Potential For An Extended Family Or Additional Living Space. The Main Floor Features A Separate Living Room, Dining Room, And Family Room With A Fireplace And Walkout To An Interlocking Stone Patio, Providing Plenty Of Natural Light And Functional Living Space. The Property Offers 3 Entrances, A Double Driveway, And Is Currently Set Up With 2 Kitchens. The Finished Basement Provides Additional Living Space And Includes 2 Bedrooms, Making This Home Ideal For Families. Conveniently Located Close To Schools, Parks, Ponds, Public Transportation, Hospitals, Shopping Centres, Highways, Gas Stations, And Walking Trails. A Great Opportunity For Renovators And Families-Must See! (id:27476)

Property Highlights

MLS® Number
W14109356
Type
Single Family
Community Name
Madoc
Ownership Type
Freehold
Land Size
30.3 x 100.9 FT
Parking Space Total
3

Building

Building Type
House
Square Footage
1500 - 2000 sqft
Bathrooms Total
3
Bedrooms Above Ground
4
Bedrooms Total
6
Amenities
Fireplace(s)
Exterior Finish
Brick
Fireplace Present
Yes
Basement Type
N/A (Finished), N/A
Basement Features
Separate entrance
Building Heating Type
Forced air
Heating Fuel
Natural gas
Building Cooling Type
None

Utilities

Water
Municipal water, Community Water System
Utility Sewer
Sanitary sewer

Room Layout

Bedroom
Basement
3.81 m x 2.9 m
Recreational, Games room
Basement
5.64 m x 3.66 m
Bedroom
Basement
3.96 m x 3.05 m
Family room
Lower level
6.7 m x 3.6 m
Bedroom 4
Lower level
3.8 m x 3 m
Living room
Main level
4 m x 3.75 m
Dining room
Main level
2.9 m x 2.75 m
Kitchen
Main level
5.7 m x 3.2 m
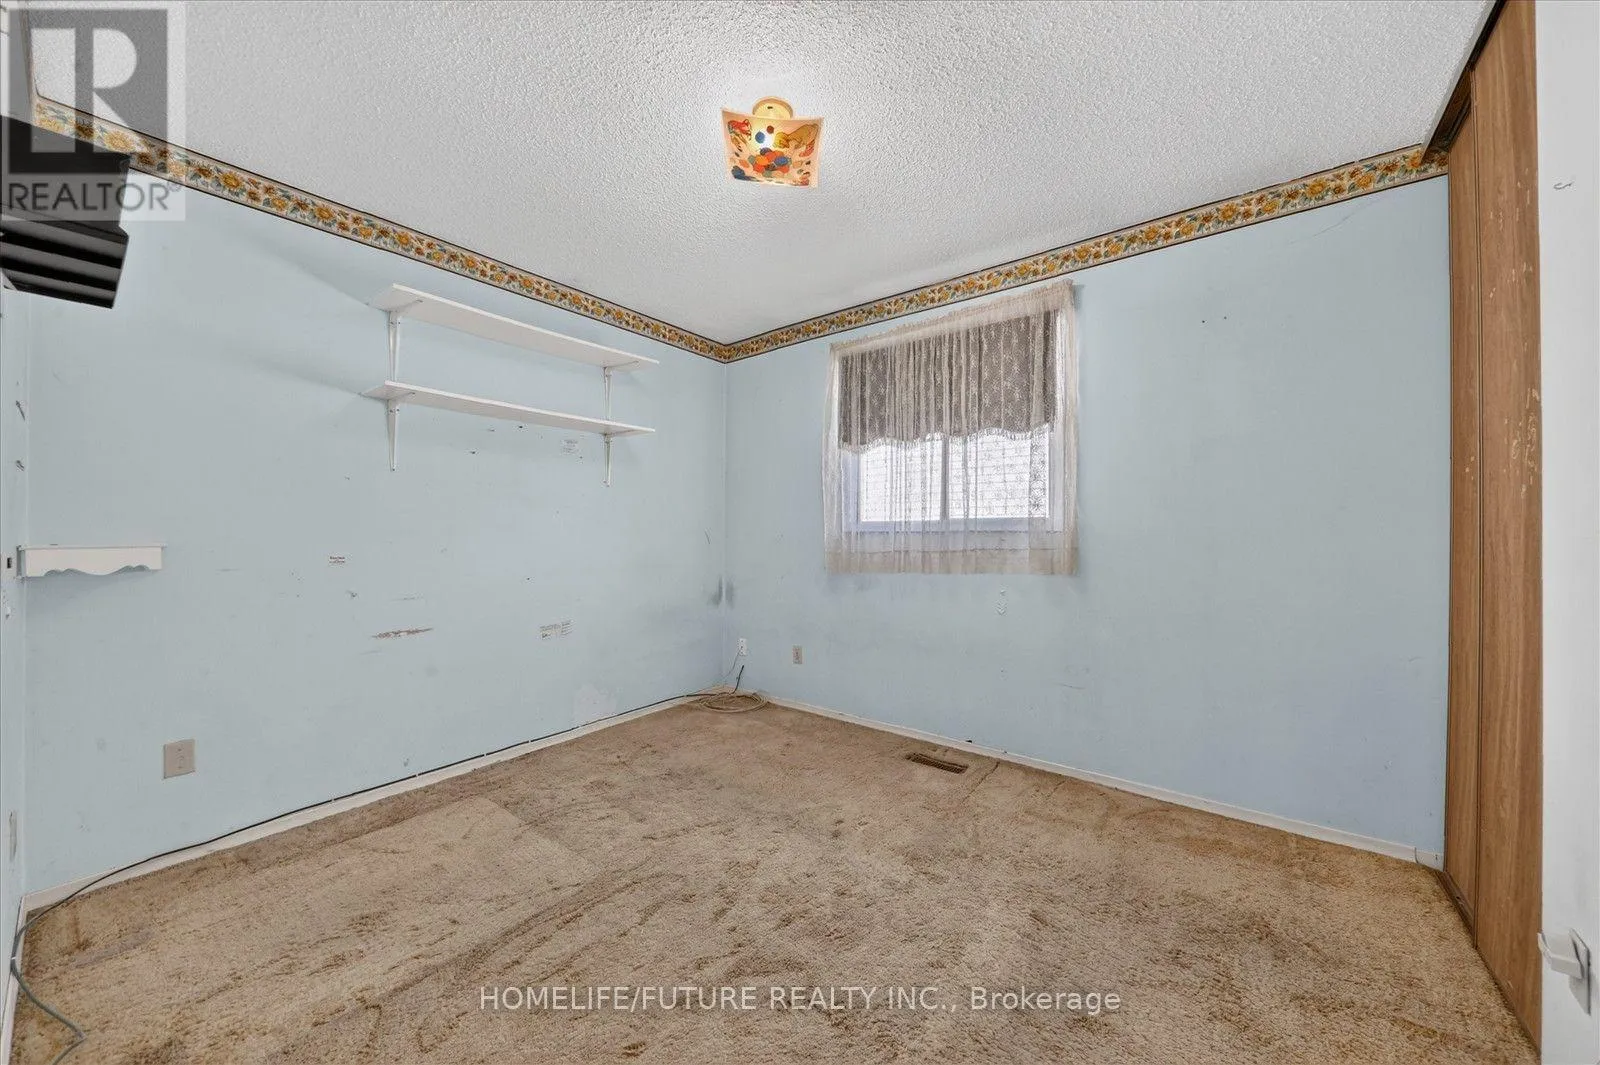
Primary Bedroom
Upper Level
3.9 m x 3.82 m
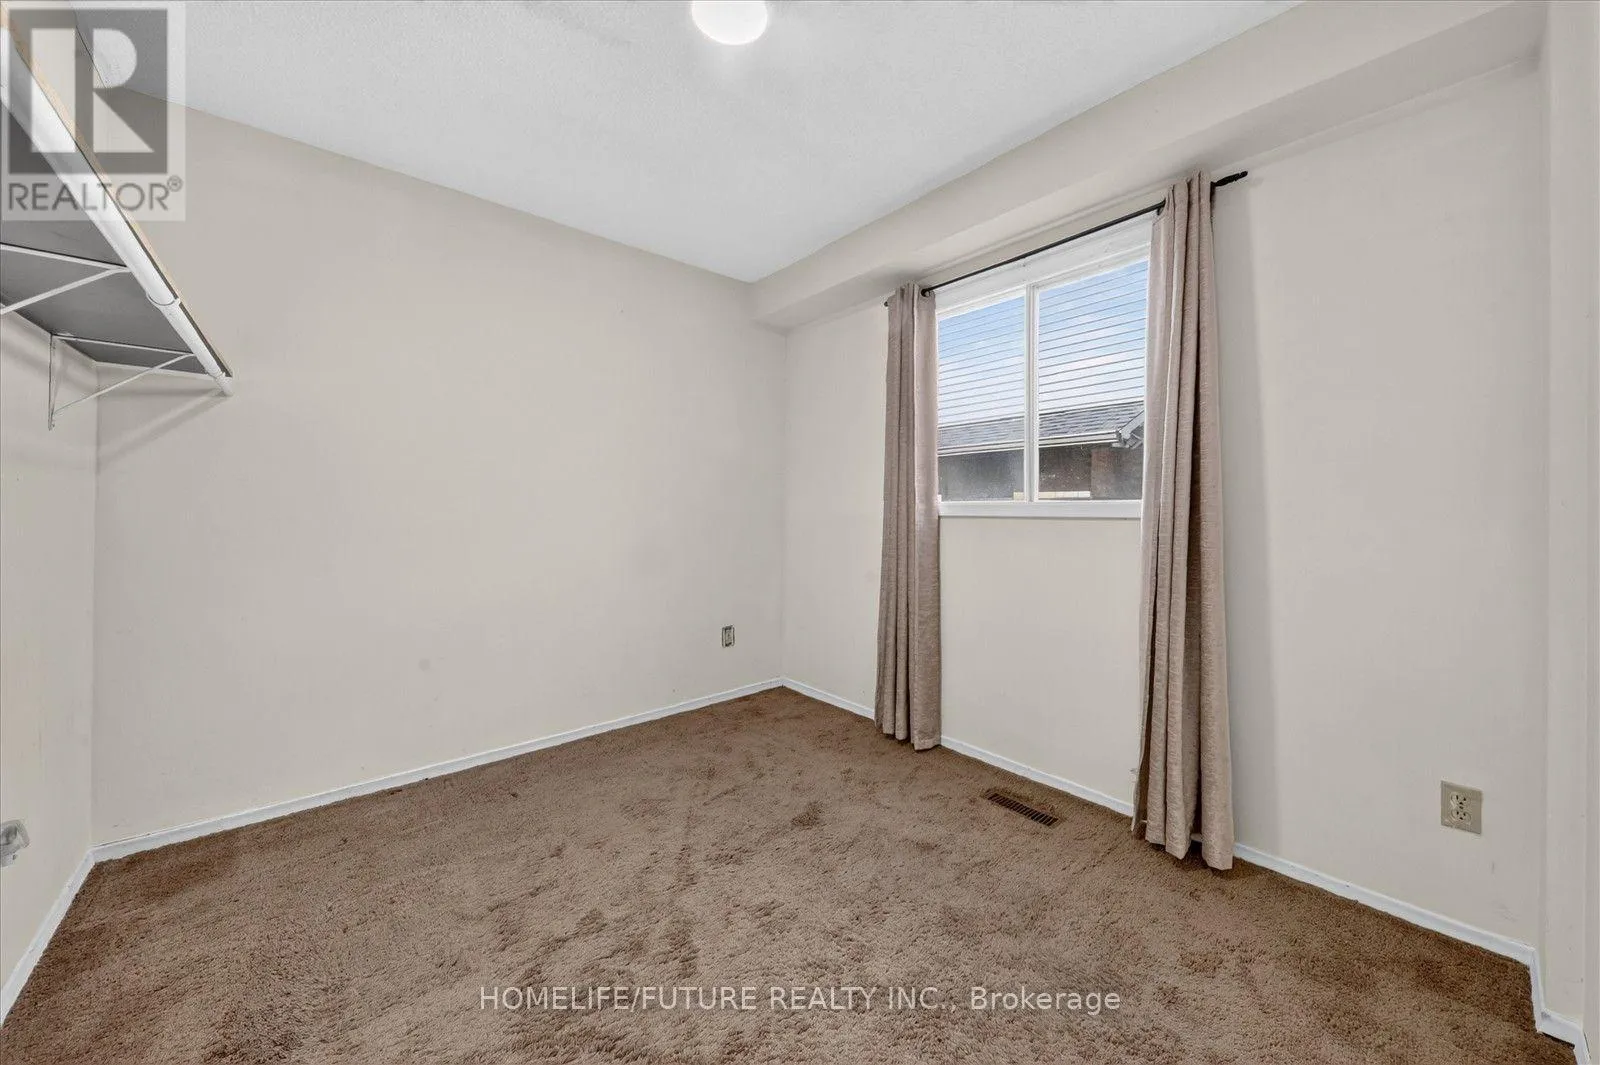
Bedroom 2
Upper Level
3.8 m x 2.85 m
Bedroom 3
Upper Level
3.85 m x 2.85 m

Location

Learn more about this property
Listing provided by:
HOMELIFE/FUTURE REALTY INC.
MLS® number:
W14109356
Agent:
Kamal Thiagarajah
*Indicates required field
Name is required
Email is required
Please enter a valid phone number (e.g., 416-111-1111).

Street Spotlight - For sale