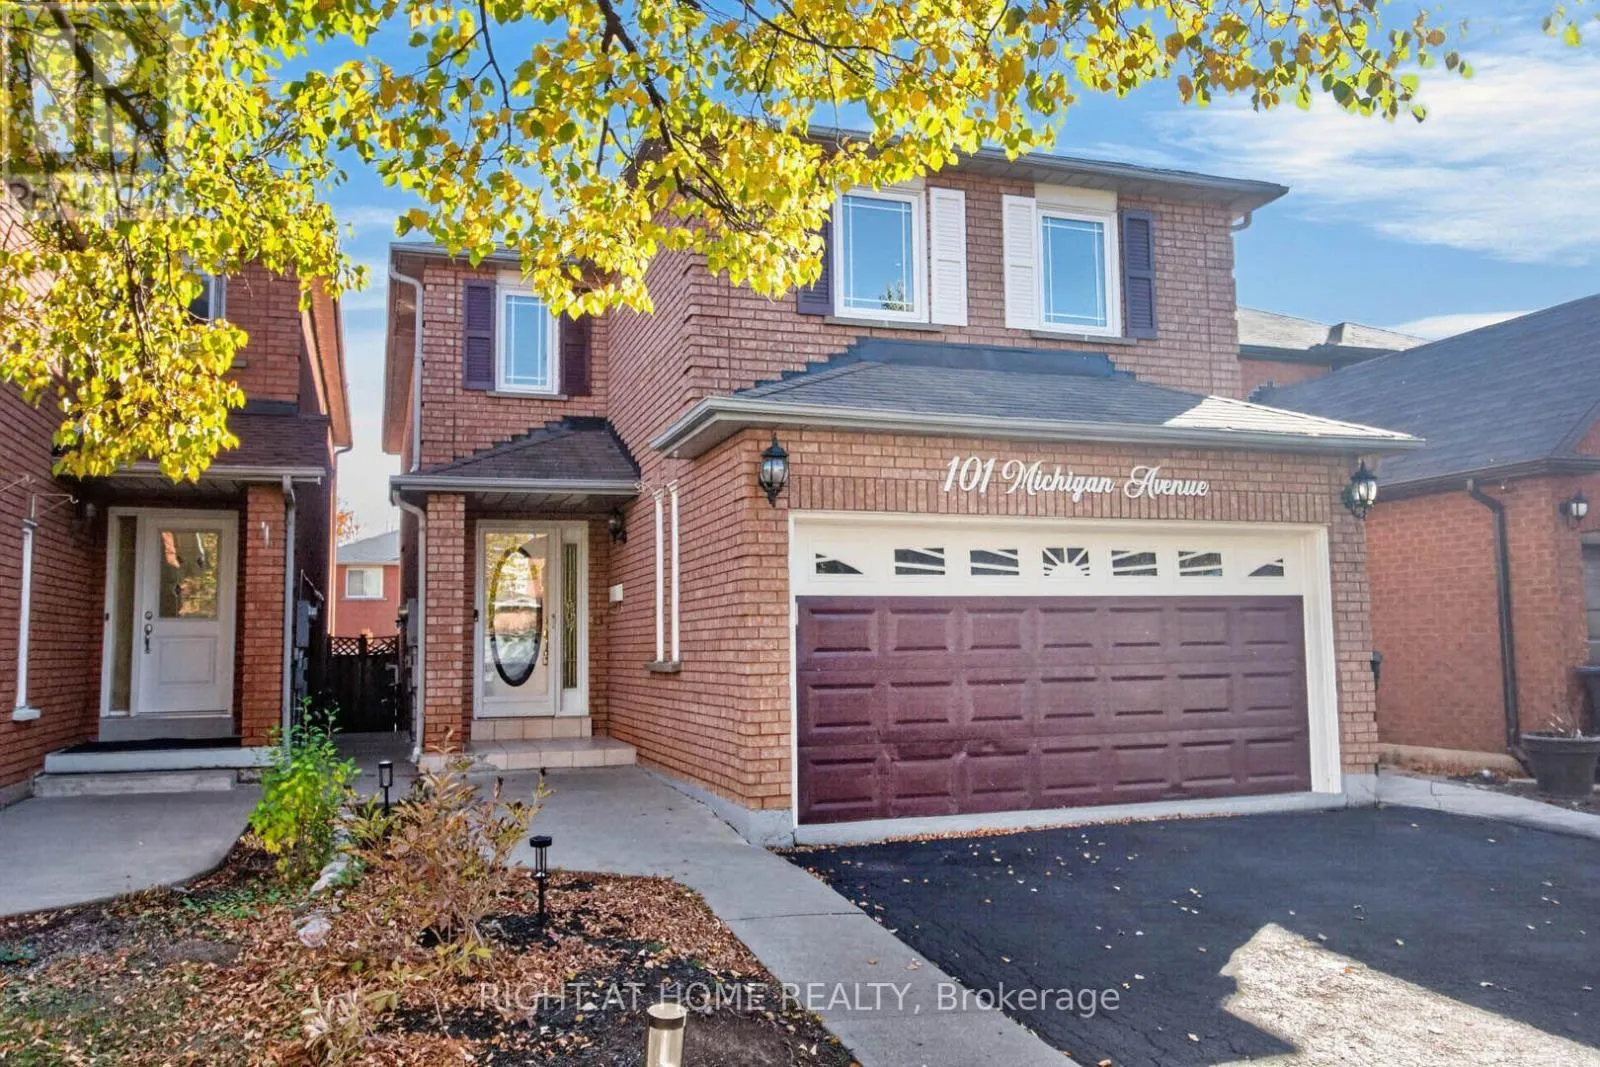
101 Michigan Avenue, Brampton, Ontario L6Y 4N6

Listed for:
$979,900
6 beds
4 baths
Listed 22 days ago
House for rent: 101 Michigan Avenue, Brampton, Ontario L6Y 4N6

View all 42 photos

About

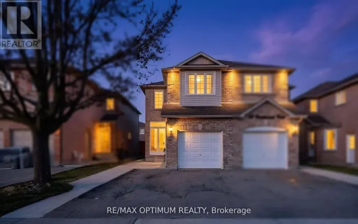
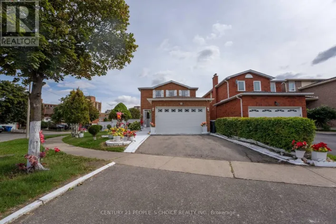
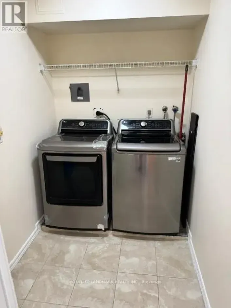
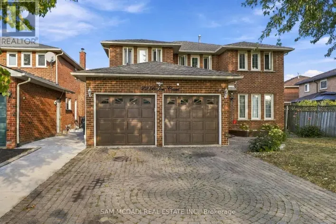
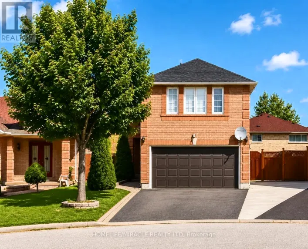
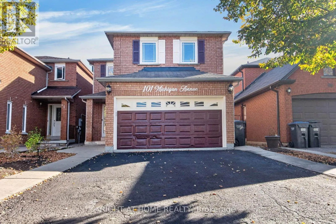
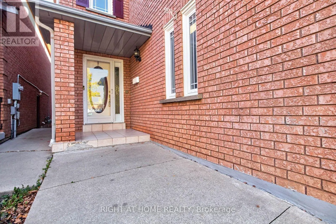
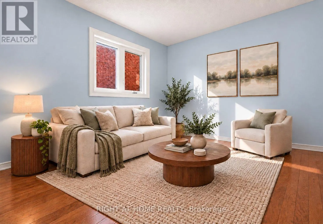
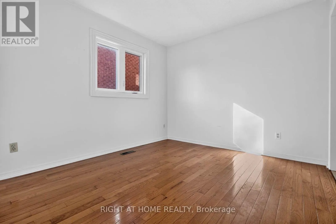
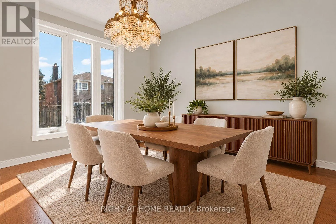
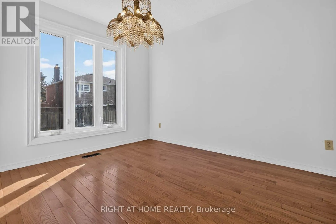
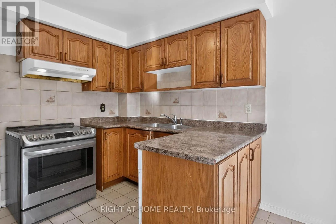
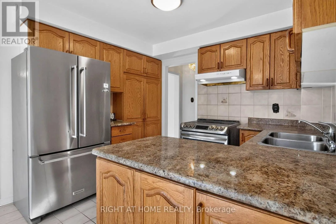
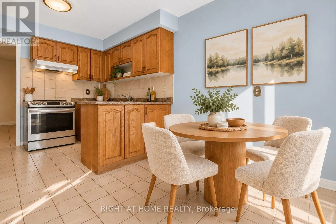
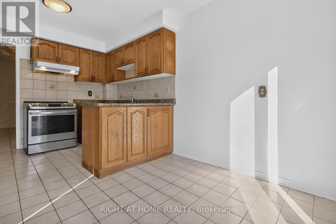
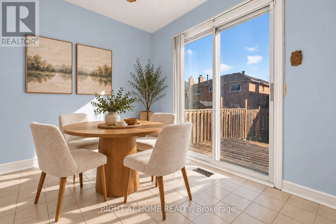
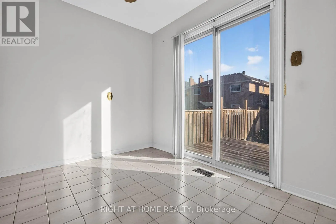
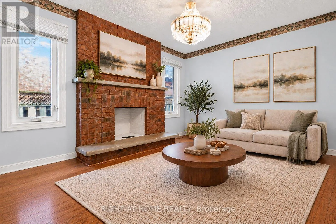
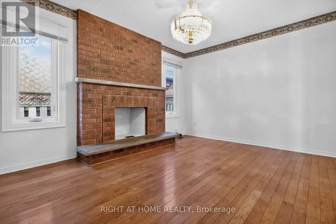
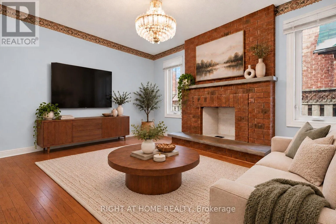
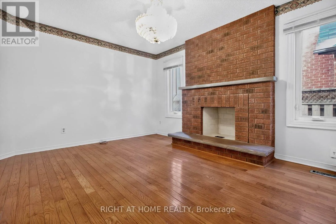
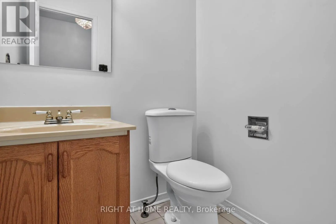
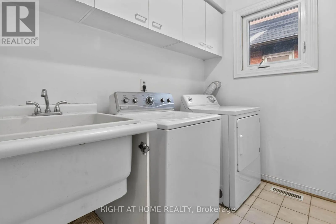
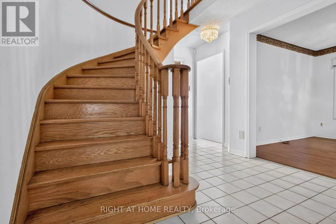
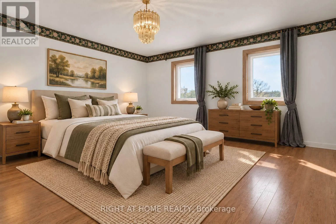
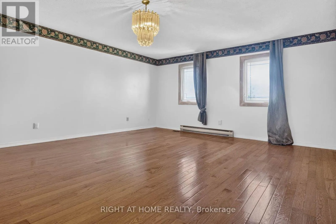
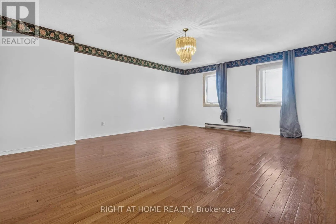
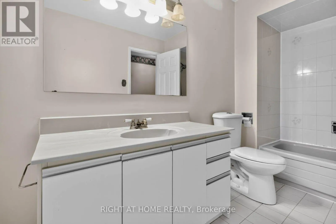
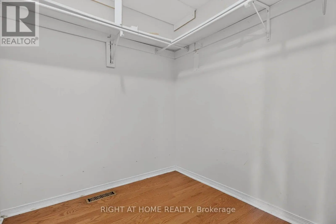
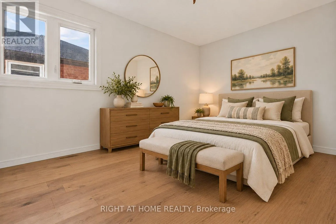
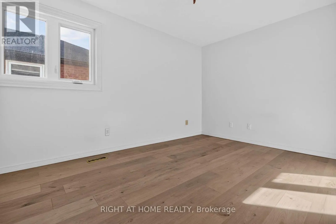
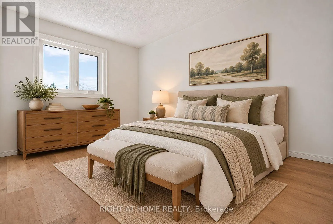
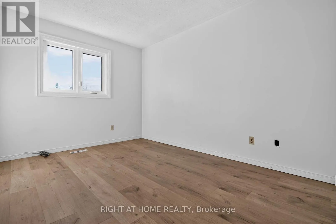
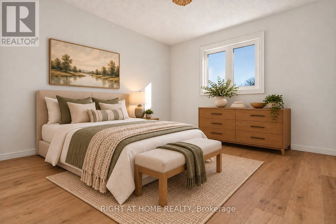
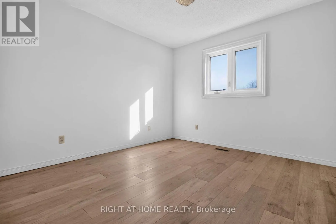
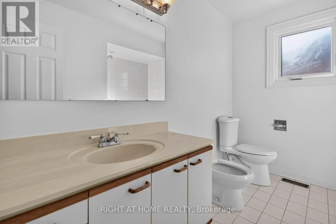
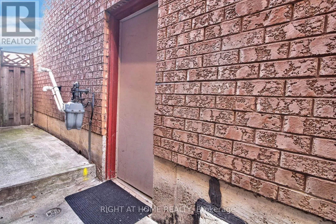
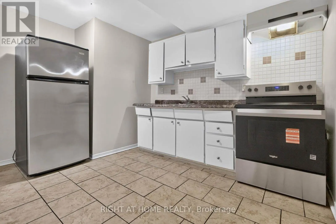
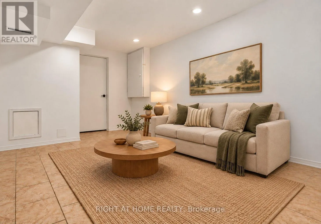
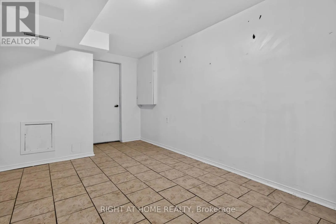
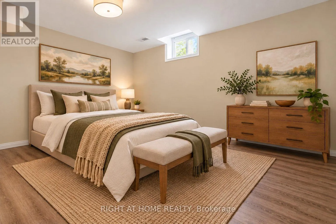
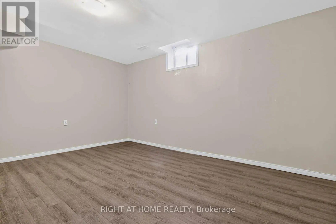
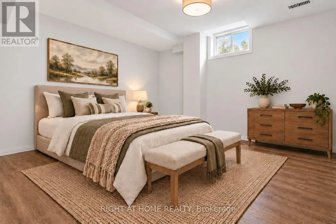
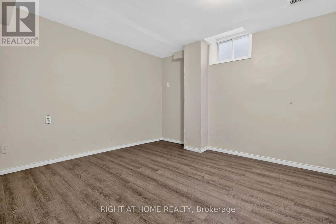
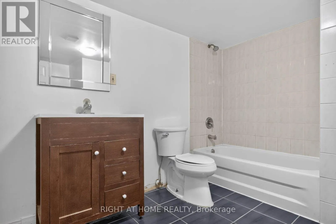
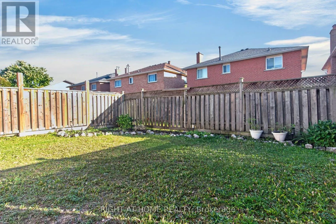
Mavis Rd. & Steeles Ave. W. Absolute Gem! Spacious 4-bedroom detached home offering over 2,175 sq. ft. above grade (MPAC) with a bright, inviting open-concept layout in a highly desirable South Brampton location! Featuring a generous living and dining area, a family-sized eat-in kitchen with walkout to a beautiful backyard, perfect for relaxing and entertaining. Enjoy a lovely family room with fireplace, convenient main floor powder room, and laundry room. The spacious primary bedroom retreat boasts a huge walk-in closet and a private 4-piece ensuite, complemented by three additional generously sized bedrooms, providing plenty of space for the entire family. The finished basement offers incredible additional living space, complete with a separate entrance, kitchen, sitting area, two bedrooms, and a 4-piece bathroom, ideal for extended family or multigenerational living! Ample parking adds to the convenience of this wonderful home. Ideally situated close to schools, Sheridan College, recreation facilities, shopping, library, public transit, and quick access to Highways 407, 410, and 401. ** Digitally staged for illustration purposes only ** (id:27476)

Property Highlights

MLS® Number
W14113632
Type
Single Family
Community Name
Fletcher's Creek South
Ownership Type
Freehold
Land Size
30 x 109.9 FT
Parking Space Total
6

Building

Building Type
House
Storeys
2.00
Square Footage
2000 - 2500 sqft
Bathrooms Total
4
Bedrooms Above Ground
4
Bedrooms Total
6
Exterior Finish
Brick
Fireplace Present
Yes
Basement Type
N/A (Finished), N/A, Full
Basement Features
Separate entrance
Building Heating Type
Forced air
Heating Fuel
Natural gas
Building Cooling Type
Central air conditioning

Utilities

Water
Municipal water
Utility Sewer
Sanitary sewer

Room Layout

Kitchen
Lower level
3.11 m x 2.83 m
Bedroom
Lower level
3.69 m x 3.34 m
Bedroom
Lower level
4.68 m x 3.12 m
Recreational, Games room
Lower level
3.15 m x 2.77 m
Living room
Main level
6.05 m x 3.01 m
Dining room
Main level
6.05 m x 3.01 m
Kitchen
Main level
2.43 m x 3.13 m
Eating area
Main level
2.33 m x 3.13 m
Family room
Main level
4.22 m x 3.34 m
Primary Bedroom
Upper Level
5.88 m x 4.41 m
Bedroom
Upper Level
3.98 m x 2.87 m
Bedroom
Upper Level
3.74 m x 2.87 m
Bedroom
Upper Level
3.43 m x 3.35 m

Location

Learn more about this property
Listing provided by:
RIGHT AT HOME REALTY, BROKERAGE
MLS® number:
W14113632
Agent:
Jim Gallagher
*Indicates required field
Name is required
Email is required
Please enter a valid phone number (e.g., 416-111-1111).

Community Spotlight: Homes For sale in Your Neighborhood