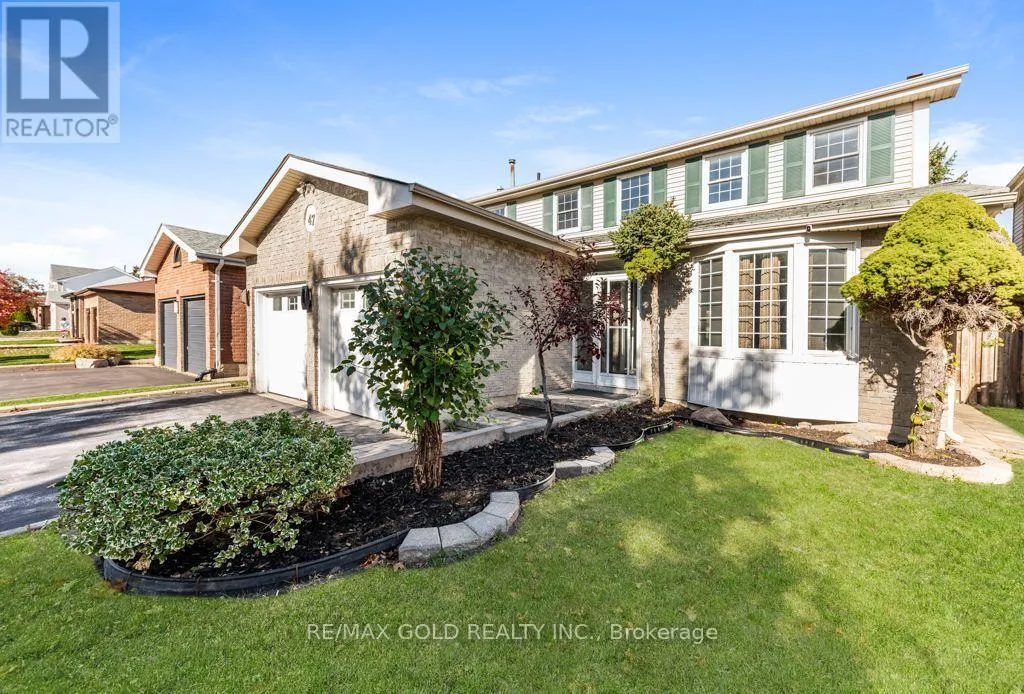
47 Mikado Crescent, Brampton, Ontario L6S 3R5

Listed for:
$999,999
7 beds
5 baths
Listed 21 days ago
House for rent: 47 Mikado Crescent, Brampton, Ontario L6S 3R5

View all 46 photos

About

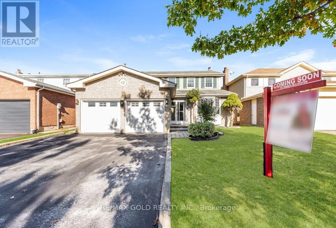
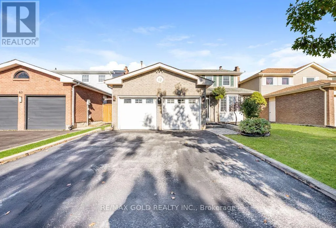
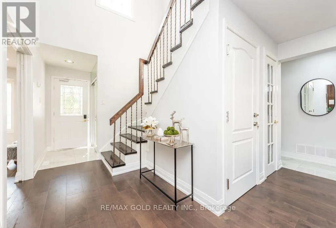
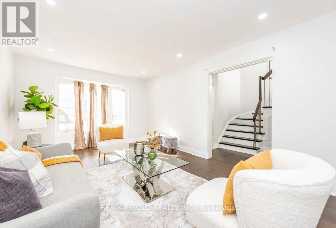
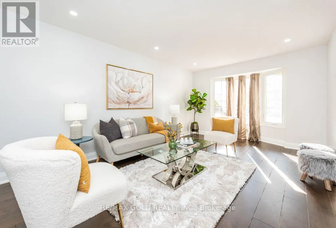
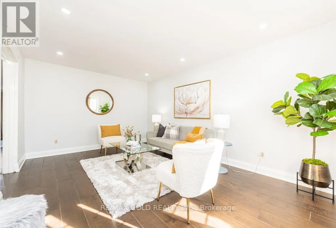
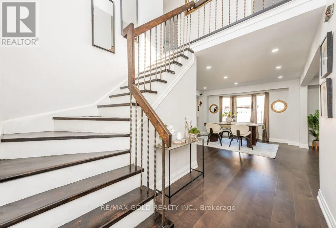
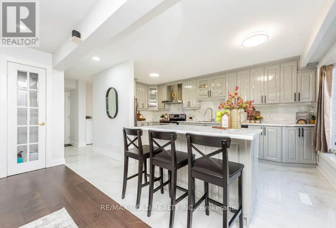
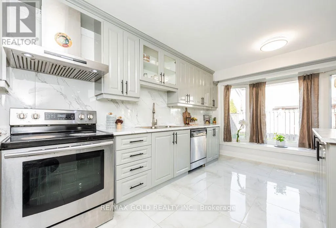
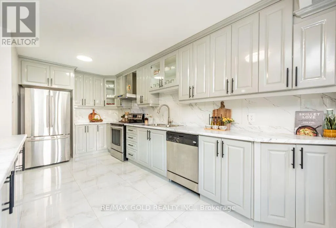
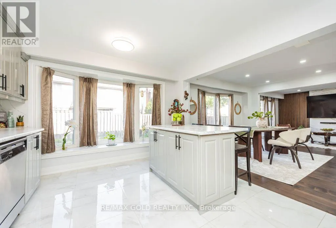
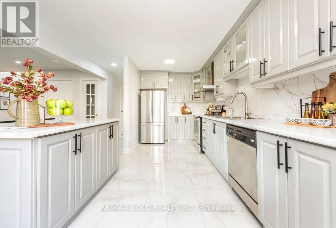
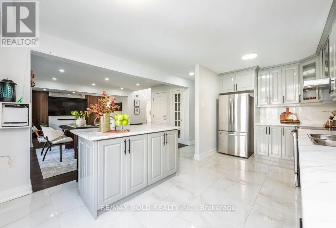
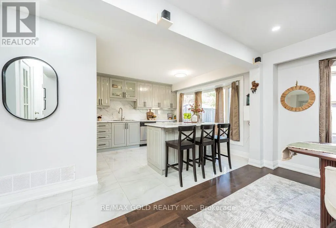
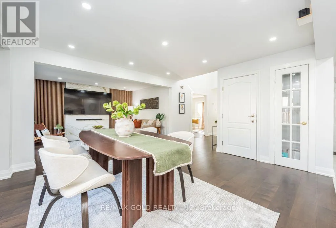
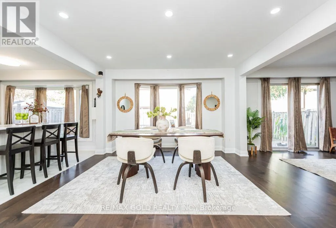
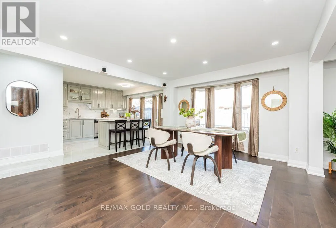
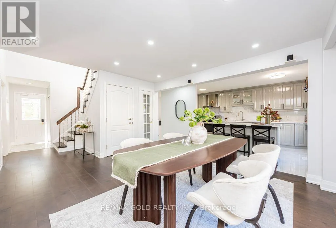
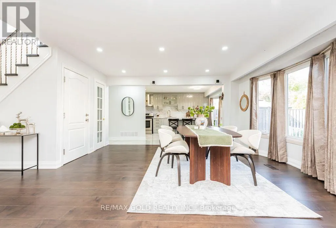
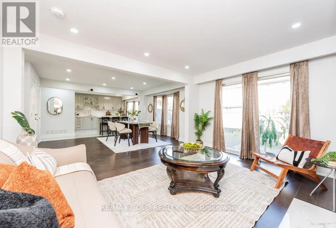
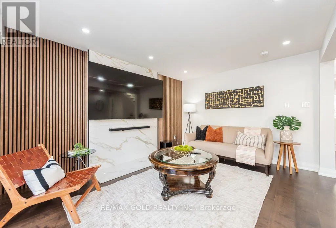
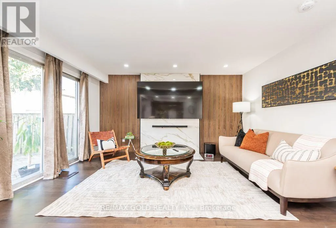
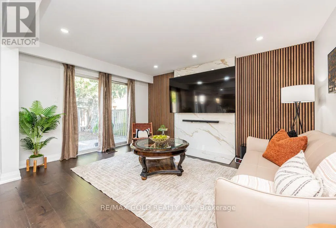
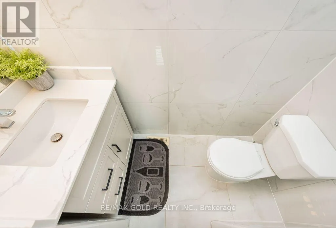
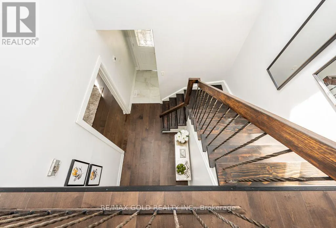
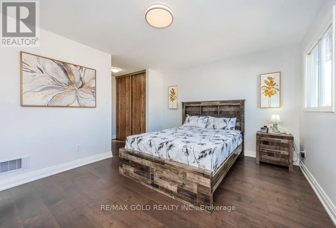
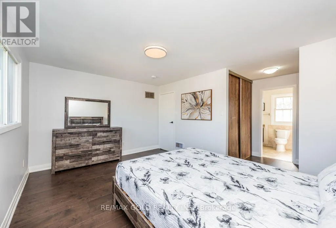
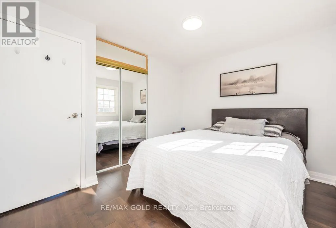
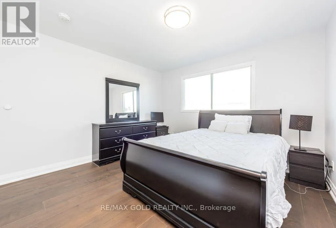
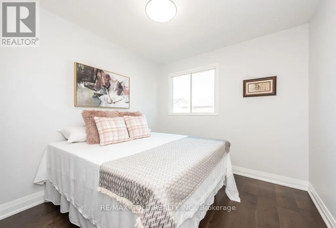
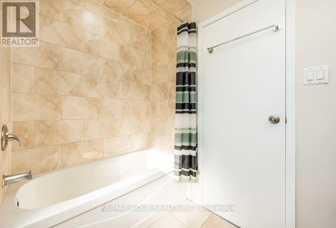
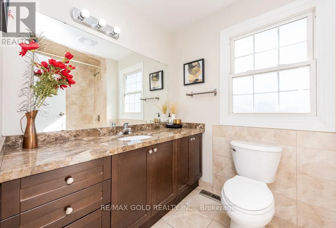
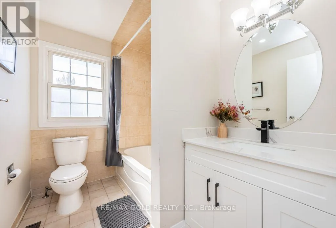
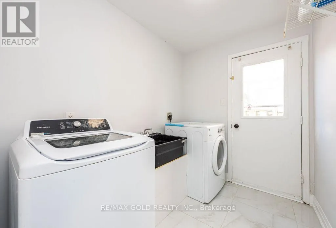
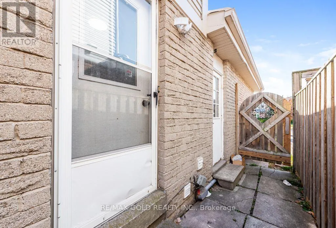
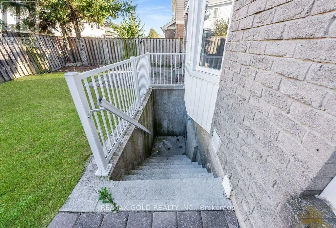
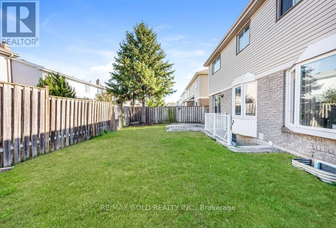
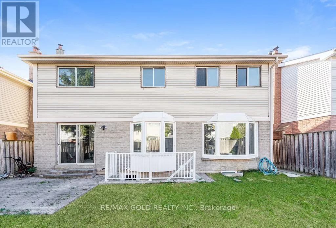
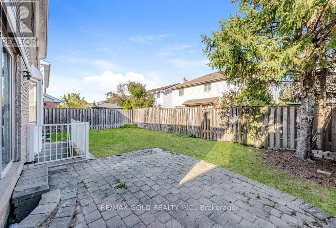
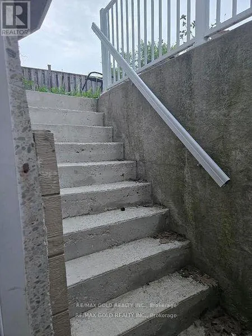
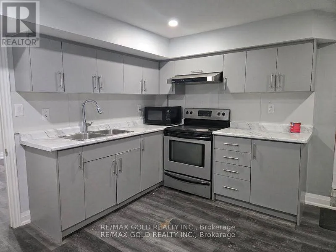
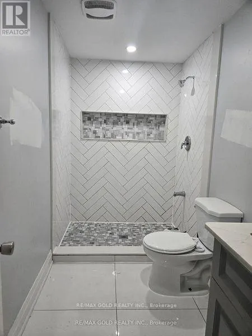
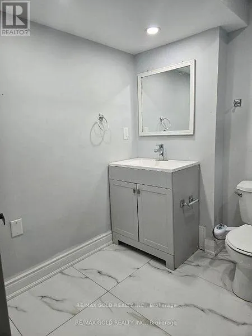
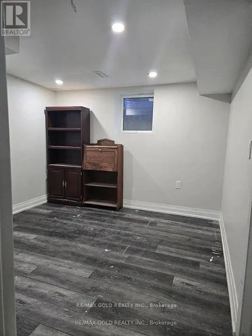
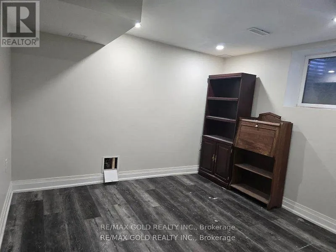
Bramalea/ Williams Parkway ***Beautiful Detached Home Featuring 4+3 Bedrooms And A LEGAL BASEMENT APARTMENT!*** RENOVATED*** Separate Living Room With French Doors Options, Offering The Potential To Convert Into A Main-Floor Bedroom.***Separate Family Room With Fireplace, Extensively Renovated And Move-In Ready, This Home Features HARDWOOD Flooring With No Carpet.*** A BRAND -NEW KITCHEN With Centre Island, ** An Elegant Accent Wall With Fireplace, And A Bright, Open-Concept Layout. Offering 5 Washrooms In Total, This Home Is Perfect For Families And Investors Alike. The Legal Basement Apartment Features 3 Bedrooms And 2 Full Washrooms, and Seperate Laundry. Providing Excellent Rental Income Potential. Currently Leased For $2,000 Per Month, With The Tenant Willing To Stay. A Fantastic Opportunity To Own A Beautiful Home With Additional Rental Income!*** (id:27476)

Property Highlights

MLS® Number
W14109302
Type
Single Family
Community Name
Central Park
Ownership Type
Freehold
Land Size
46 x 90 FT
Parking Space Total
6

Building

Building Type
House
Storeys
2.00
Square Footage
2000 - 2500 sqft
Bathrooms Total
5
Bedrooms Above Ground
4
Bedrooms Total
7
Exterior Finish
Brick
Fireplace Present
No
Basement Type
N/A, N/A
Basement Features
Apartment in basement, Separate entrance
Building Heating Type
Forced air
Heating Fuel
Natural gas
Building Cooling Type
Central air conditioning

Utilities

Water
Municipal water
Utility Sewer
Sanitary sewer

Room Layout

Primary Bedroom
Second level
4.57 m x 3.5 m
Bedroom 2
Second level
3.45 m x 3.5 m
Bedroom 3
Second level
3.6 m x 3.45 m
Bedroom 4
Second level
3.55 m x 3.45 m
Bedroom
Basement
1 m x 1 m
Great room
Basement
1 m x 1 m
Bedroom
Basement
1 m x 1 m
Bedroom
Basement
1 m x 1 m
Living room
Main level
5.35 m x 3.45 m
Dining room
Main level
3.76 m x 3.66 m
Family room
Main level
4.42 m x 3.45 m
Kitchen
Main level
5.18 m x 3.45 m

Location

Learn more about this property
Listing provided by:
RE/MAX GOLD REALTY INC.
MLS® number:
W14109302
Agent:
Harsharn Kaur Brar
*Indicates required field
Name is required
Email is required
Please enter a valid phone number (e.g., 416-111-1111).