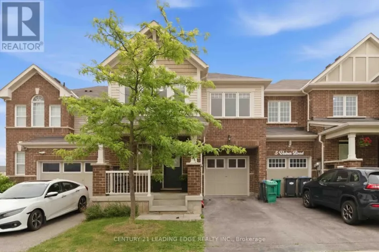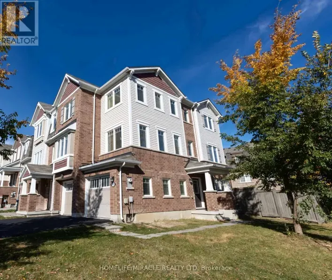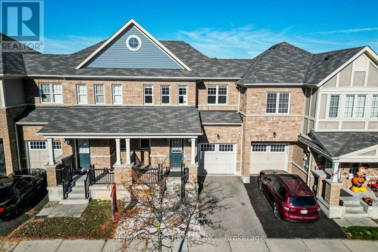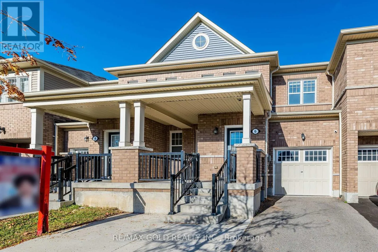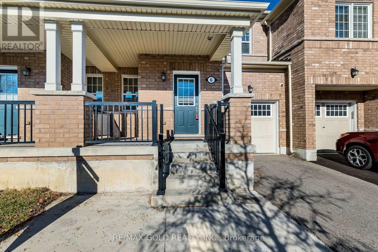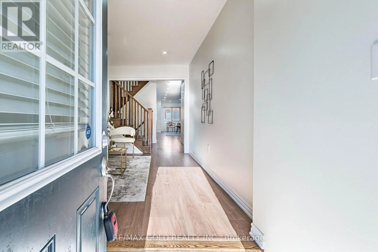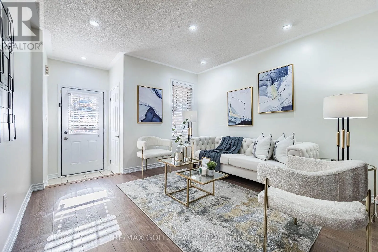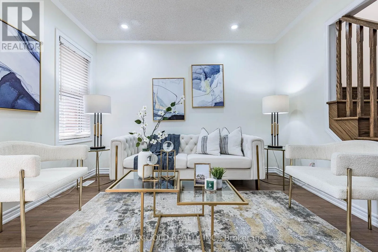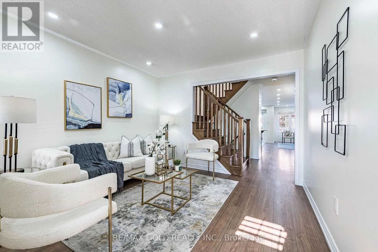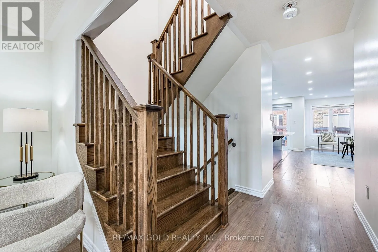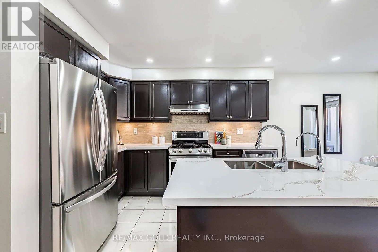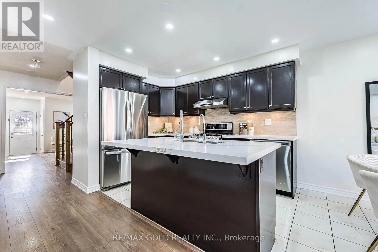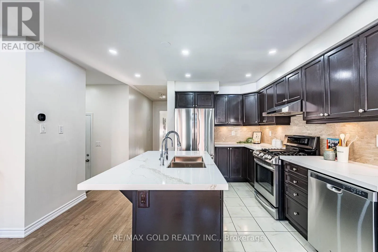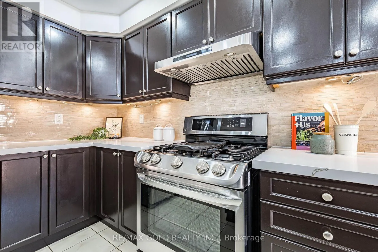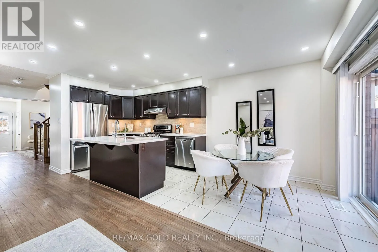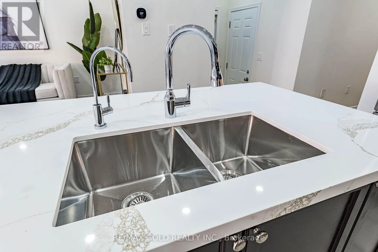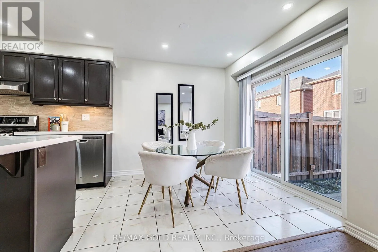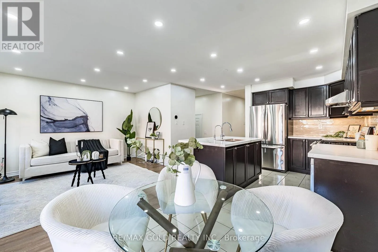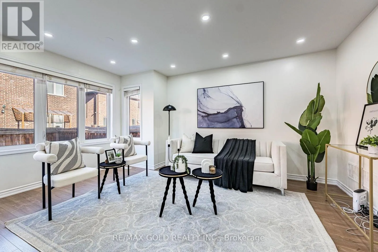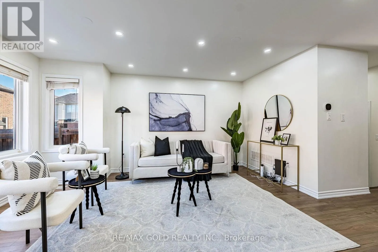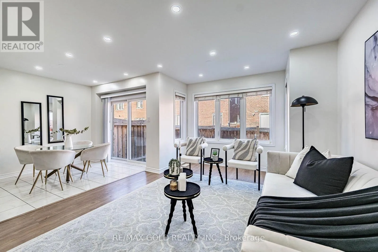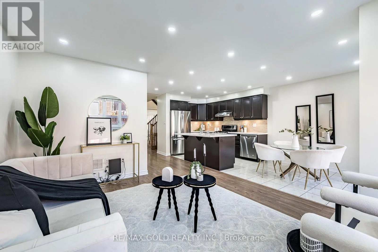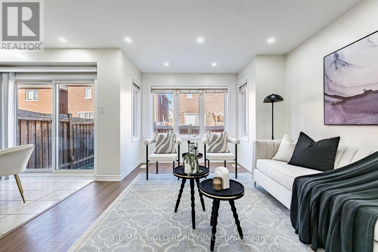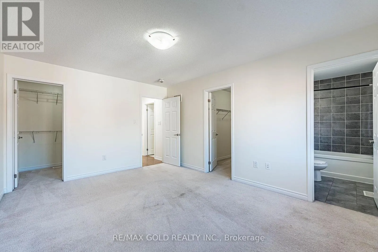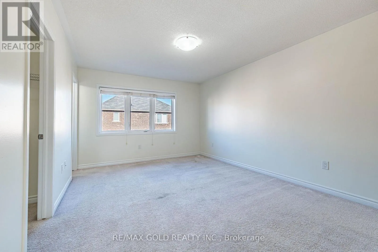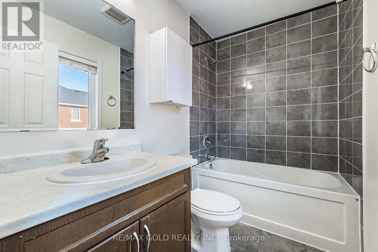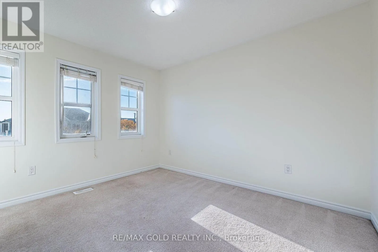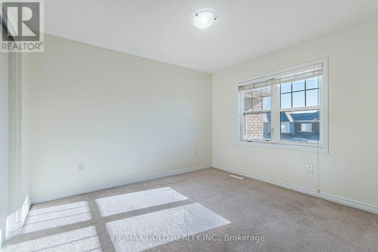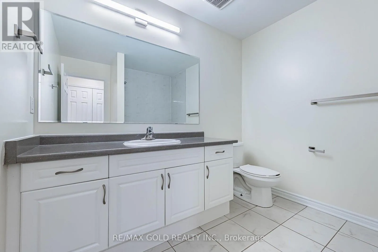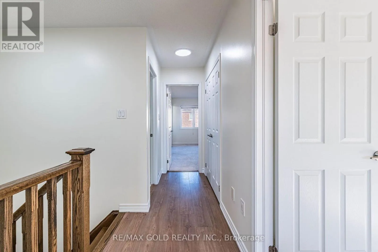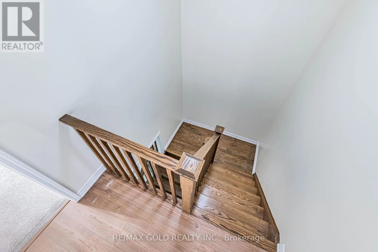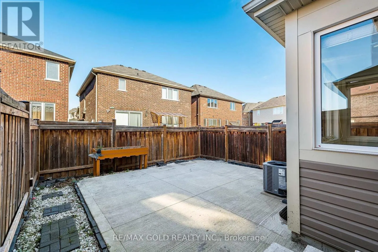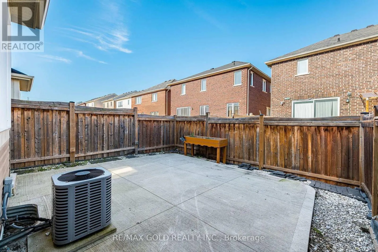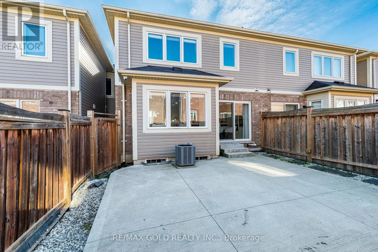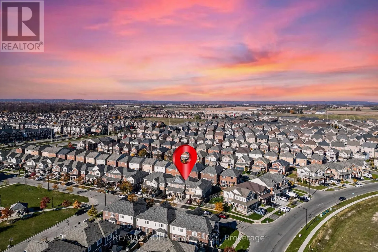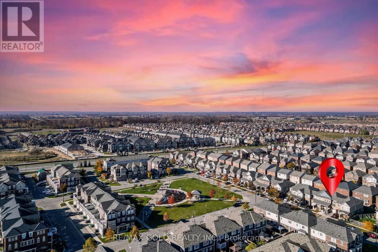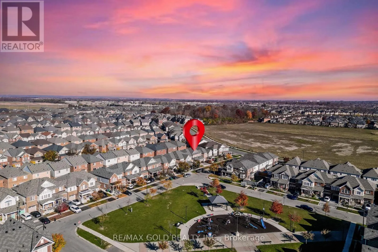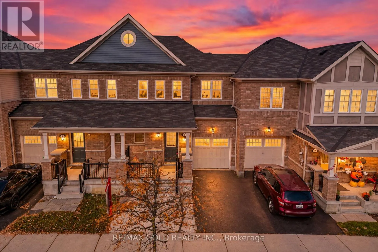
Creditview / Wanless *** WOW - A MUST SEE! *** Welcome To This Bright & Spacious 3 Bedroom Home Offering Almost 1,600 Sq. Ft. Of Functional Living Space In A Convenient Family-Friendly Location! ### NEXT TO PARK ### Enjoy Pleasant Views & A Large Front Porch - Perfect For Relaxing Outdoors! $$$ BEAUTIFULLY FINISHED $$$ Premium Laminate Flooring Throughout The Main Level & Second-Floor Hallway, Plus An Elegant Hardwood Staircase! *** MODERN KITCHEN *** Featuring Stainless Steel Appliances, Centre Island, Ample Cabinetry & Generous Counter Space - Ideal For Everyday Living & Entertaining! ### 3 SPACIOUS BEDROOMS ### Including A Generous Primary Bedroom With A Private 4-Piece Ensuite! *** BRIGHT & SUN-FILLED *** Functional Layout Designed For Comfortable Family Living! $$$ SPACIOUS GARAGE $$$ With Convenient Interior Access & Plenty Of Additional Storage Space! Includes Existing Window Coverings & Central Air Conditioning! ### EXCELLENT LOCATION ### Approximately 10 Minutes To Mount Pleasant GO Station & Conveniently Located Close To Parks, Shopping, Schools, Public Transit, Major Roads & Everyday Amenities! *** SPACE COMFORT CONVENIENCE LOCATION *** A Well-Maintained Home Offering A Great Combination Of Features & Functionality - A MUST SEE! (id:27476)