353 Inspire Boulevard, Brampton, Ontario L6R 0B8

Listed for:
$3,100
4 beds
4 baths
Listed Today
Row / Townhouse for rent: 353 Inspire Boulevard, Brampton, Ontario L6R 0B8

View all 15 photos

About

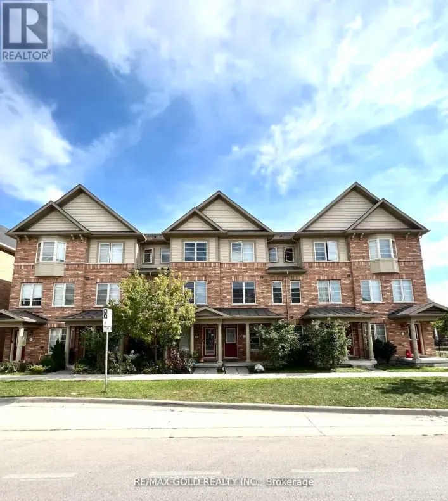
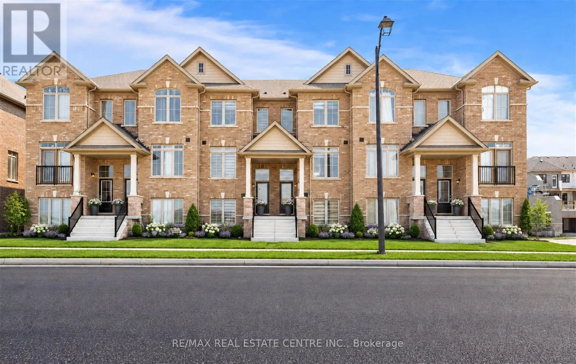
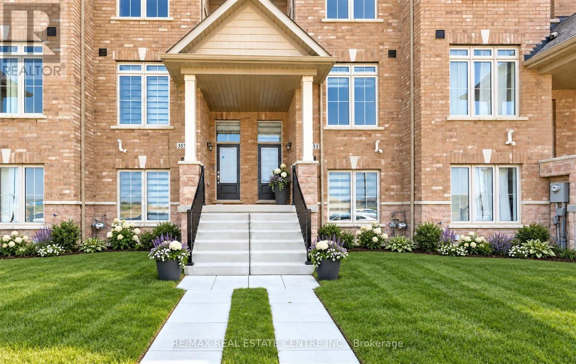
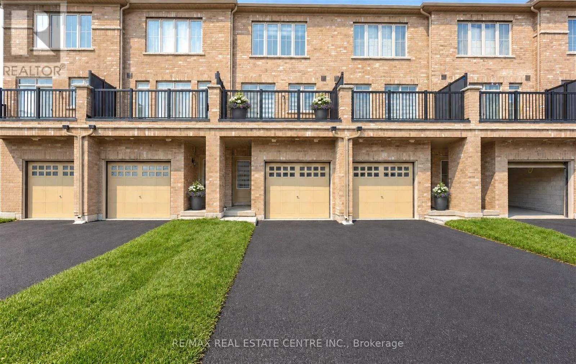
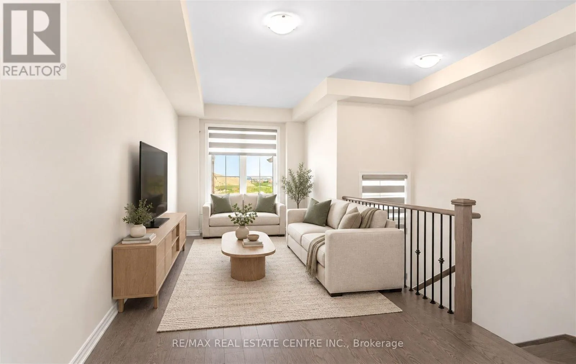
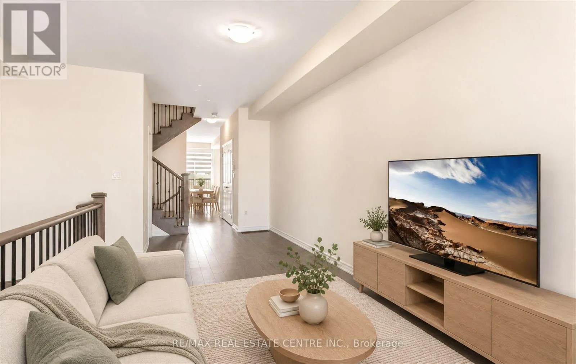
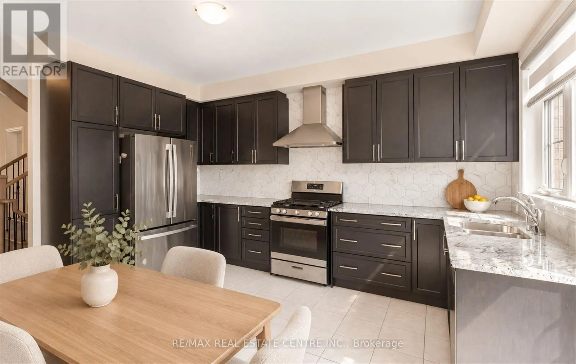
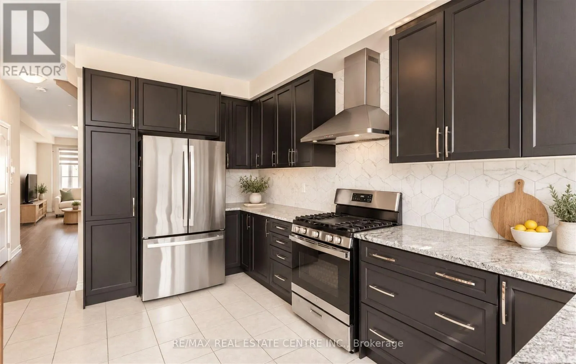
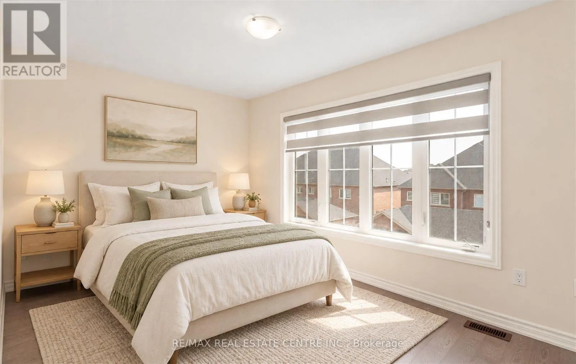
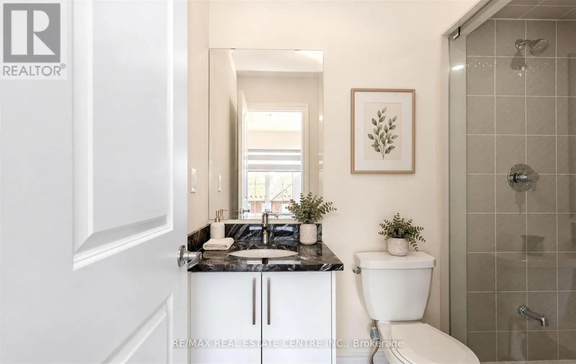
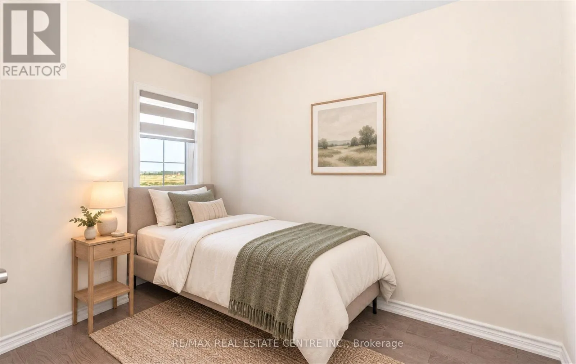
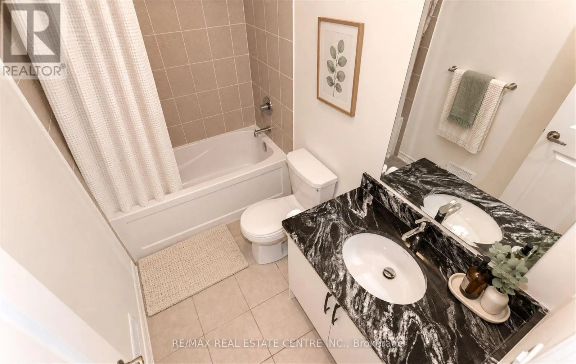
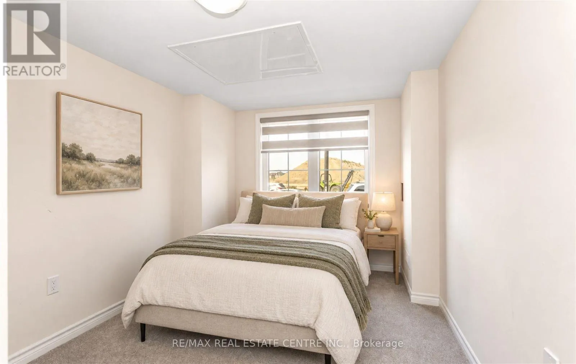
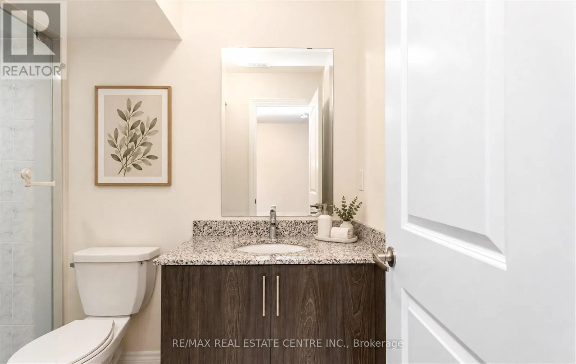
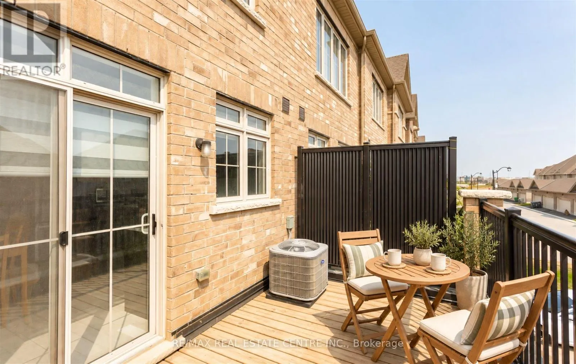
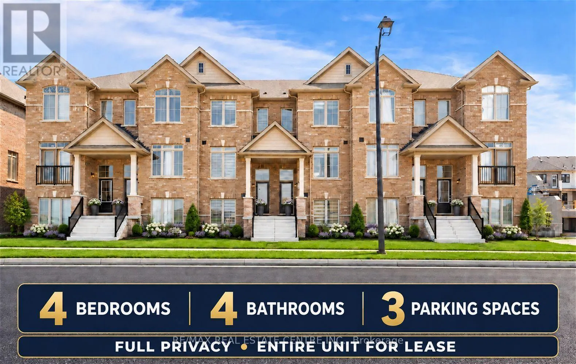
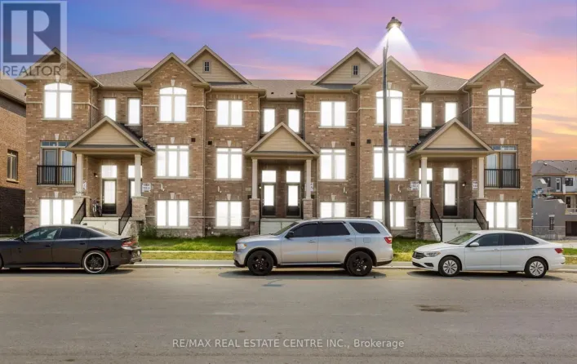
Cross Streets: Bramalea Rd/ Countryside Dr. ** Directions: follow gps. STUNNING 4-BEDROOM TOWNHOUSE FOR LEASE | PRIME BRAMPTON LOCATION!Welcome to this bright, spacious, and beautifully designed 4-bedroom, 3.5-bathroom townhouse, ideally situated in one of Brampton's most desirable family-friendly neighbourhoods near Mayfield Road.Featuring 9-foot ceilings on the main floor, abundant natural light, and brand-new appliances, this beautiful home offers the perfect combination of modern comfort and functionality.Enjoy four generously sized bedrooms, 3.5 bathrooms, a private garage, convenient in-unit laundry, and central heating and air conditioning. Built with modern energy-efficient features, this home is designed for comfortable everyday living.UNBEATABLE LOCATION! Conveniently located near Walmart, recreation centres, parks, schools, shopping, and Highway 410, offering easy access to everything your family needs.A PERFECT PLACE TO CALL HOME! Don't miss this fantastic leasing opportunity in a sought-after Brampton neighbourhood. Move in and enjoy! (id:27476)

Property Highlights

MLS® Number
W14120520
Type
Single Family
Community Name
Sandringham-Wellington North
Ownership Type
Freehold
Parking Space Total
3

Building

Building Type
Row / Townhouse
Storeys
3.00
Square Footage
2000 - 2500 sqft
Bathrooms Total
4
Bedrooms Above Ground
4
Bedrooms Total
4
Exterior Finish
Brick
Fireplace Present
No
Basement Type
None
Basement Features
Building Heating Type
Forced air
Heating Fuel
Natural gas
Building Cooling Type
Central air conditioning

Utilities

Water
Municipal water
Utility Sewer
Sanitary sewer

Room Layout

Bedroom
Second level
Measurements not available
Bedroom 2
Second level
Measurements not available
Bedroom 4
Second level
Measurements not available
Bedroom 3
Second level
Measurements not available
Eating area
Main level
Measurements not available
Kitchen
Main level
Measurements not available
Dining room
Main level
Measurements not available
Living room
Main level
Measurements not available

Location

Learn more about this property
Listing provided by:
RE/MAX REAL ESTATE CENTRE INC.
MLS® number:
W14120520
Agent:
Khush Multani
*Indicates required field
Name is required
Email is required
Please enter a valid phone number (e.g., 416-111-1111).