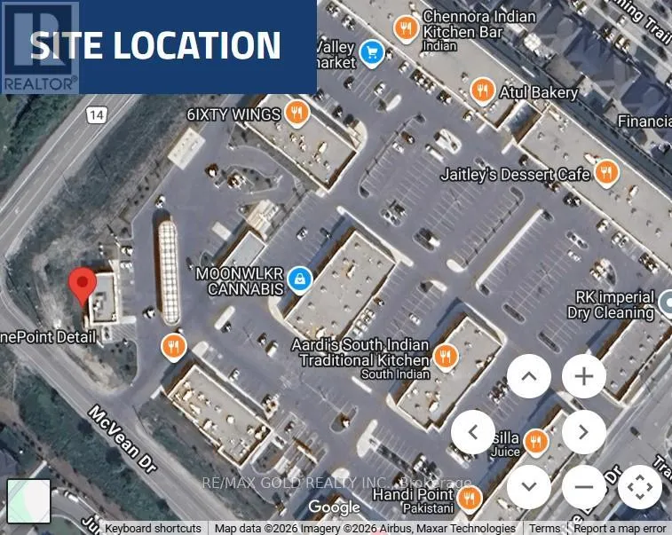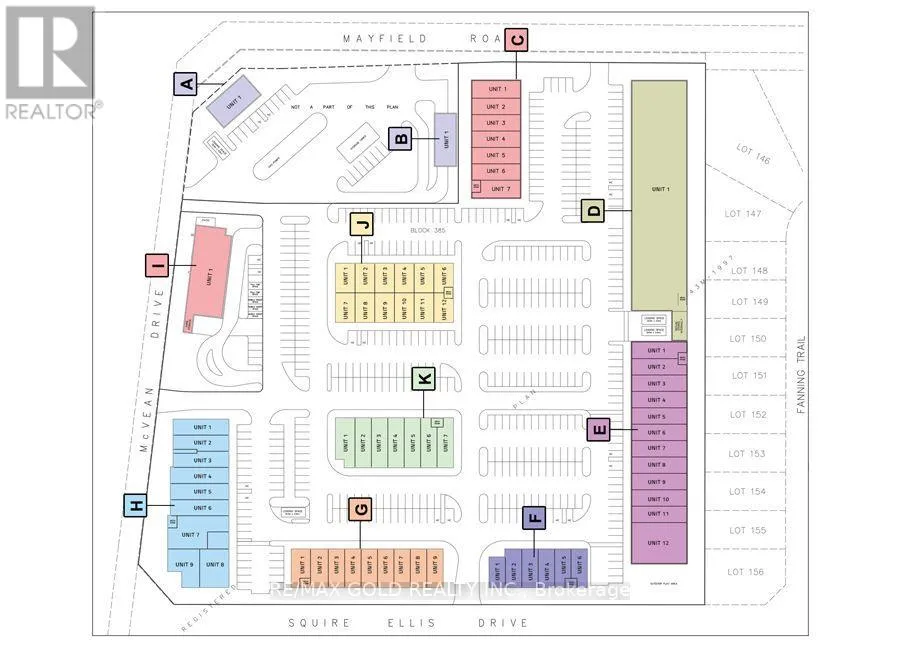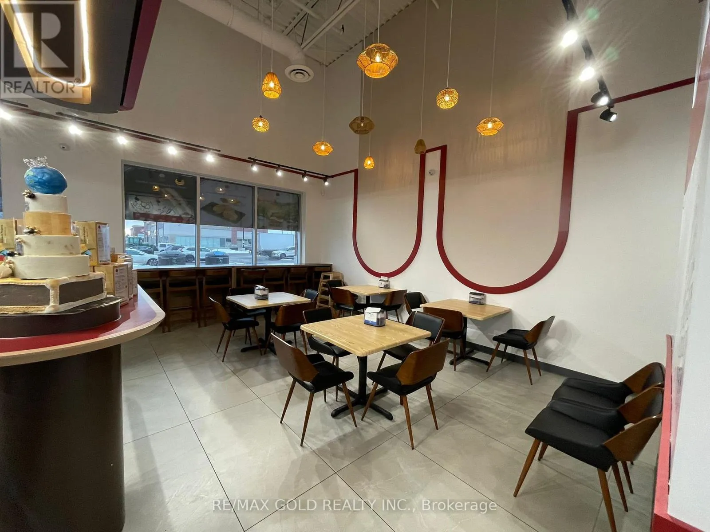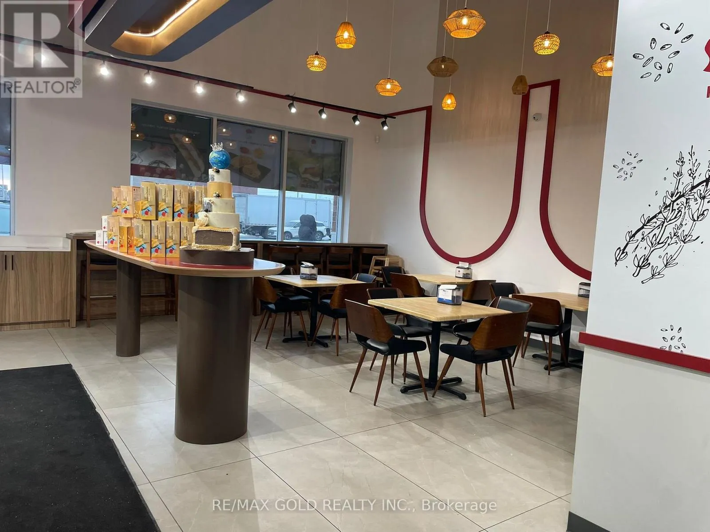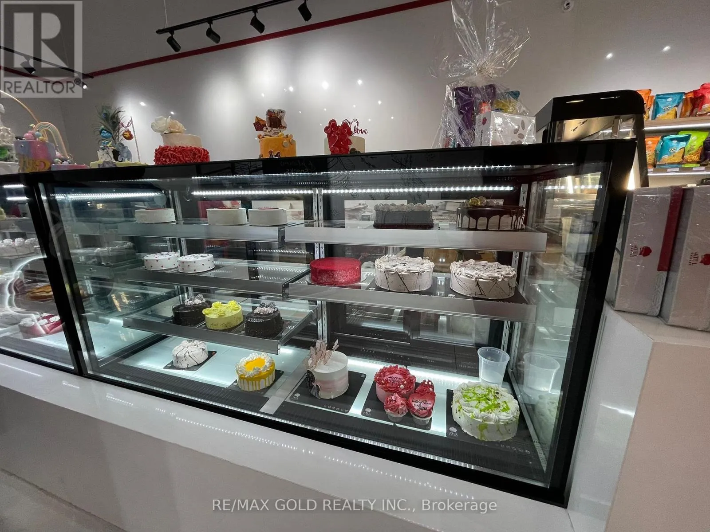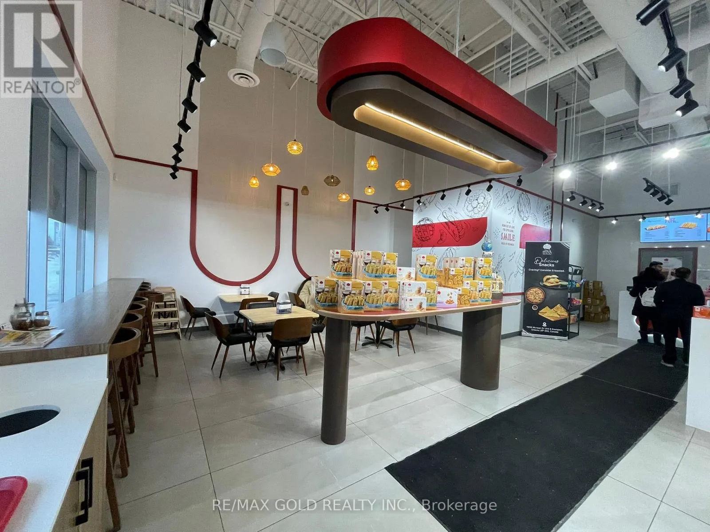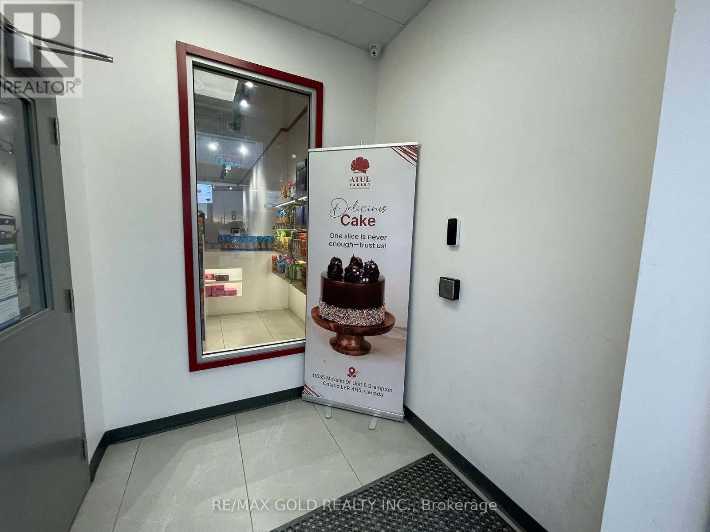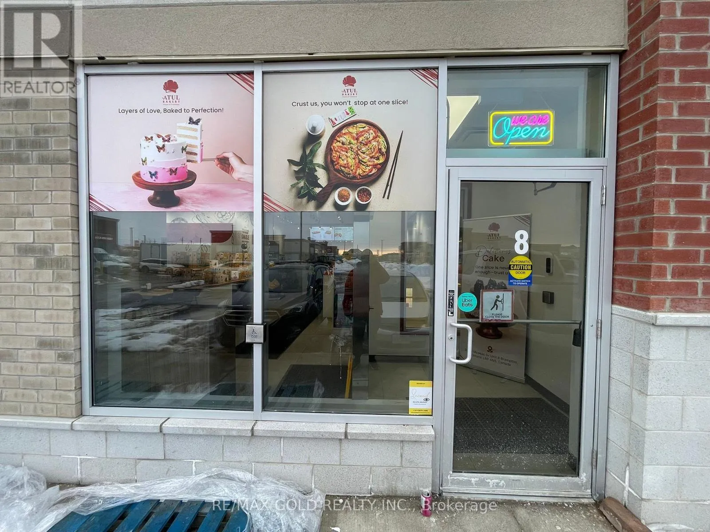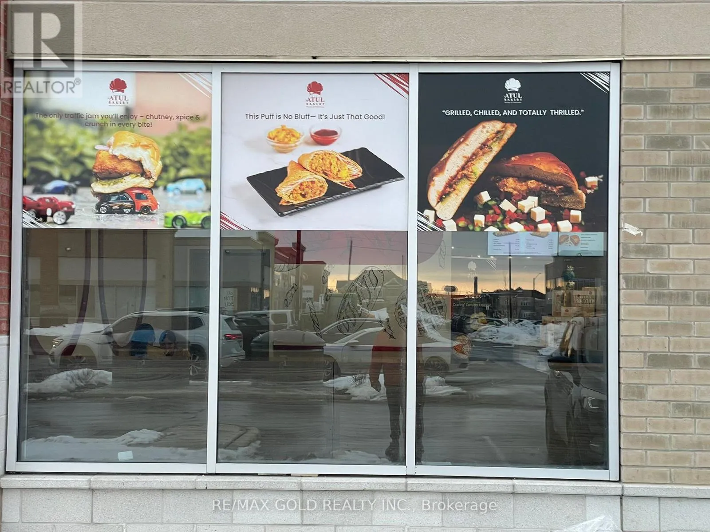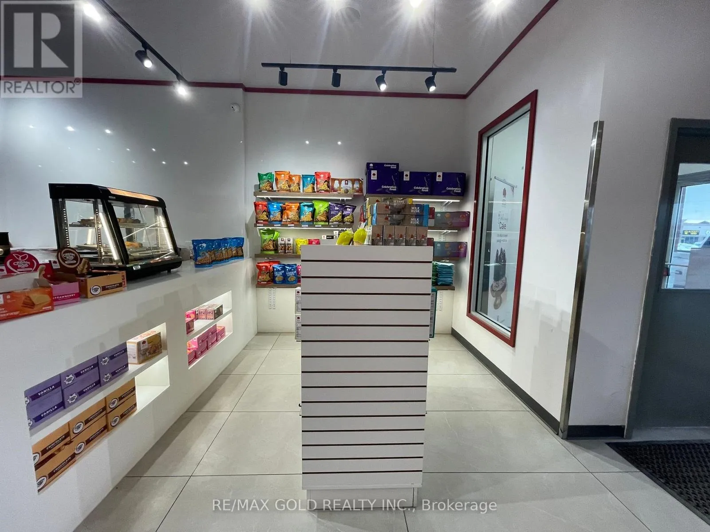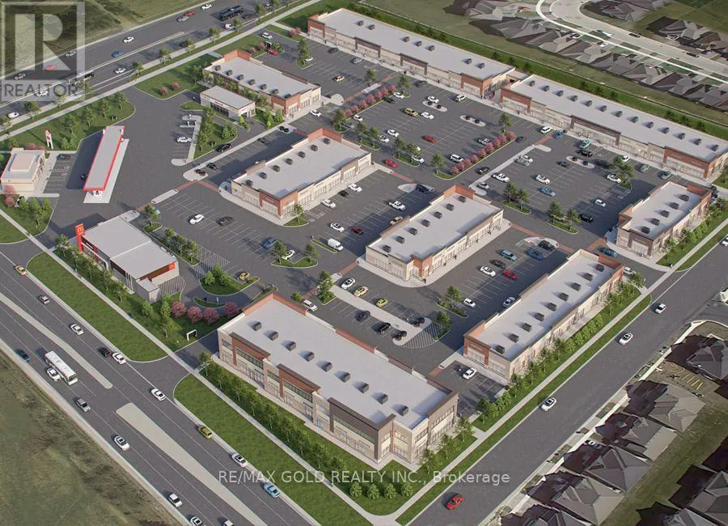
Mayfield Rd & McVean Dr PRIME DUAL-FRONTAGE COMMERCIAL SPACE WITH RESTAURANT-STYLE SEATING AND COMMERCIAL KITCHEN FOR LEASE - 2,057.60 SQ. FT. AT MCVEAN COMMERCIAL CENTRE!! Envision Your Next Franchise Location Here!! Benefit From An Established Commercial Plaza With Existing Customer Foot Traffic, Anchor Stores And Ample Parking For Customers And Staff!! A Great Opportunity For Franchise Operators Looking To Expand Their Brand Presence In The Brampton-Caledon Trade Area!!. Explore This Commercial Space At The Intersection Of McVean Drive And Mayfield Road, Near The Brampton-Caledon Border!! Located Within McVean Commercial Centre, This Space Offers An Opportunity For Retailers, Entrepreneurs And Food-Service Operators!!DUAL FRONTAGE - TWO SHOPFRONTS!! Features Include A Customer Seating Area, A Large Functional Kitchen At The Rear And A Handicapped-Accessible Washroom, Designed To Accommodate Customer Accessibility In Accordance With Applicable City Of Brampton Requirements!!The Layout May Suit A Bakery-Cum-Cafe, Restaurant-Cum-Bar (Subject To Liquor Licence Approval), An Eatery Offering Vegetarian And/Or Non-Vegetarian Options, A Restaurant, Cafe, Takeaway Joint, Snack Shop, Retail Store, Dine-In Concept Or Similar Commercial Venture, Subject To Permitted Use And Applicable Approvals!! FOOD-SERVICE POTENTIAL OF DINE-IN RESTAURANT CUM BAR WITH EXPANDABLE SEATING CAPACITY!! Opportunity To Apply For A Liquor Sales Licence, Subject To Eligibility, Permitted Use And Approval By The Relevant Authorities!! PROPERTY HIGHLIGHTS: Approximately 2,057.60 Sq. Ft. Of Commercial Space; Dual Frontage With Two Shopfronts; Customer Seating Area; Large Functional Rear Kitchen; Handicapped-Accessible Washroom; And A Location Within An Established Commercial Plaza Serving The Surrounding Brampton-Caledon Community!! Prospective Tenants Should Confirm Additional Rent, Utilities, Other Occupancy Costs And Lease Terms!! PREMISES OFFERED ON AN AS-IS, WHERE-IS BASIS!! Long Term Lease for Business Continuity!! (id:27476)