39 Banner Road, Brampton, Ontario L6X 4K8

Listed for:
$999,999
5 beds
3 baths
Listed 18 days ago
House for rent: 39 Banner Road, Brampton, Ontario L6X 4K8

View all 37 photos

About

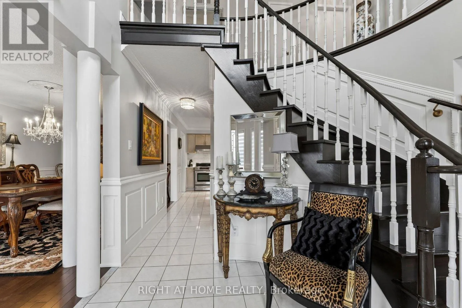
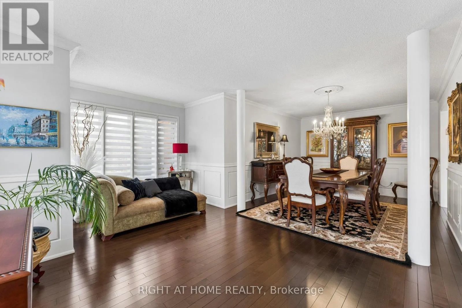
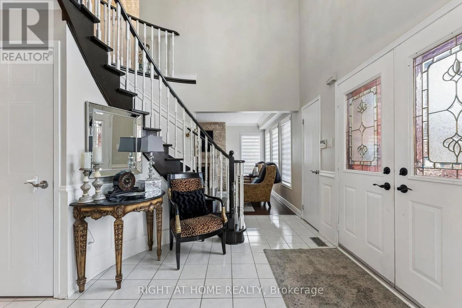
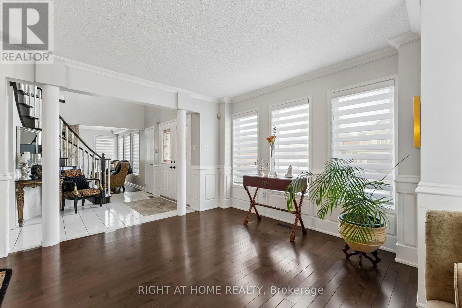
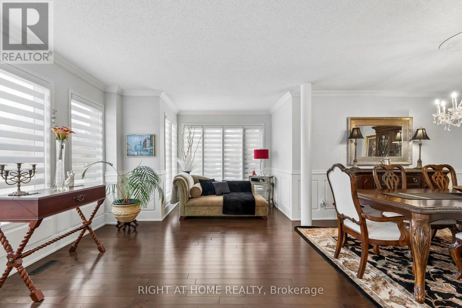
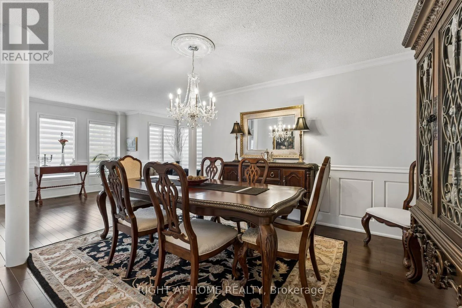
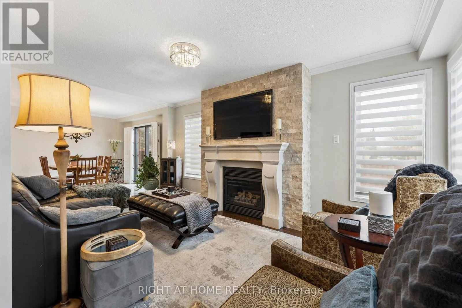
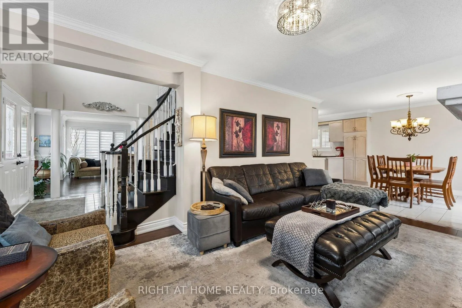
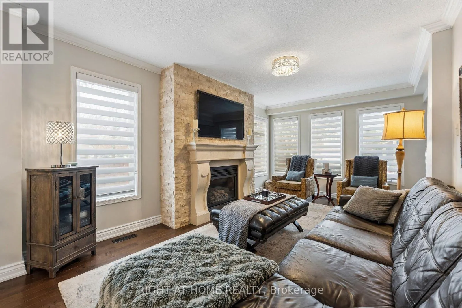
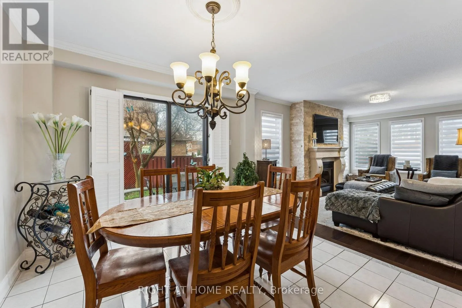
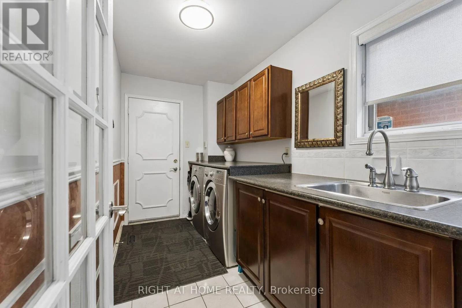
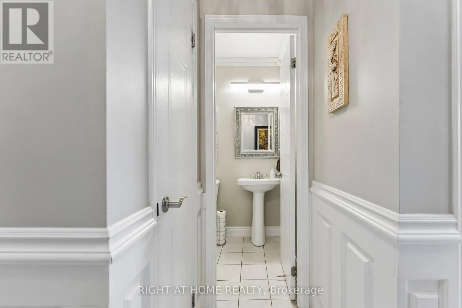
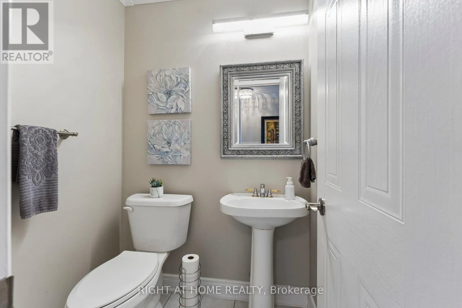
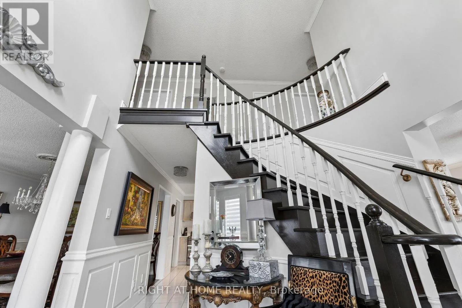
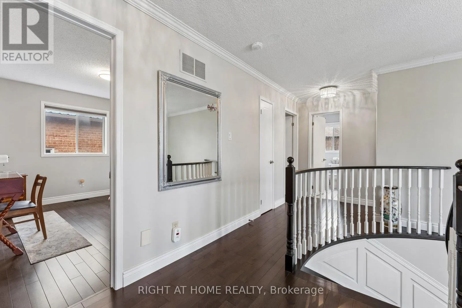
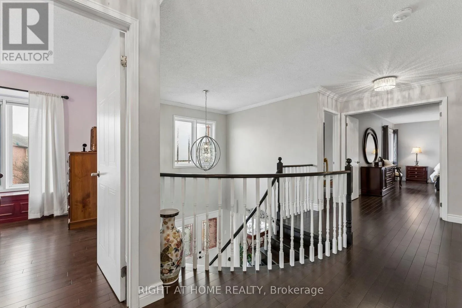
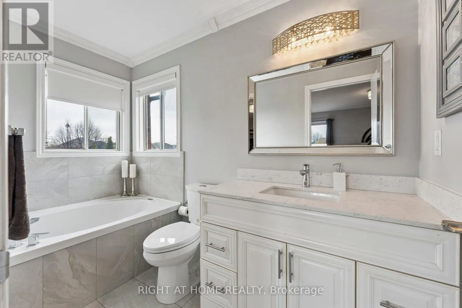
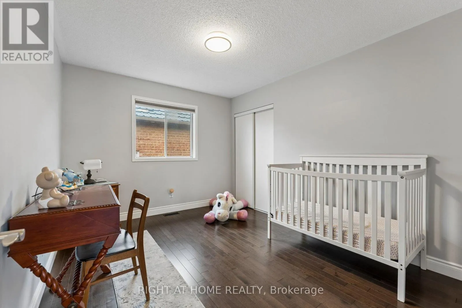
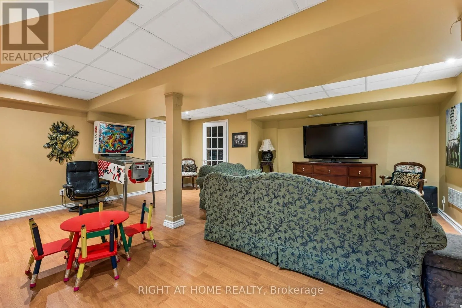
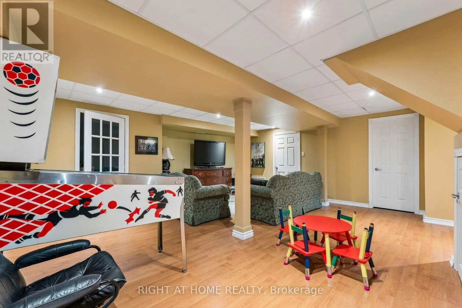
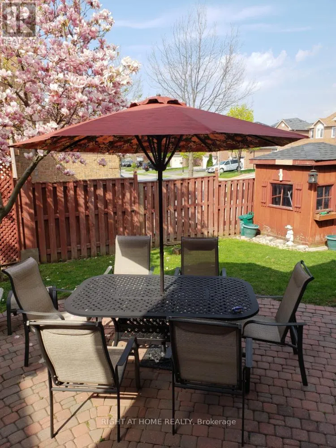
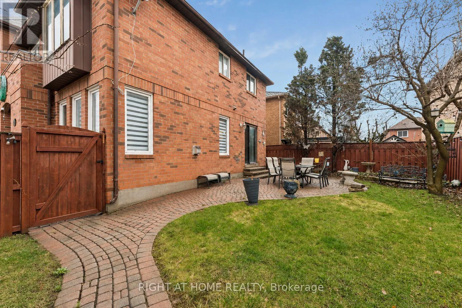
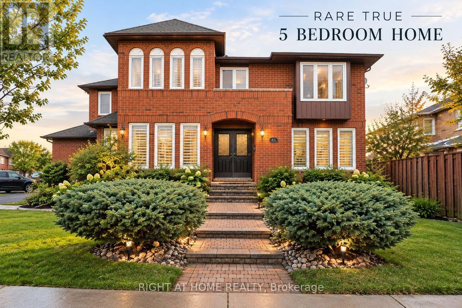
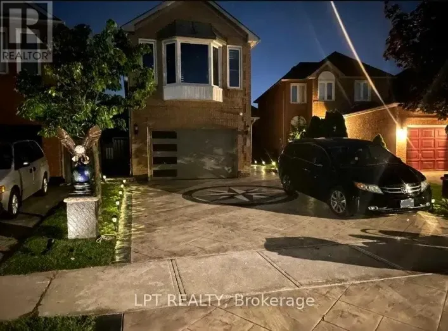
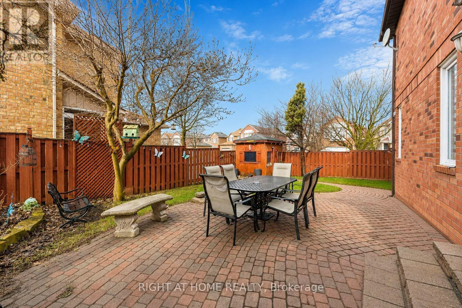
Cross Streets: Bovaird Dr W & Royal Orchard. ** Directions: From HWY 410 - exit Bovaird & gowest, south on Royal Orchard, easton Banner - 39 is on the south side. Rare 5-Bedroom Home - Lovingly Maintained by Its Original Owner! Filled with an abundance of natural light, this inviting home offers a functional layout designed for comfortable family living. Enjoy the convenience of direct garage access to a dedicated mudroom, providing the perfect space to keep everyday life organized. The finished basement features a drop ceiling, offering additional versatile living space for a growing family, in-law suite, recreation, or a home office. Outdoors, enjoy a mature garden with established perennial gardens and an in-ground sprinkler system, creating a beautiful outdoor setting with minimal maintenance. Additional highlights include a high-efficiency tankless hot water system and no rental contracts on the HVAC equipment, giving buyers peace of mind and avoiding additional monthly rental expenses. A wonderful opportunity to own a well-loved home with space, comfort, and features that make everyday living easy! (id:27476)

Property Highlights

MLS® Number
W14123042
Type
Single Family
Community Name
Brampton West
Ownership Type
Freehold
Land Size
45.9 x 99.7 FT
Parking Space Total
4

Building

Building Type
House
Storeys
2.00
Square Footage
2000 - 2500 sqft
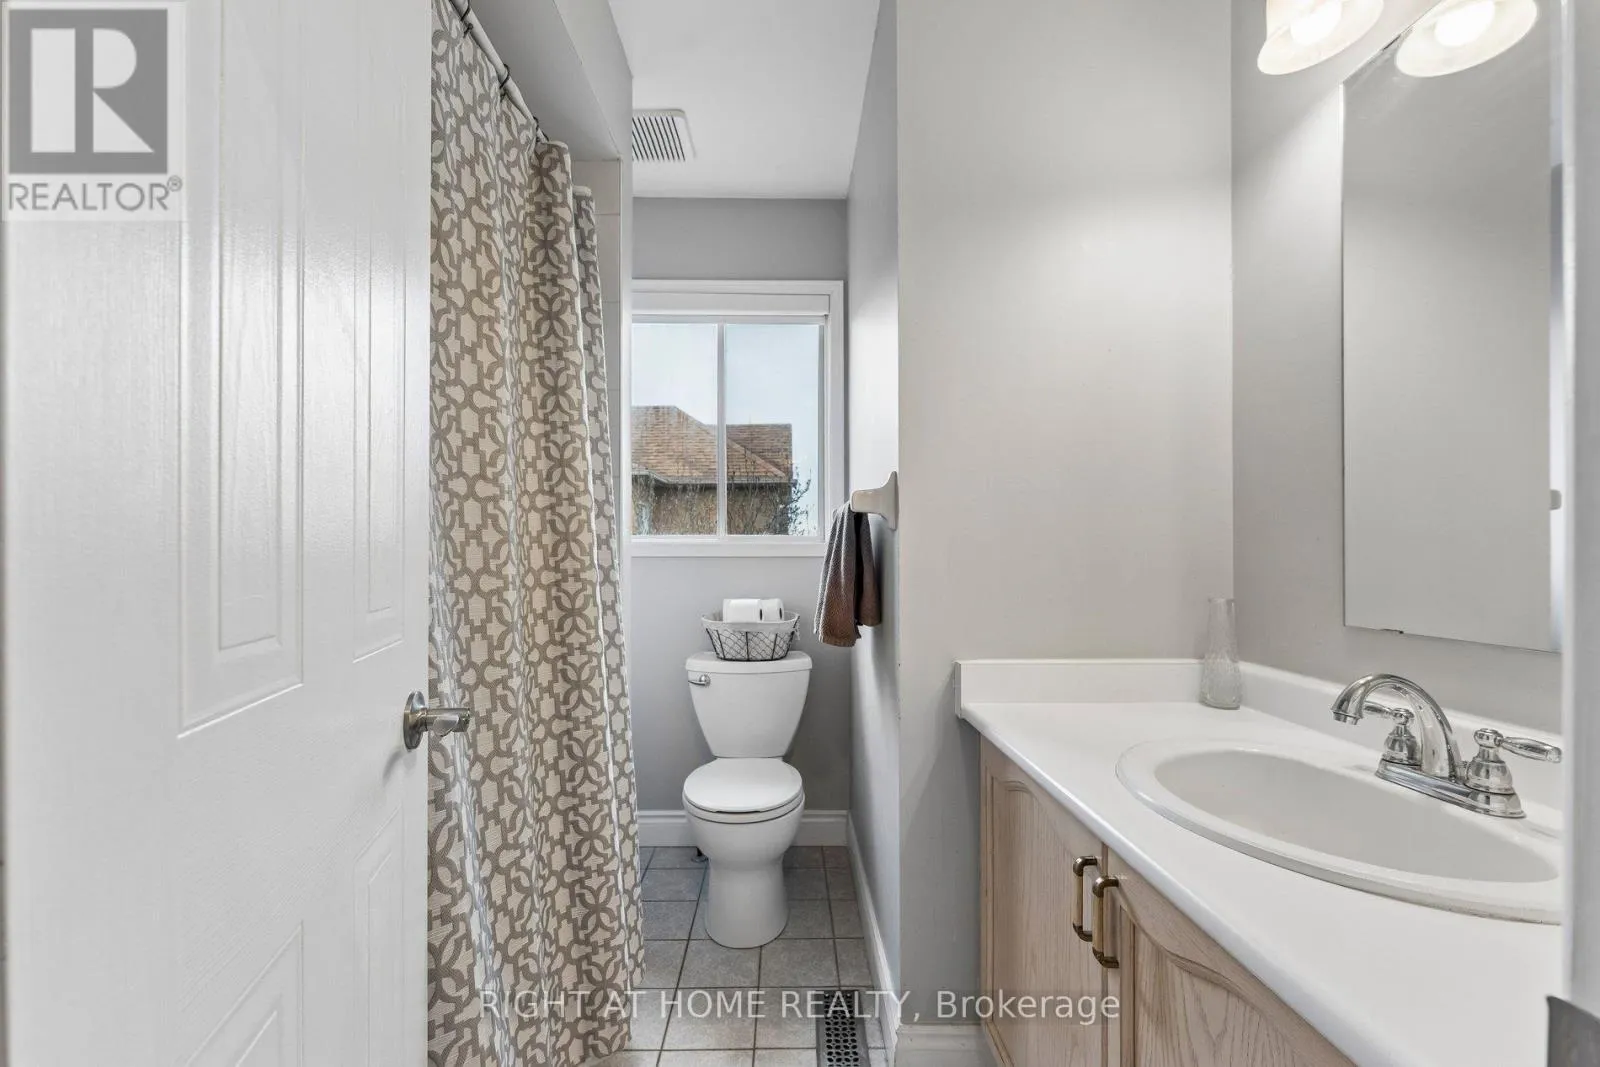
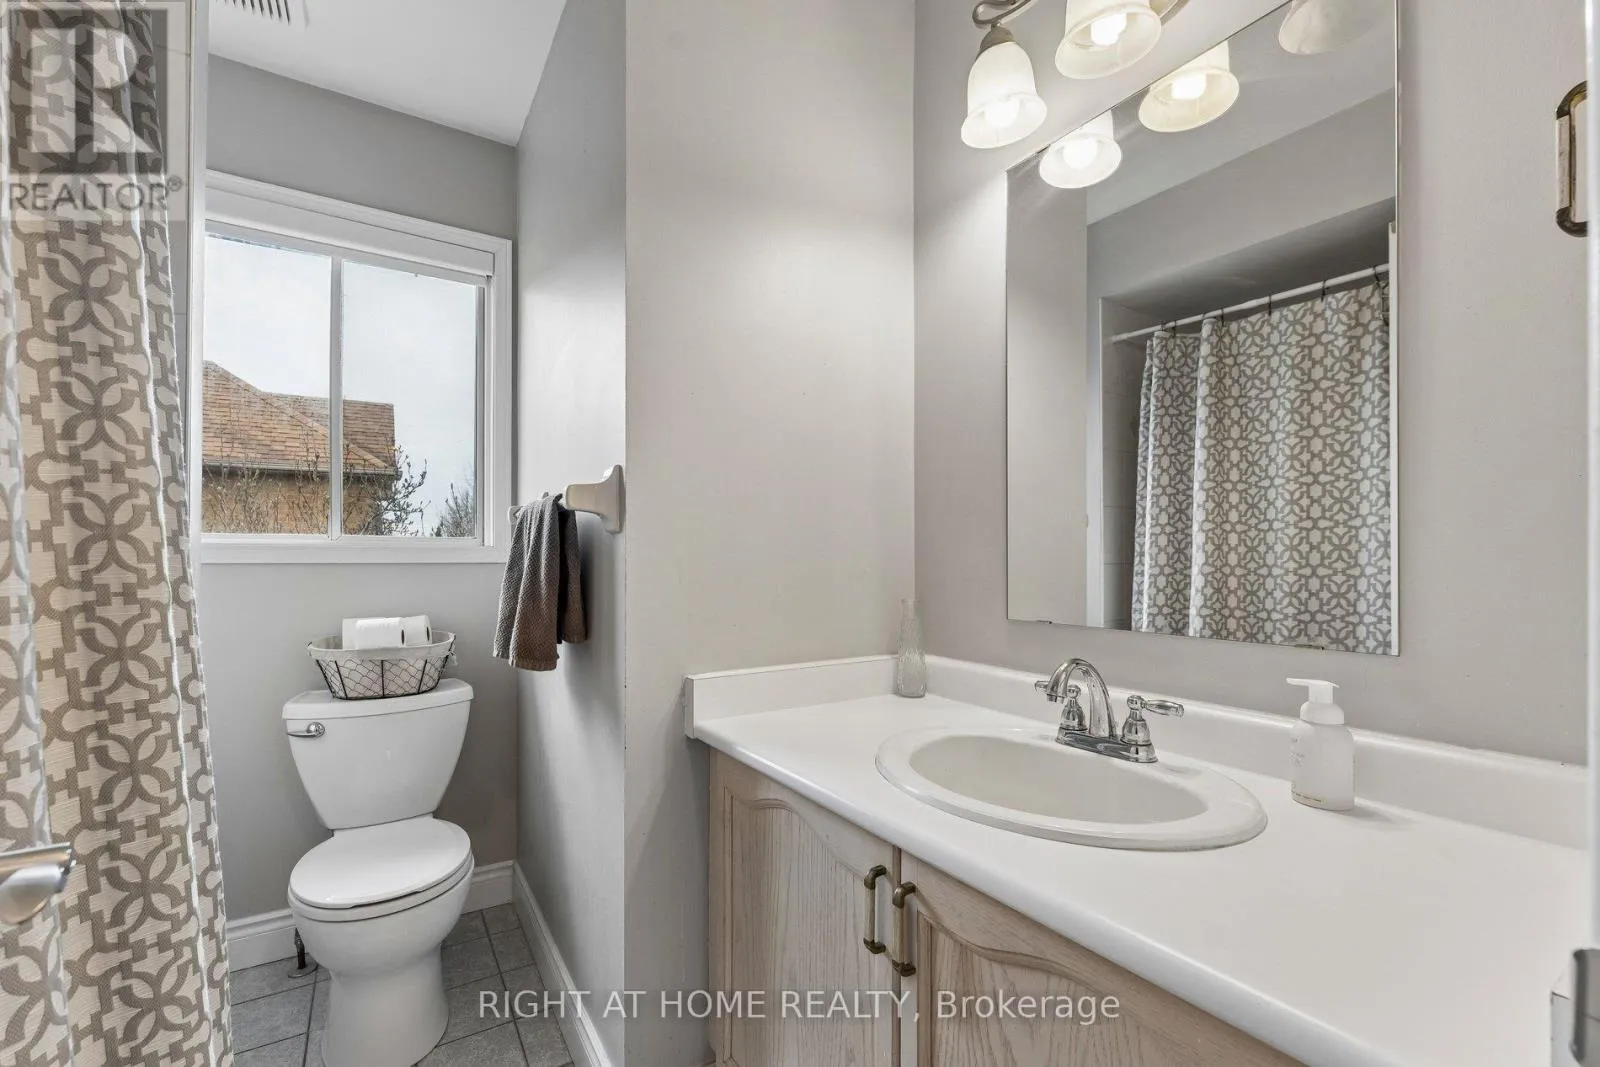
Bathrooms Total
3
Bedrooms Above Ground
5
Bedrooms Total
5
Amenities
Fireplace(s)
Exterior Finish
Brick
Fireplace Present
Yes
Basement Type
Crawl space (Finished)
Basement Features
Building Heating Type
Forced air
Heating Fuel
Natural gas
Building Cooling Type
Central air conditioning

Utilities

Water
Municipal water
Utility Sewer
Sanitary sewer

Room Layout

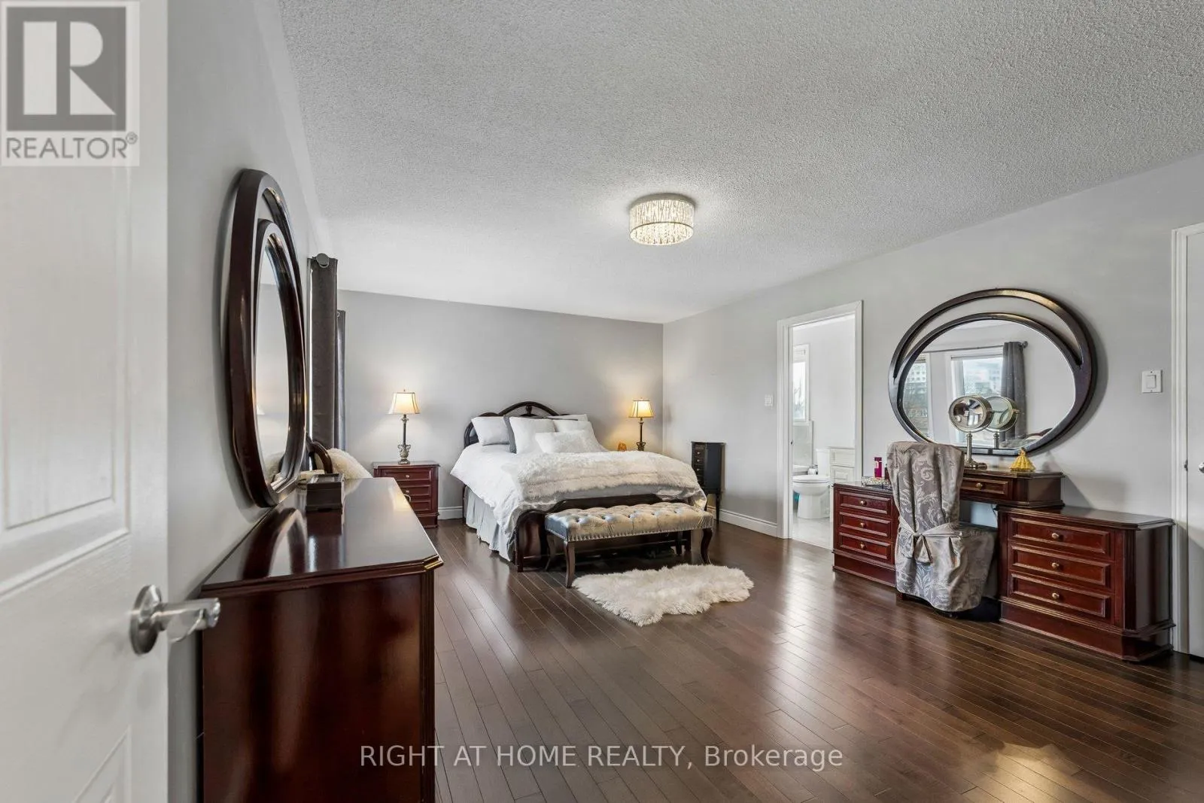
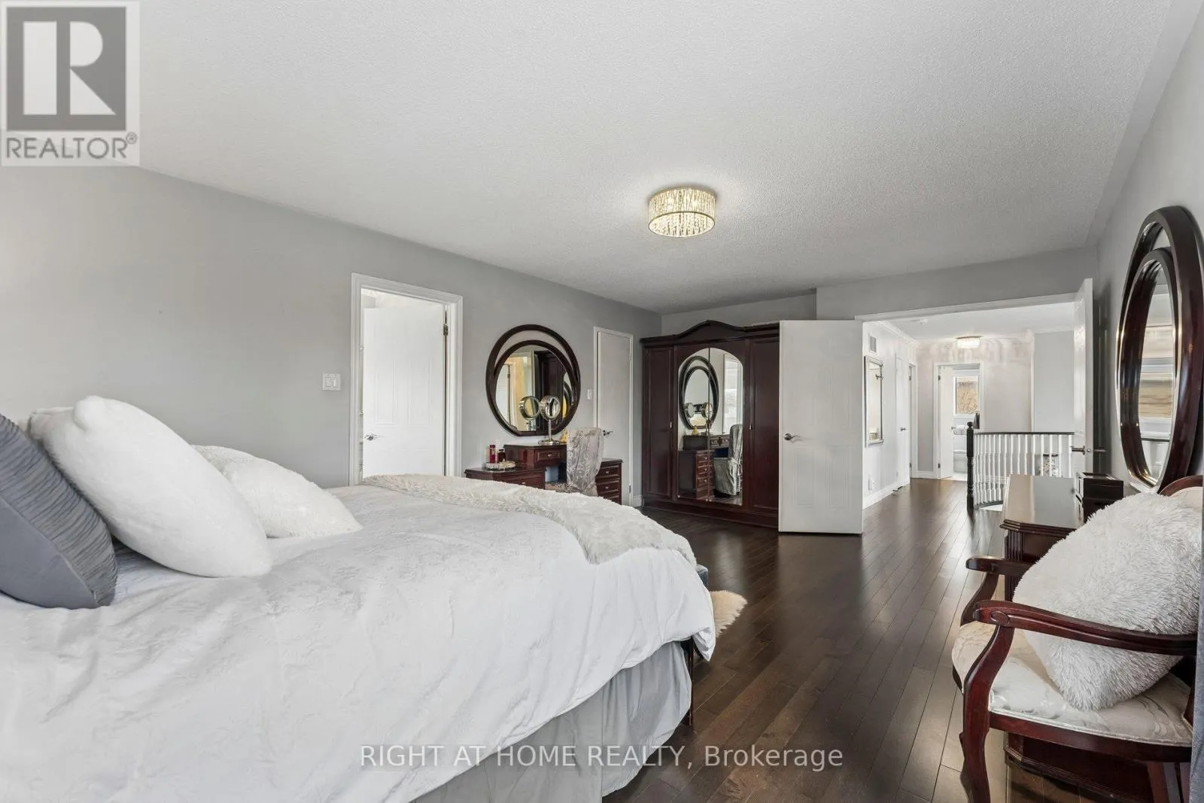
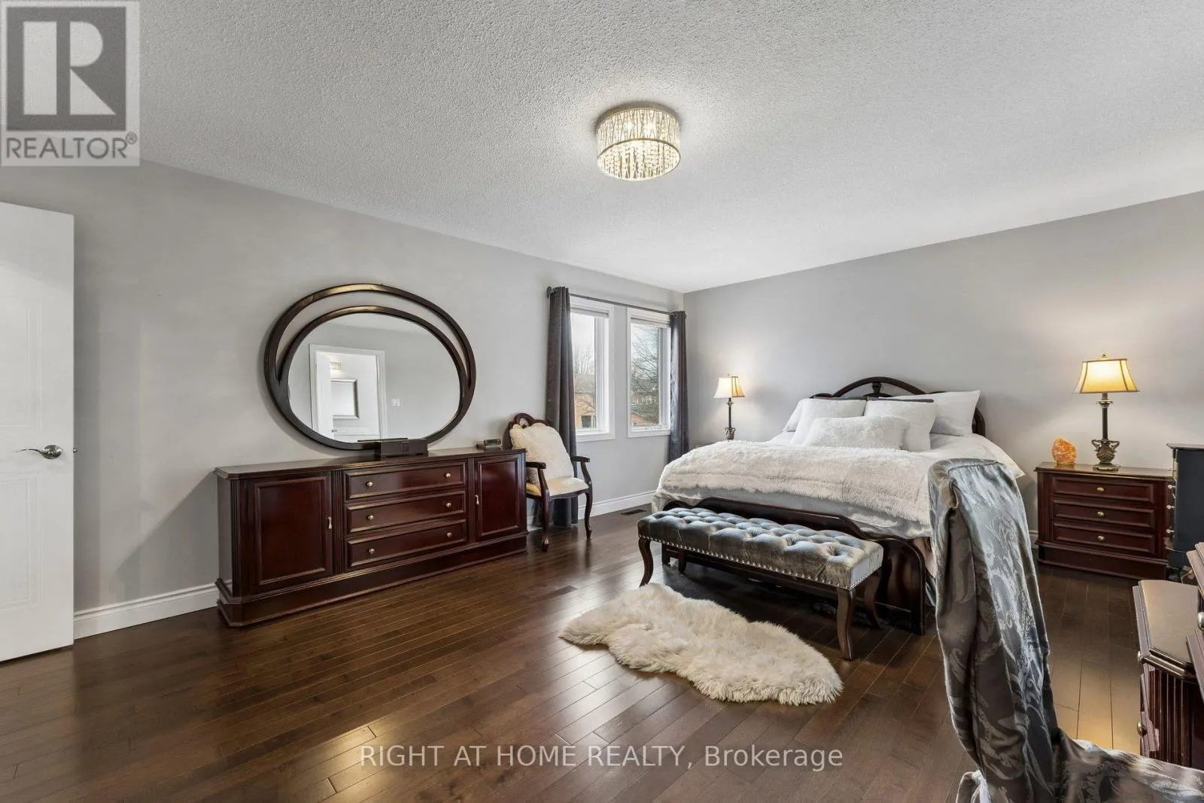
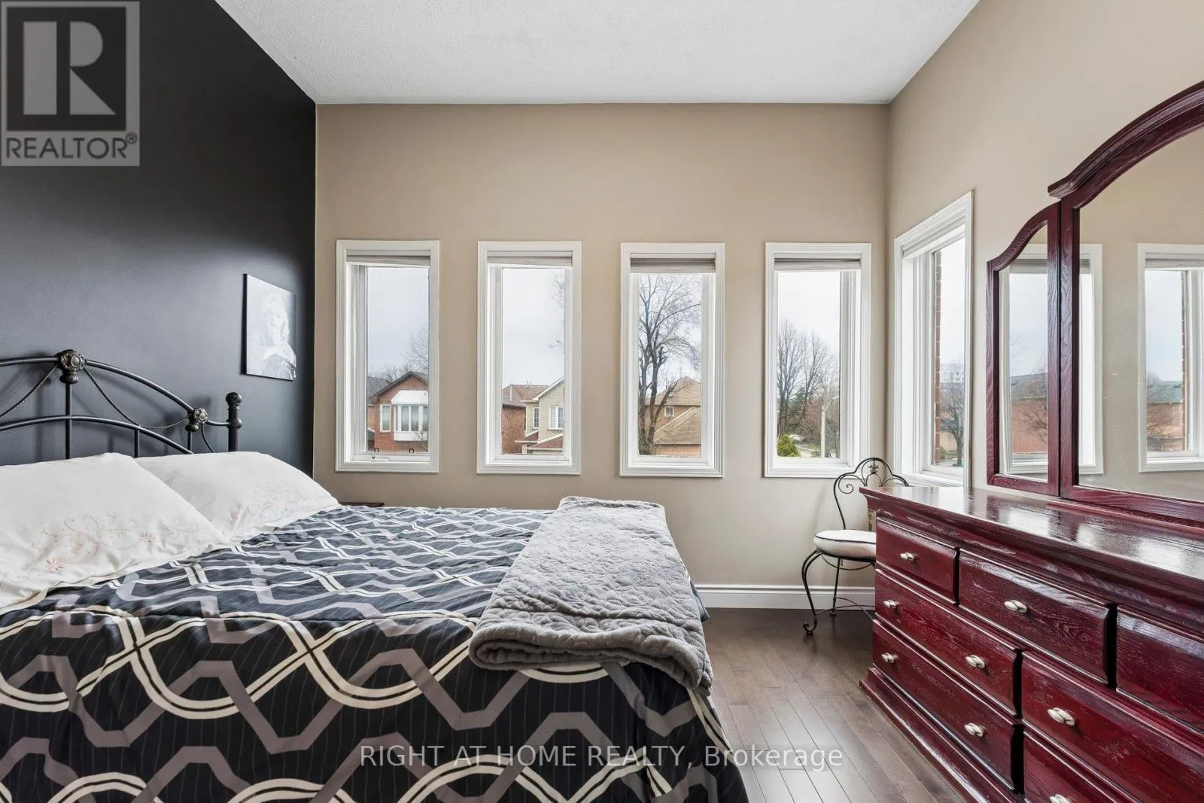
Primary Bedroom
Second level
5.7912 m x 3.9624 m
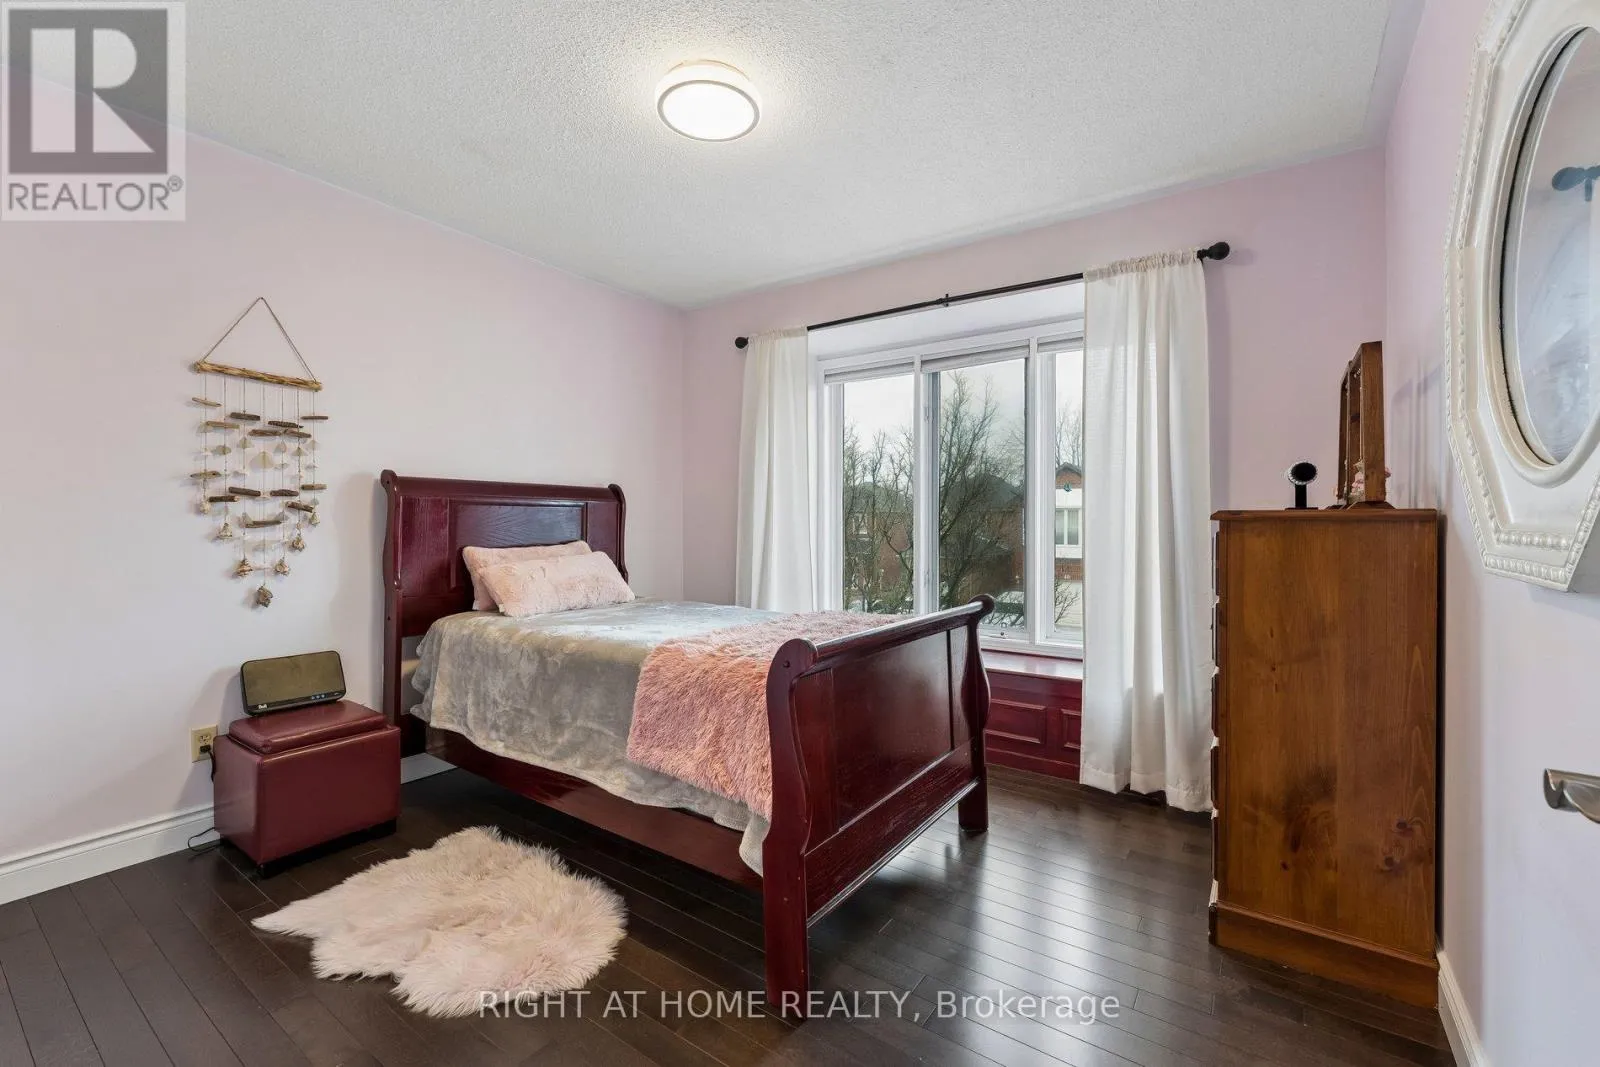
Bedroom 2
Second level
3.5357 m x 3.048 m
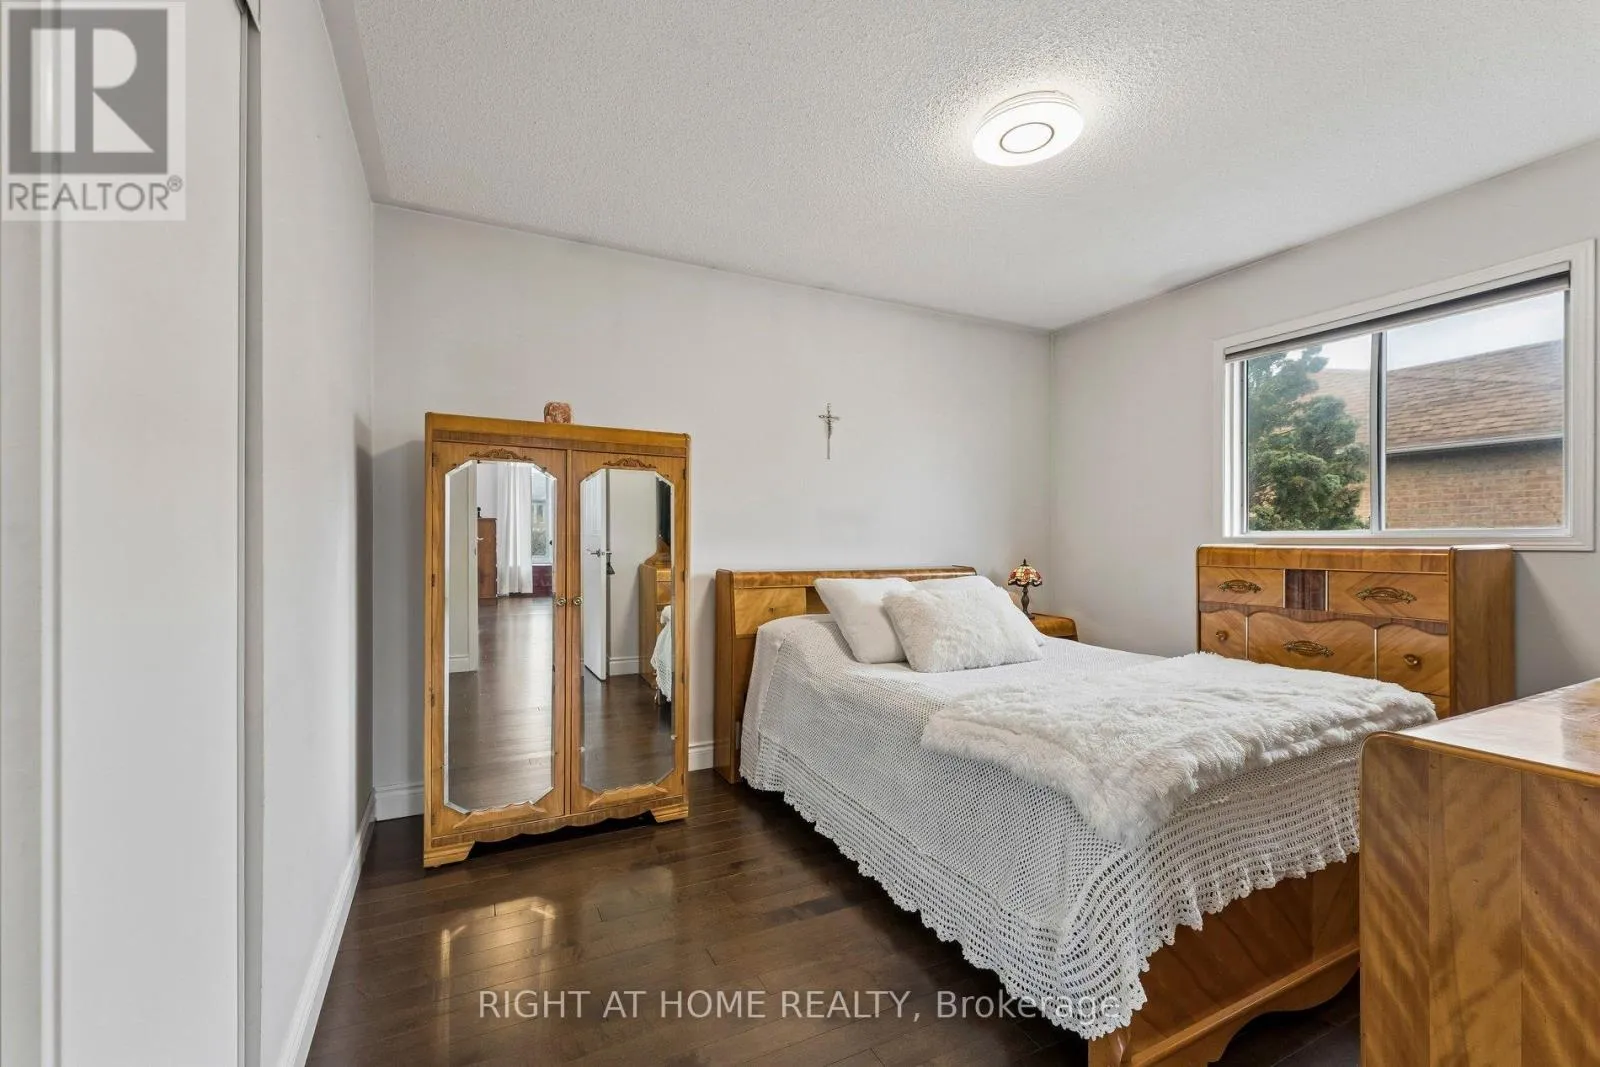
Bedroom 3
Second level
3.5052 m x 3.3528 m
Bedroom 4
Second level
3.6576 m x 3.6576 m
Bedroom 5
Second level
3.048 m x 3.3223 m
Family room
Main level
5.334 m x 3.355 m
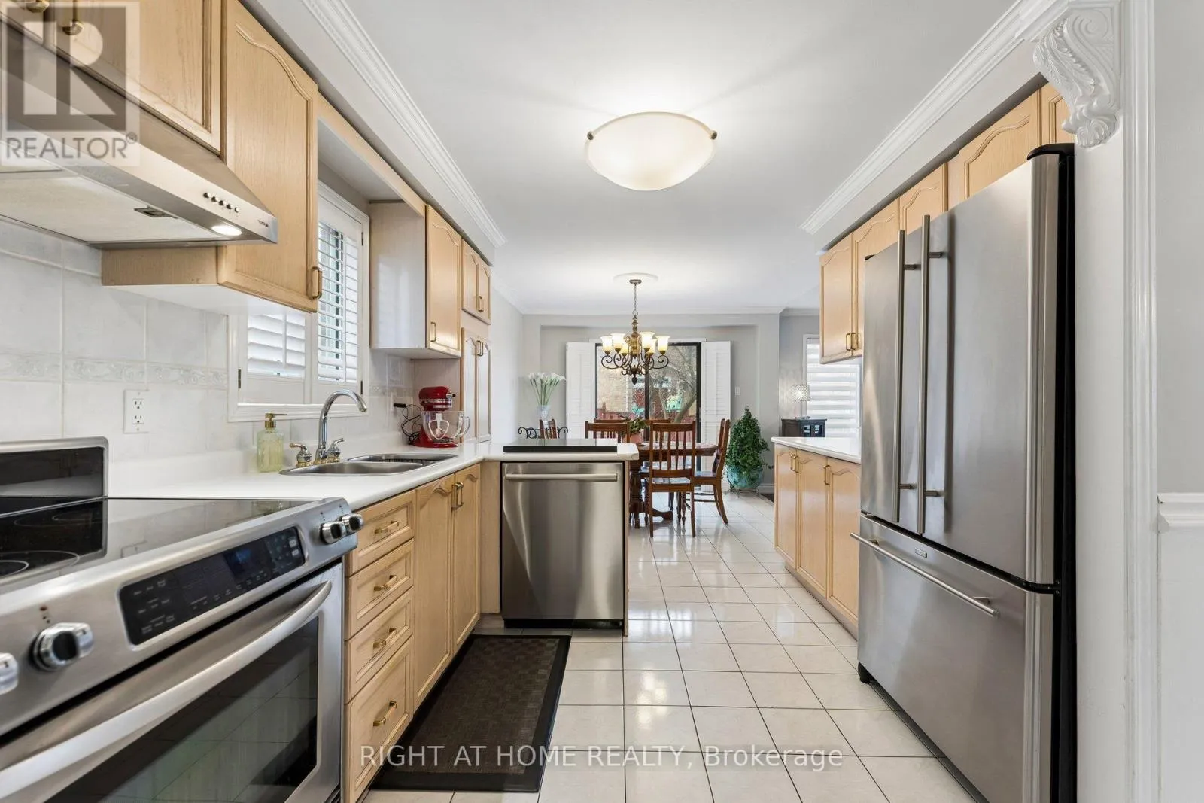
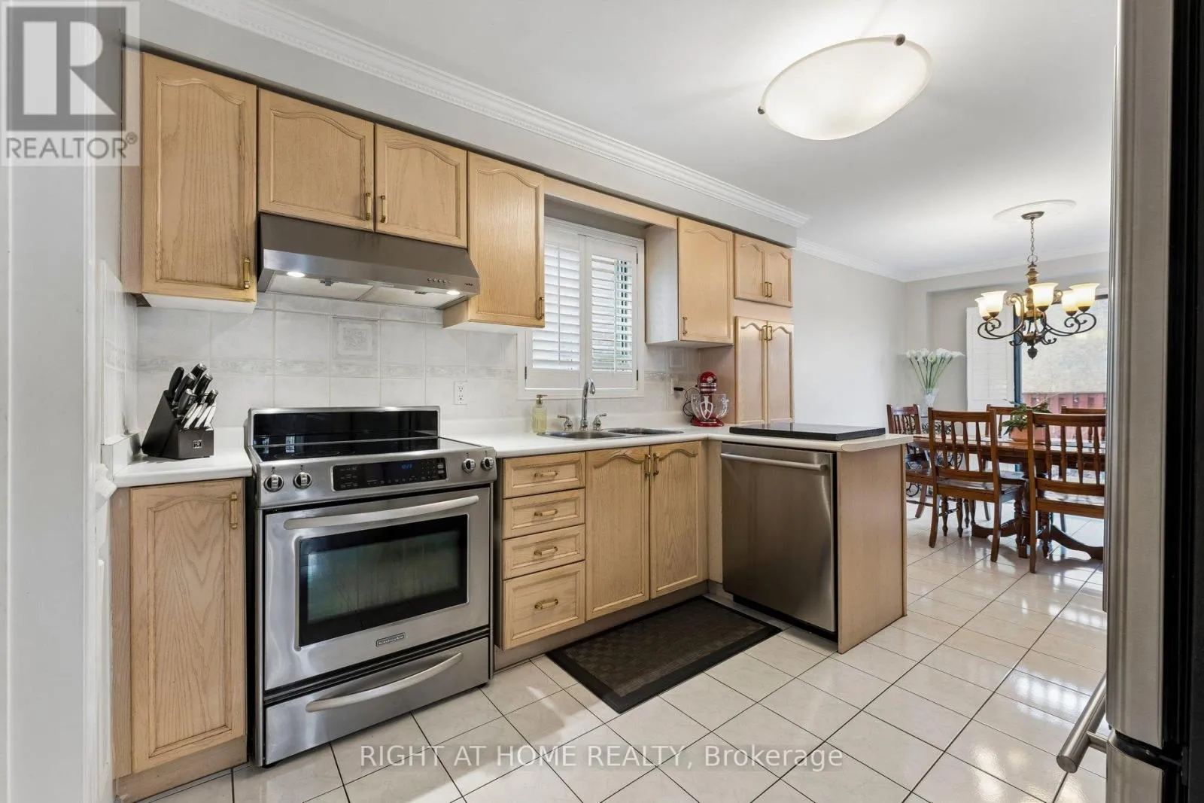
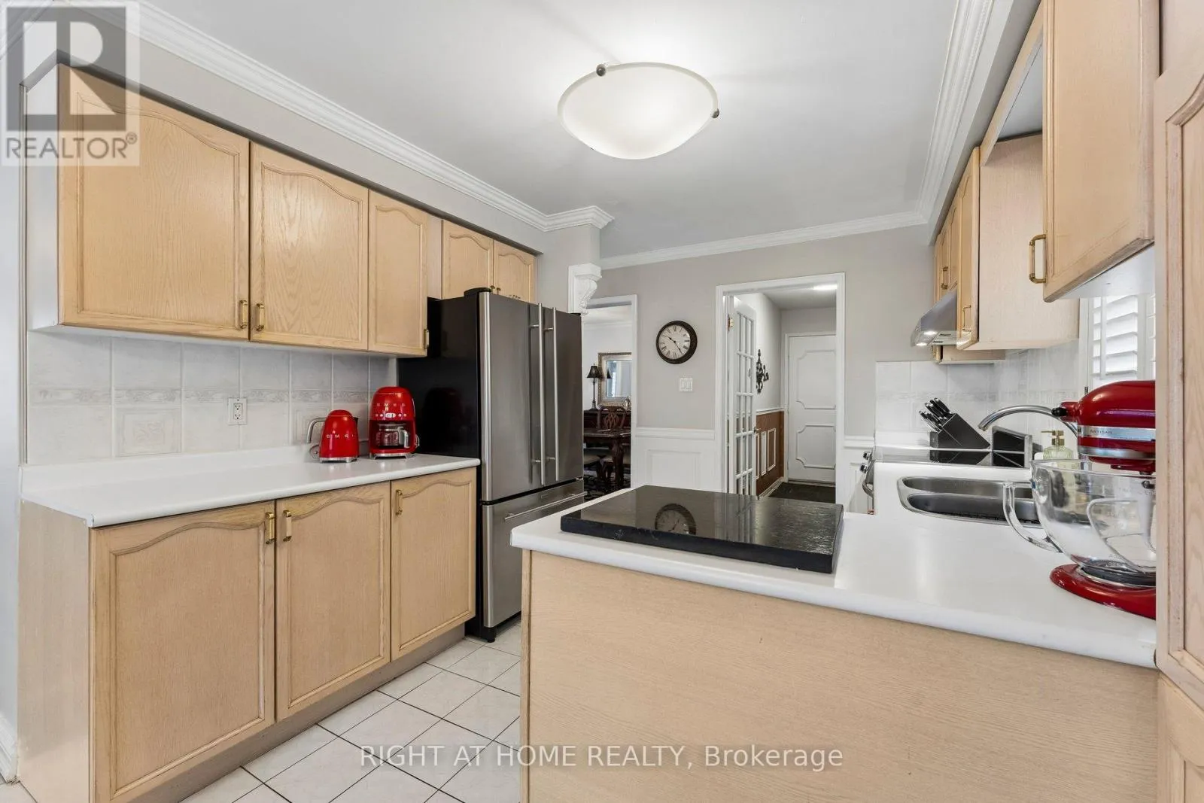
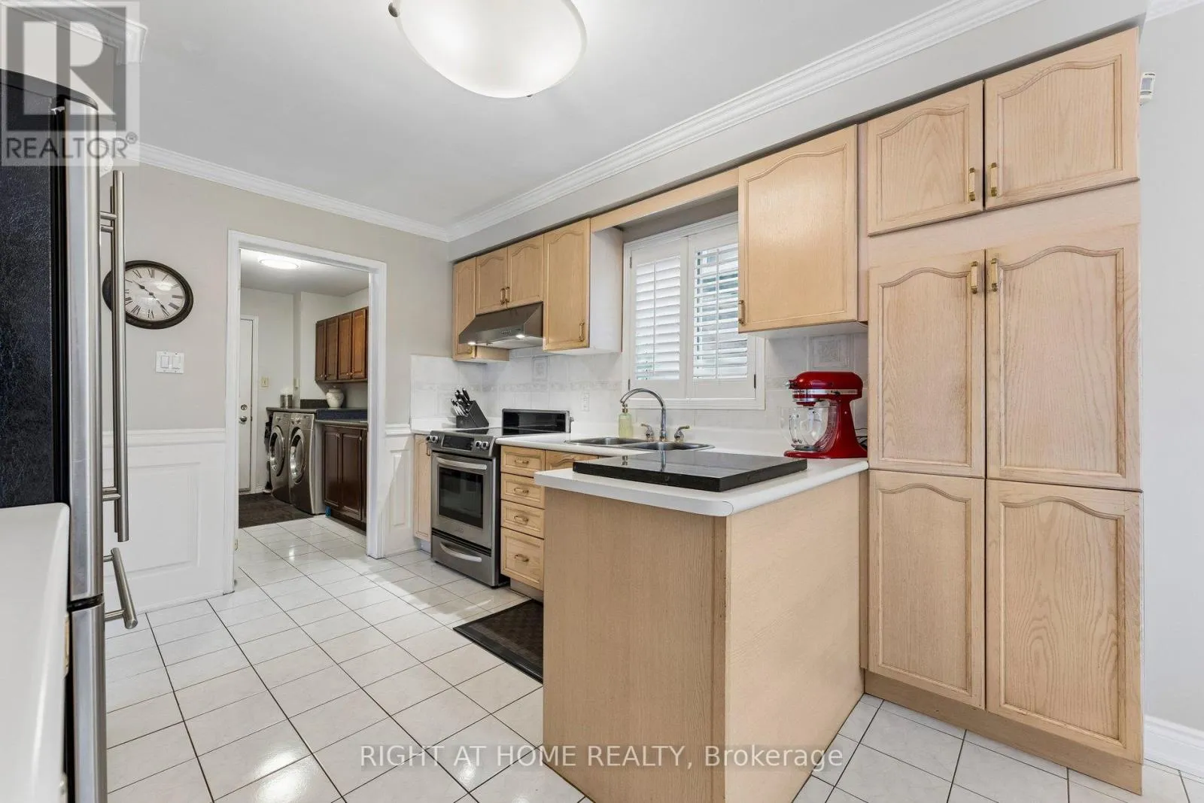
Kitchen
Ground level
6.7056 m x 3.048 m
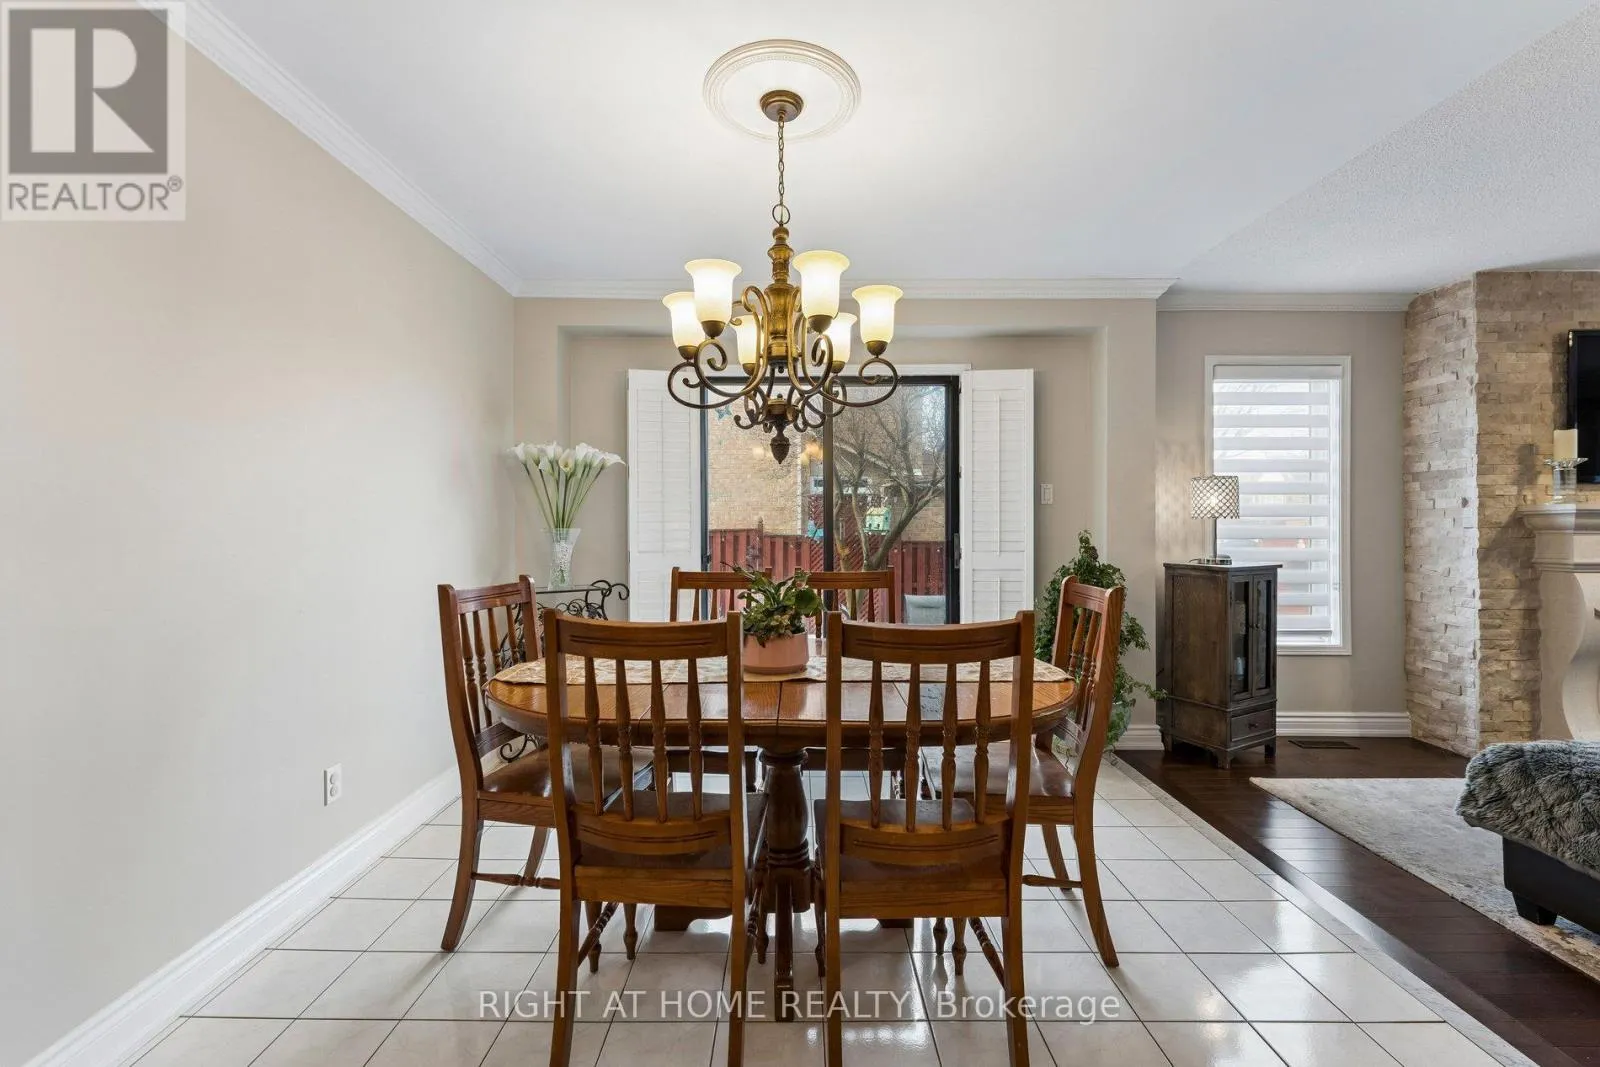
Dining room
Ground level
3.9624 m x 3.3528 m
Living room
Ground level
4.8768 m x 3.3528 m

Location

Learn more about this property
Listing provided by:
RIGHT AT HOME REALTY
MLS® number:
W14123042
Agent:
Gloria Coelho
*Indicates required field
Name is required
Email is required
Please enter a valid phone number (e.g., 416-111-1111).