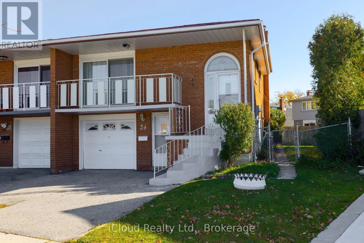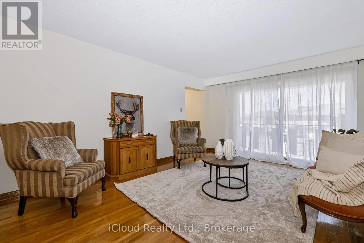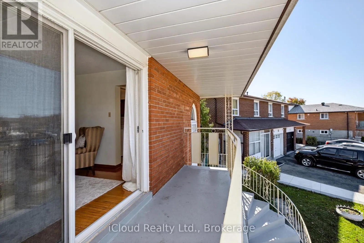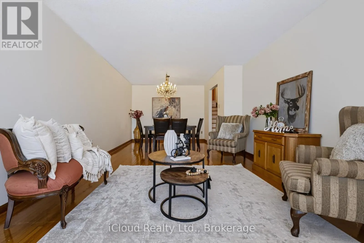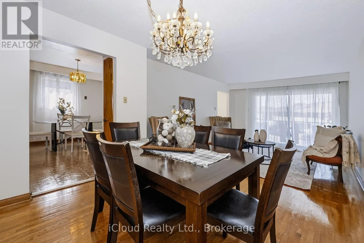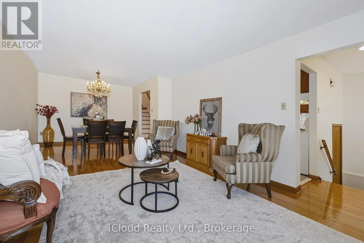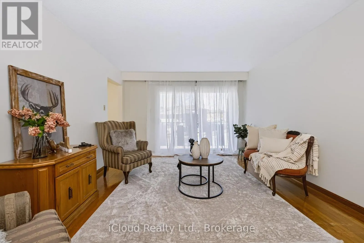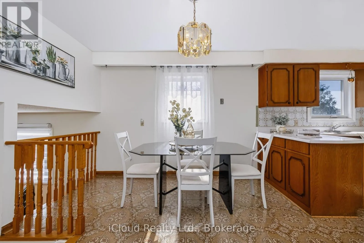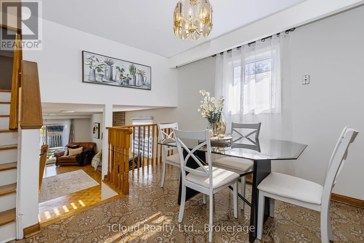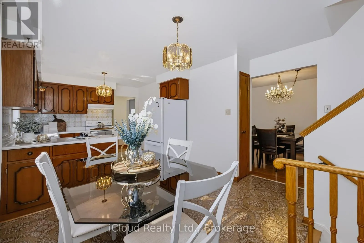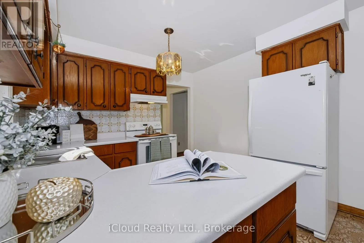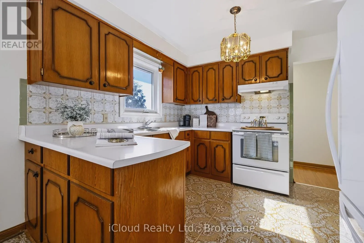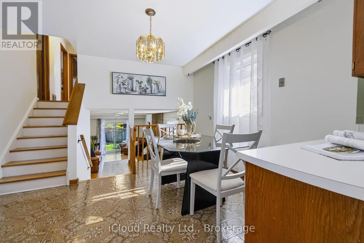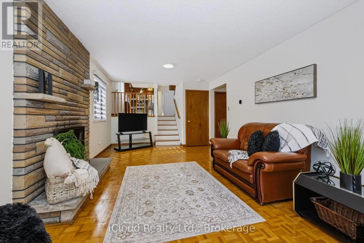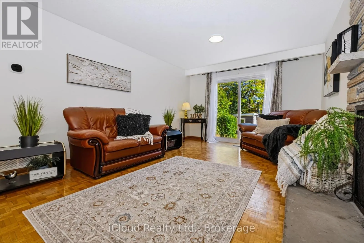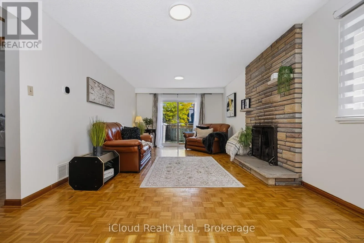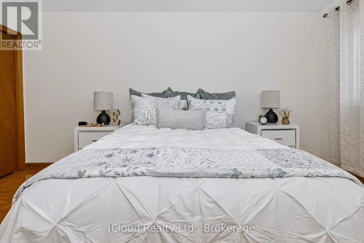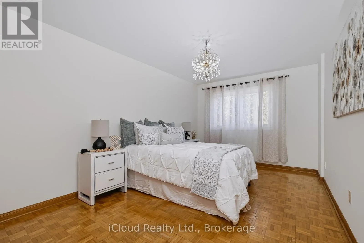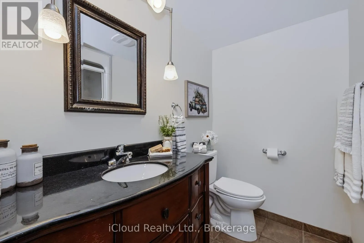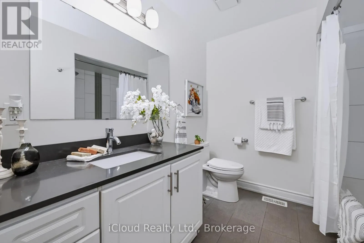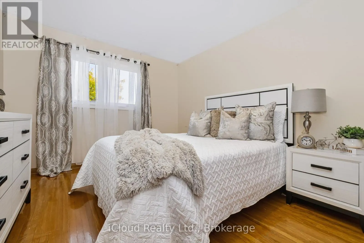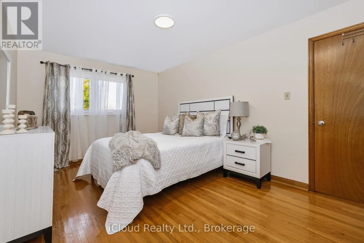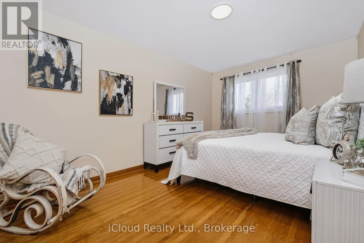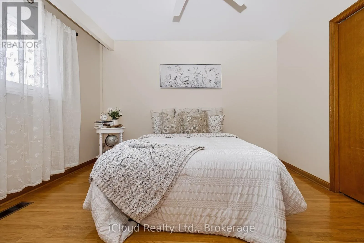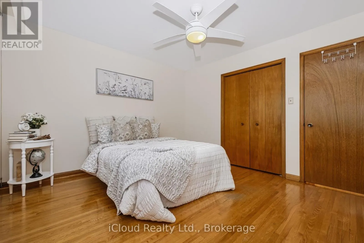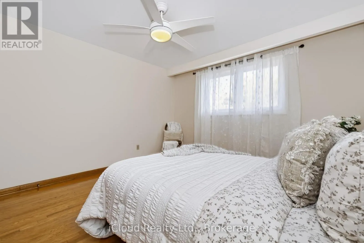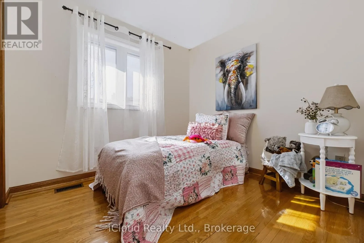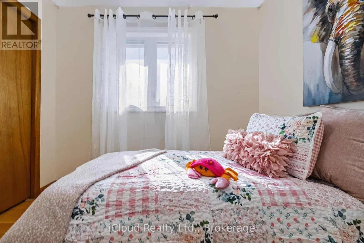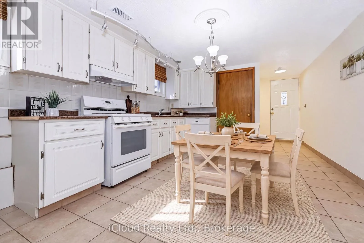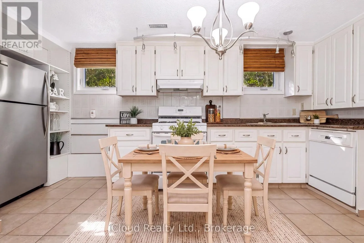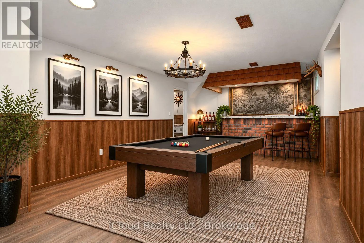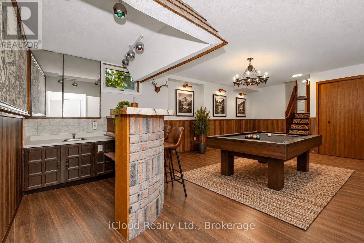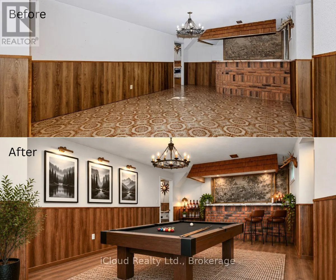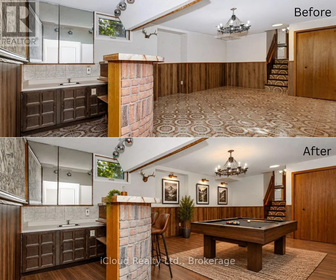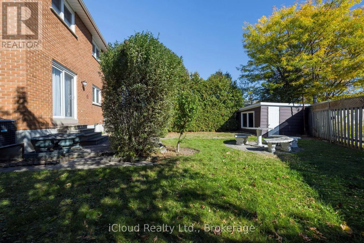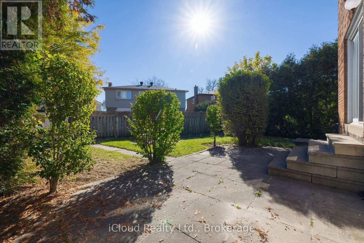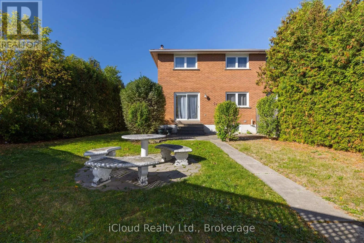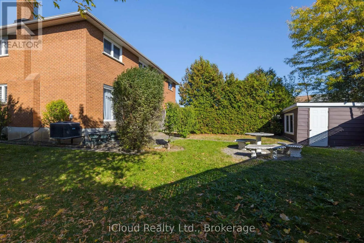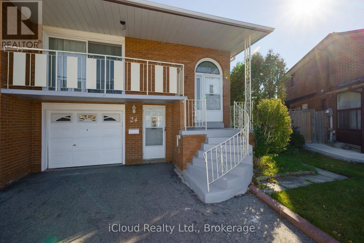
Cross Streets: Kennedy and Linkdale. ** Directions: Kennedy to Linkdale to Penbury to Radford. **SPACIOUS, VERSATILE & FULL OF INVESTMENT POTENTIAL!** Whether you're looking for a place to call home, an income-generating investment, or an opportunity to offset a substantial portion of your monthly mortgage payments, this property offers the space, flexibility, and potential to make it happen! Situated close to shopping, schools, parks, public transit, and everyday amenities, this home offers a functional multi-level layout with plenty of room for growing families, multi-generational living, or savvy investors. Featuring 3 spacious bedrooms on the upper level, an additional bedroom on the intermediate level, 2 three-piece bathrooms, 2 kitchens, and a cozy fireplace, this home provides an abundance of living space with endless possibilities.The inviting open-concept design is a standout feature, with the kitchen overlooking the family room, creating a bright, airy, and welcoming atmosphere that's perfect for entertaining, family gatherings, or simply enjoying everyday living. The thoughtful layout offers both connected living spaces and separate areas for added privacy and convenience.THE INVESTMENT POTENTIAL IS WHERE THIS PROPERTY REALLY SHINES!With an existing second kitchen, separate entrance, and generous lower-level living space, there is exciting potential to create an in-law suite or, with renovations and the necessary municipal approvals, a possible two-bedroom basement apartment.Step outside and discover an ** extra large, private backyard**, offering an incredible amount of outdoor space rarely found in properties with this level of versatility. Whether you envision summer barbecues, outdoor entertaining, a safe place for children and pets to play, or simply relaxing in your own private backyard retreat, this expansive outdoor setting delivers MORE SPACE. MORE FLEXIBILITY. MORE POSSIBILITIES. **A PROPERTY THAT OFFERS MORE THAN JUST A PLACE TO LIVE - IT OFFERS AN OPPORTUNITY TO BUILD YOUR FUTURE!** Home Ownership just became affordable with this Gem (id:27476)