18 Kingsview Boulevard, Brampton, Ontario L6Y 1C3

Listed for:
$799,900
4 beds
2 baths
Listed 17 days ago
House for rent: 18 Kingsview Boulevard, Brampton, Ontario L6Y 1C3

View all 43 photos

About

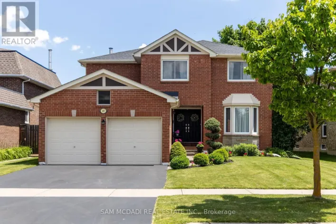
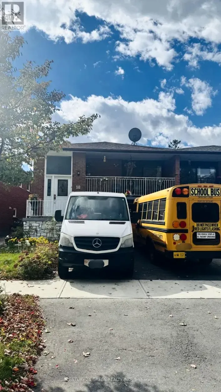
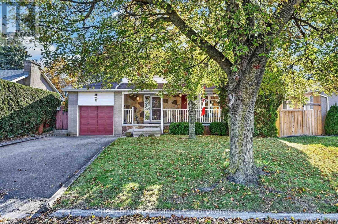
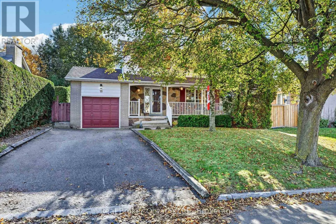
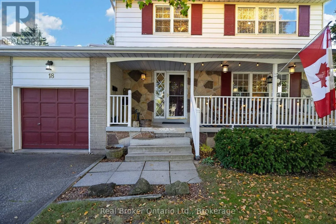
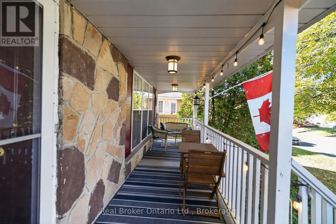
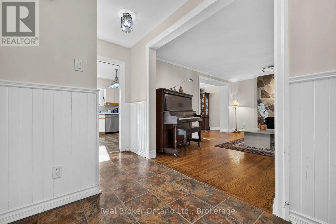
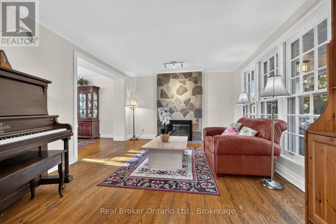
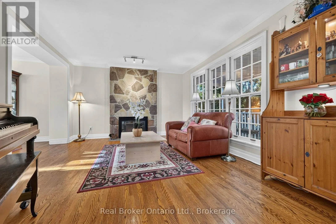
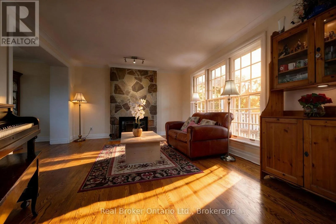
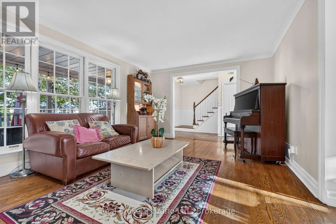
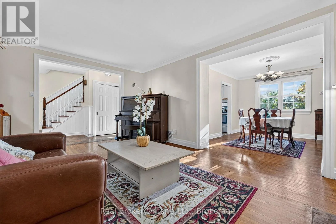
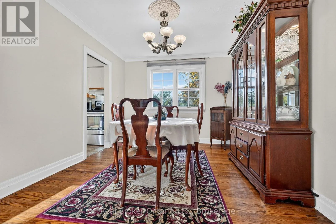
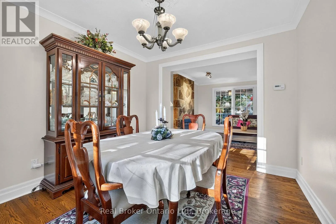
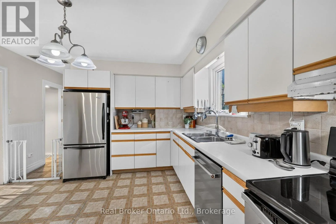
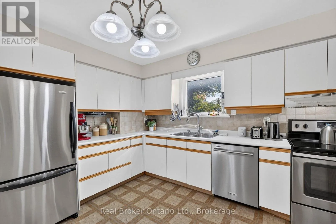
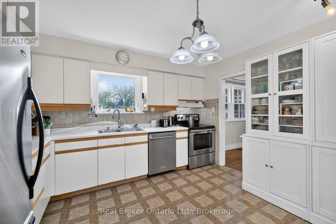
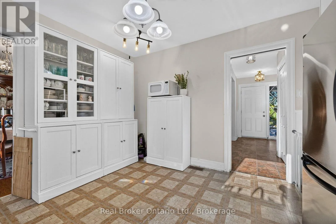
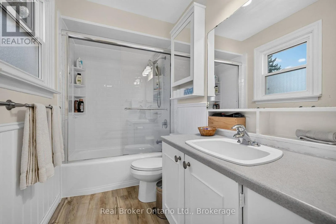
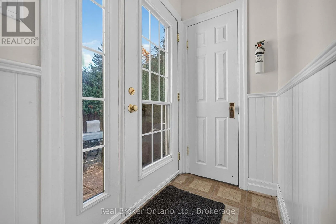
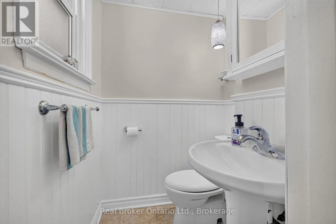
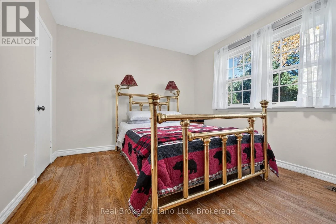
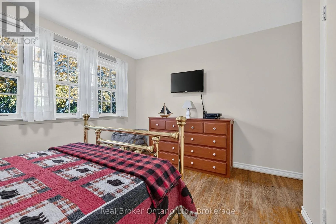
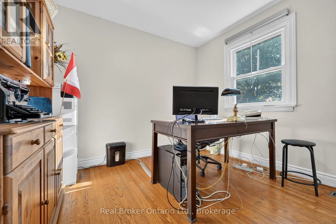
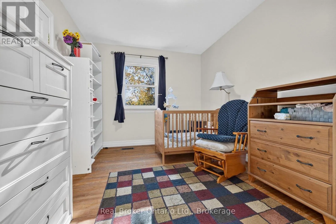
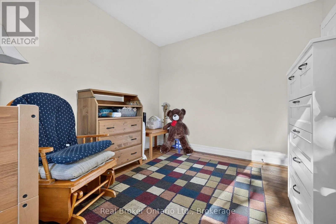
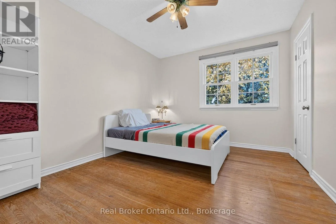
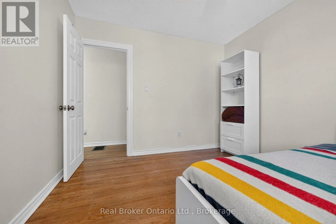
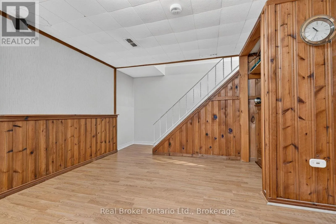
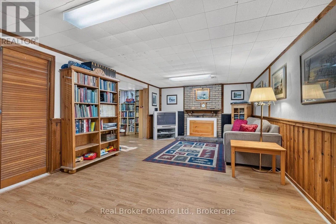
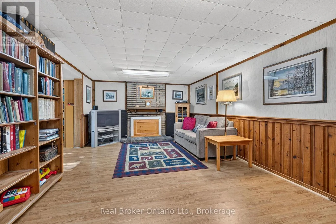
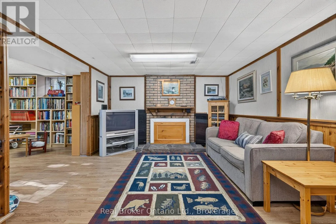
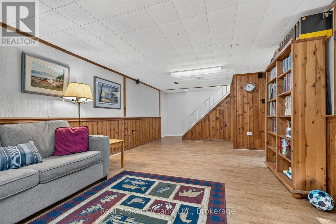
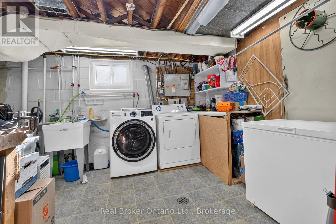
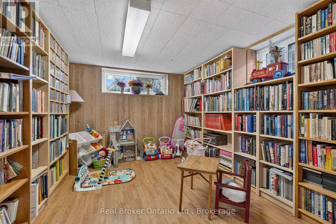
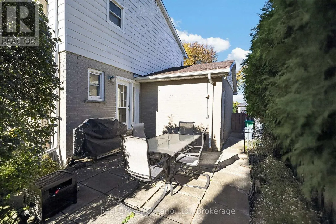
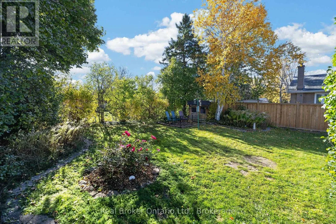
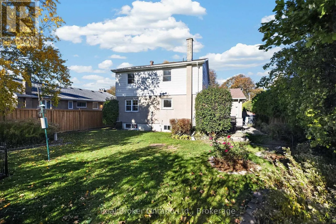
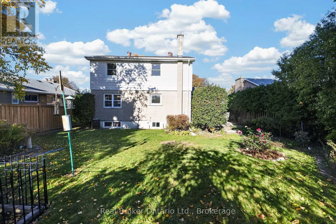
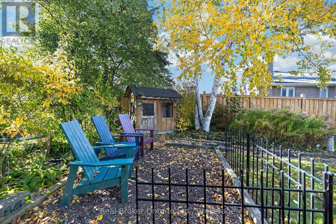
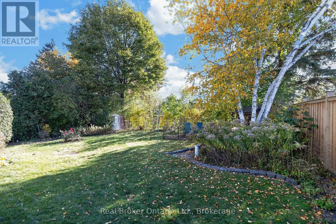
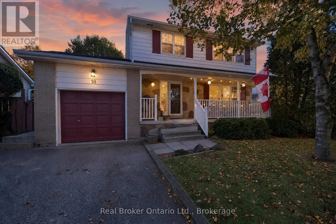
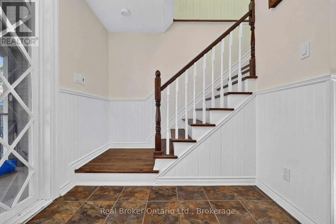
Cross Streets: Mcmurchy Ave S. ** Directions: Corner of Kingsview and Alderway Ave. Welcome to 18 Kingsview. This well maintained 4 bed 2 bath home sits on a beautiful lot with Large mature trees in a family friendly neighbourhood known as Ridgehill Manor. Houses don't come up for sale often here. Enjoy the peace and quiet that this neighbourhood offers while you sit on your front porch drinking your morning coffee. Inside you will find a formal living room centred around a beautiful wood burning fireplace great for family gatherings. On the main floor you will find a dining room, kitchen and 2 piece powder room and a separate entrance to your new open backyard perfect for kids and pets to run and play. Upstairs you have 4 generously sized bedrooms and a 4 piece bathrooms with updated shower and tub. In the basement you're greeted with a fully finished basement giving you added rec room space the potential for another bedroom and space for a small workshop. The possibilities are endless (id:27476)

Property Highlights

MLS® Number
W14123380
Type
Single Family
Community Name
Brampton South
Ownership Type
Freehold
Land Size
56 x 100 FT
Parking Space Total
3

Building

Building Type
House
Storeys
2.00
Square Footage
1100 - 1500 sqft
Bathrooms Total
2
Bedrooms Above Ground
4
Bedrooms Total
4
Amenities
Fireplace(s)
Exterior Finish
Brick
Fireplace Present
Yes
Basement Type
Full (Finished)
Basement Features
Building Heating Type
Forced air
Heating Fuel
Natural gas
Building Cooling Type
Central air conditioning

Utilities

Water
Municipal water
Utility Sewer
Sanitary sewer

Room Layout

Bathroom
Second level
2.97 m x 1.5 m
Bedroom
Second level
3.89 m x 3.96 m
Bedroom 2
Second level
4.04 m x 2.82 m
Bedroom 3
Second level
3 m x 3.08 m
Bedroom 4
Second level
3.89 m x 3.08 m
Recreational, Games room
Basement
3.66 m x 7.93 m
Library
Basement
3.53 m x 2.95 m
Laundry room
Basement
3.69 m x 4.88 m
Living room
Main level
3.73 m x 5.08 m
Kitchen
Main level
3.72 m x 3.9 m
Dining room
Main level
11 m x 10.1 m
Bathroom
Main level
1.31 m x 1.4 m

Location

Learn more about this property
Listing provided by:
Real Broker Ontario Ltd.
MLS® number:
W14123380
Agent:
Casey Stroyan
*Indicates required field
Name is required
Email is required
Please enter a valid phone number (e.g., 416-111-1111).

Community Spotlight: Homes For sale in Your Neighborhood