66 Junetown Circle, Brampton, Ontario L6X 0X6

Listed for:
$1,199,900
4 beds
4 baths
Listed 17 days ago
House for rent: 66 Junetown Circle, Brampton, Ontario L6X 0X6

View all 47 photos

About

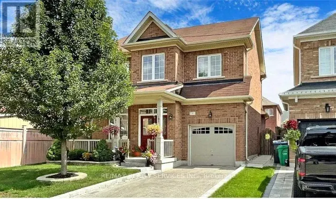
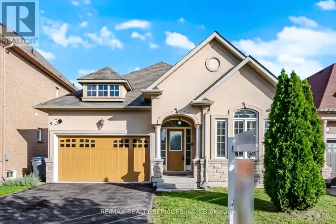
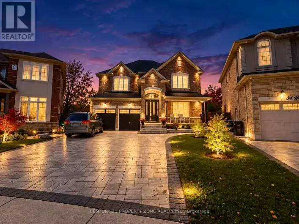
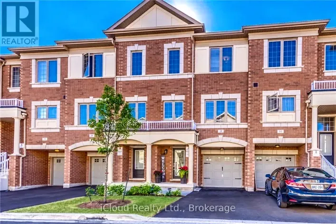
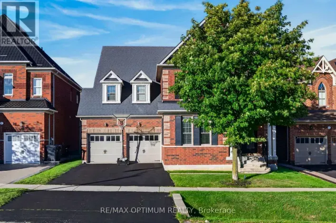
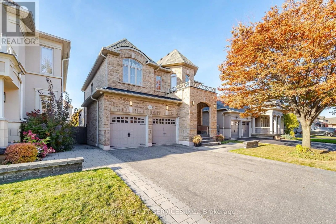
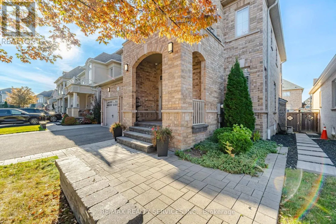
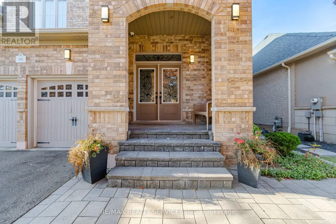
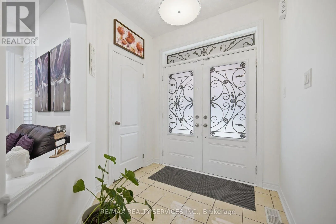
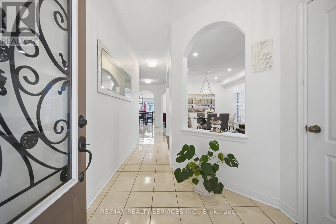
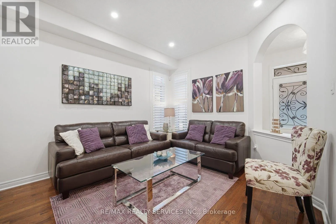
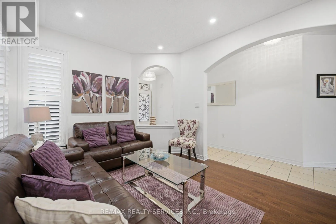
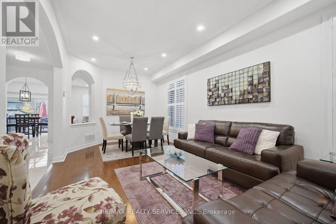
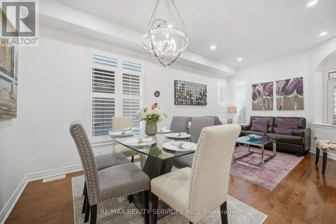
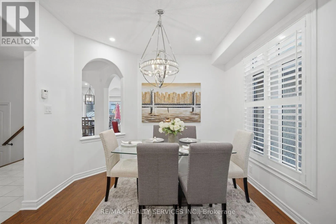
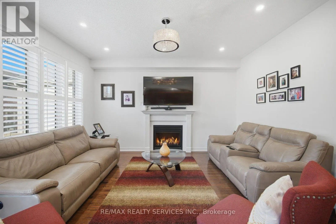
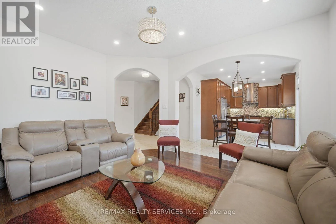
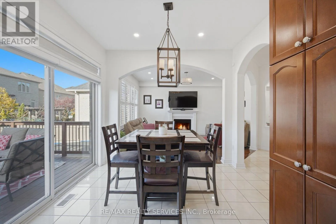
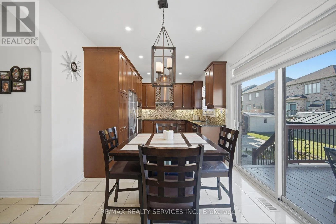
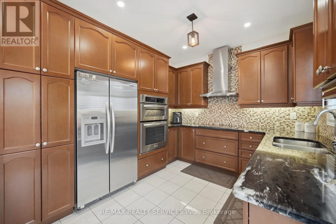
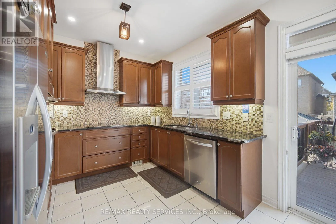
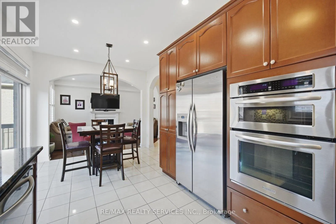
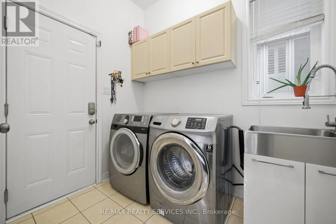
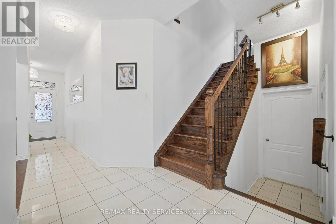
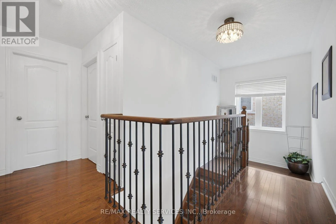
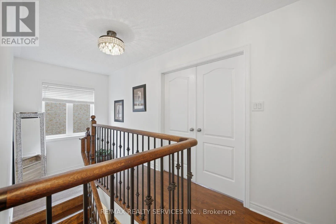
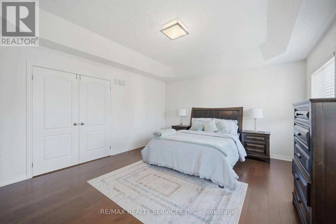
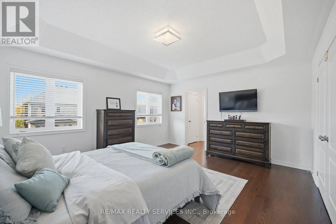
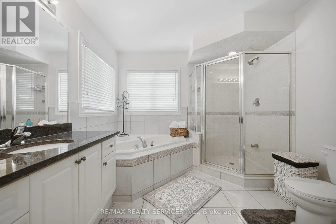
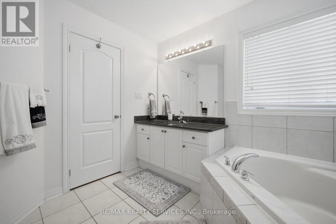
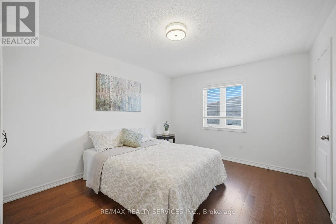
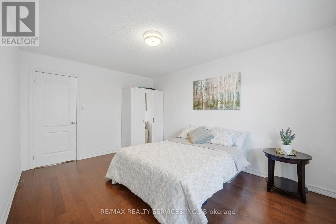
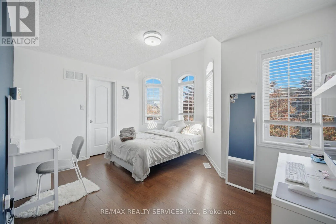
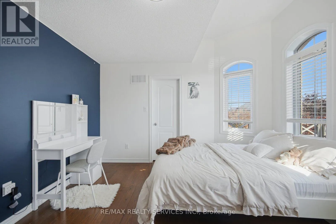
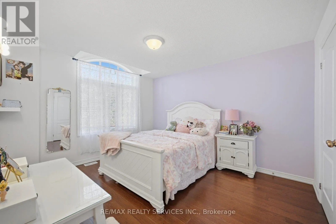
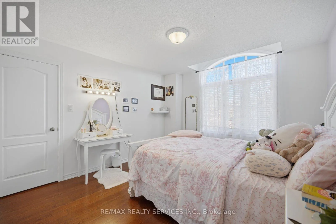
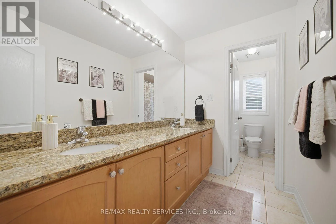
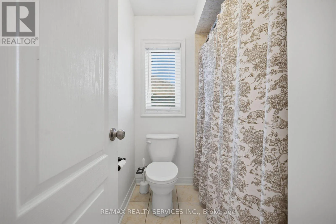
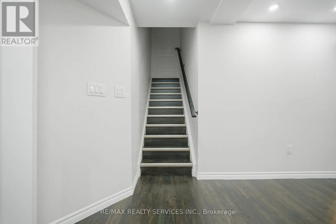
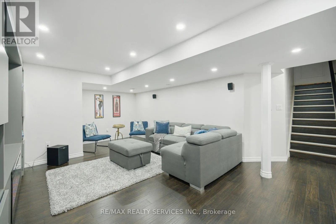
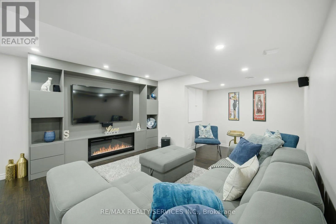
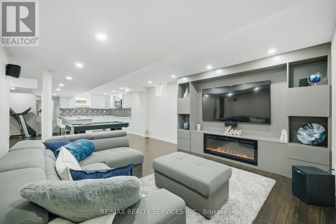
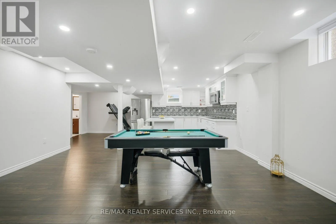
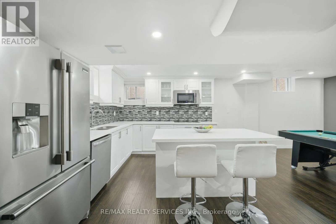
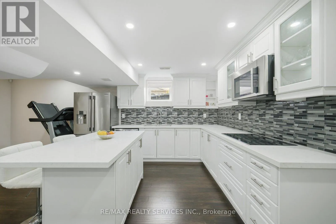
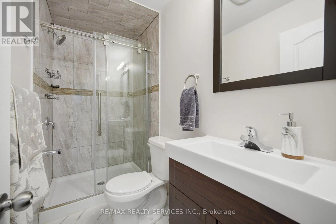
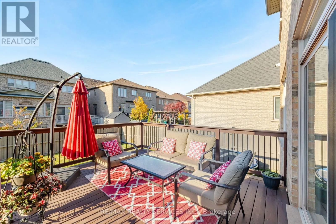
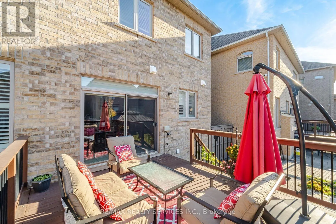
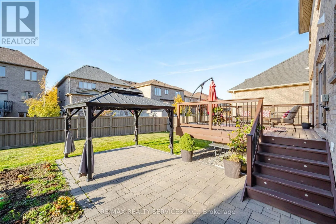
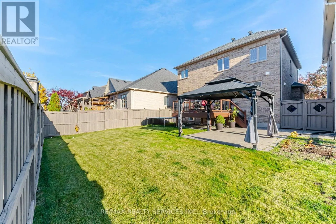
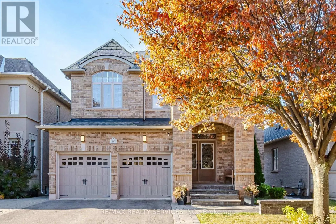
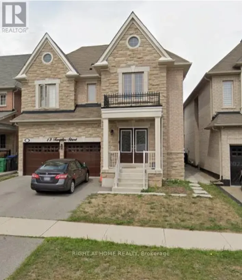
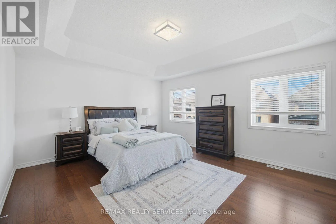
Cross Streets: Elbern Markell Drive / Williams Parkway. ** Directions: Elbern Markell to Junetown Circle. Welcome to one of Credit Valley's most desirable streets. This move-in ready 4-bedroom detached offers 9-foot ceilings on the main floor and raised and coffered ceilings upstairs that draw in natural light throughout. Thoughtful builder details include rounded corners and archways, while gleaming hardwood floors extend through the main level and bedrooms. The kitchen features granite counters and built-in appliances, with granite also found in the bathrooms. A double-door entrance leads into the home, and the driveway comfortably parks 4 cars. The fully finished basement is designed for everyday living, with an open concept layout, full bath, kitchen with stainless steel appliances and quartz counters, and custom built-in media cabinetry. A separate entrance is possible through the laundry room as per the original floor plan. A 6-foot sliding patio door opens to a large deck, and the home includes an in-ground sprinkler system. Offered by the original owners, the home has been well maintained with true pride of ownership. Set on a wider street lined with well-maintained homes, this full brick property sits in one of Credit Valley's most sought-after pockets. (id:27476)

Property Highlights

MLS® Number
W14123832
Type
Single Family
Community Name
Credit Valley
Ownership Type
Freehold
Land Size
41 x 105.1 FT
Parking Space Total
6

Building

Building Type
House
Storeys
2.00
Square Footage
2000 - 2500 sqft
Bathrooms Total
4
Bedrooms Above Ground
4
Bedrooms Total
4
Amenities
Fireplace(s)
Exterior Finish
Brick
Fireplace Present
Yes
Basement Type
N/A (Finished)
Basement Features
Building Heating Type
Forced air
Heating Fuel
Electric, Natural gas
Building Cooling Type
Central air conditioning

Utilities

Water
Municipal water
Utility Sewer
Sanitary sewer

Room Layout

Primary Bedroom
Second level
4.88 m x 4.15 m
Bedroom 2
Second level
3.54 m x 3.96 m
Bedroom 3
Second level
4.21 m x 3.66 m
Bedroom 4
Second level
4.45 m x 3.35 m
Living room
Main level
3.66 m x 3.66 m
Dining room
Main level
3.29 m x 5.79 m
Eating area
Main level
2.87 m x 3.05 m
Kitchen
Main level
2.74 m x 3.05 m
Family room
Main level
3.66 m x 4.45 m

Location

Learn more about this property
Listing provided by:
RE/MAX REALTY SERVICES INC.
MLS® number:
W14123832
Agent:
Kalveer Singh Grewal
*Indicates required field
Name is required
Email is required
Please enter a valid phone number (e.g., 416-111-1111).

Community Spotlight: Homes For sale in Your Neighborhood