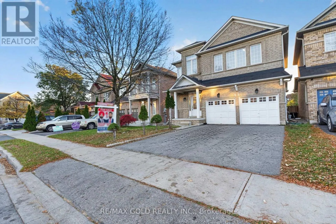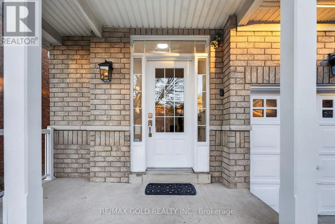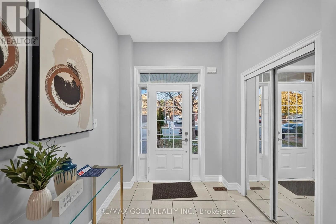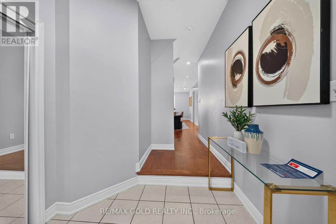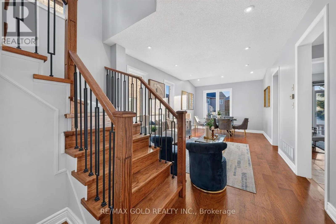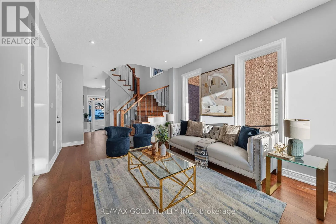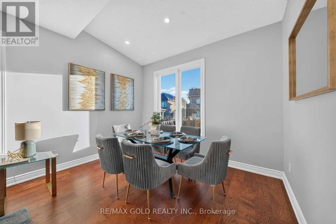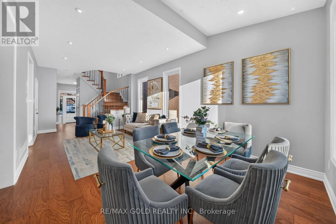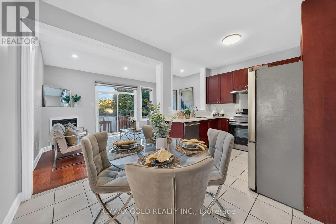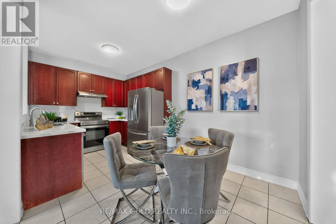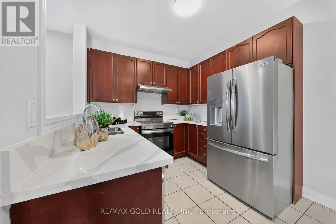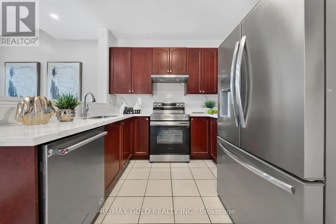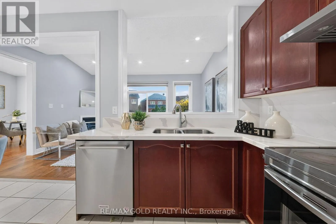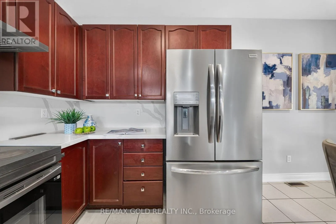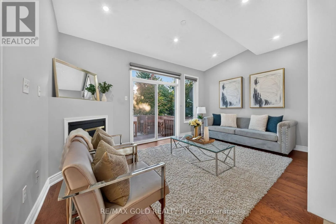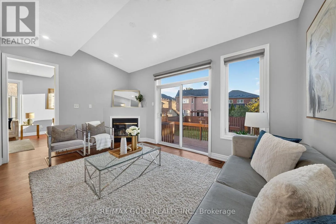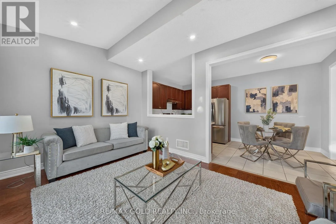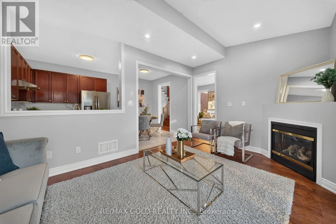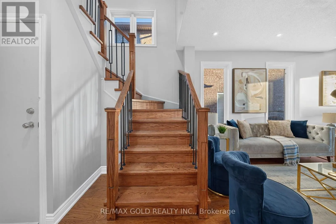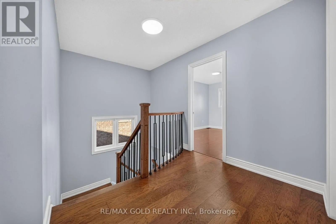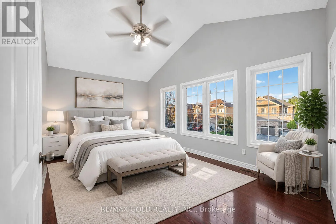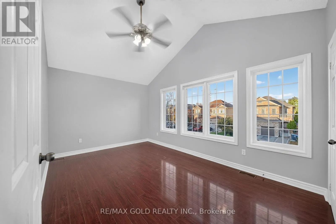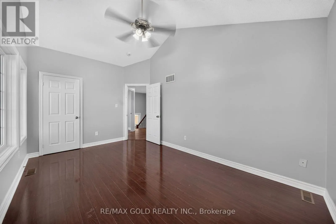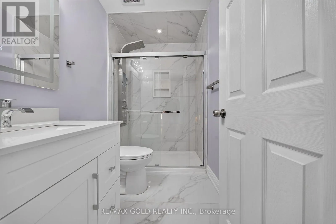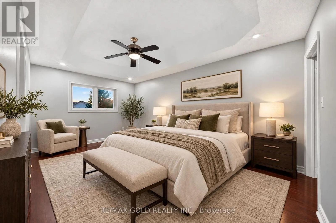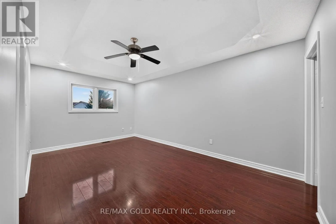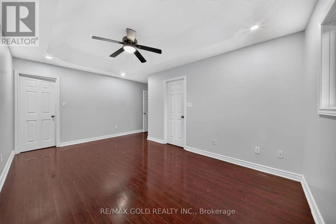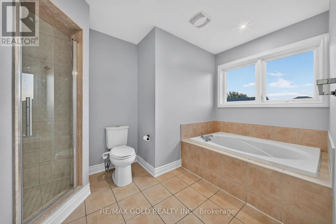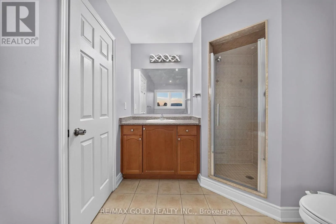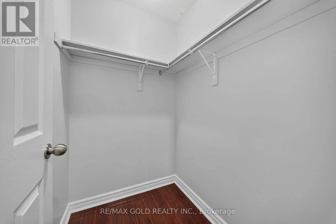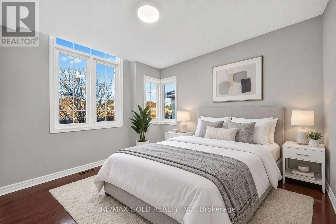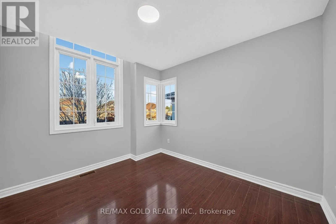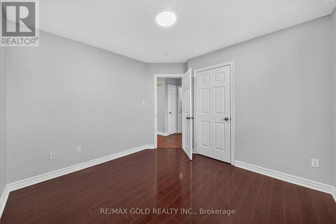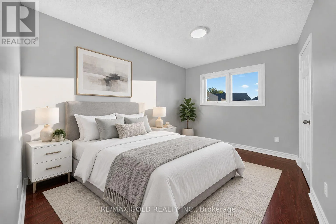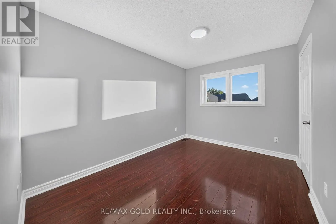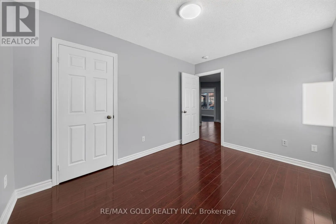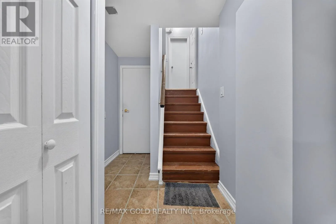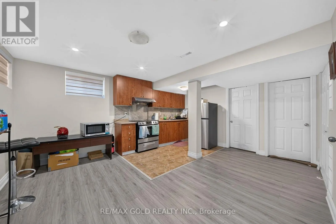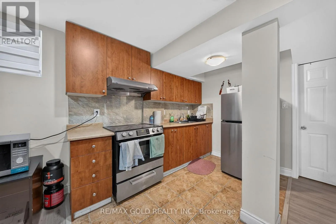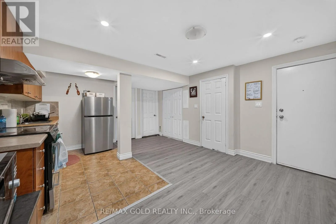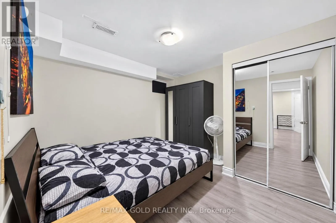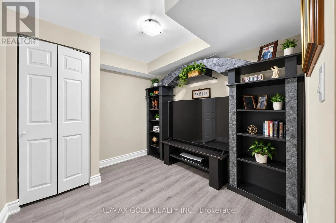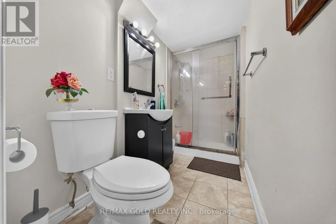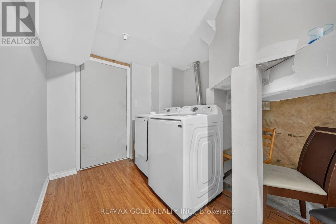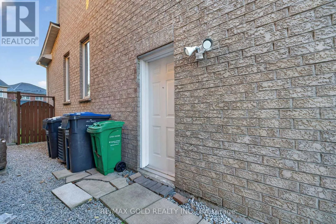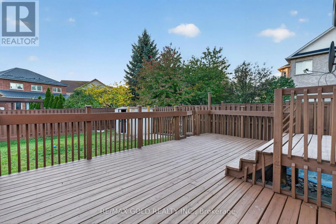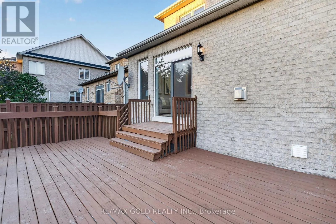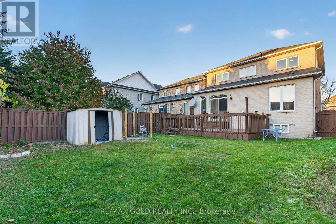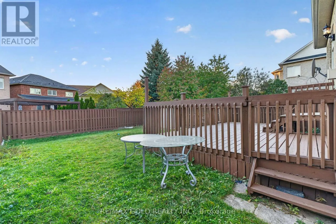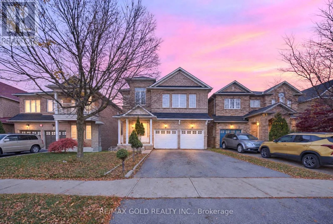
Cross Streets: Bovaird Dr And Highway 410. ** Directions: . *legal basement* Picture summer evenings on your own private deck, hosting family and friends for BBQs while the kids play in the backyard. Welcome to 57 Harbourtown Cres, a sun-filled 4 bedroom detached home tucked away on a quiet, family-friendly street in prestigious Lakelands Village, Brampton, complete with a legal basement. Step inside to soaring 9 ft ceilings and gleaming hardwood floors on the main level, where a bright open concept living and dining area is bathed in natural light and warmed by a cozy gas fireplace, perfect for holidays and family dinners. The large family room flows into the kitchen and breakfast area, so you're always part of the conversation while you cook, and from there you can walk out to your own private backyard oasis with a large deck, storage, and plenty of space for entertaining. Upstairs, four generously sized bedrooms with laminate flooring give everyone their own space, and the spacious primary suite is a true retreat with a walk-in closet and a 4 pc ensuite. The legal basement gives you excellent rental income potential to help with your mortgage, or the perfect space for extended family to live comfortably under one roof. All of this is just minutes from Hwy 410, GO Transit, public transit, Trinity Common Mall, Lakelands Plaza, Walmart, Home Depot, RONA, Shoppers Drug Mart, McDonald's, grocery stores, restaurants and everyday amenities. This is the one you've been waiting for, so don't miss it! *Some photos have been virtually staged.* (id:27476)