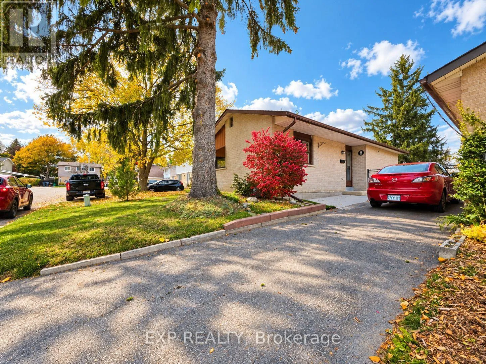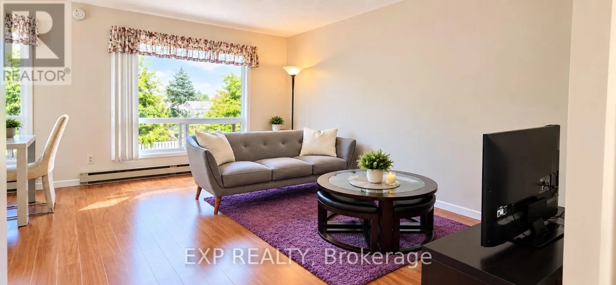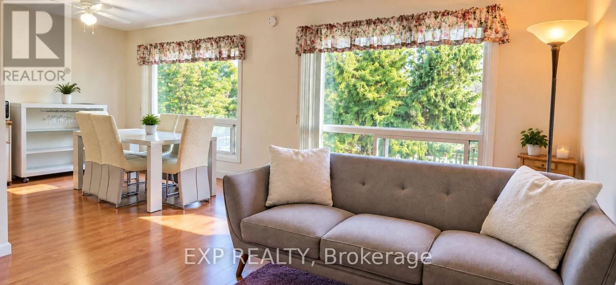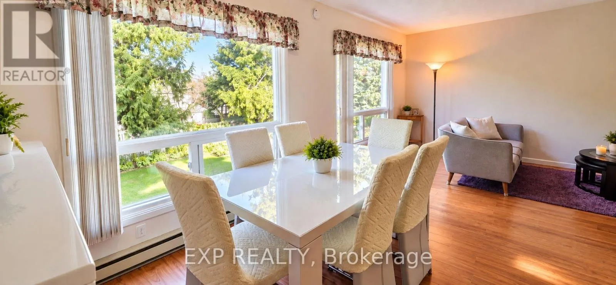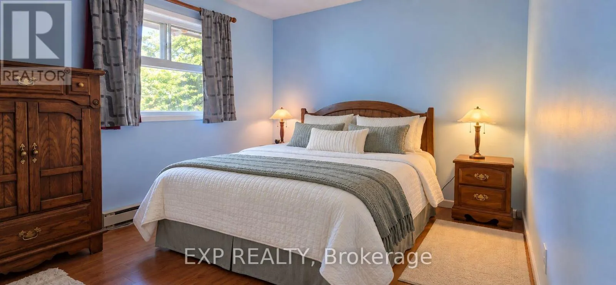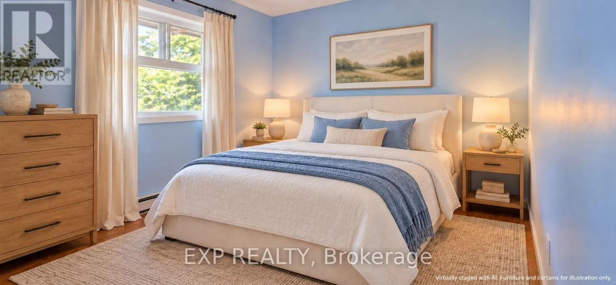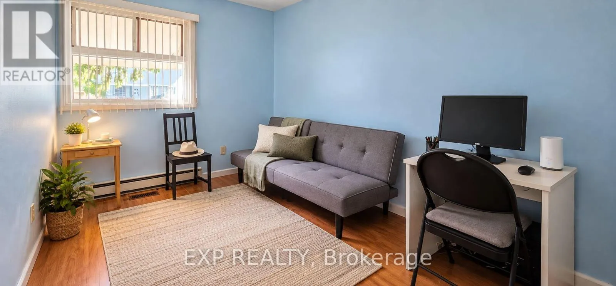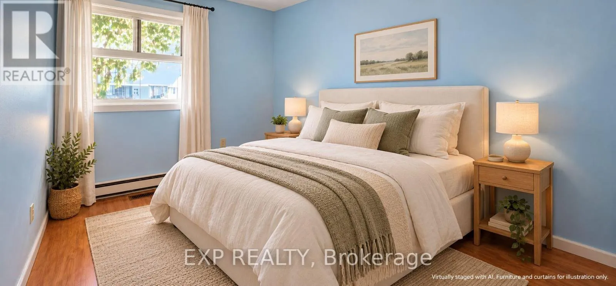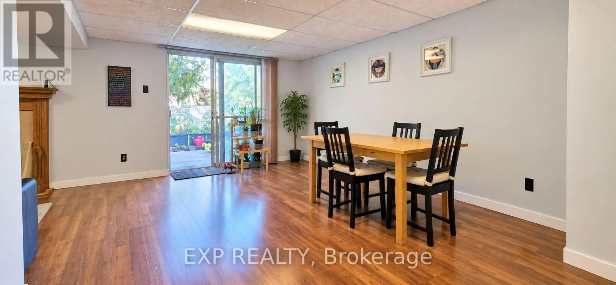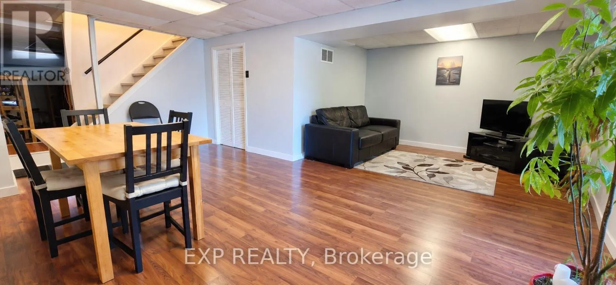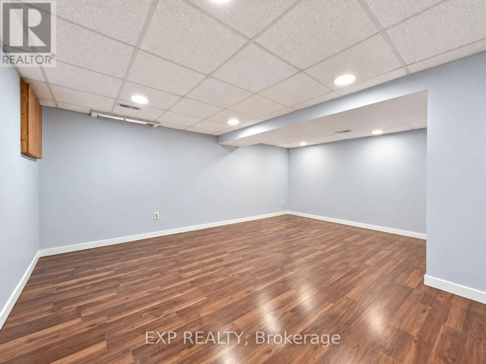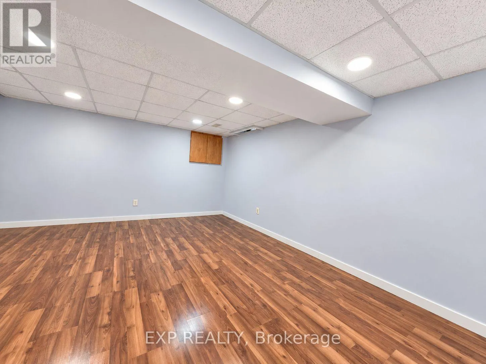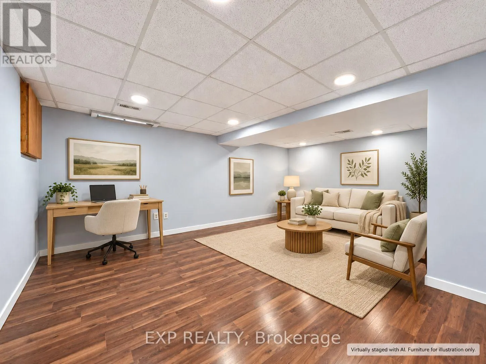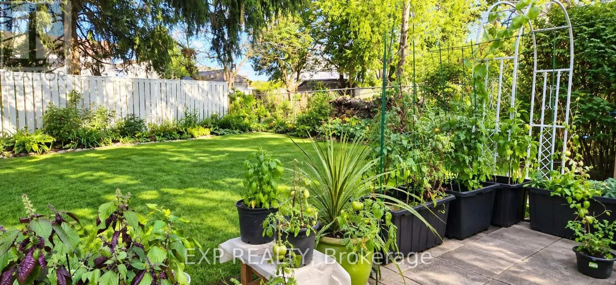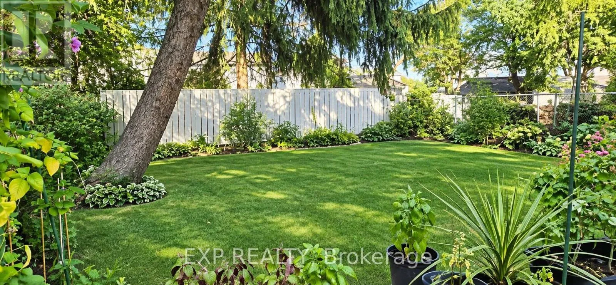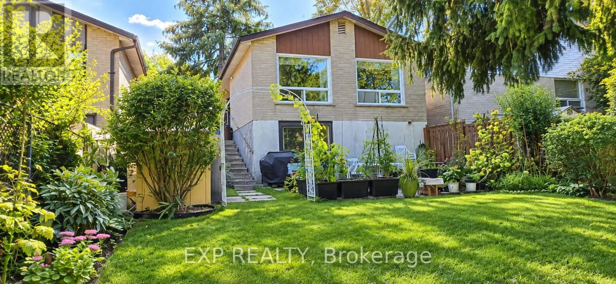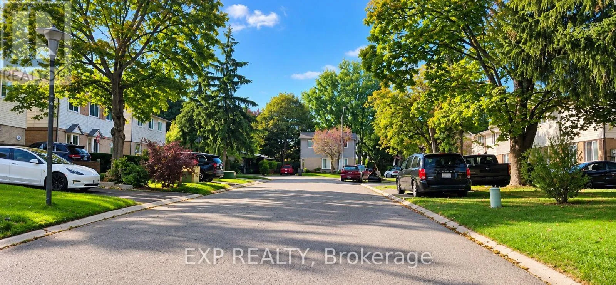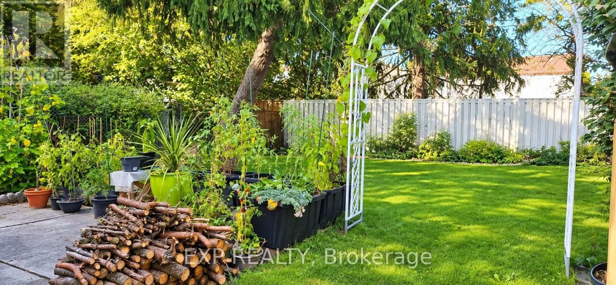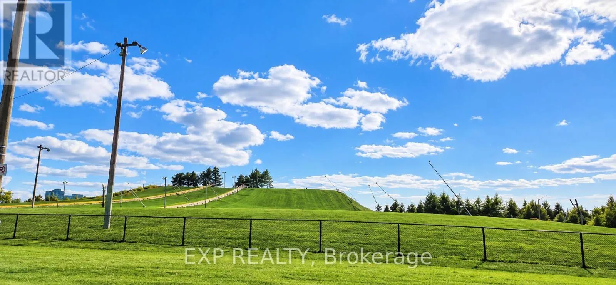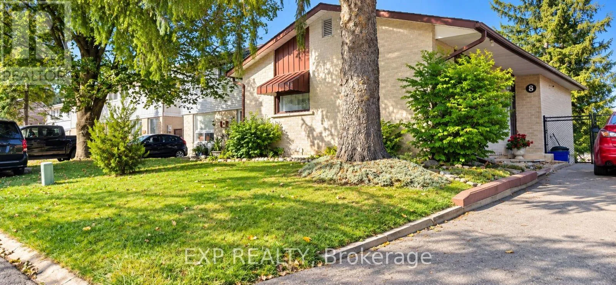
Cross Streets: Central Park Drive & Bramalea Rd. ** Directions: Head North on Bramalea Rd toward Central Park Drive, left on Central Park, right on Hilldale Crescent, right onto Hamlet crescent, Left on Habitat Sq, house #8 on right. Welcome to 8 Habitat Square, a detached bungalow in the heart of established Bramalea! Ideally situated on a quiet cul de sac in a family friendly community, this home offers convenient access to public and Catholic elementary and secondary schools, Hilldale Park, beautiful Chinguacousy Park, shopping, transit, medical services, hospital and everyday amenities. The home features a bright and functional layout, plus a finished walkout basement that opens to a serene backyard full of gardens and foliage. The lower level adds generous living space, with a large den that works beautifully as a third bedroom, home office or hobby room, perfect for a growing or multi generational family.Important improvements are already done: a new roof completed in 2025 with reinforced rafters and blown in insulation, an upgraded forced air furnace and central air conditioning system, owned and approximately ten years old, poured concrete entrance walkway completed September 2026, and a paved driveway completed within approximately the last five years. With the significant work behind you and plenty of potential left to personalize and make it your own, this is a fantastic opportunity to settle into one of Bramalea's most established communities.All measurements, dimensions, improvement dates and other property information are approximate and/or provided by the Seller or other sources and should be independently verified by the Buyer and Buyer's representative. *3 rooms have been virtually staged to show decor potential.* (id:27476)