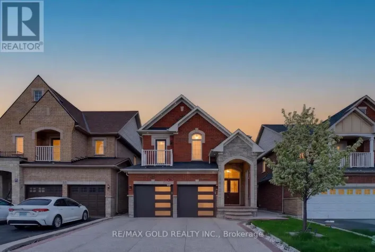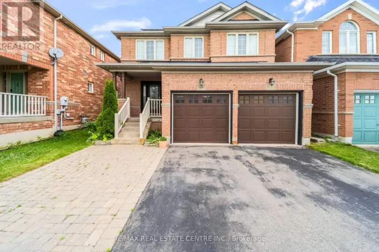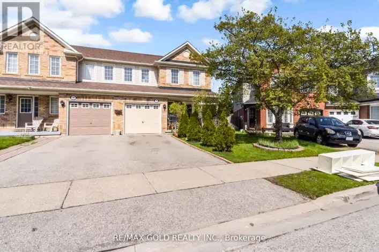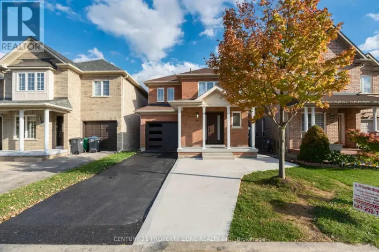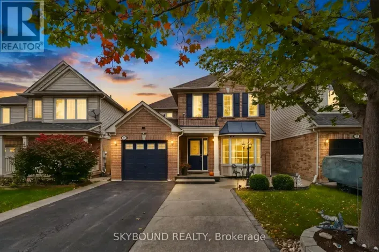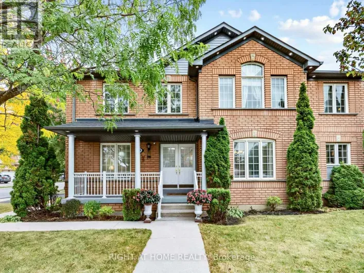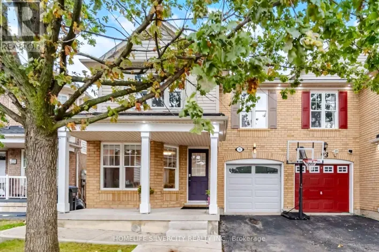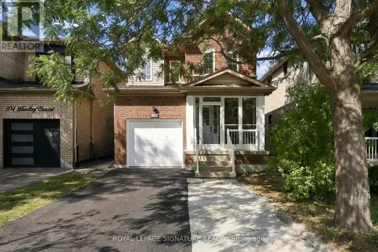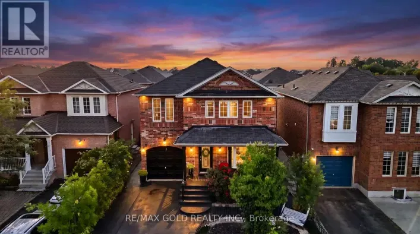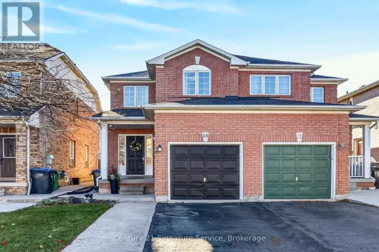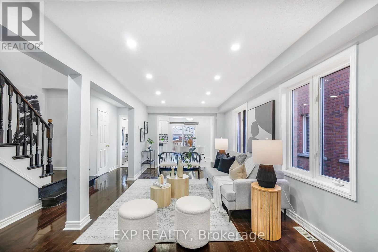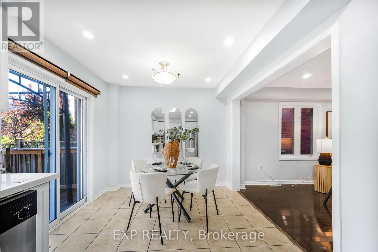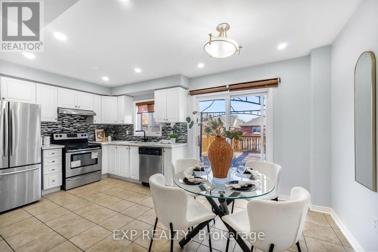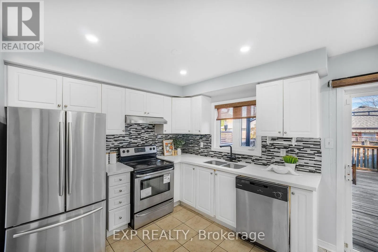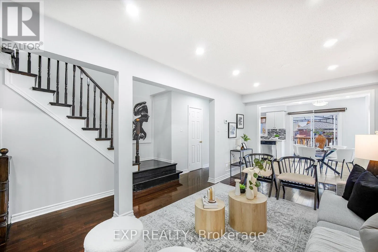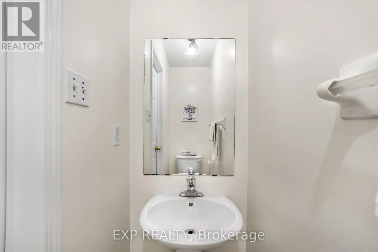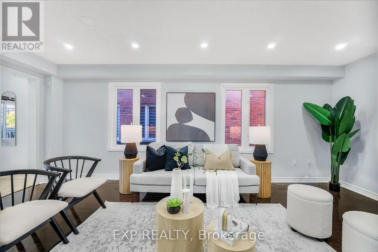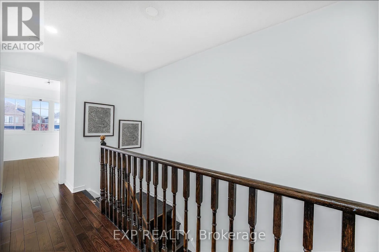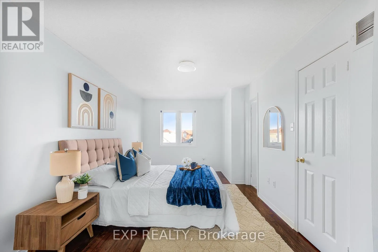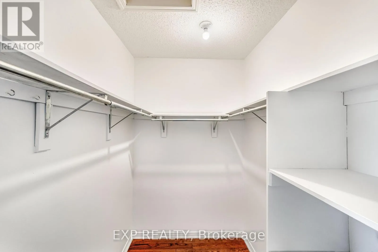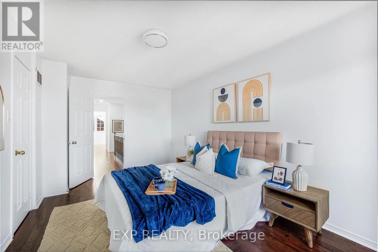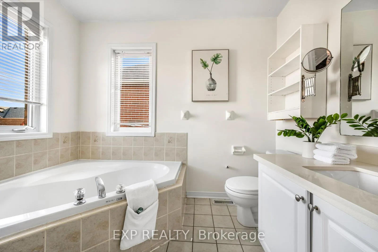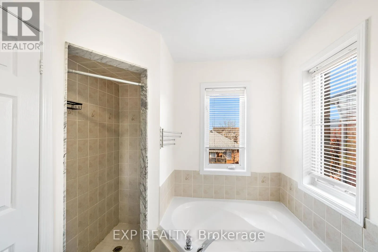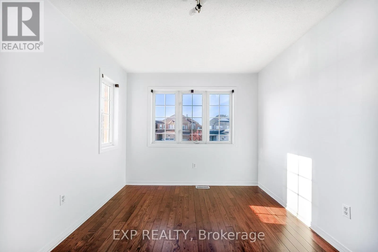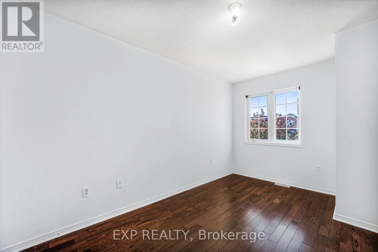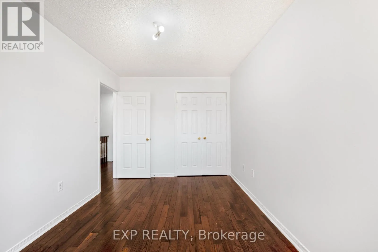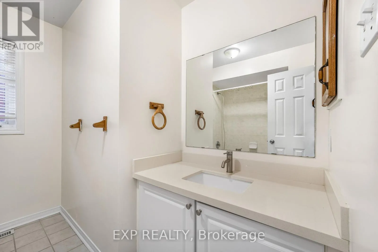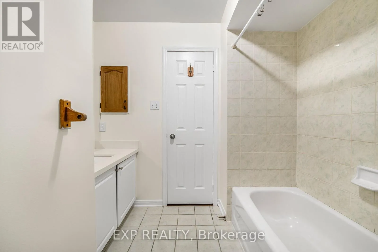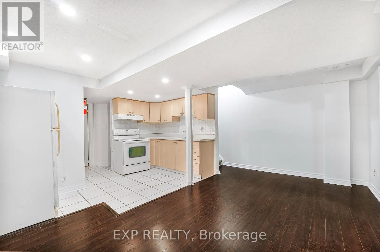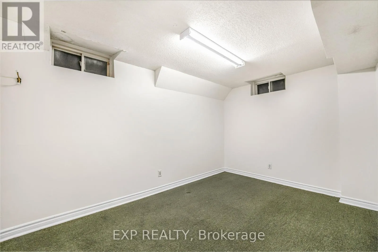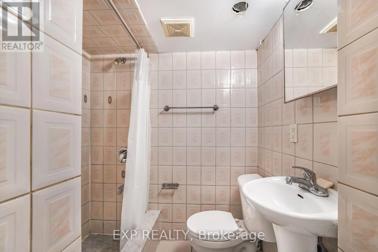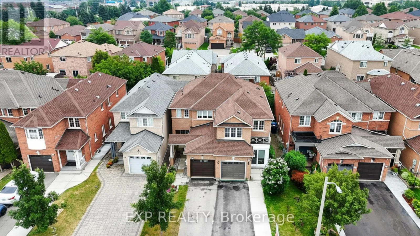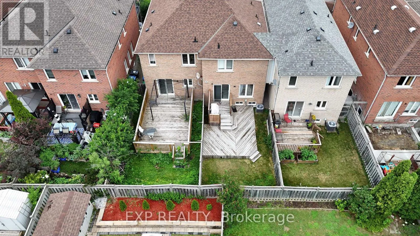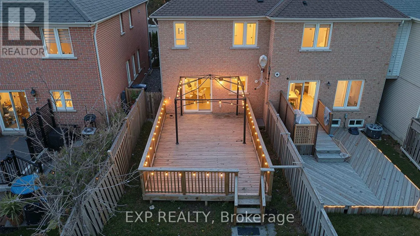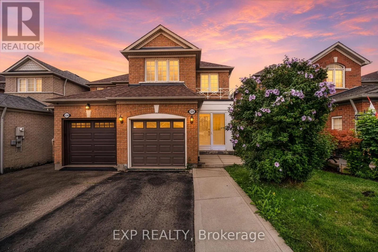
Williams Parkway & Chinguacousy Rd EXCEPTIONAL VALUE! A MOVE-IN READY HOME WITH INCOME POTENTIAL AT THIS PRICE POINT IS A RARE FIND! Welcome to 128 Olympia Crescent in Brampton's desirable Fletcher's Meadow community! This beautifully presented, carpet-free, 3+1 bedroom, 4-bathroom semi-detached home combines comfort, functionality and exceptional versatility! Featuring a bright open-concept living and dining area, hardwood flooring, and a modern kitchen with granite countertops and stainless steel appliances. The finished 1-bedroom basement features its own kitchen, full bathroom and SEPARATE ENTRANCE THROUGH THE GARAGE, offering excellent potential for extended family living or supplemental rental income! Enjoy a generous backyard with a spacious deck and ambient lighting, perfect for entertaining! BUILT IN 2000! NEW A/C (2026)! ROOF (2021)! Attached garage plus parking for 3 additional vehicles! Conveniently located near schools, parks, shopping and transit. AN OUTSTANDING OPPORTUNITY FOR FIRST-TIME BUYERS, GROWING FAMILIES AND INVESTORS! SERIOUS SELLERS! ATTRACTIVELY PRICED AND READY TO MAKE A DEAL! DON'T MISS THIS OPPORTUNITY! BOOK YOUR PRIVATE SHOWING AND BRING YOUR OFFER TODAY! (id:27476)