Main & Upper - 34 Killick Road, Brampton, Ontario L7A 0Y7

Listed for:
$3,350
3 beds
3 baths
Listed 15 days ago
House for rent: Main & Upper - 34 Killick Road, Brampton, Ontario L7A 0Y7

View all 5 photos

About

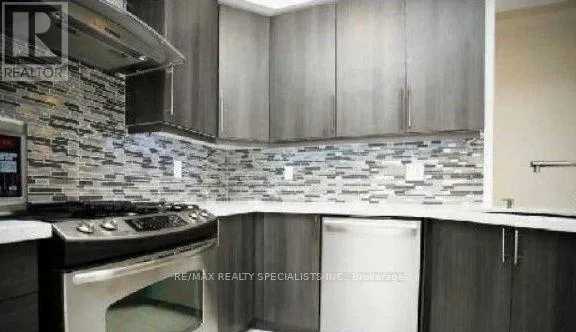
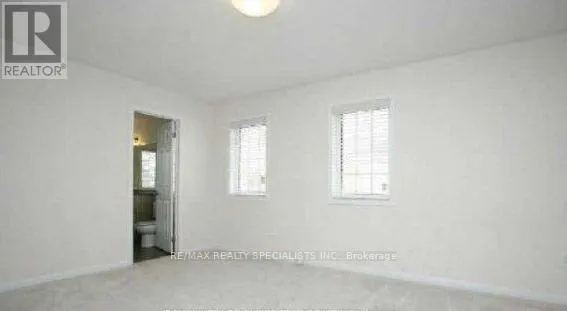
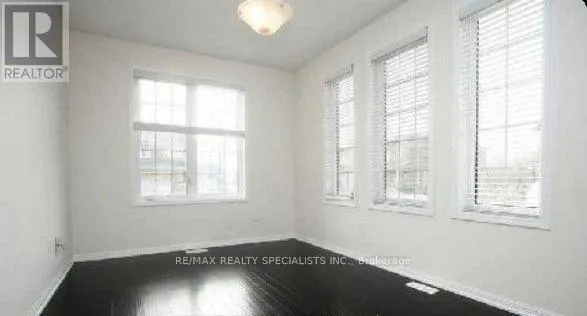
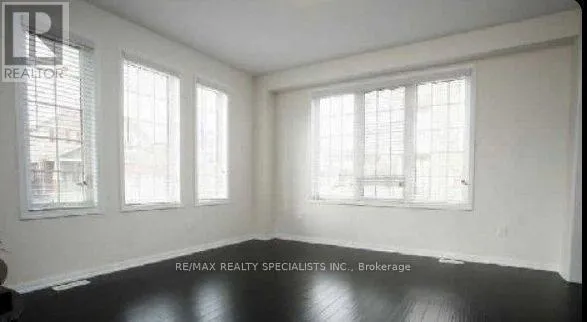
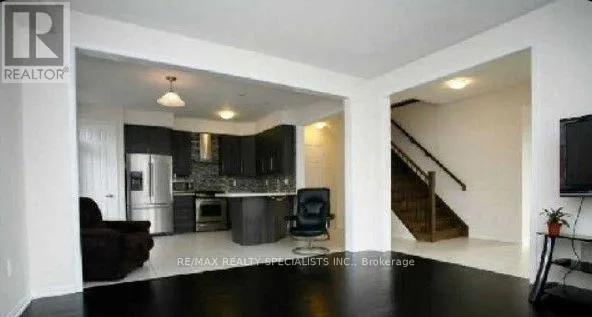
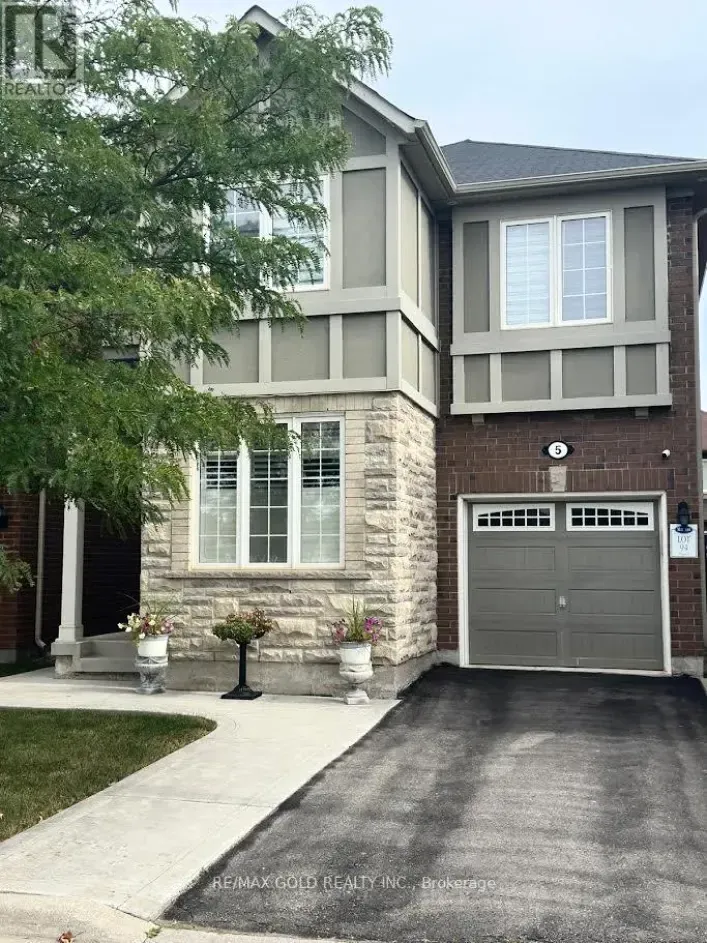
Sandalwood Pkwy & Robert Parkson Drive Perfect place for Renting! It's a fully detached(Basement excluded), all-brick house that exudes elegance. The main floor features an open concept layout, seamlessly connecting the living, dining, and family rooms. Enjoy hardwood floors throughout the main floor, complemented by an oak staircase. The master bedroom boasts a luxurious 5-piece ensuite and a walk-in closet. (id:27476)

Property Highlights

MLS® Number
W14132096
Type
Single Family
Community Name
Northwest Brampton
Ownership Type
Freehold
Land Size
45.2 FT
Parking Space Total
2

Building

Building Type
House
Storeys
2.00
Square Footage
2000 - 2500 sqft
Bathrooms Total
3
Bedrooms Above Ground
3
Bedrooms Total
3
Exterior Finish
Brick
Fireplace Present
Yes
Basement Type
None
Basement Features
Building Heating Type
Forced air
Heating Fuel
Natural gas
Building Cooling Type
Central air conditioning

Utilities

Water
Municipal water
Utility Sewer
Sanitary sewer

Room Layout

Bathroom
Second level
1 m x 1 m
Bedroom
Second level
3.47 m x 4.27 m
Bedroom
Second level
3.47 m x 3.66 m
Bedroom
Second level
4.45 m x 4.26 m
Bathroom
Second level
1 m x 1 m
Living room
Main level
4.15 m x 4.27 m
Bathroom
Main level
1 m x 1 m
Family room
Main level
3.05 m x 4.23 m
Eating area
Main level
2.99 m x 4.27 m
Kitchen
Main level
2.75 m x 4.27 m
Foyer
Main level
2.25 m x 3.24 m
Dining room
Main level
4.15 m x 3.05 m

Location

Learn more about this property
Listing provided by:
RE/MAX REALTY SPECIALISTS INC.
MLS® number:
W14132096
Agent:
Amitabh Mishra
*Indicates required field
Name is required
Email is required
Please enter a valid phone number (e.g., 416-111-1111).