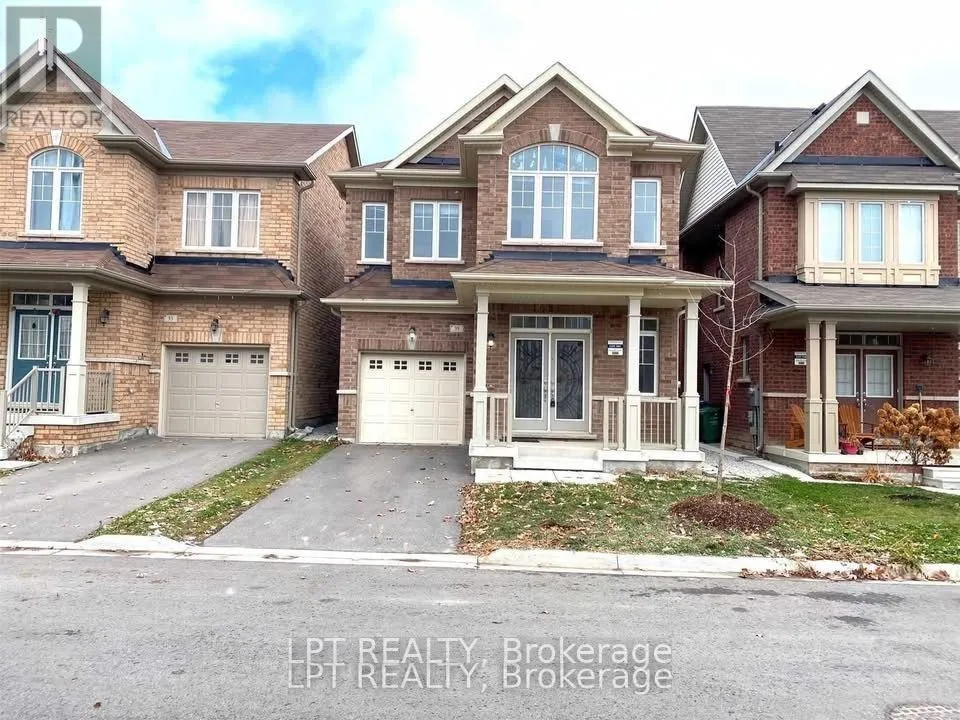
35 Humberstone Crescent, Brampton, Ontario L7A 4C2

Listed for:
$2,800
4 beds
4 baths
Listed 15 days ago
House for rent: 35 Humberstone Crescent, Brampton, Ontario L7A 4C2

View all 16 photos

About

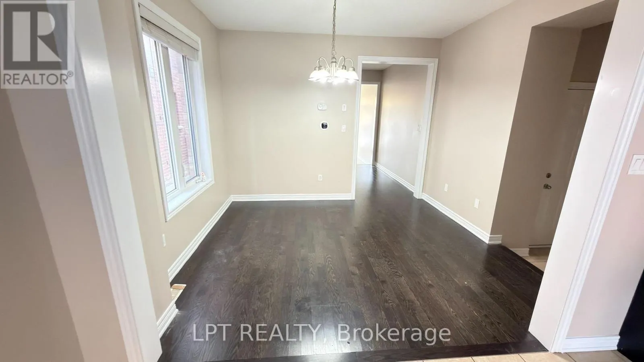
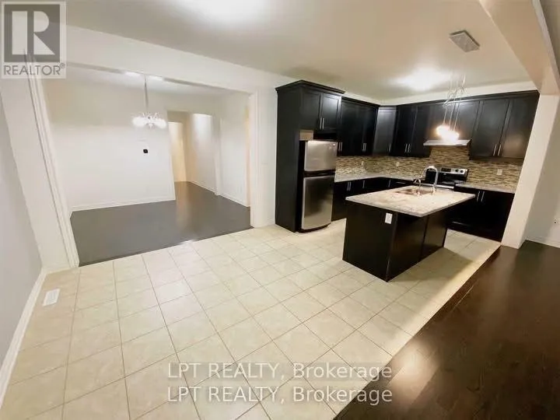
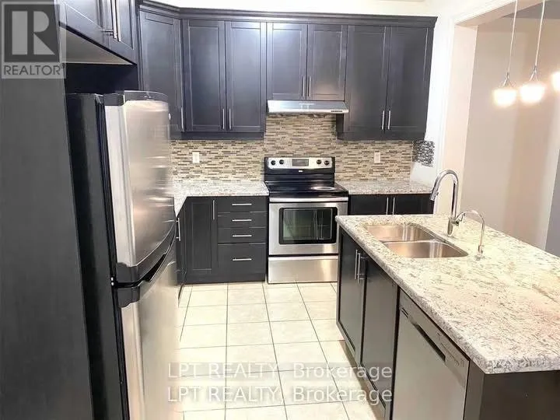
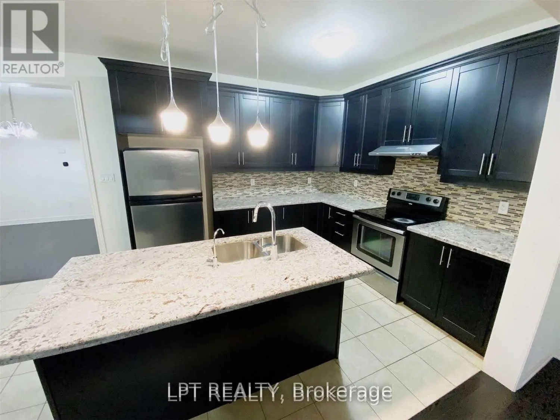
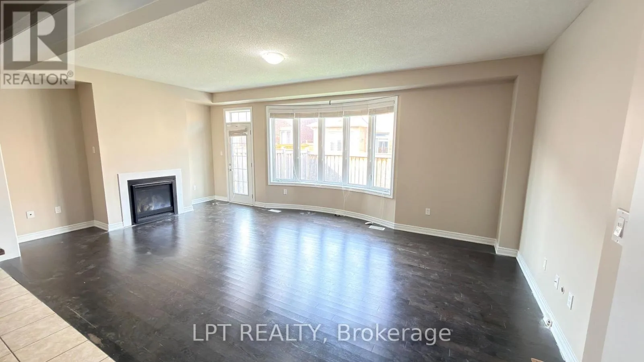
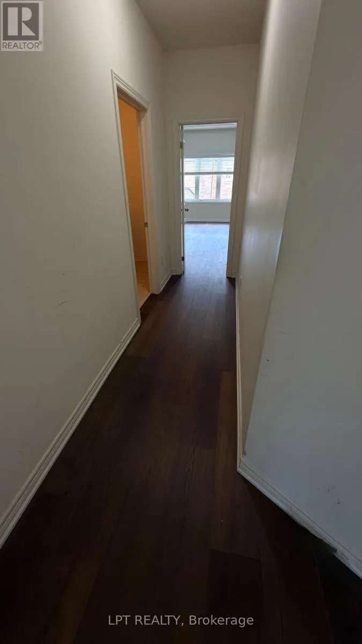
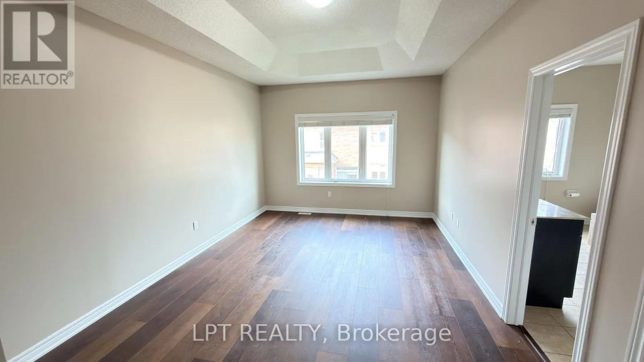
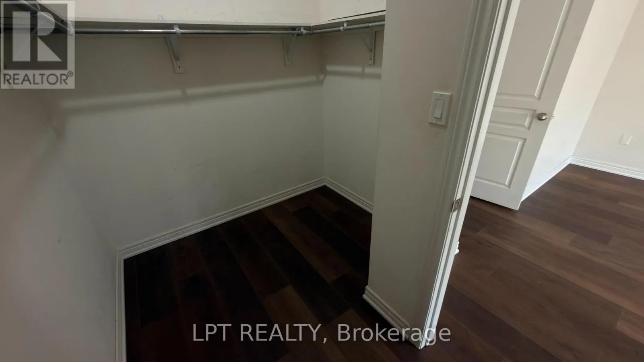
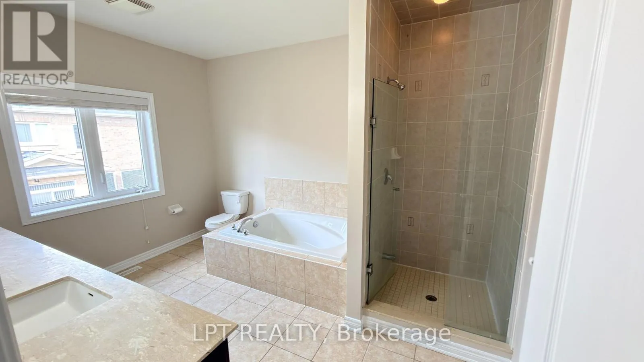
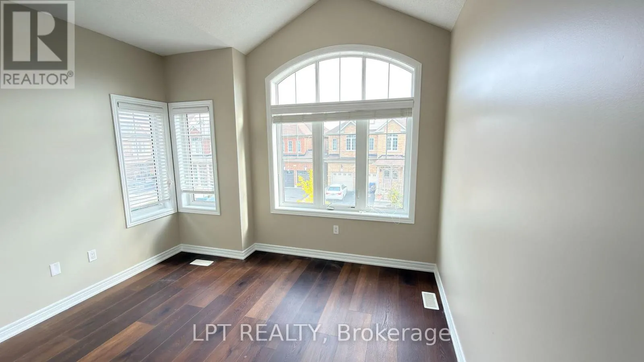
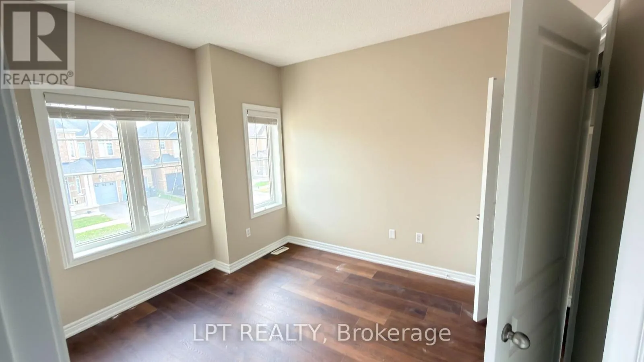
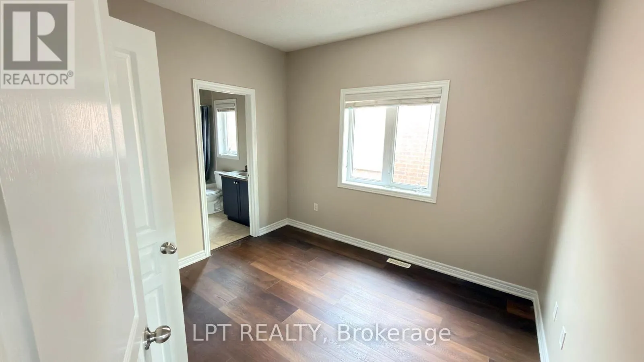
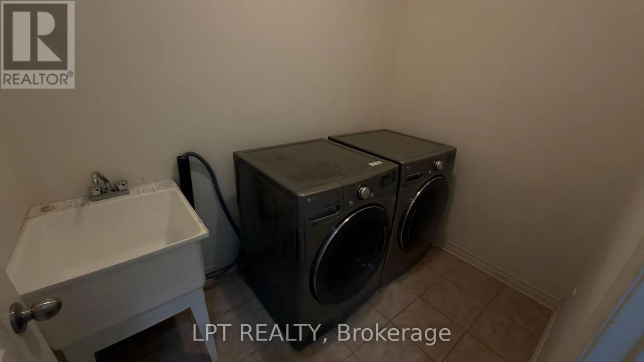
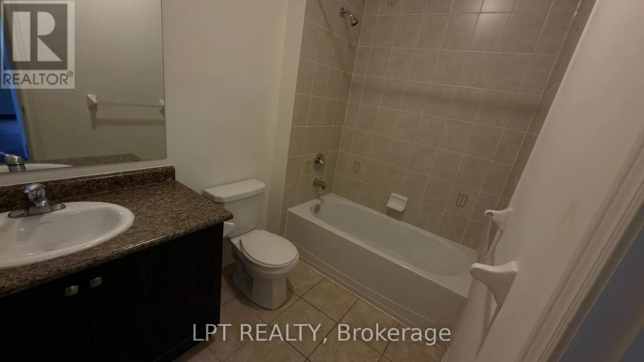
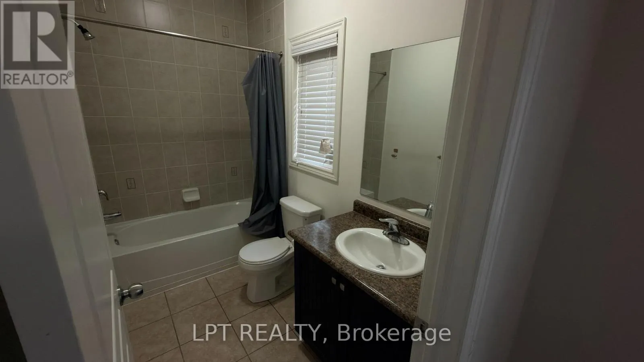
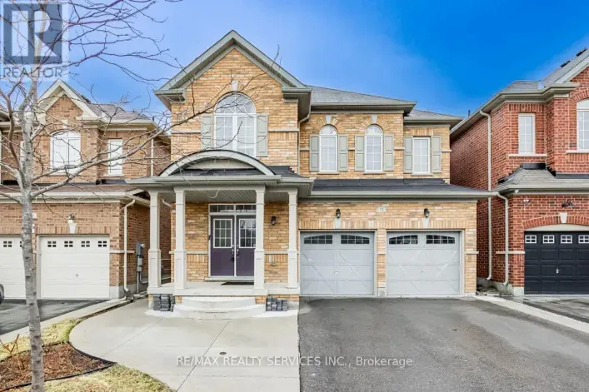
Cross Streets: Mayfield & Creditview Rd. ** Directions: Mayfield & Robert Parkinson Dr. Bright and beautifully updated 4-bedroom detached home in Northwest Brampton near Mayfield Road and Creditview Road, offering a modern open-concept layout with plenty of natural light from oversized windows. The upper floors feature brand-new luxury vinyl plank flooring and fresh paint throughout, creating a clean, contemporary feel that is ready for immediate move-in. The spacious kitchen includes stainless steel appliances, a centre island, and a built-in reverse osmosis water filtration system, while additional highlights include a whole-home water softener, central air conditioning, and a garage door opener. Full use of the home is included, with only a small unfinished basement area reserved for landlord storage. Conveniently located with easy access to schools, Brampton Transit bus stops within a short walk, and everyday shopping, restaurants, and conveniences just minutes away at the Mayfield Road and Creditview Road plaza. Ideal for AAA tenants, with the tenant responsible for 100% of utilities. (id:27476)

Property Highlights

MLS® Number
W14132762
Type
Single Family
Community Name
Northwest Brampton
Ownership Type
Freehold
Land Size
30 x 88.6 FT
Parking Space Total
2

Building

Building Type
House
Storeys
2.00
Square Footage
2000 - 2500 sqft
Bathrooms Total
4
Bedrooms Above Ground
4
Bedrooms Total
4
Exterior Finish
Brick
Fireplace Present
Yes
Basement Type
N/A (Unfinished)
Basement Features
Building Heating Type
Forced air
Heating Fuel
Natural gas
Building Cooling Type
Central air conditioning

Utilities

Water
Municipal water
Utility Sewer
Sanitary sewer

Room Layout

Primary Bedroom
Second level
3.65 m x 5.18 m
Bedroom 2
Second level
3.04 m x 3.35 m
Bedroom 3
Second level
3.59 m x 3.04 m
Bedroom 4
Second level
3.04 m x 3.35 m
Living room
Ground level
3.6 m x 3.04 m
Kitchen
Ground level
3.47 m x 3.04 m
Eating area
Ground level
3.26 m x 3.23 m
Family room
Ground level
6.7 m x 3.96 m

Location

Learn more about this property
Listing provided by:
LPT REALTY
MLS® number:
W14132762
Agent:
Naveen Sharma
*Indicates required field
Name is required
Email is required
Please enter a valid phone number (e.g., 416-111-1111).