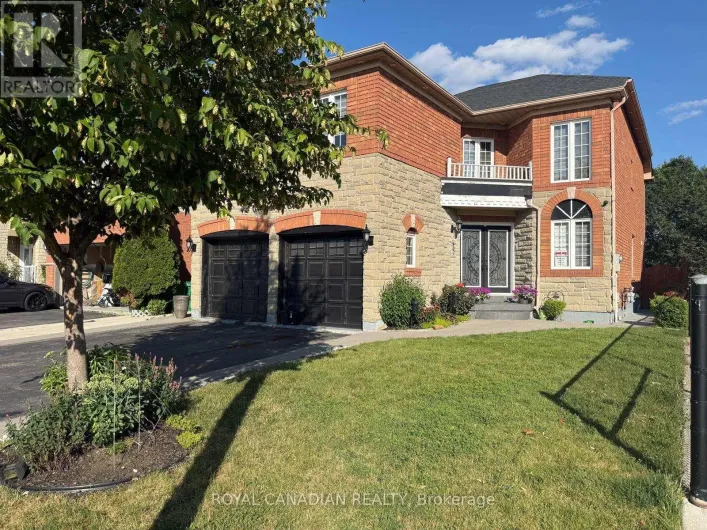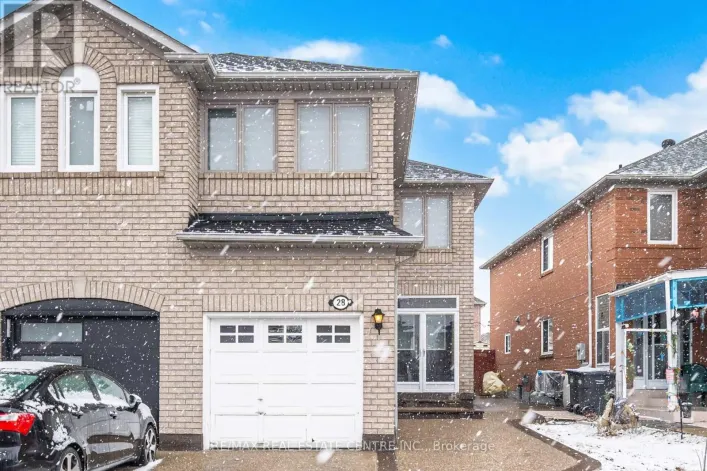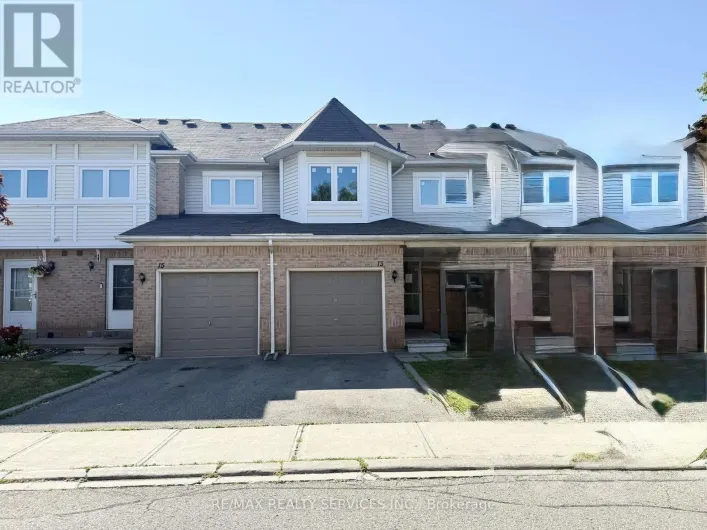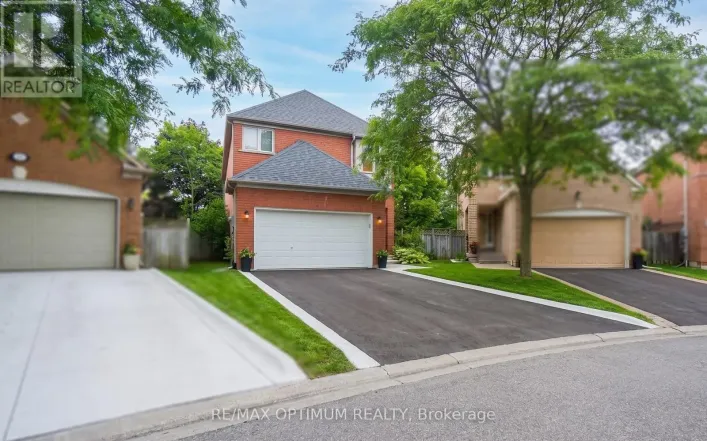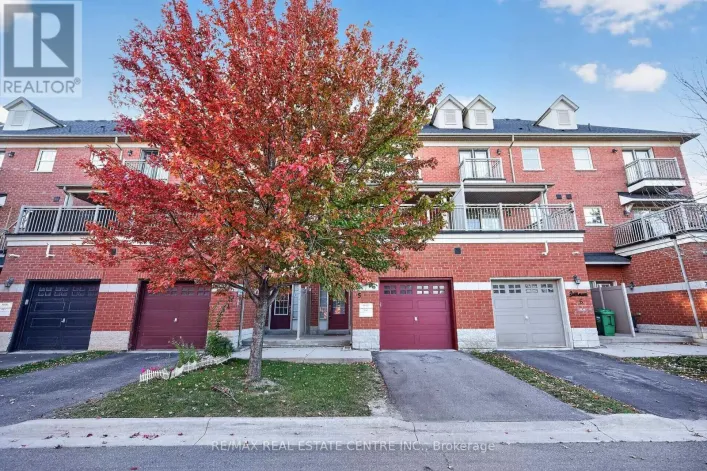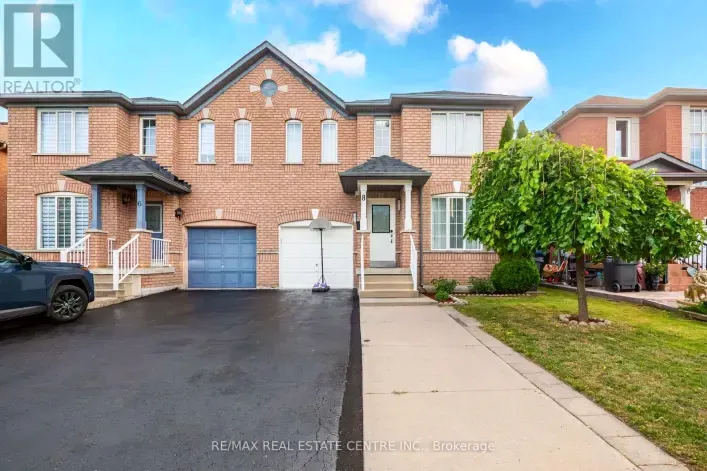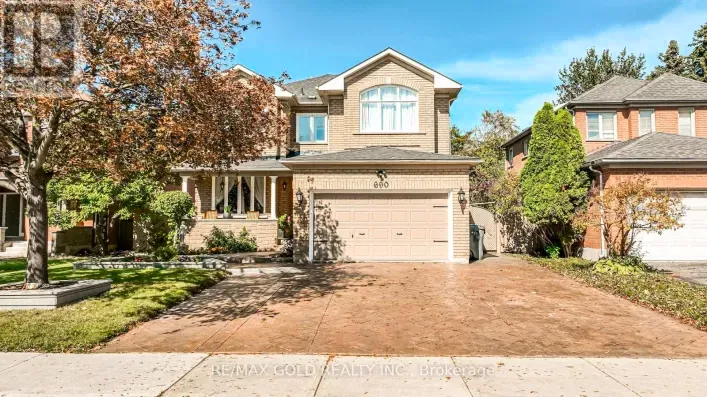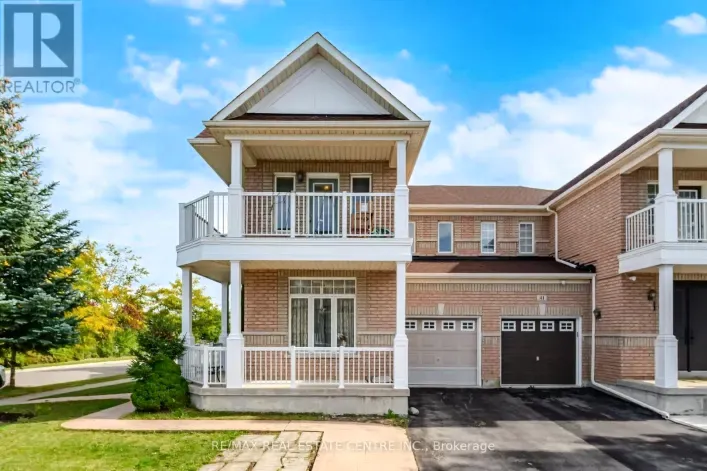
20 Revelstoke Place, Brampton, Ontario L6R 3G3

Listed for:
$1,299,900
4 beds
4 baths
Listed 15 days ago
House for rent: 20 Revelstoke Place, Brampton, Ontario L6R 3G3

View all 49 photos

About

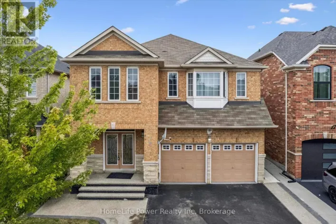
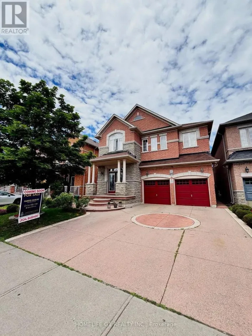
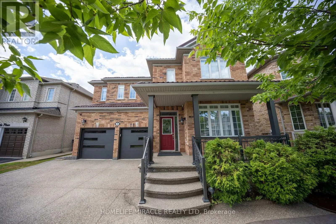
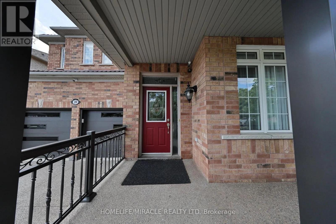
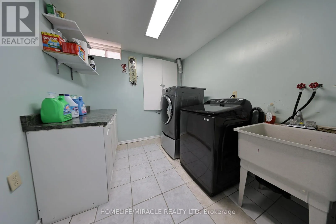
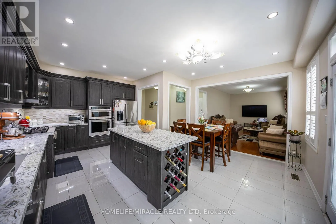
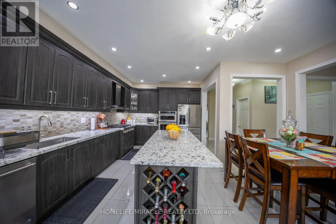
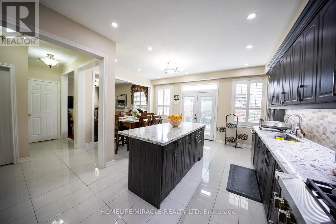
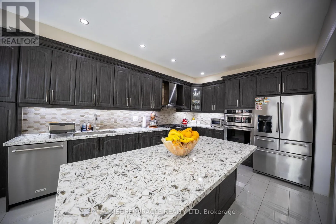
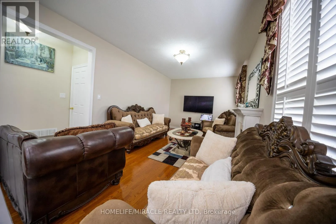
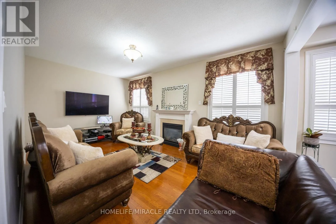
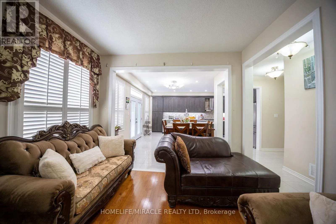
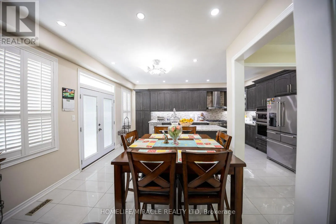
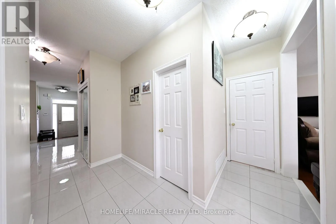
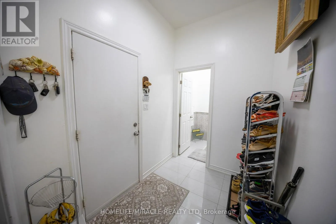
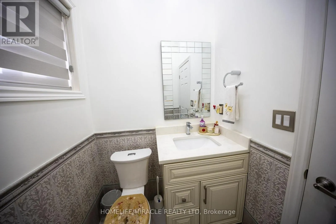
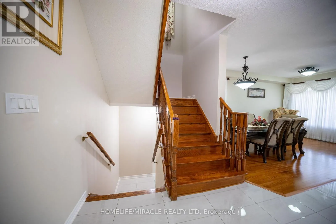
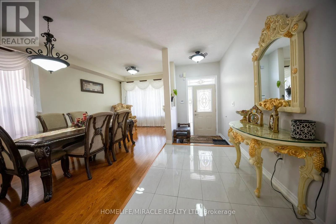
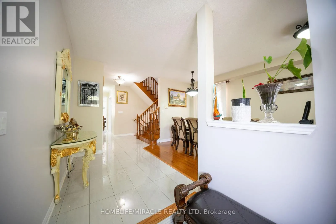
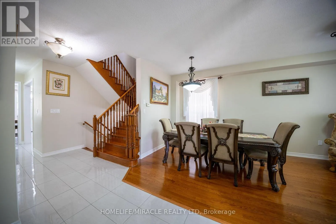
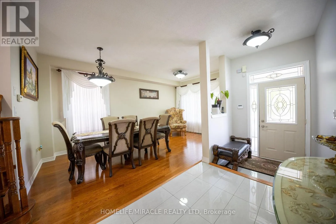
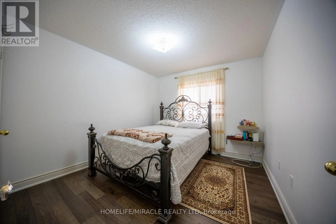
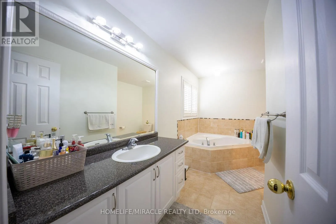
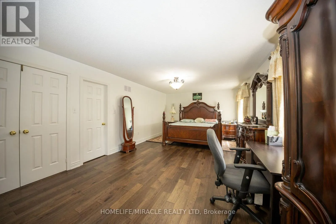
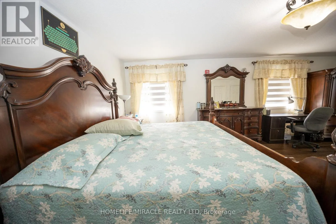
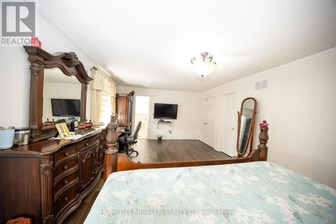
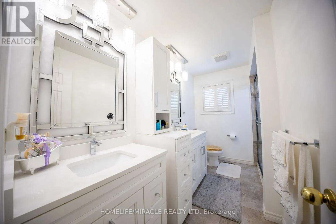
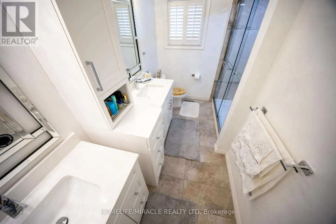
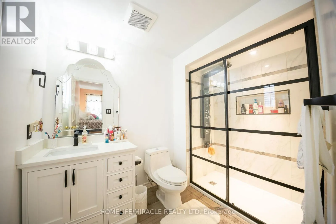
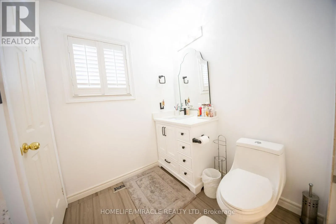
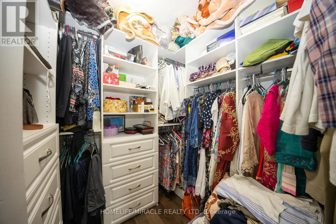
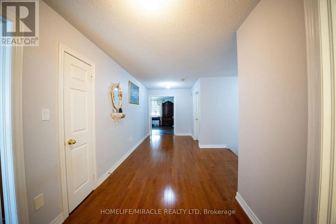
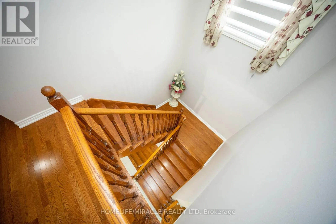
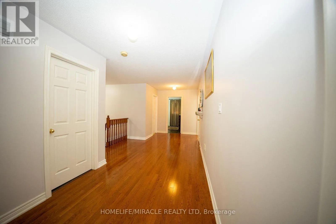
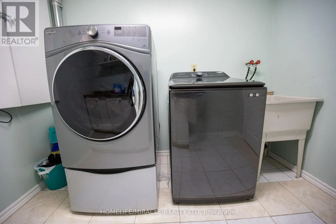
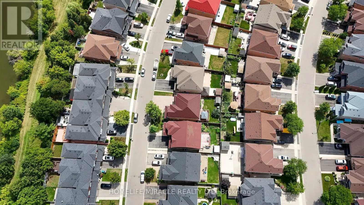
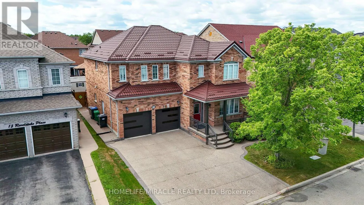
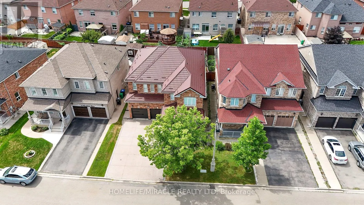
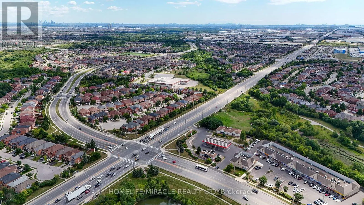
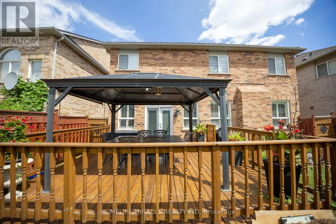
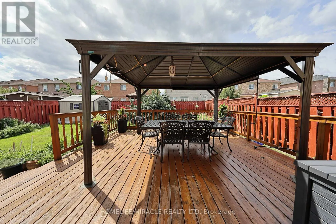
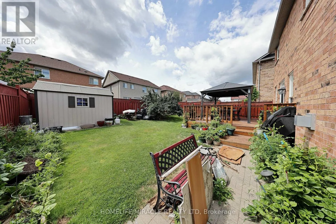
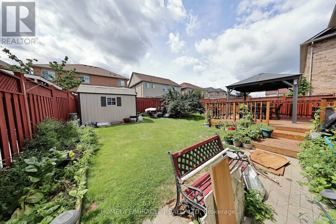
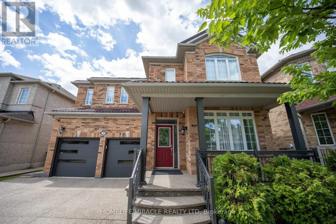
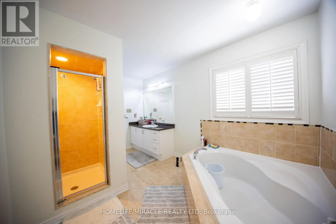
Airport Rd/Sandlewoo Discover a beautiful home built by Greenpark in a desirable Brampton neighborhood. This spacious property features 4 bedrooms with newly Renovated kitchen,bathrooms. Enjoy 9-foot ceilings throughout Main floor,with a gas fireplace in the family room. The home offers a large main door entry, main floor laundry, and garage access. The bright and roomy main floor includes living, dining, and family rooms with Hardwood flooring and pot lights throughout. The upgraded kitchen boasts Quartz counters and stainless steel appliances. The second floor offers 4 spacious bedrooms and 3 full bathrooms, including a master bedroom with an ensuite bath.Outside,Metal Roof,special Driveway you'll find a large deck perfect for entertaining, making it an ideal choice for families looking for comfort and convenience. Close to schools and amenities, it's the perfect place to call home. (id:27476)

Property Highlights

MLS® Number
W14133232
Type
Single Family
Community Name
Sandringham-Wellington
Ownership Type
Freehold
Land Size
45 x 100.1 FT
Parking Space Total
4

Building

Building Type
House
Storeys
2.00
Square Footage
2500 - 3000 sqft
Bathrooms Total
4
Bedrooms Above Ground
4
Bedrooms Total
4
Amenities
Hospital, Park, Place of Worship, Schools
Exterior Finish
Brick
Fireplace Present
Yes
Basement Type
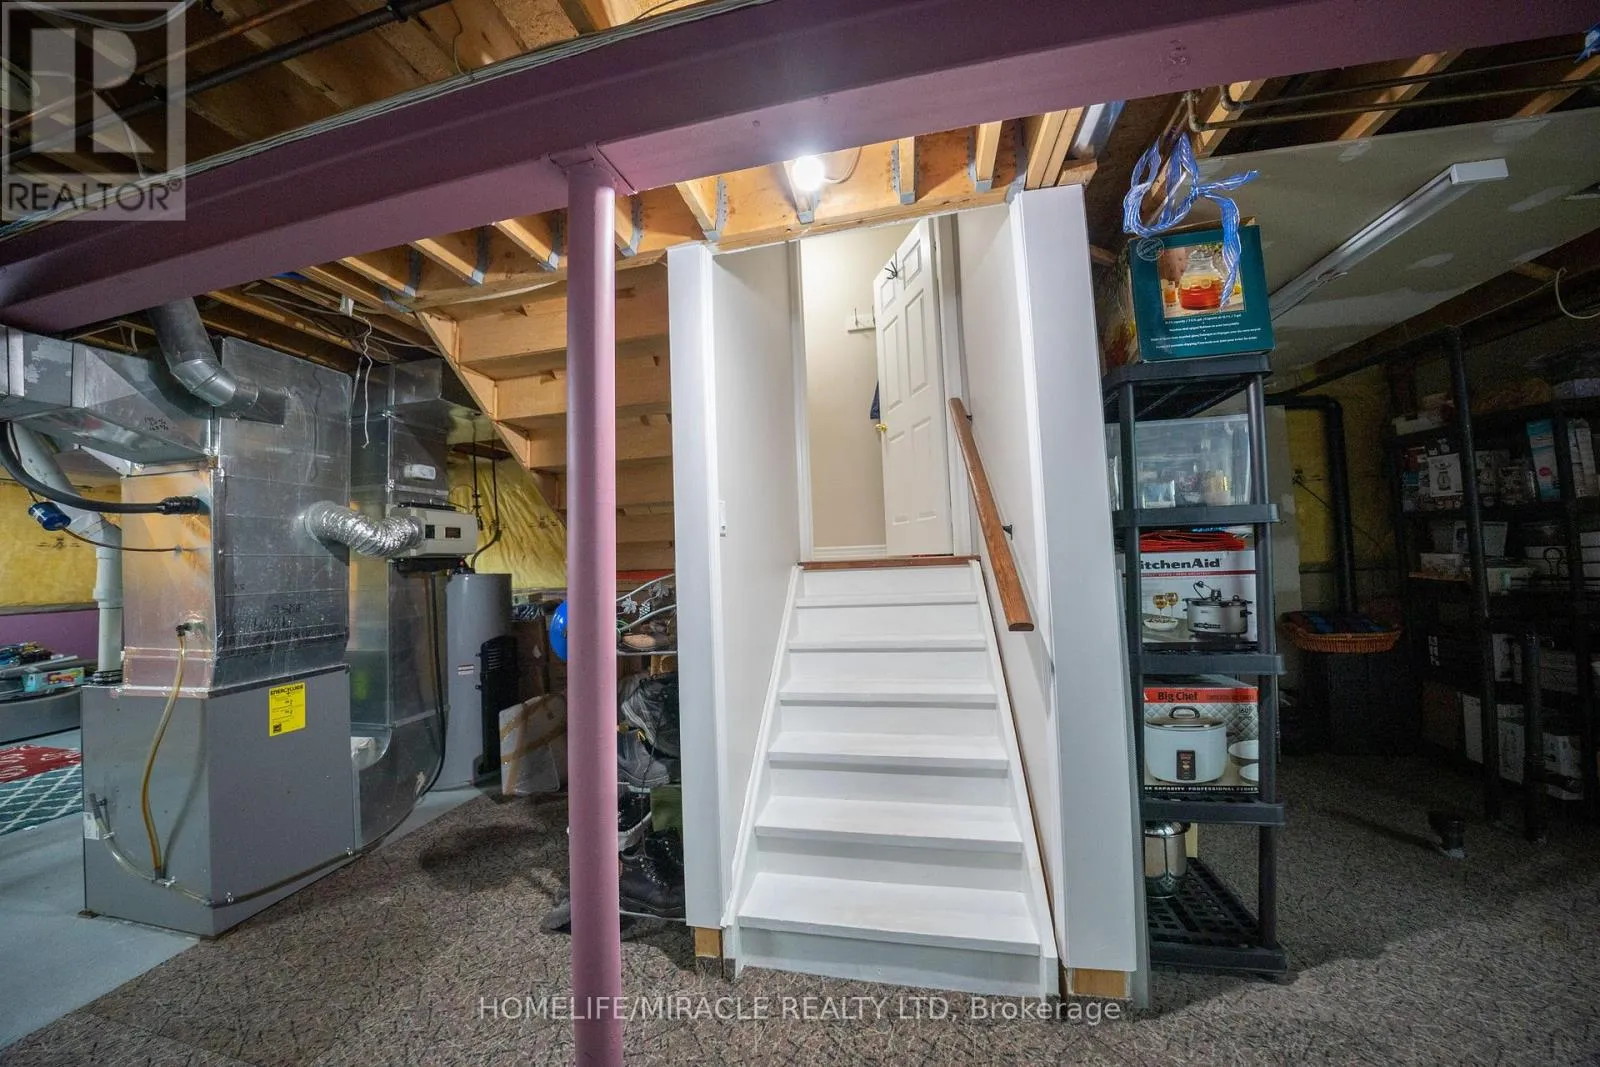
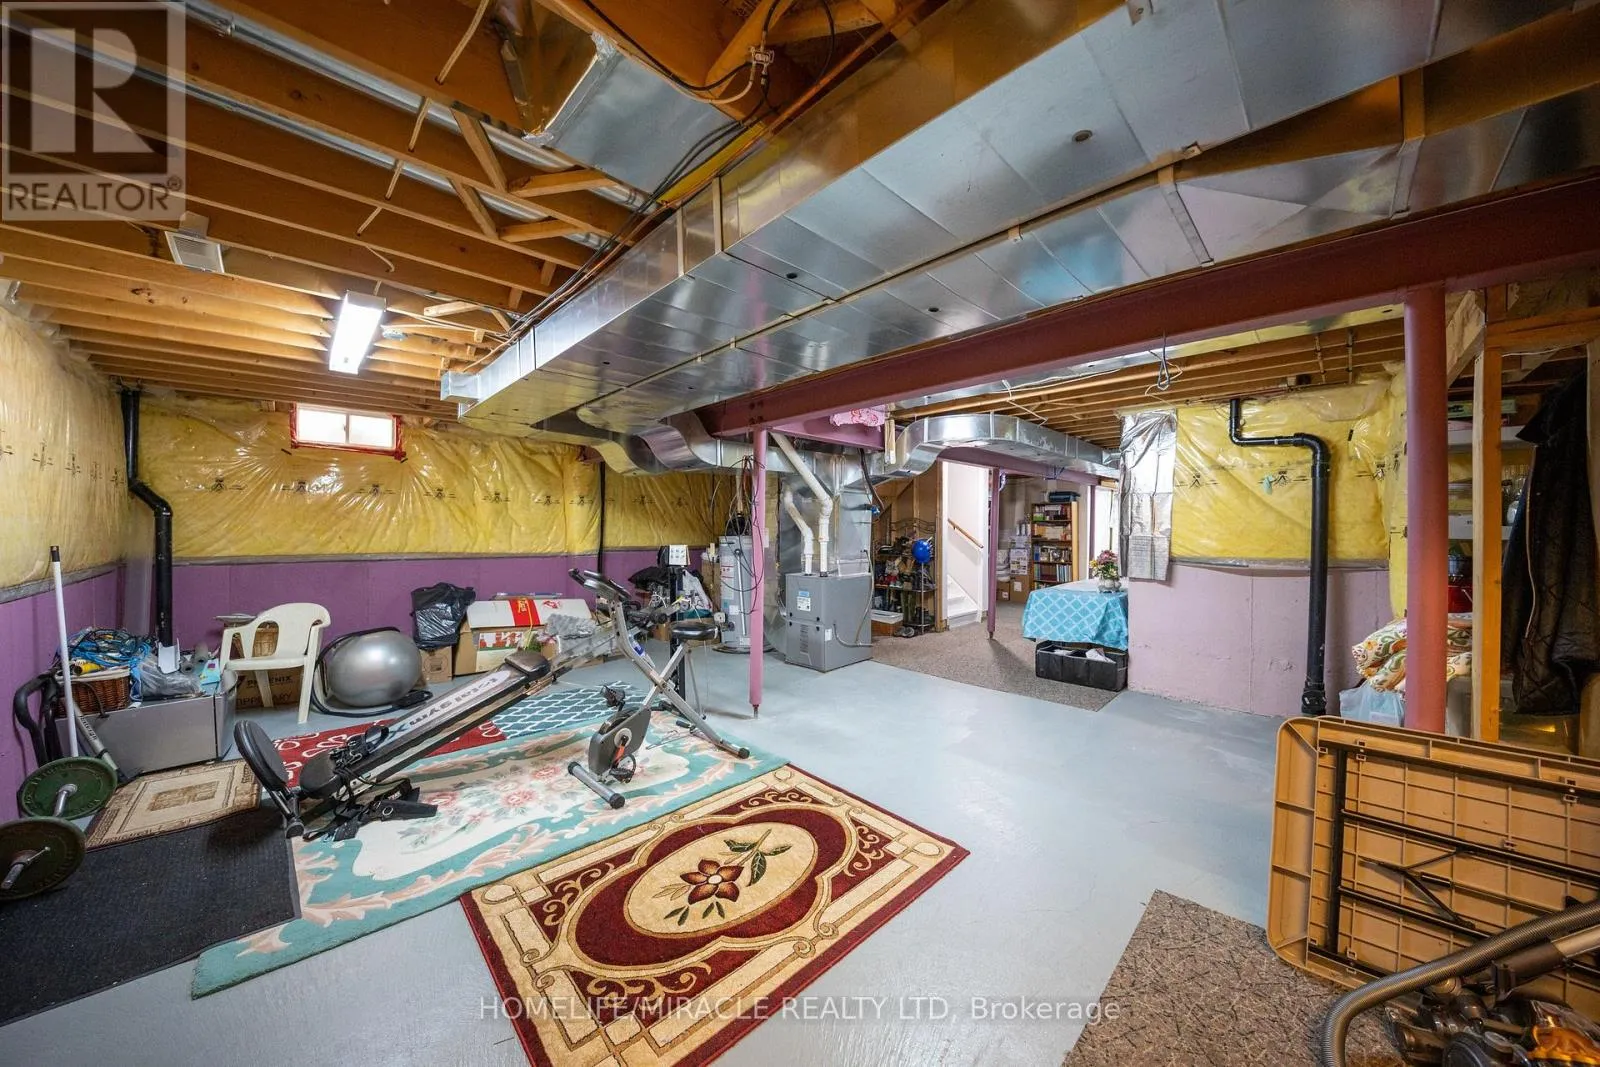
N/A (Unfinished)
Basement Features
Building Heating Type
Forced air
Heating Fuel
Natural gas
Building Cooling Type
Central air conditioning

Utilities

Water
Municipal water
Utility Sewer
Sanitary sewer

Room Layout

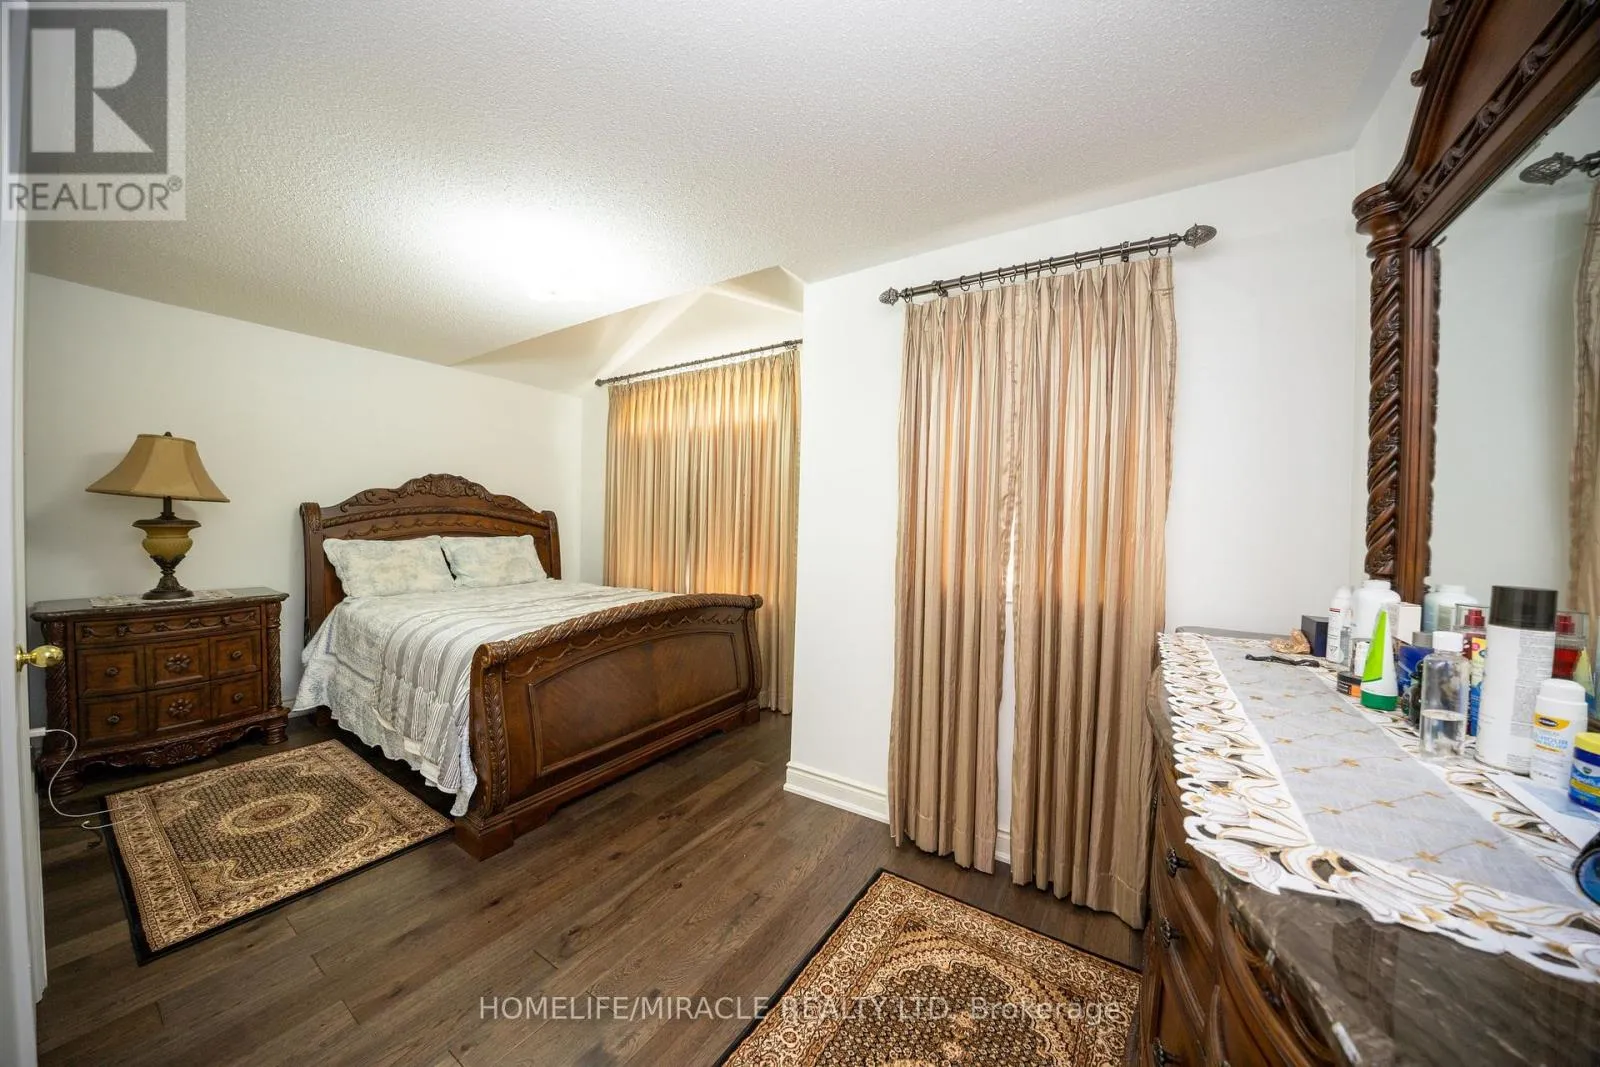
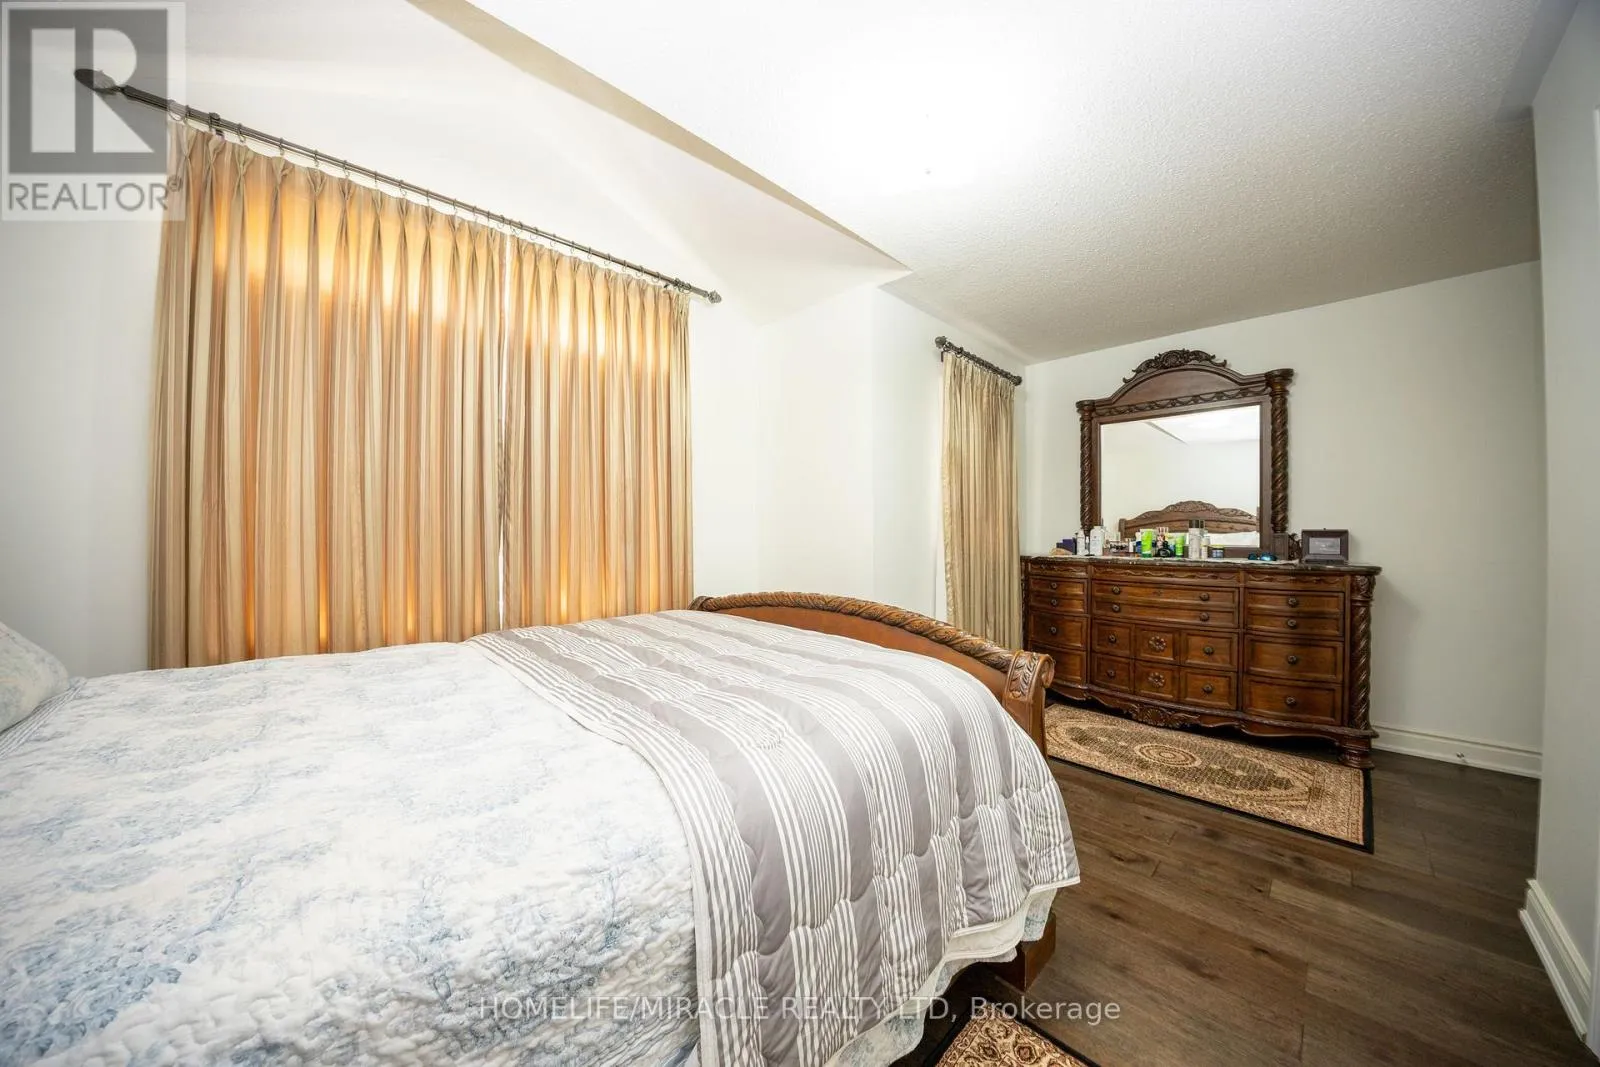
Primary Bedroom
Second level
6.5 m x 3.96 m
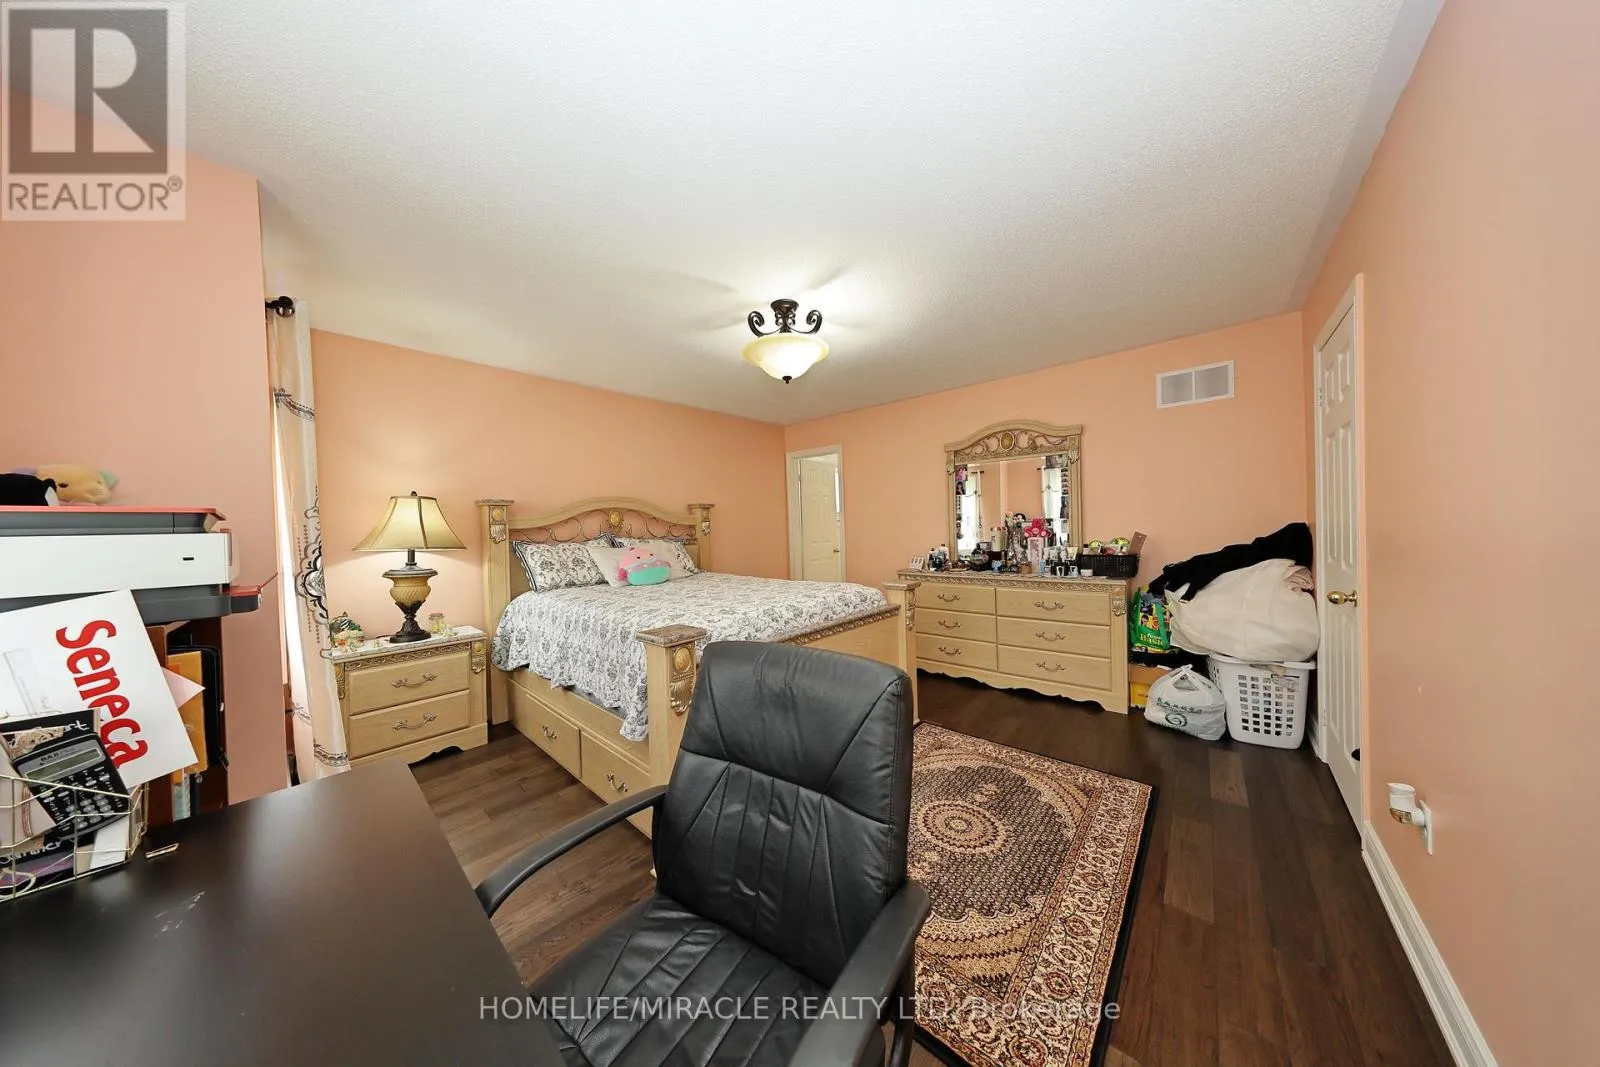
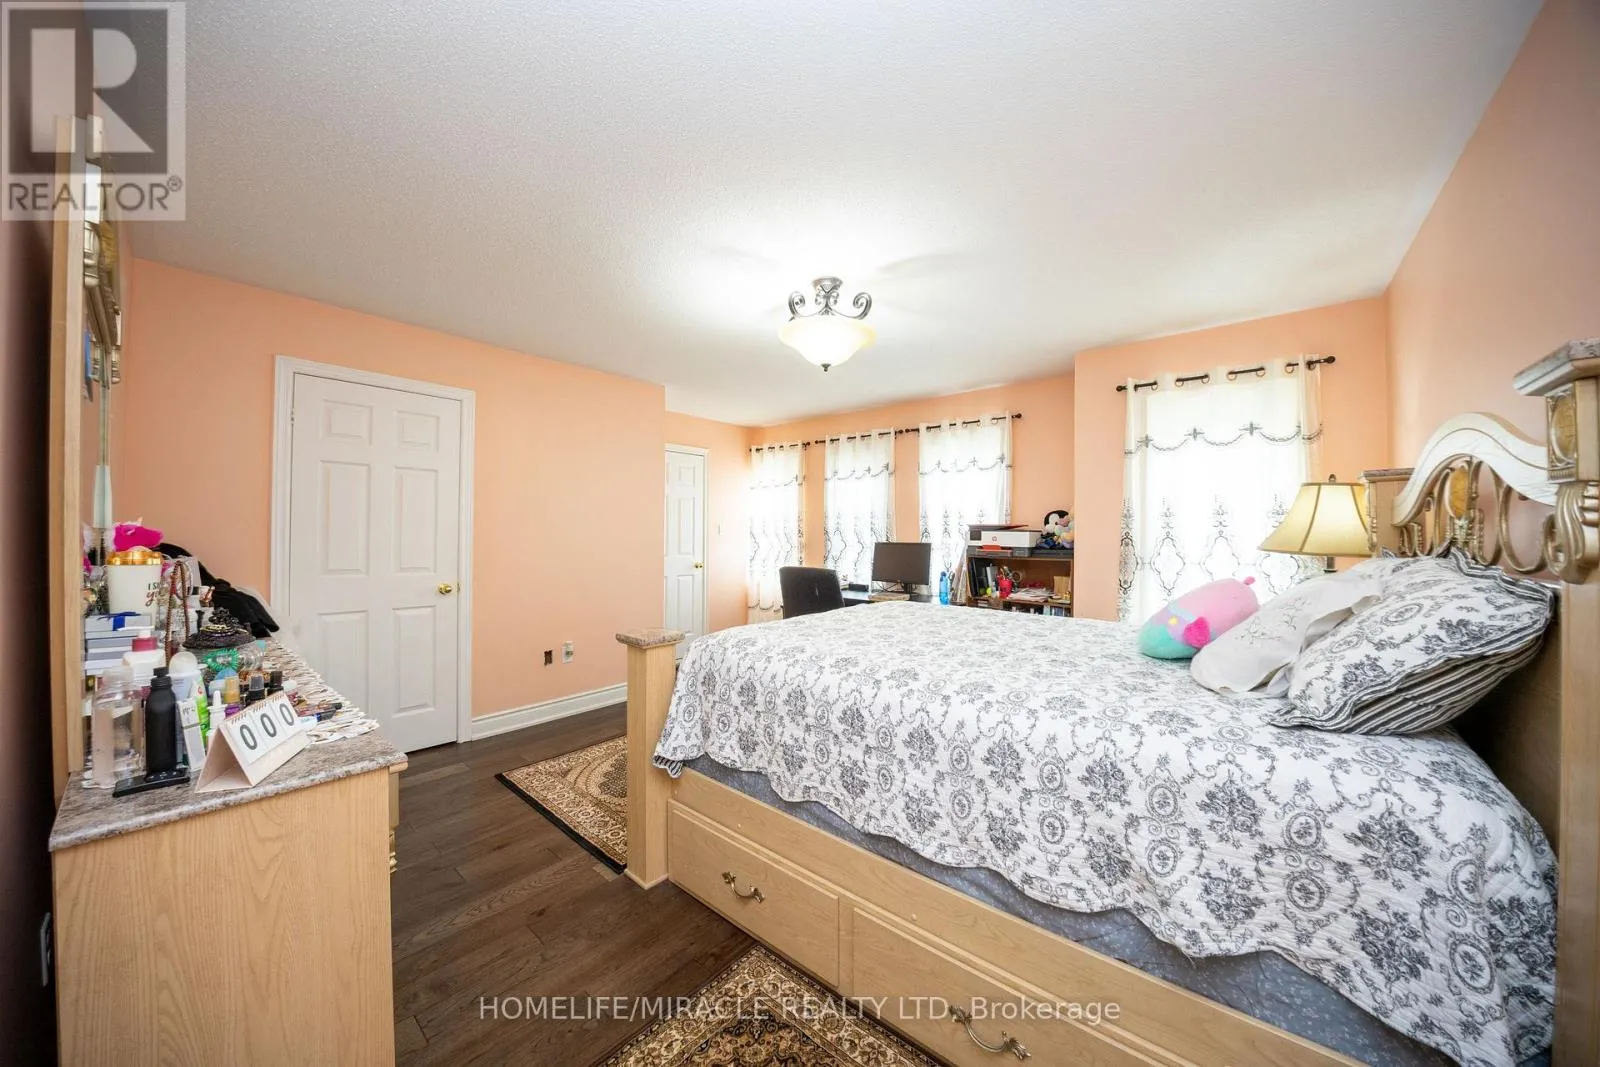
Bedroom 2
Second level
4.11 m x 3.96 m
Bedroom 3
Second level
4.95 m x 3.1 m
Bedroom 4
Second level
3.35 m x 3.05 m
Living room
Main level
5.49 m x 3.2 m
Dining room
Main level
5.49 m x 3.2 m
Kitchen
Main level
3.35 m x 3.31 m
Eating area
Main level
4.98 m x 2.74 m
Family room
Main level
5.59 m x 3.35 m

Location

Learn more about this property
Listing provided by:
HOMELIFE/MIRACLE REALTY LTD
MLS® number:
W14133232
Agent:
Satish Patel
*Indicates required field
Name is required
Email is required
Please enter a valid phone number (e.g., 416-111-1111).

Community Spotlight: Homes For sale in Your Neighborhood