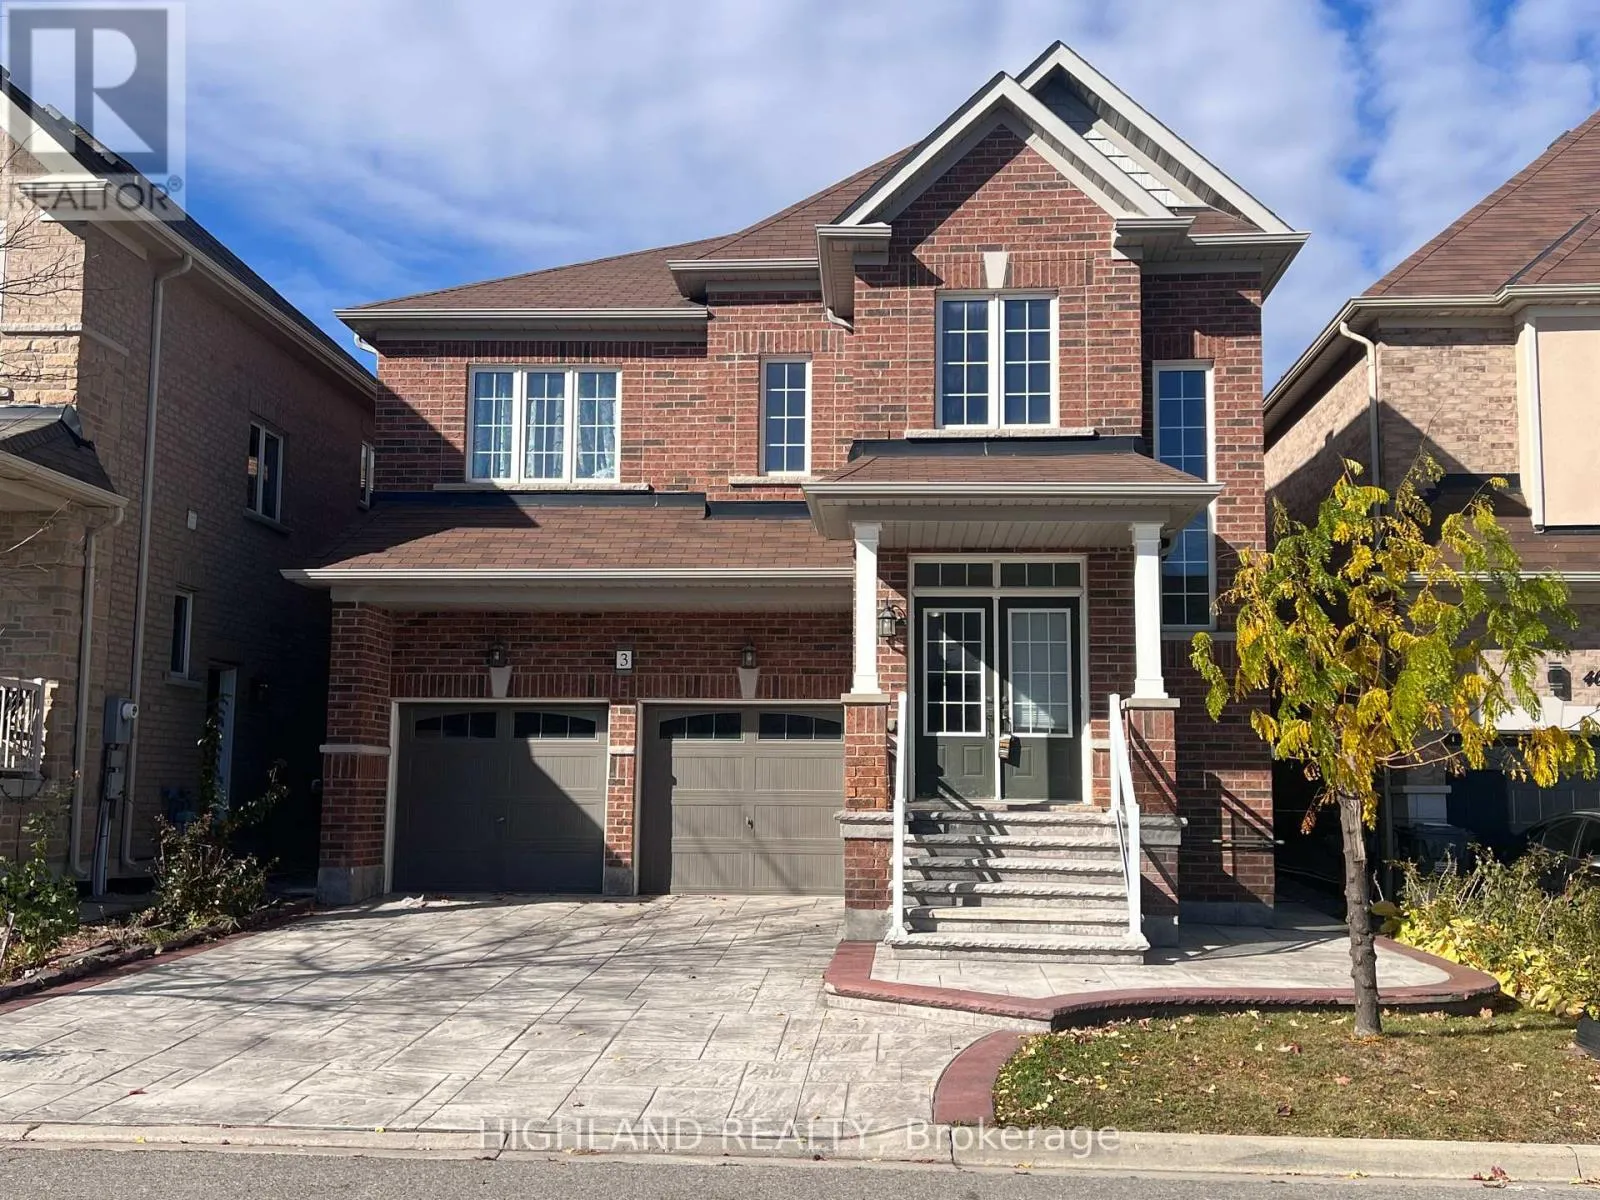
3 Desire Cove, Brampton, Ontario L7A 0A9

Listed for:
$3,490
4 beds
4 baths
Listed 13 days ago
House for rent: 3 Desire Cove, Brampton, Ontario L7A 0A9

View all 50 photos

About

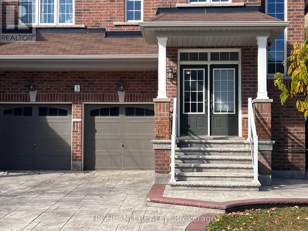
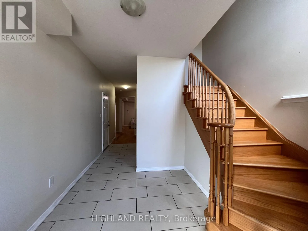
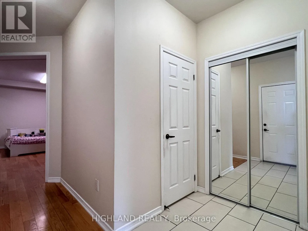
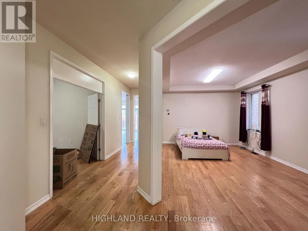
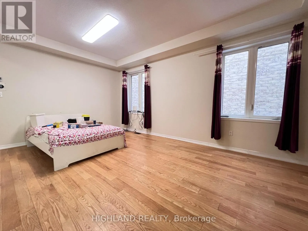
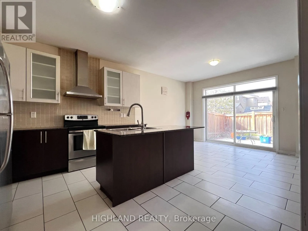
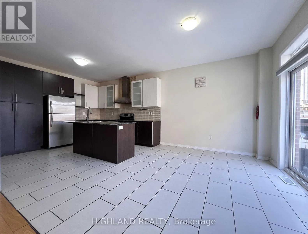
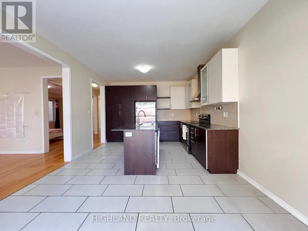
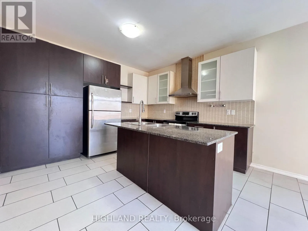
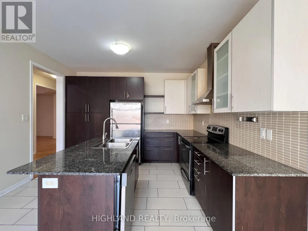
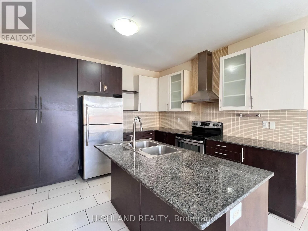
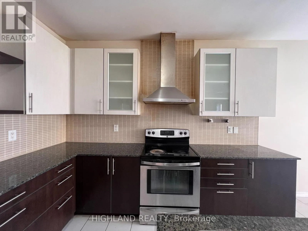
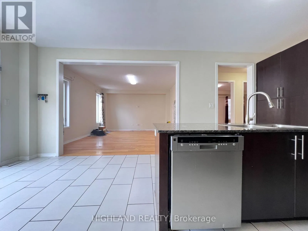
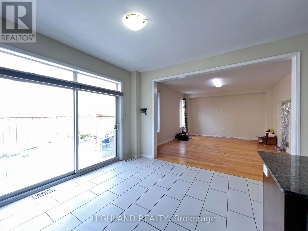
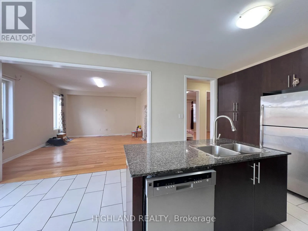
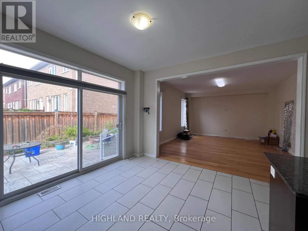
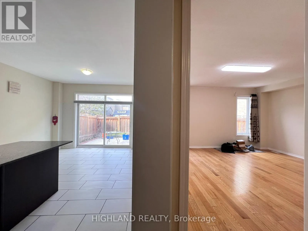
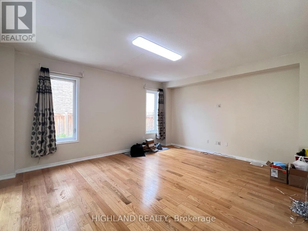
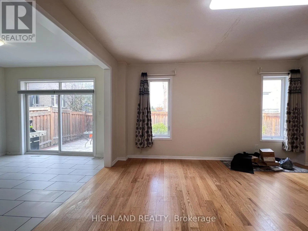
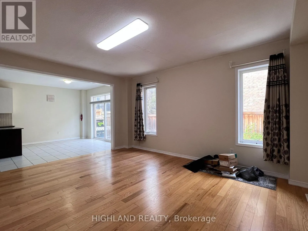
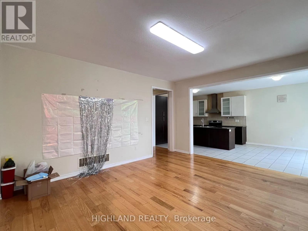
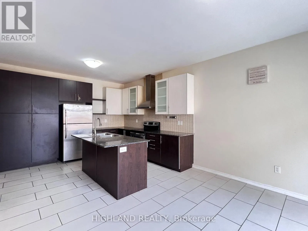
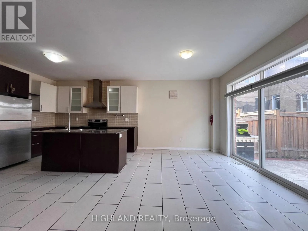
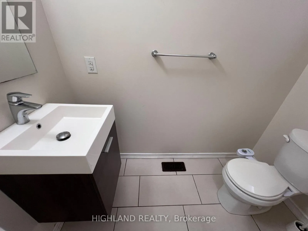
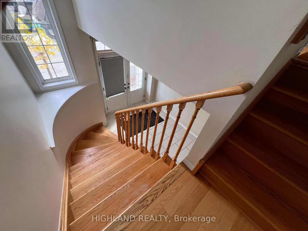
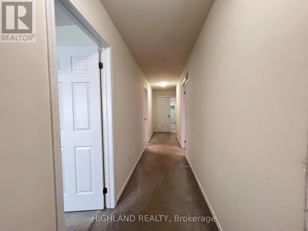
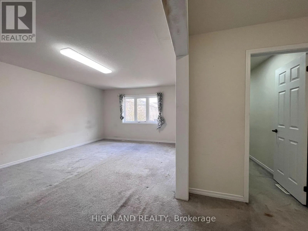
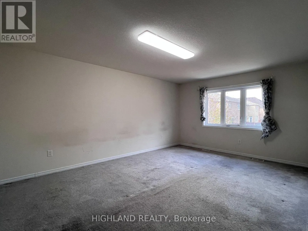
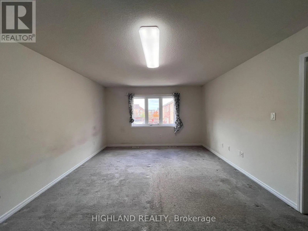
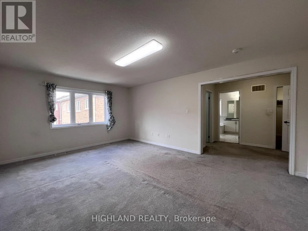
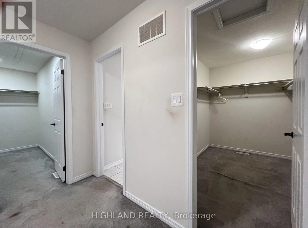
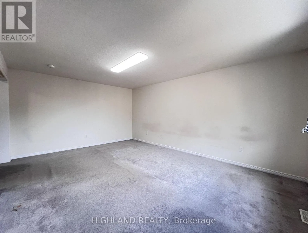
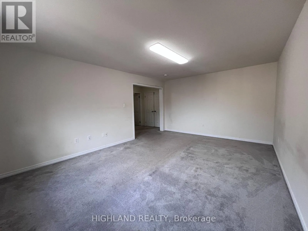
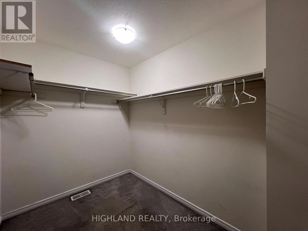
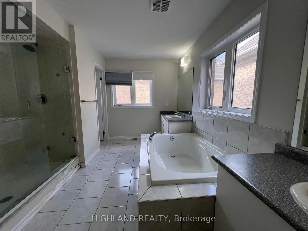
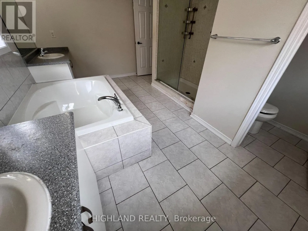
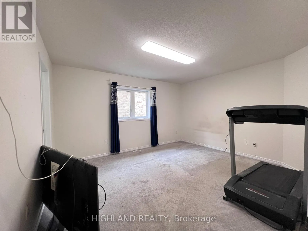
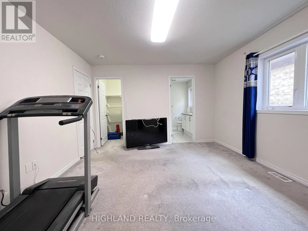
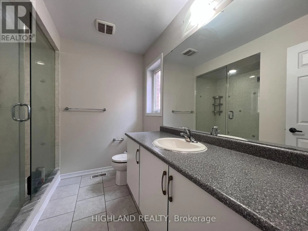
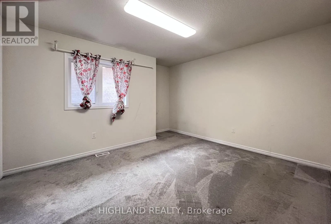
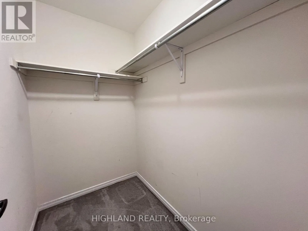
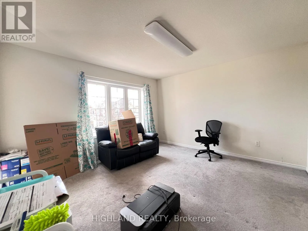
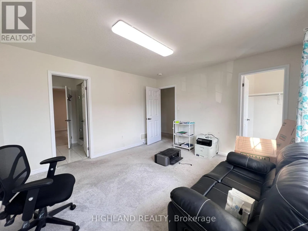
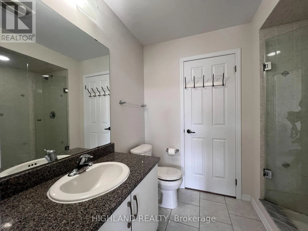
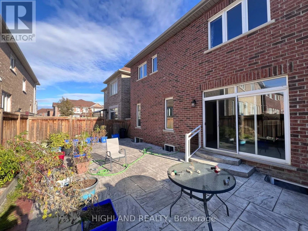
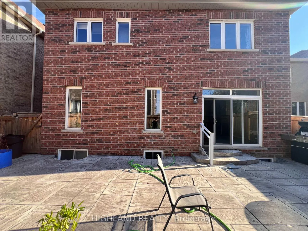
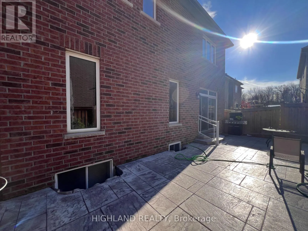
Mclaughlin/ Walness Welcome to this stunning detached home nestled in the heart of Brampton, offering nearly 3,200 square feet of thoughtfully designed living space above grade. This 4-bedroom, 3.5-bathroom residence is ideal for families seeking comfort, space, and functionality.The main level showcases a bright, open-concept layout with oversized windows that flood the home with natural light. Functional layout: Living room, dining room and an office/ library room. A true centerpiece, the gourmet kitchen features sleek stainless steel appliances and abundant cabinetry perfect for cooking and entertaining. Upstairs, discover four spacious bedrooms, including a luxurious primary suite complete with spacious double walk-in closets and 5 pc ensuite. Walk in closet in every bedroom. Conveniently located just minutes from major highways, top-rated schools, parks, and bustling shopping centers, this home delivers both lifestyle and location. Whether you're a growing family or an investor, this is a rare opportunity to Rent in one of Brampton's most desirable communities. (id:27476)

Property Highlights

MLS® Number
W14136208
Type
Single Family
Community Name
Northwest Brampton
Ownership Type
Freehold
Land Size
38.3 x 97.3 FT|under 1/2 acre
Parking Space Total
2

Building

Building Type
House
Storeys
2.00
Square Footage
3000 - 3500 sqft
Bathrooms Total
4
Bedrooms Above Ground
4
Bedrooms Total
4
Amenities
Park, Place of Worship
Exterior Finish
Brick Facing
Fireplace Present
No
Basement Type
None
Basement Features
Building Heating Type
Forced air
Heating Fuel
Natural gas
Building Cooling Type
Central air conditioning

Utilities

Water
Municipal water, Unknown
Utility Sewer
Sanitary sewer

Room Layout

Primary Bedroom
Second level
5.46 m x 3.93 m
Bedroom 2
Second level
4.3 m x 3.73 m
Bedroom 3
Second level
4.01 m x 3.34 m
Bedroom 4
Second level
3.75 m x 3.93 m
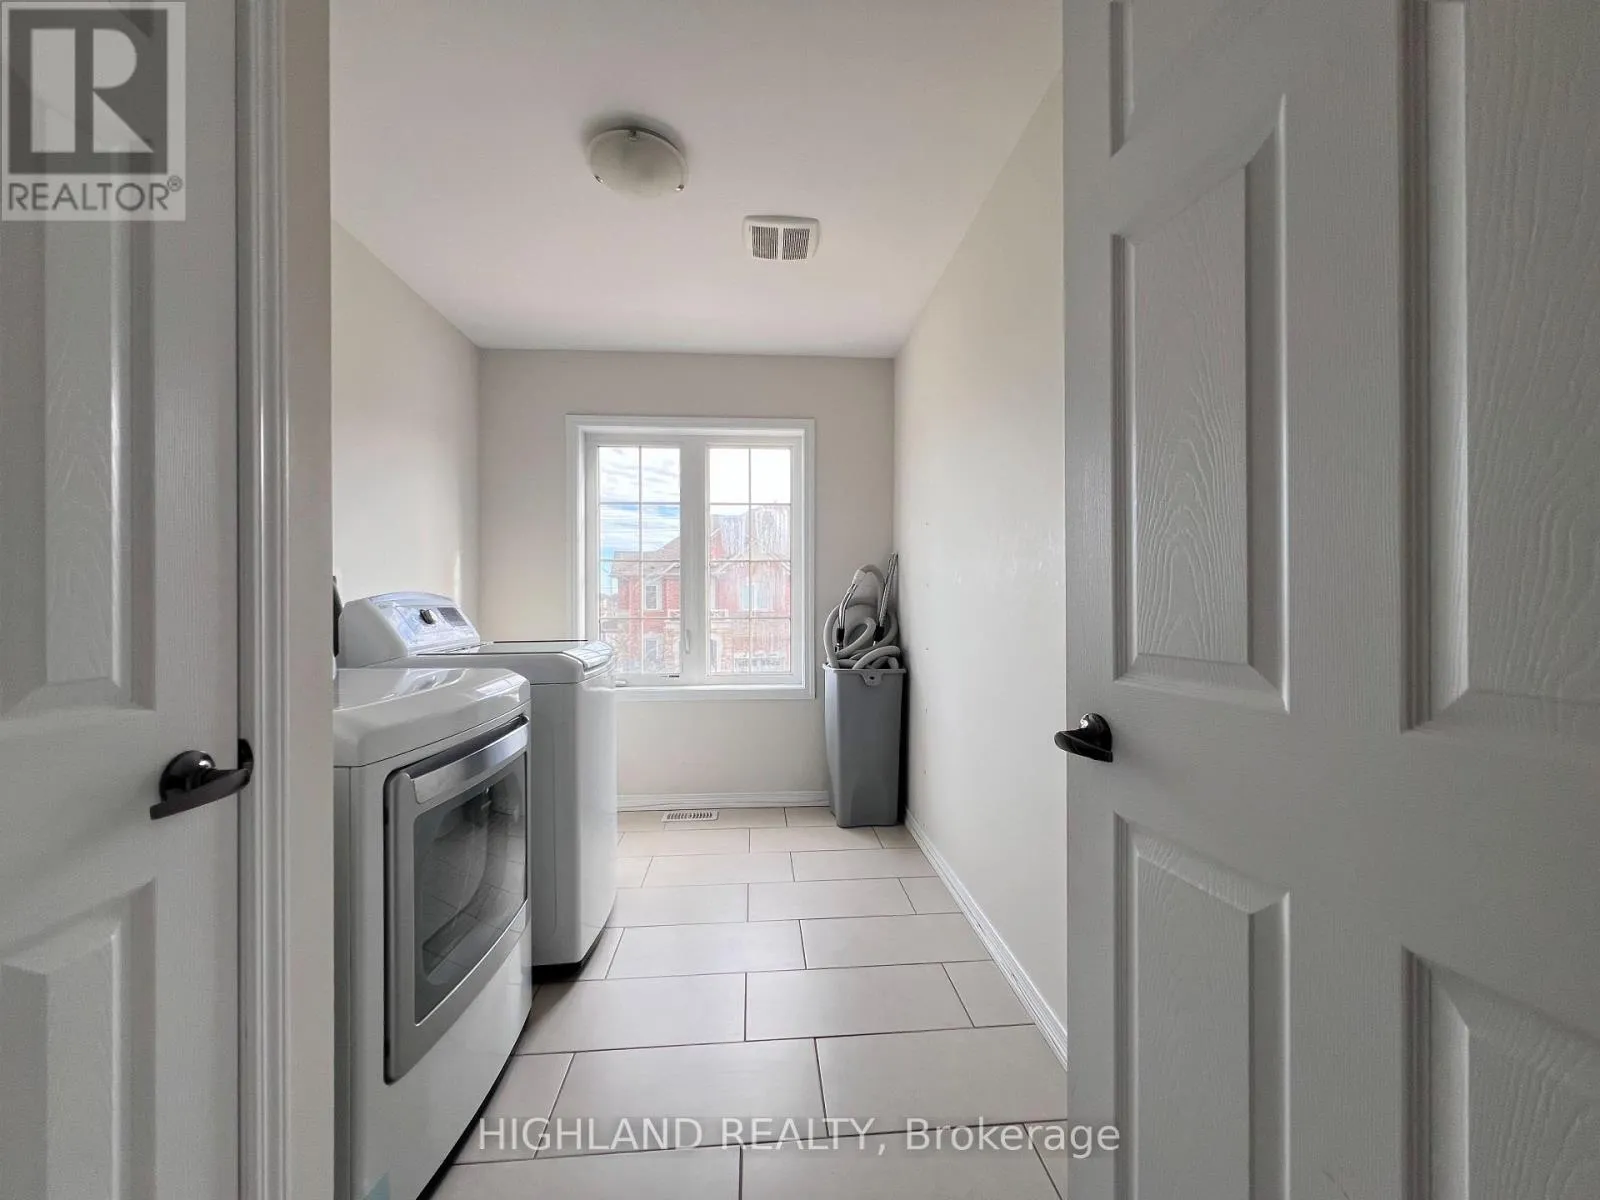
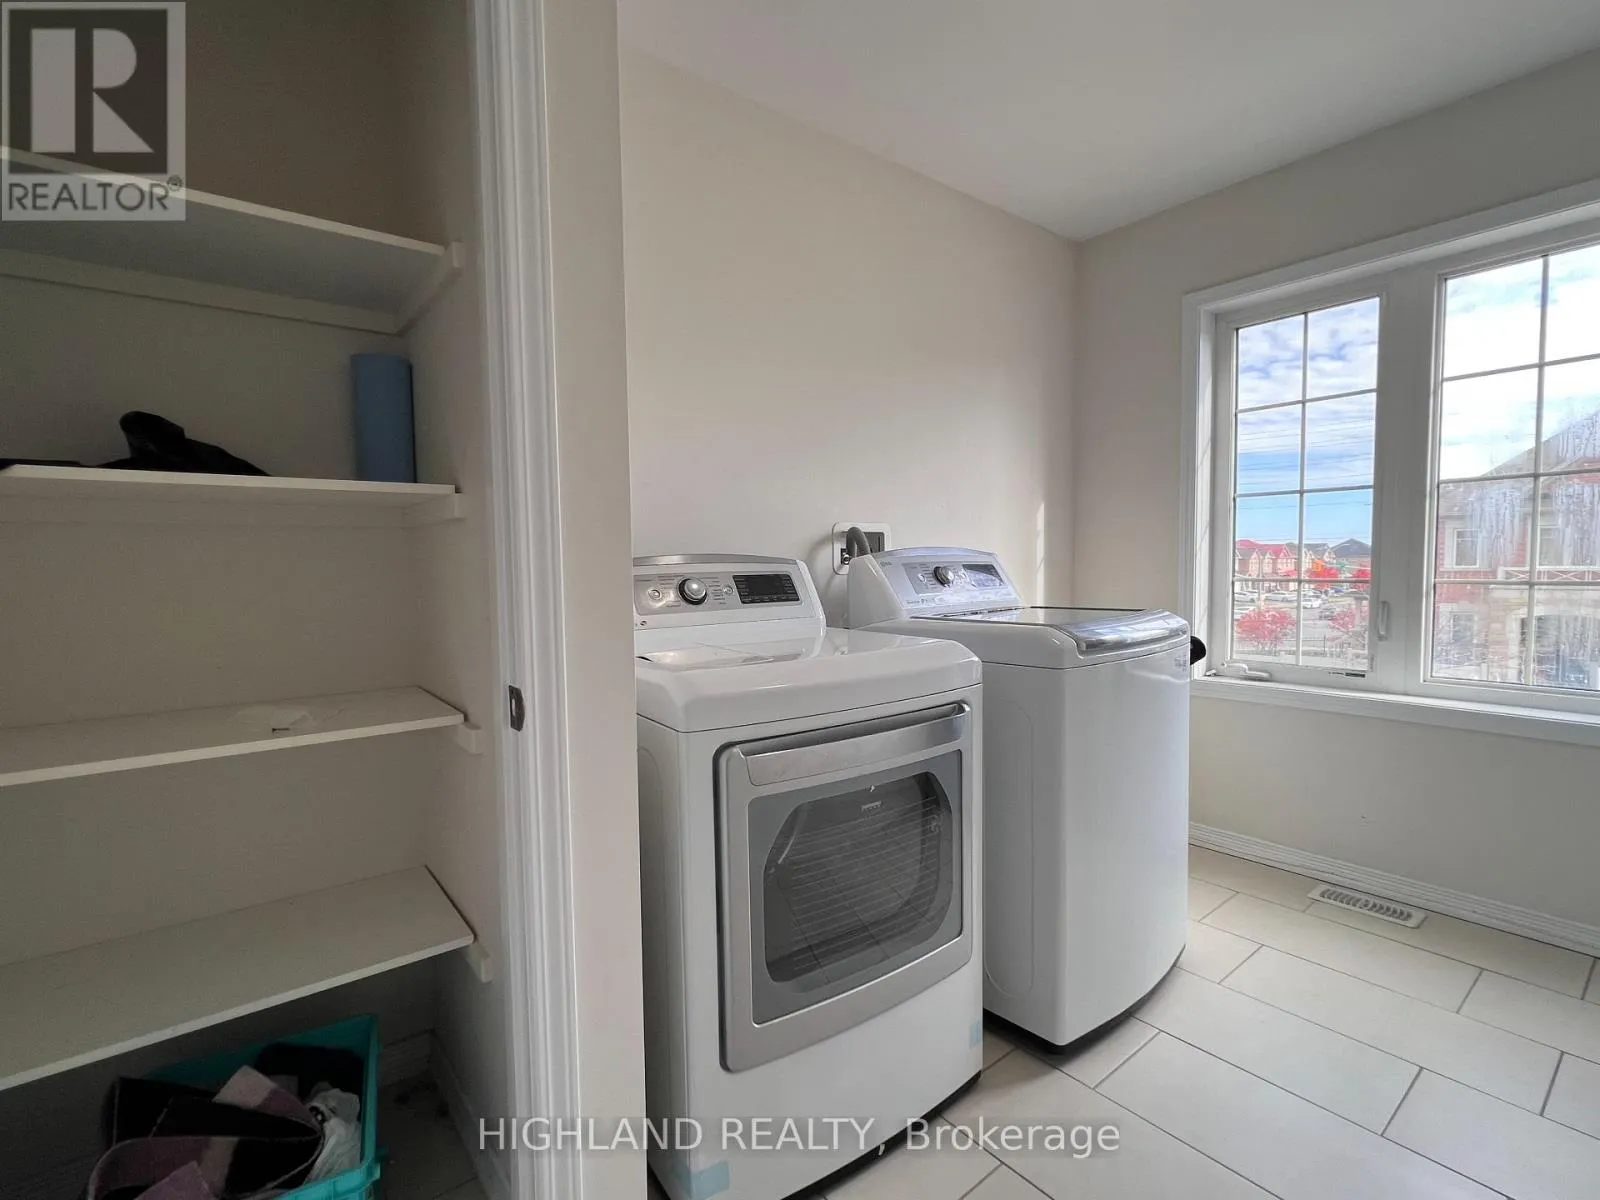
Laundry room
Second level
3.3 m x 2.17 m
Living room
Main level
4.44 m x 5.34 m
Dining room
Main level
6.12 m x 3.61 m
Office
Main level
3 m x 3.18 m
Kitchen
Main level
6.54 m x 3.79 m

Location

Learn more about this property
Listing provided by:
HIGHLAND REALTY
MLS® number:
W14136208
Agent:
Julie Li
*Indicates required field
Name is required
Email is required
Please enter a valid phone number (e.g., 416-111-1111).