(upper) - 13 Sahara Trail, Brampton, Ontario L6R 1P2

Listed for:
$3,200
4 beds
3 baths
Listed 15 days ago
House for rent: (upper) - 13 Sahara Trail, Brampton, Ontario L6R 1P2

View all 24 photos

About

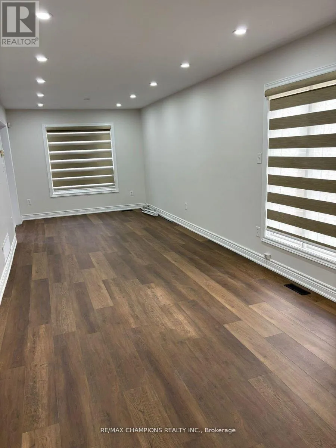
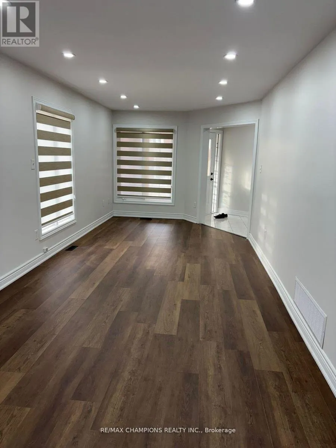
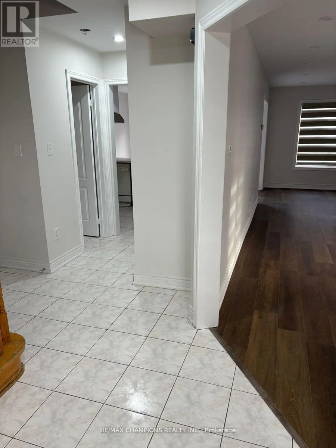
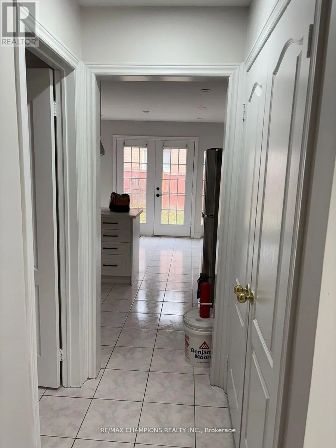
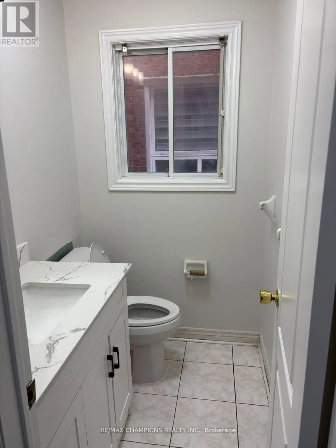
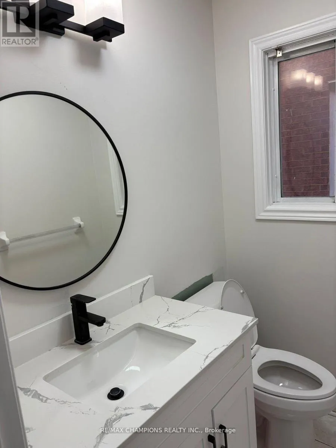
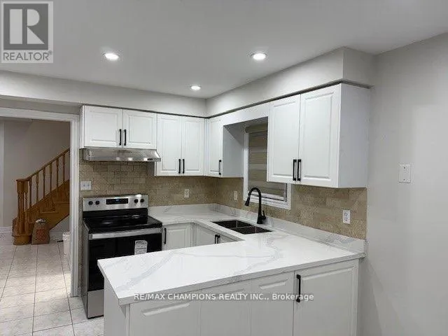
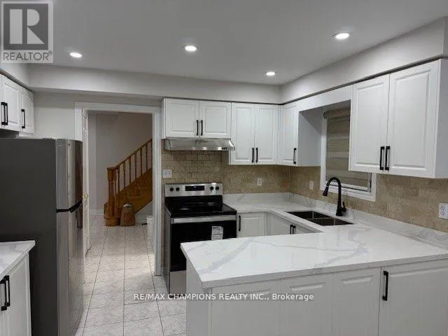
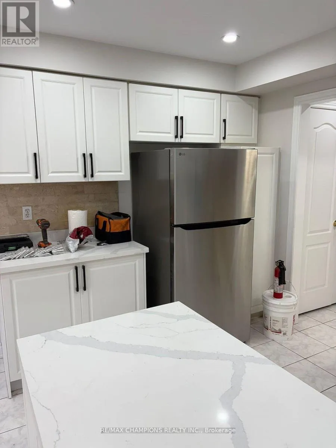
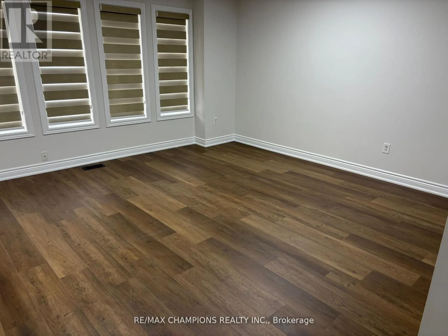
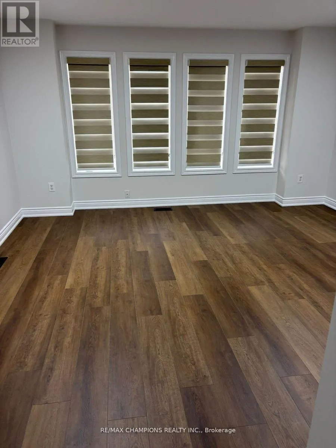
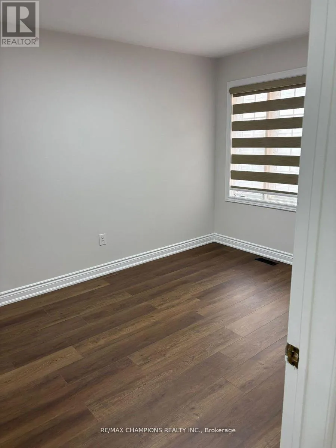
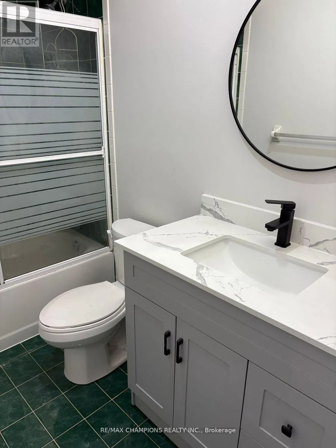
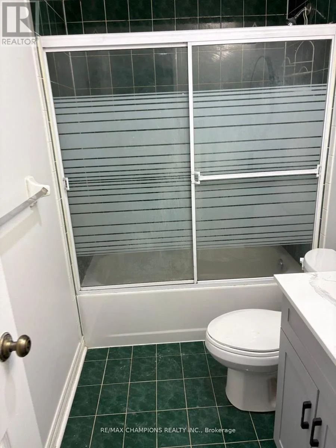
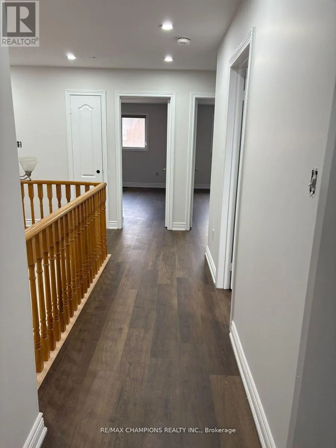
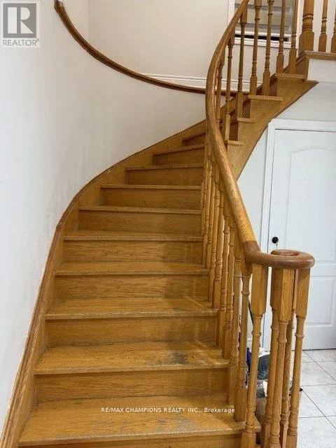
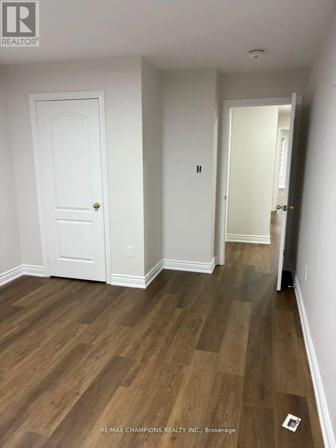
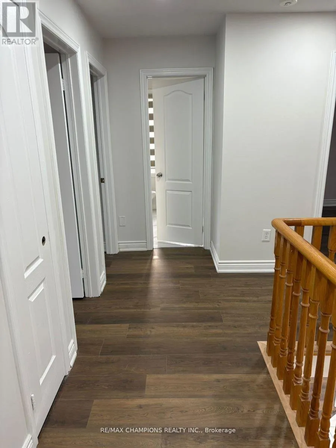
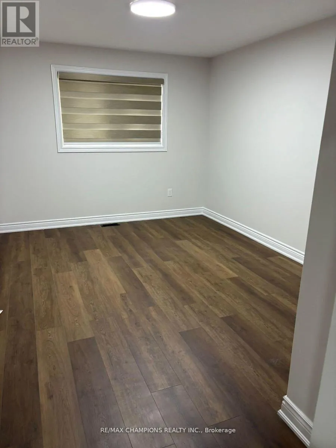
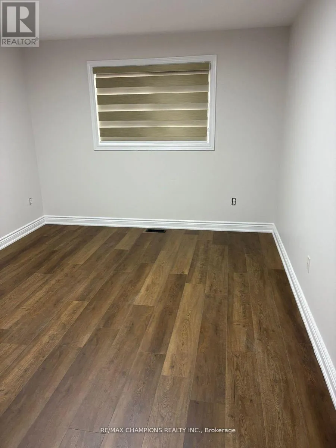
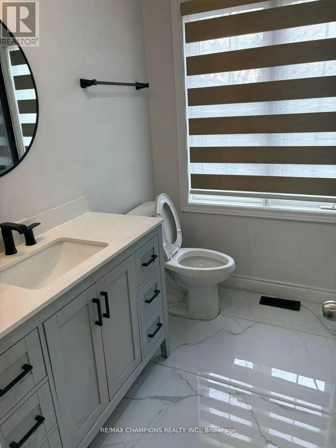
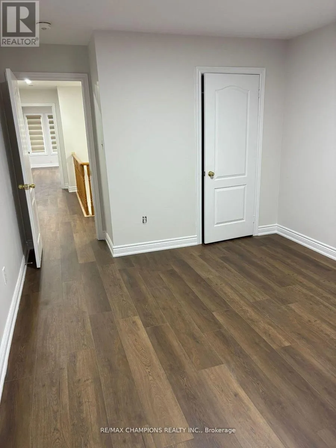
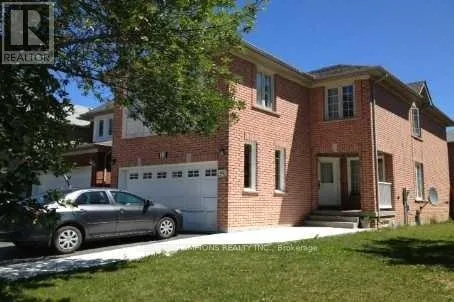
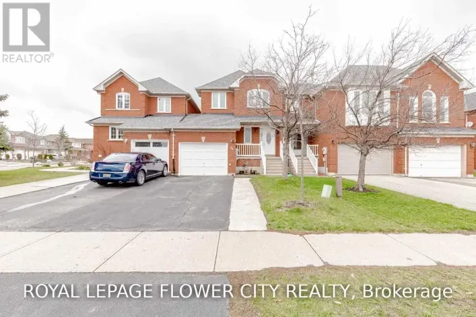
Fernforest/Sandlewood Location. Location. Location. beautiful fully Detached corner lot 4 Bedroom Home, 3 Washrooms, Quartz Countertops, Kitchen with Extended Cabinets, Freshly Painted, New Laminate Floor, New Pot Lights and Smooth Ceiling, Close to Hwy 410 and Trinity Plaza, Close to School, All Level, Sports Complex, Living. 1 Car Parking in Garage, 2 Parking on the Driveway. Tenants Pay 75% Utilities Because Only One person Living In the Basement For rent main and 2nd Floor Only. (id:27476)

Property Highlights

MLS® Number
W14136588
Type
Single Family
Community Name
Sandringham-Wellington
Ownership Type
Freehold
Parking Space Total
3

Building

Building Type
House
Storeys
2.00
Square Footage
1500 - 2000 sqft
Bathrooms Total
3
Bedrooms Above Ground
4
Bedrooms Total
4
Amenities
Hospital, Park, Schools, Place of Worship
Exterior Finish
Brick
Fireplace Present
No
Basement Type
None
Basement Features
Building Heating Type
Forced air
Heating Fuel
Natural gas
Building Cooling Type
Central air conditioning

Utilities

Water
Municipal water
Utility Sewer
Sanitary sewer

Room Layout

Primary Bedroom
Second level
4.66 m x 4.6 m
Bedroom 2
Second level
5.02 m x 3.07 m
Bedroom 3
Second level
5.02 m x 3.07 m
Bedroom 4
Second level
3.38 m x 2.89 m
Living room
Main level
5.69 m x 3.16 m
Dining room
Main level
3.13 m x 3.16 m
Eating area
Main level
3.45 m x 3.45 m
Kitchen
Main level
5.09 m x 3.56 m

Location

Learn more about this property
Listing provided by:
RE/MAX CHAMPIONS REALTY INC.
MLS® number:
W14136588
Agent:
Balbir Natt
*Indicates required field
Name is required
Email is required
Please enter a valid phone number (e.g., 416-111-1111).