503 Conservation Drive N, Brampton, Ontario L6Z 0C2

Listed for:
$1,799,000
7 beds
4 baths
Listed 13 days ago
House for rent: 503 Conservation Drive N, Brampton, Ontario L6Z 0C2

View all 49 photos

About

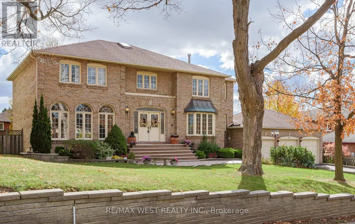
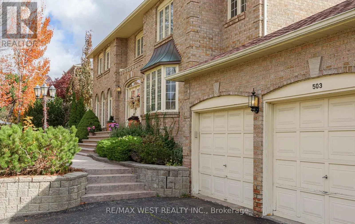
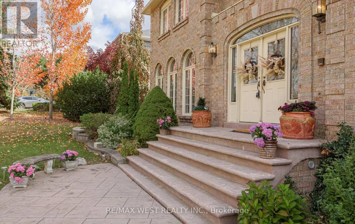
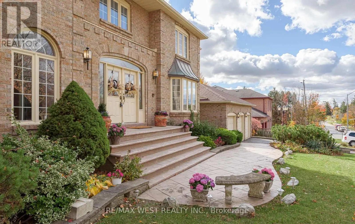
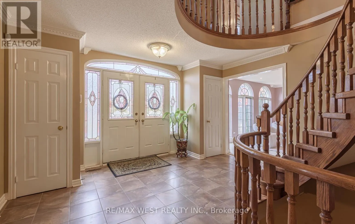
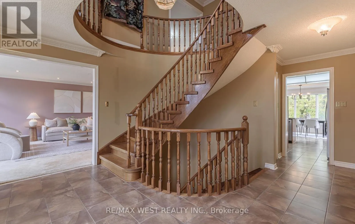
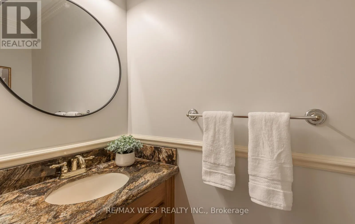
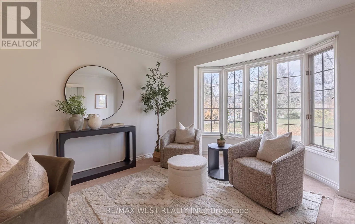
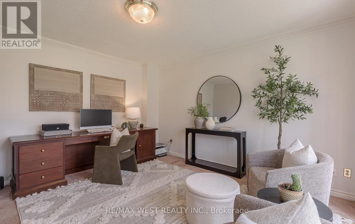
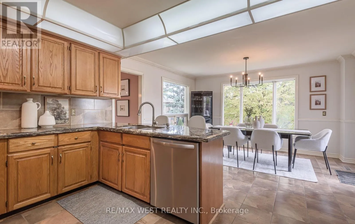
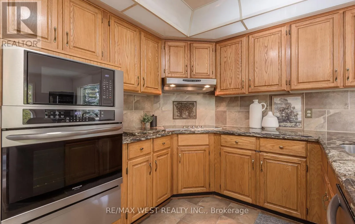
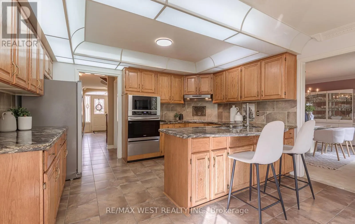
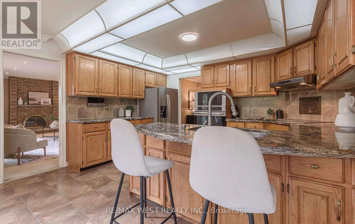
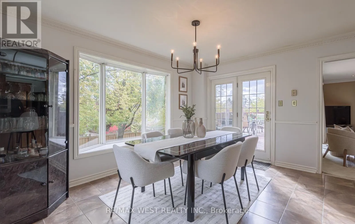
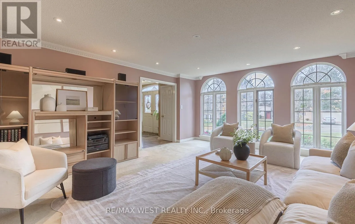
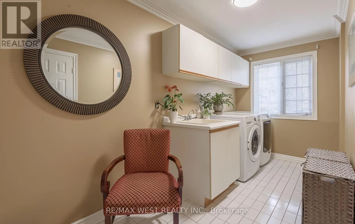
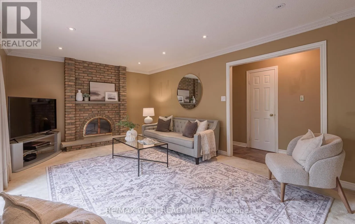
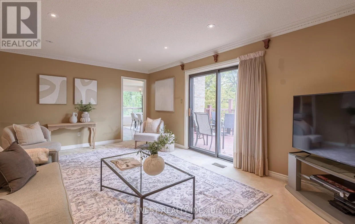
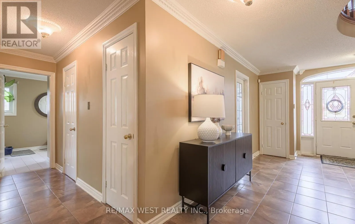
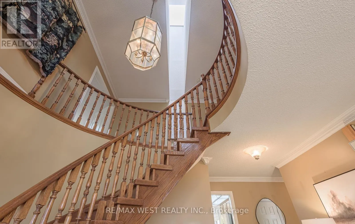
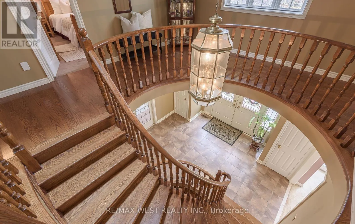
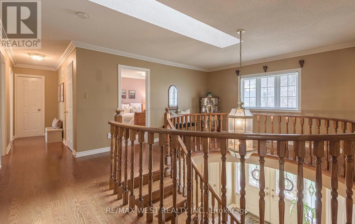
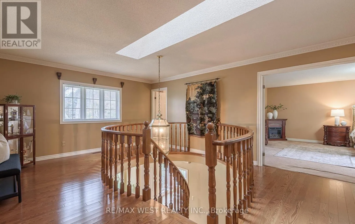
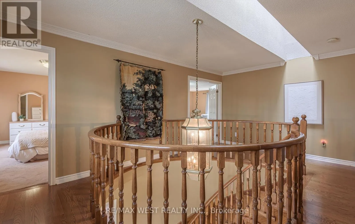
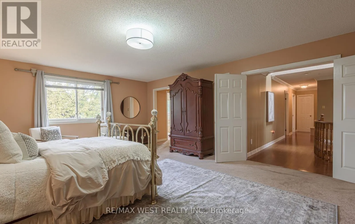
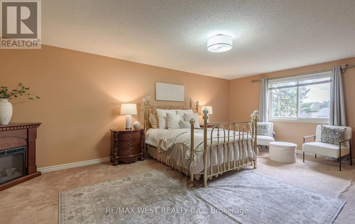
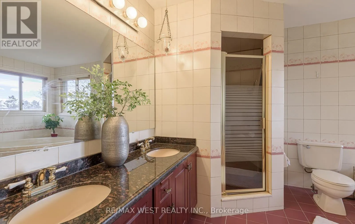
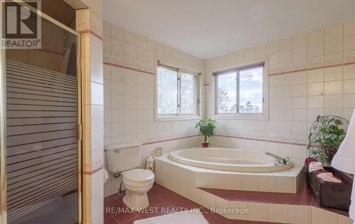
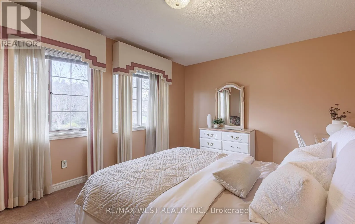
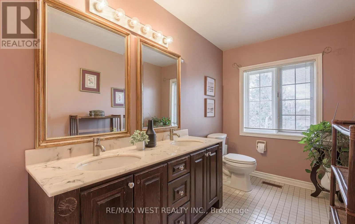
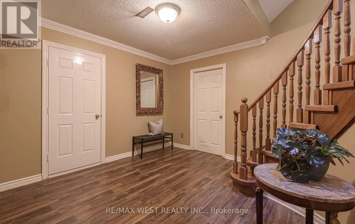
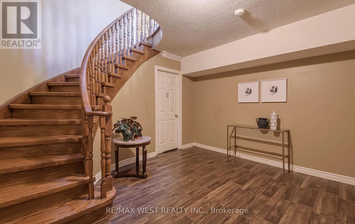
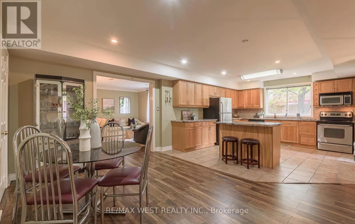
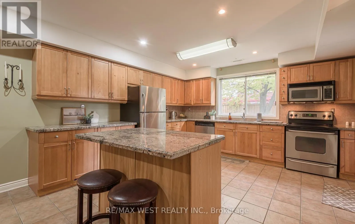
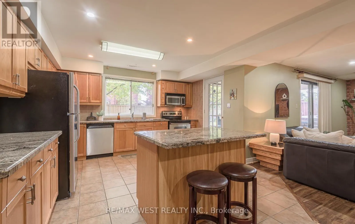
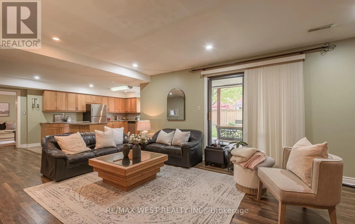
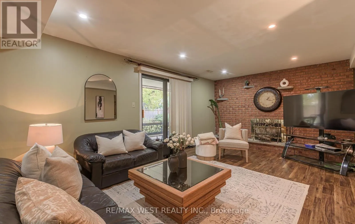
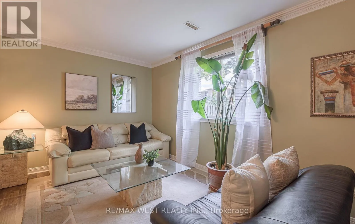
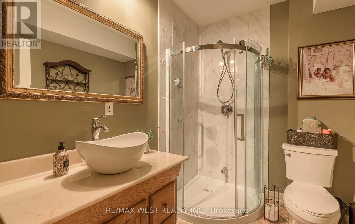
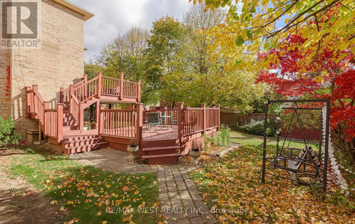
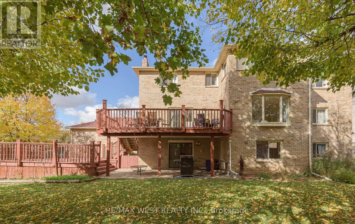
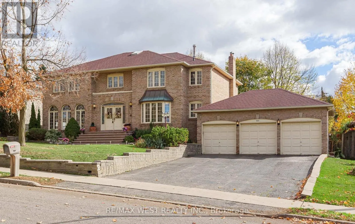
Cross Streets: Kennedy Rd, R on Conservation Drive. ** Directions: Kennedy Rd, R on Conservation Drive ( south of Mayfield). Incredible price for this prestigious street! 100 x 120 ft lot, arguably one of the finest streets in Brampton, minutes to "Heart Lake Conservation". Triple car garage + a driveway that fits 9 vehicles! 17 ft grand foyer, skylight, 5 bedrooms on upper level + 2 more in finished walkout basement! 4 bathrooms! Huge Main floor office! Impressive family kitchen with W/O to oversized deck to extend the gatherings! Granite countertops in 2 kitchens, all baths, 2 Oak spiral staircases up & down! Stainless steel appliances, hardwood in upper hallway! Walkout basement has its own private deck + separate side entrance. Backyard fence replaced 2022, CAC new roof 2022, attic insulated 2022, landscaped front + back.Amazing layout! Huge principal rooms. The property does need new flooring throughout, but look at this price for this location! A very sound investment for the wise buyer! A new canvas to make your own! 3712sq ft plus 1350 sq ft in finished walkout bsmt creating over 5000 sq ft above grade! (id:27476)

Property Highlights

MLS® Number
W14136860
Type
Single Family
Community Name
Heart Lake East
Ownership Type
Freehold
Land Size
100.6 x 120.8 FT
Parking Space Total
12

Building

Building Type
House
Storeys
2.00
Square Footage
5000 - 100000 sqft
Bathrooms Total
4
Bedrooms Above Ground
5
Bedrooms Total
7
Amenities
Fireplace(s) Park, Place of Worship, Public Transit, Schools
Exterior Finish
Brick
Fireplace Present
Yes
Basement Type
N/A, N/A (Finished)
Basement Features
Apartment in basement, Walk out
Building Heating Type
Forced air
Heating Fuel
Natural gas
Building Cooling Type
Central air conditioning

Utilities

Water
Municipal water
Utility Sewer
Sanitary sewer

Room Layout

Bedroom
Basement
4.88 m x 4.58 m
Bedroom 2
Basement
4.13 m x 4.56 m
Kitchen
Basement
4.54 m x 4.17 m
Recreational, Games room
Basement
9.99 m x 6.13 m
Kitchen
Main level
6.35 m x 4.24 m
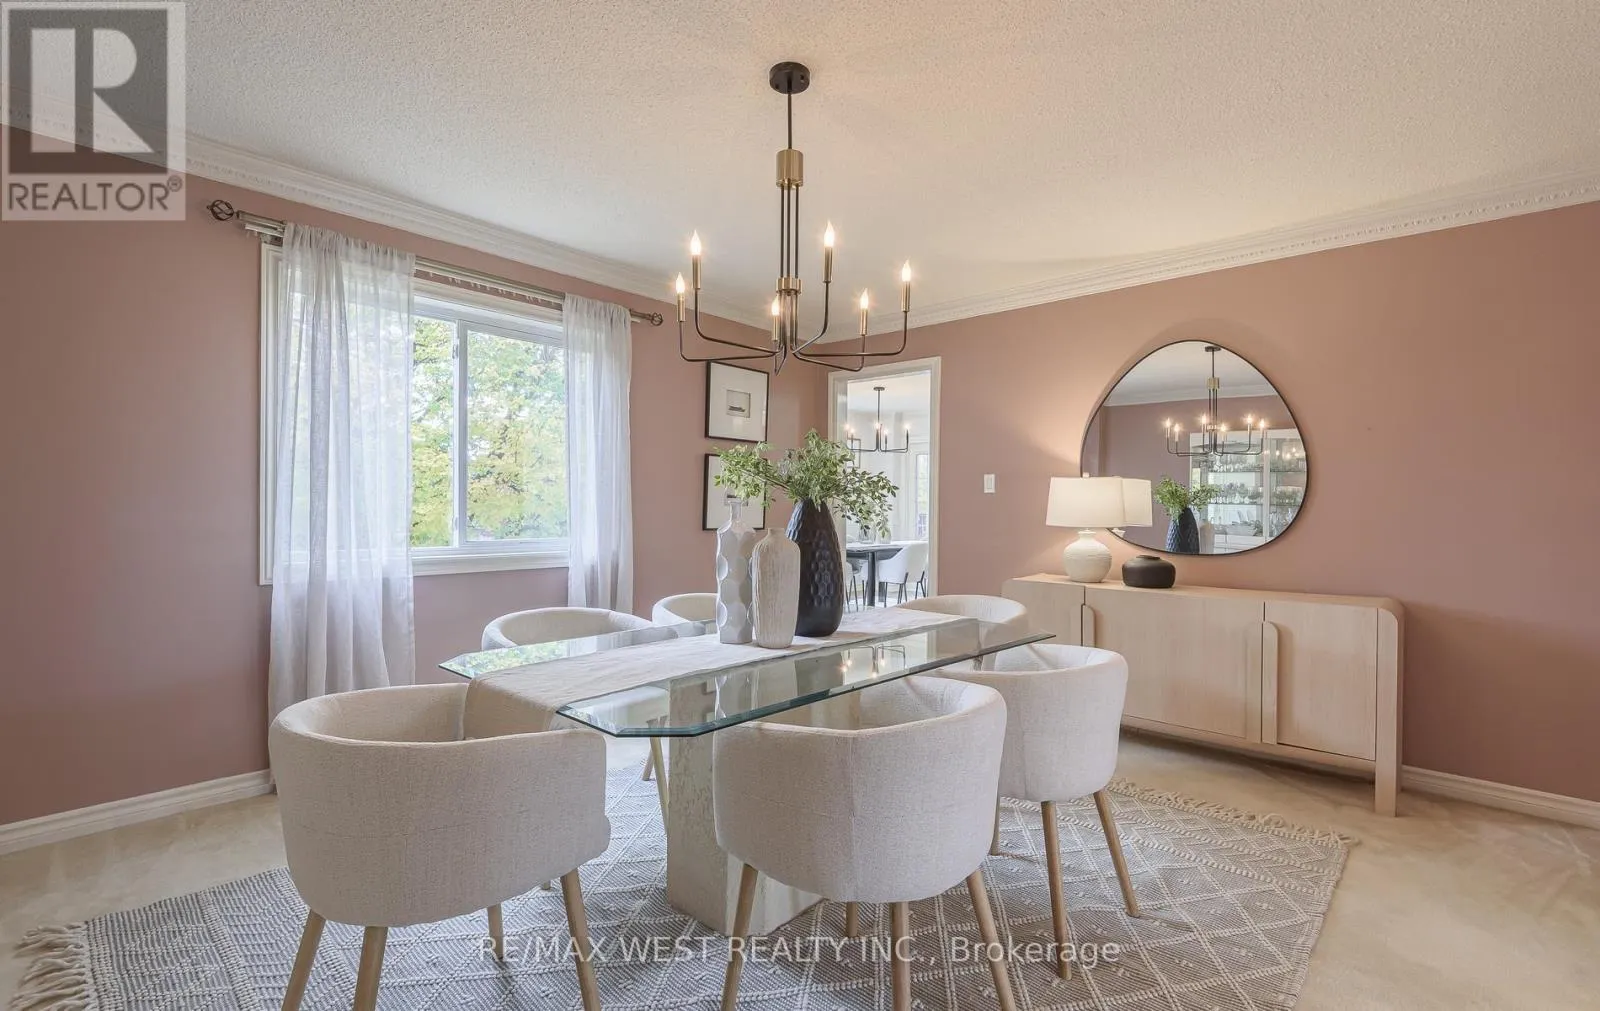
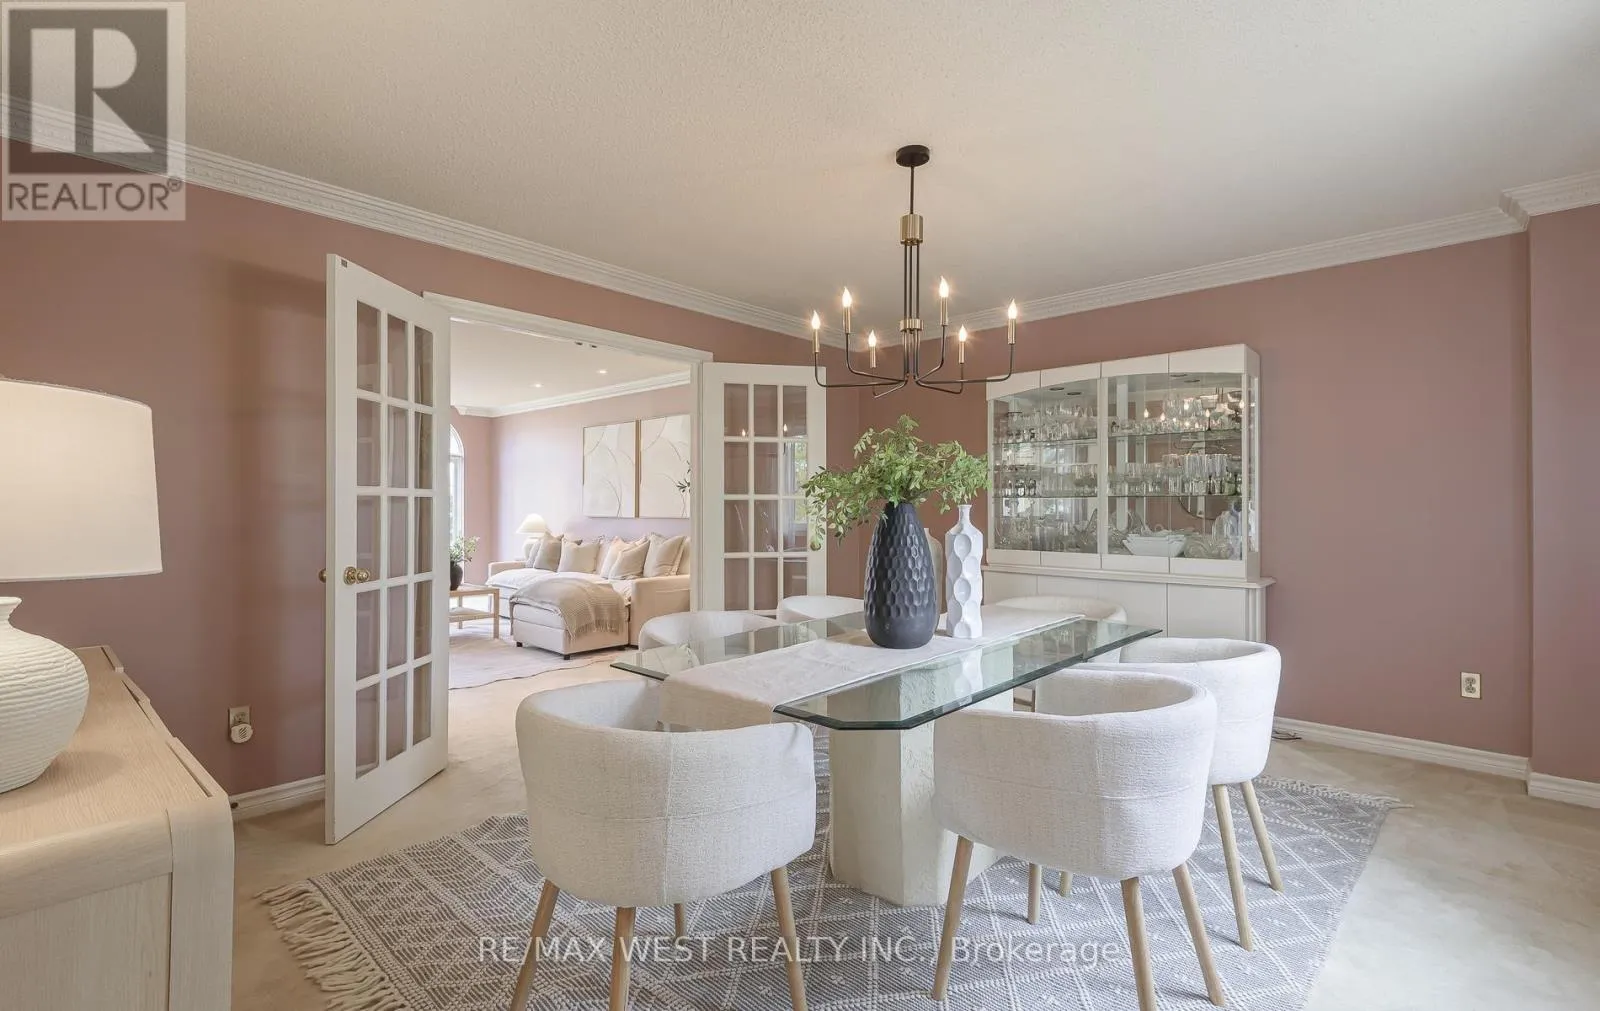
Dining room
Main level
4.67 m x 3.92 m
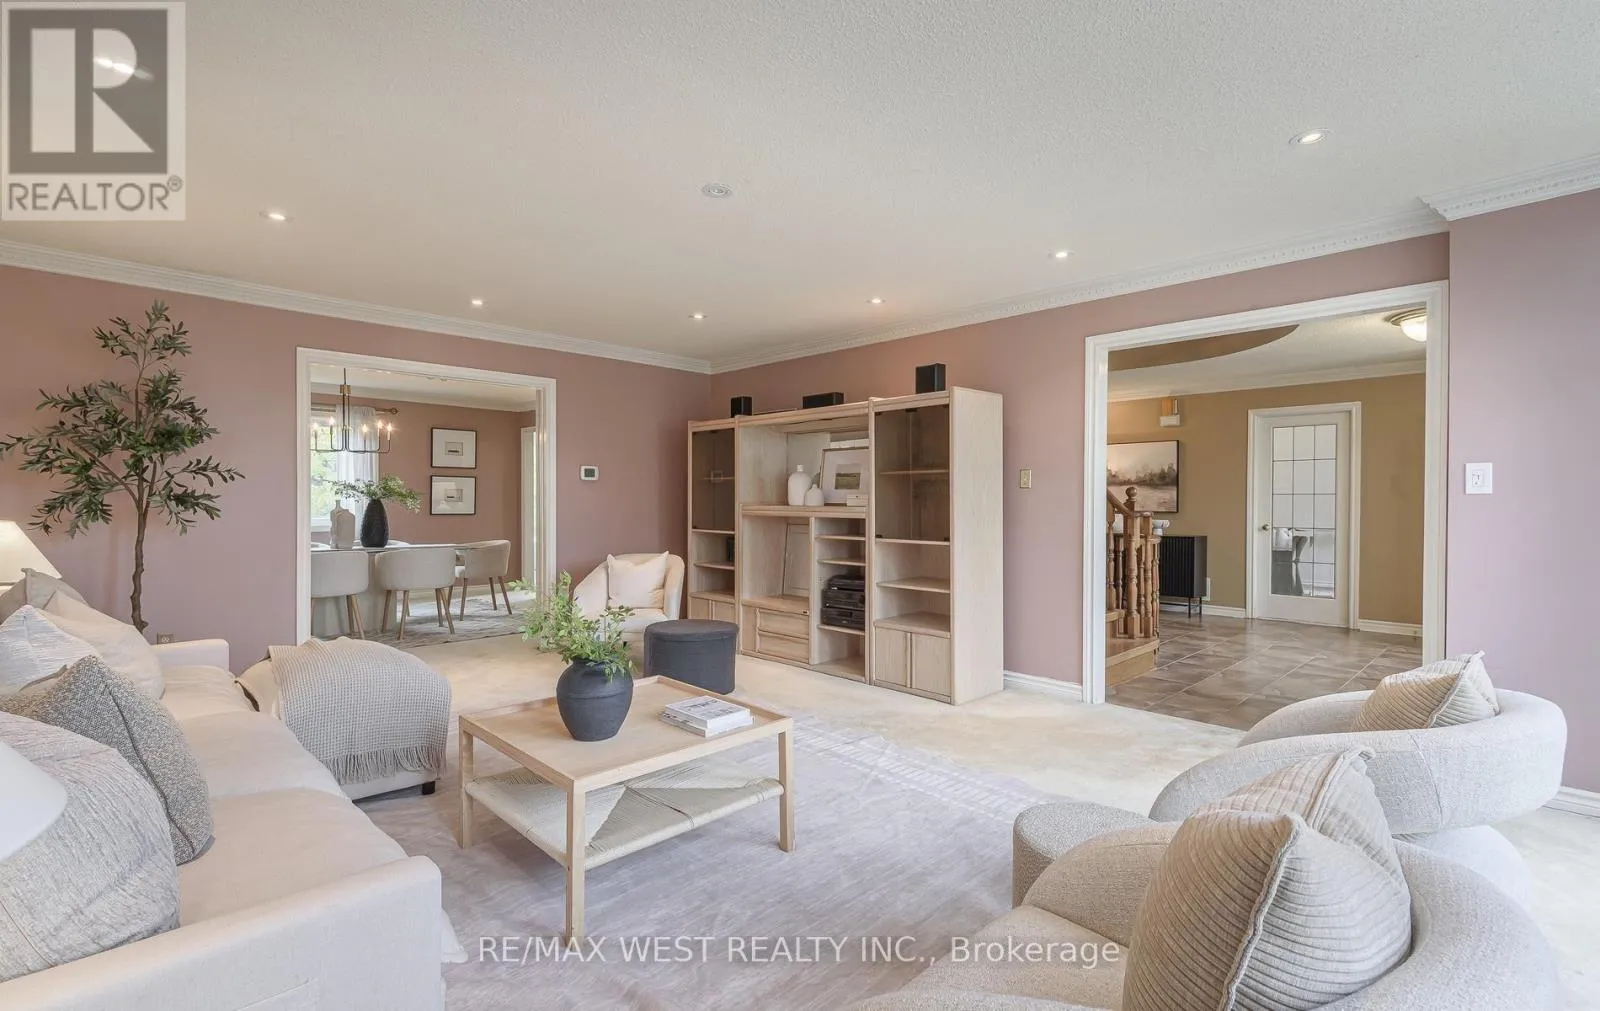
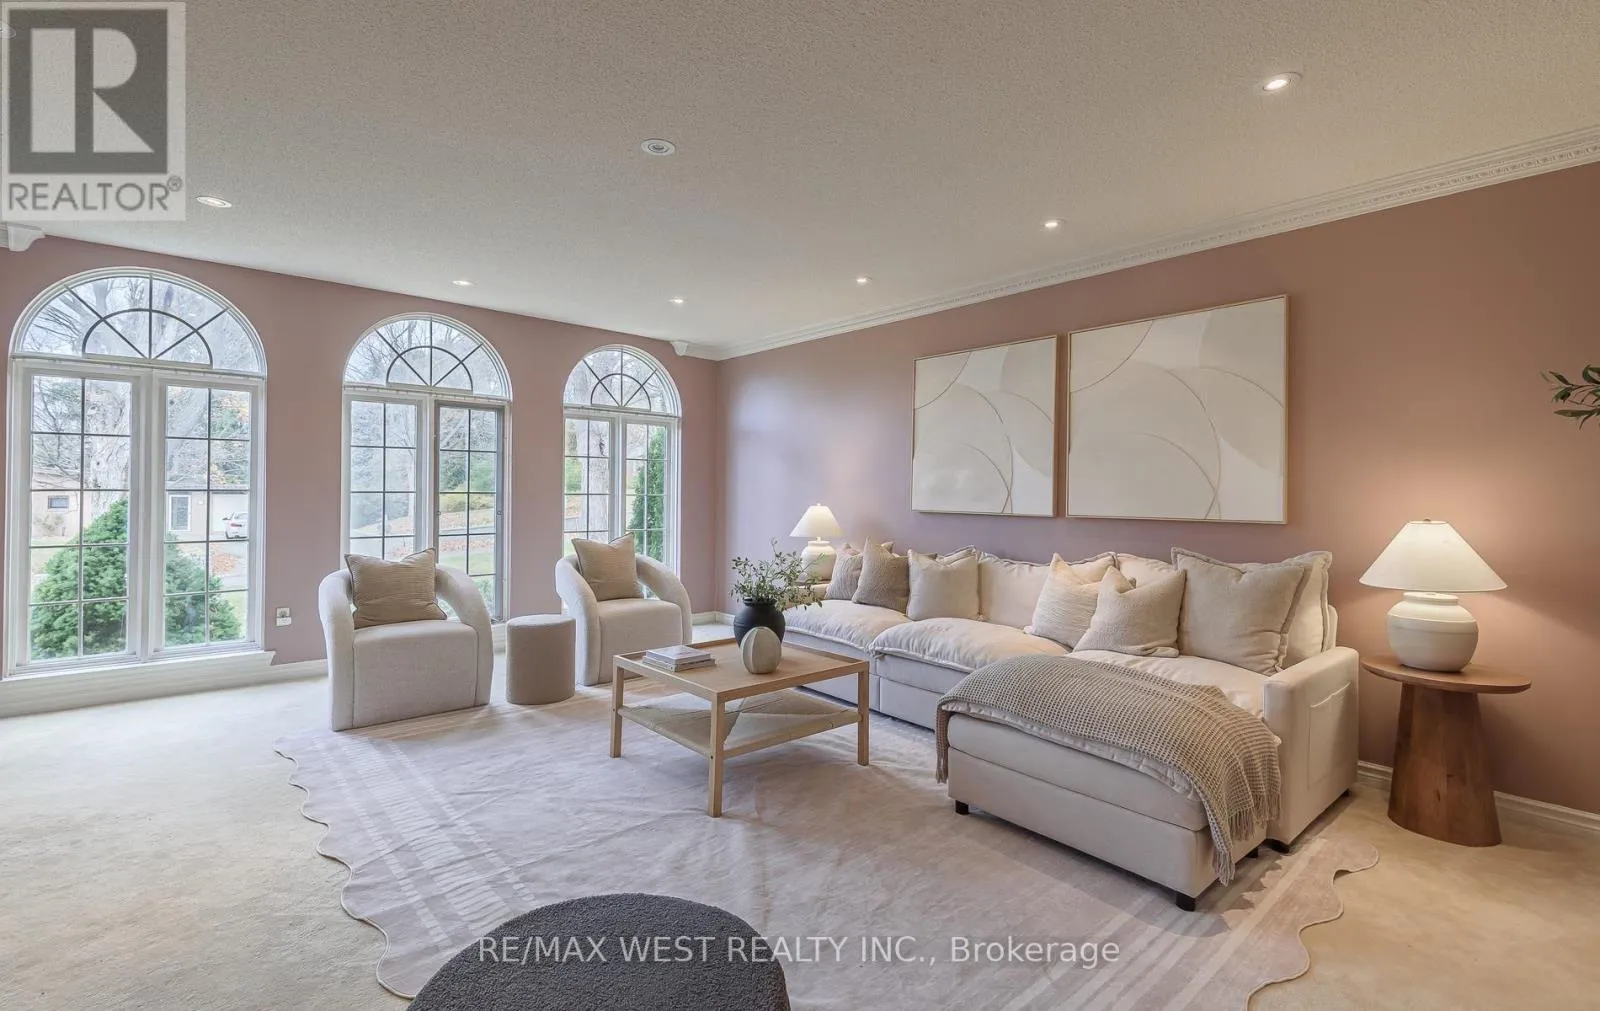
Living room
Main level
6.1 m x 4.84 m
Office
Main level
4.73 m x 3.74 m
Family room
Main level
5.75 m x 3.7 m
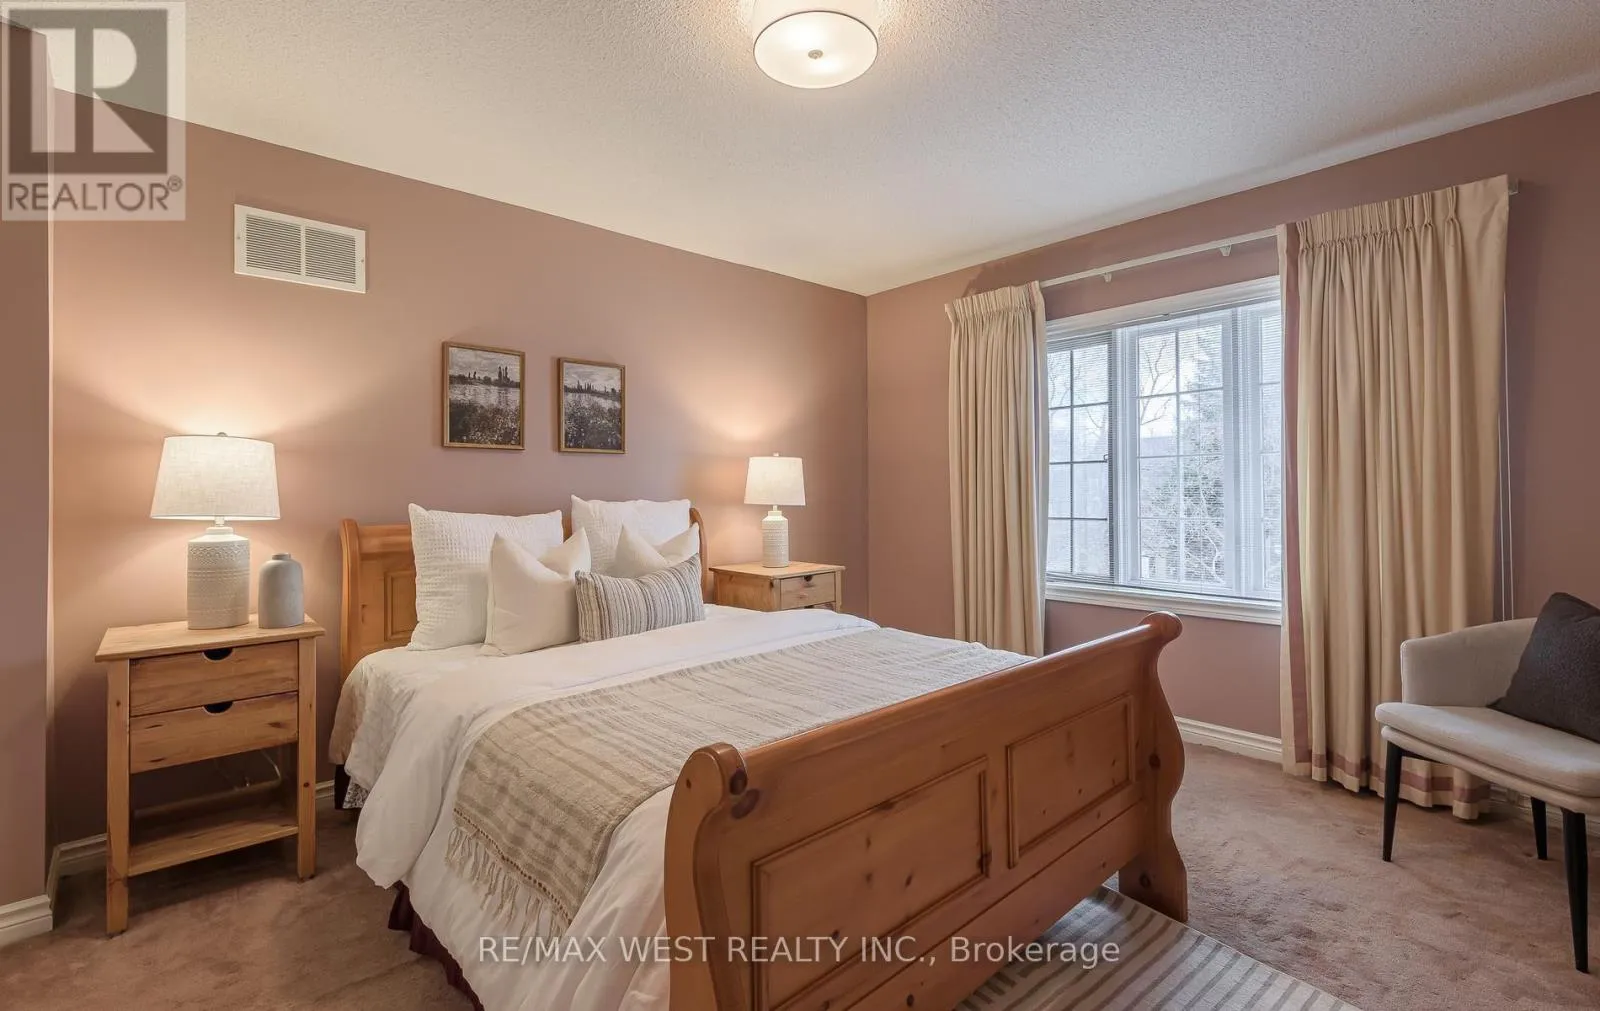
Primary Bedroom
Upper Level
6.62 m x 4.7 m
Bedroom 2
Upper Level
3.73 m x 3.48 m
Bedroom 3
Upper Level
3.73 m x 3.71 m
Bedroom 4
Upper Level
3.78 m x 4.24 m
Bedroom 5
Upper Level
3.33 m x 4.7 m

Location

Learn more about this property
Listing provided by:
RE/MAX WEST REALTY INC.
MLS® number:
W14136860
Agent:
Debbie Howell
*Indicates required field
Name is required
Email is required
Please enter a valid phone number (e.g., 416-111-1111).