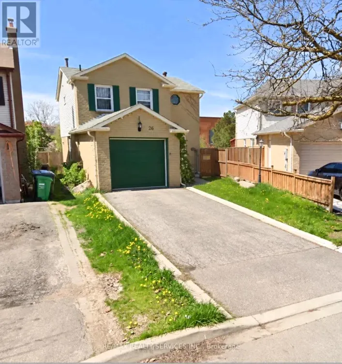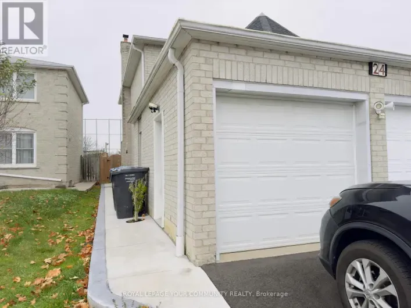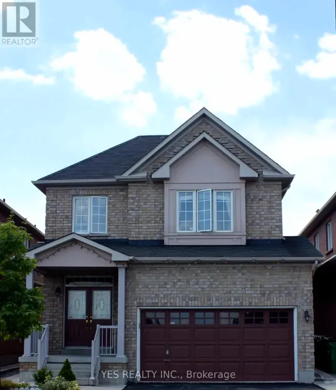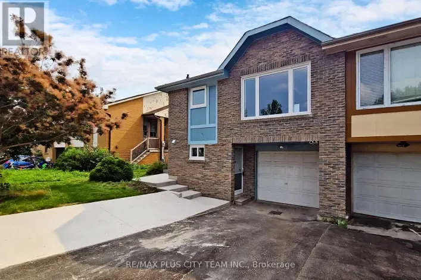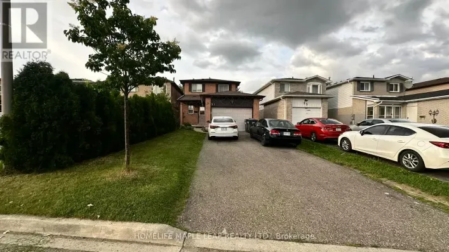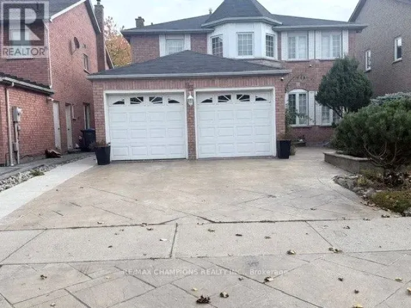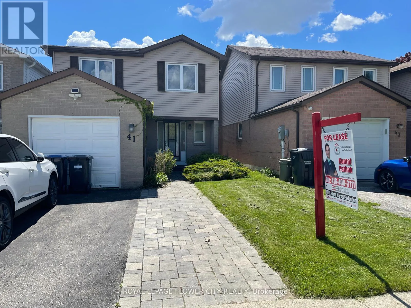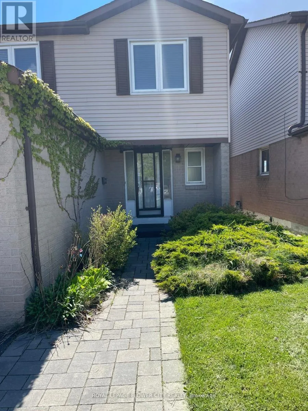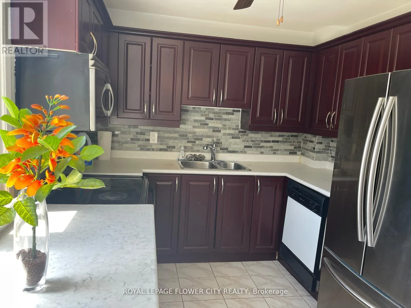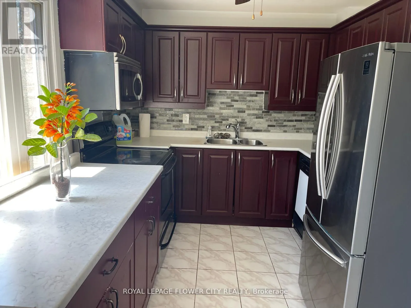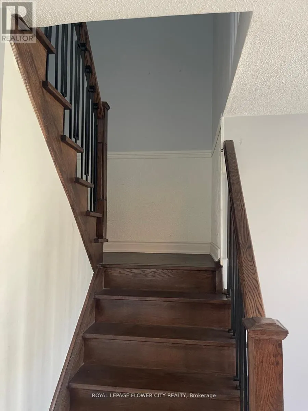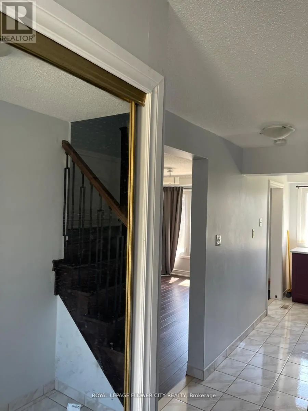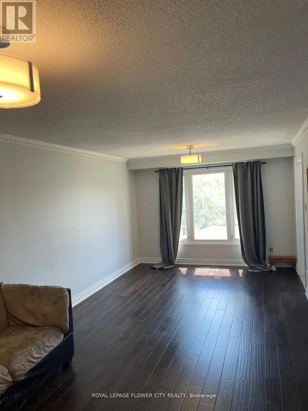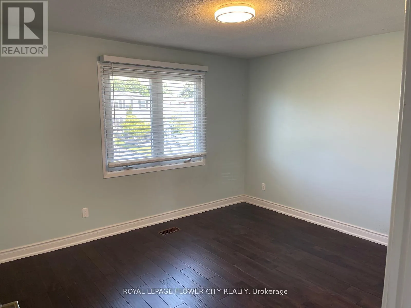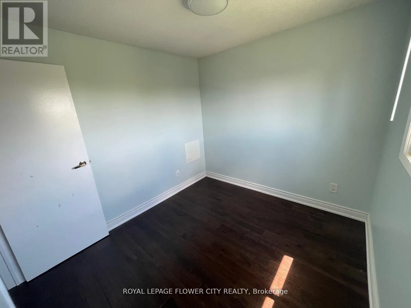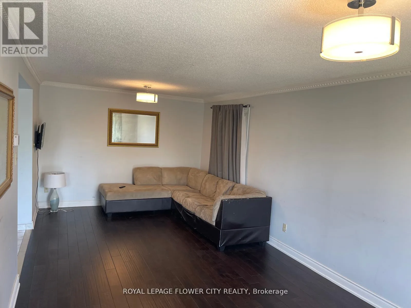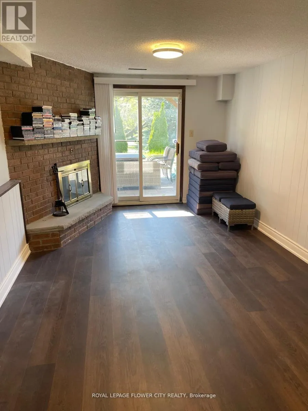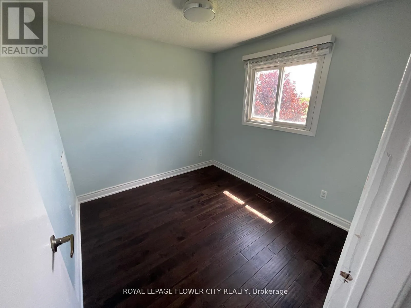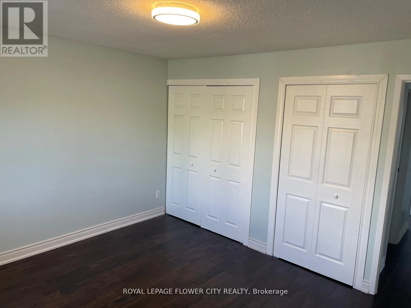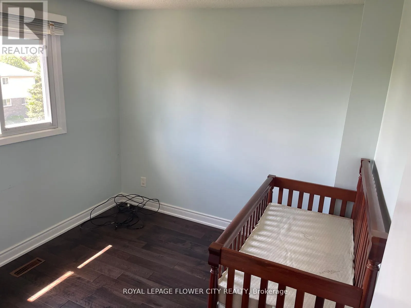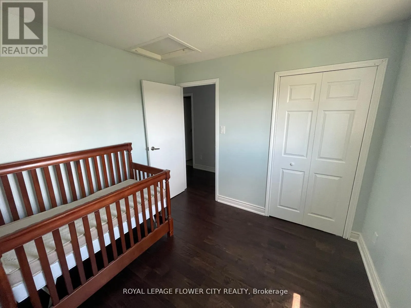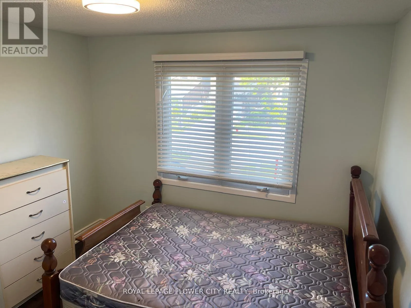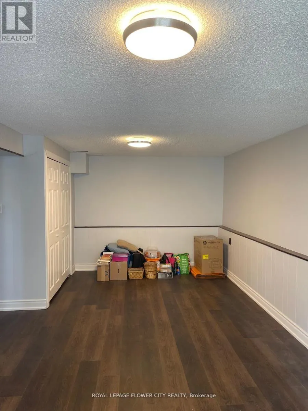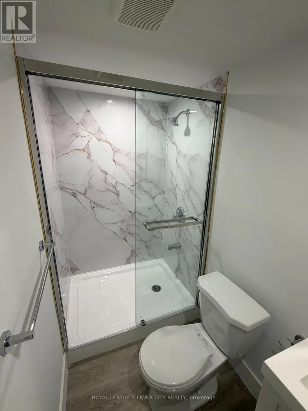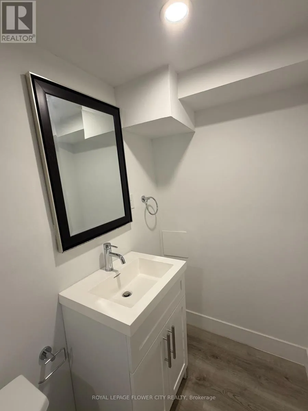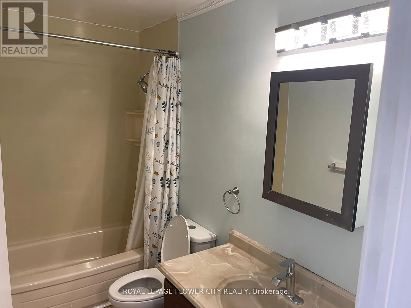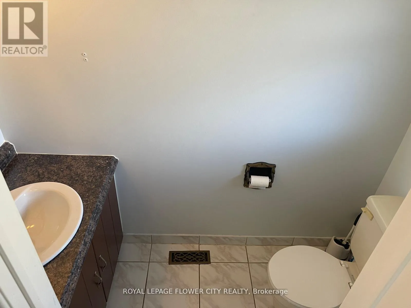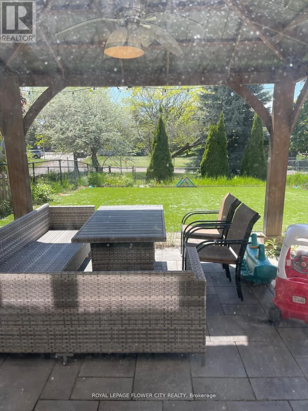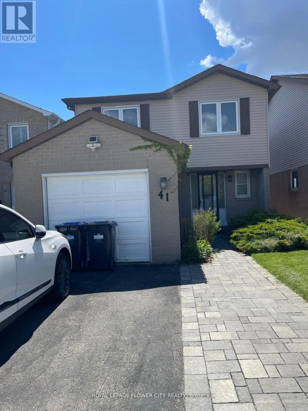
DIXIE/NORTHPARTK Welcome to 41 Northgate Boulevard, Brampton! Discover this beautifully maintained 4-bedroomdetached home, ideally situated in the highly desirable and family-friendly Northgate community. Offering a perfect combination of comfort, space, functionality, and convenience, this impressive residence is an excellent choice for families seeking a place to call home. Step inside to find a bright and inviting interior featuring a spacious living room, and a beautifully renovated kitchen complete with elegant cherrywood cabinetry, offering ample storage and functionality for everyday living. The upper level features generously sized bedrooms with spacious closets, providing plenty of room for the entire family. Adding exceptional versatility is the fully finished walk-out basement, complete with an additional recreation room, ideal for a family entertainment area, home office, or additional living space. Enjoy the convenience of a private driveway with parking for up to three vehicles, & a backyard perfect for relaxing or spending quality time outdoors. Ideally located just minutes from Bramalea City Centre and picturesque Chinguacousy Park, with convenient access to schools, shopping, grocery stores, restaurants, recreational facilities, public transit, and GO Transit connections. The property's desirable location offers the perfect balance of peaceful residential living and everyday urban convenience. A wonderful opportunity to lease an entire detached home in an established Brampton neighbourhood. Enjoy the privacy, comfort, and convenience of having the entire property exclusively for your household, with no shared living areas. Don't miss this exceptional leasing opportunity! (id:27476)