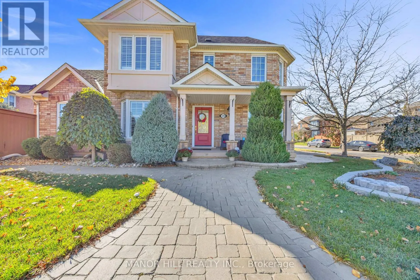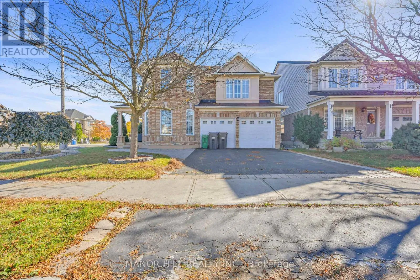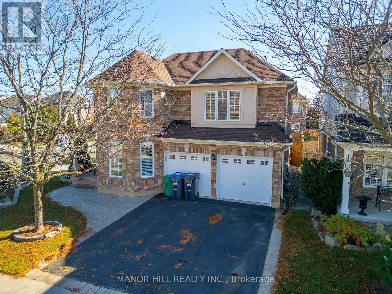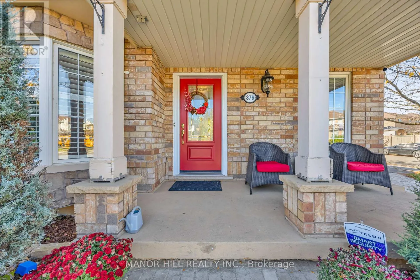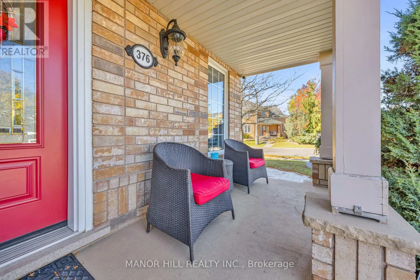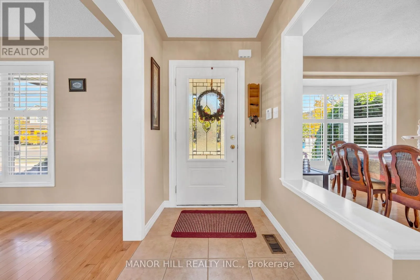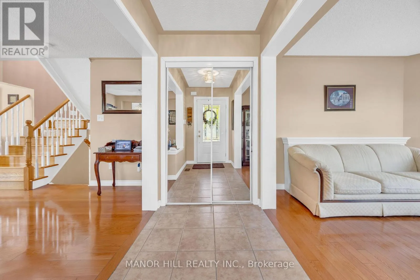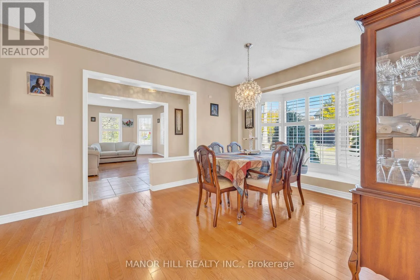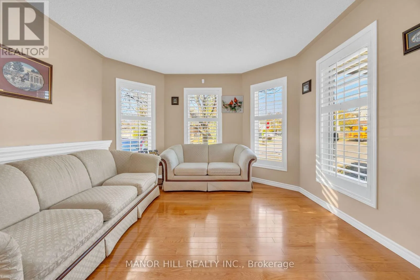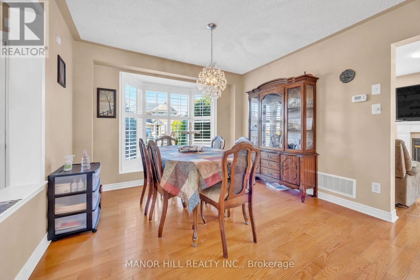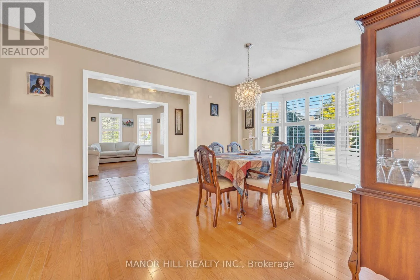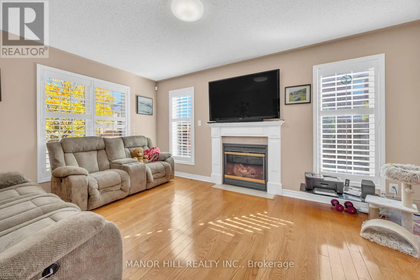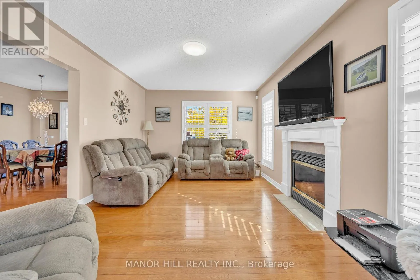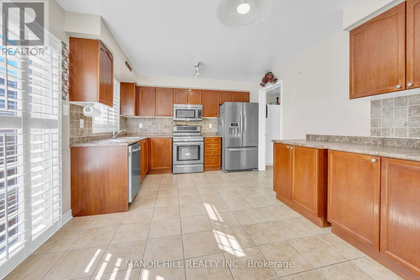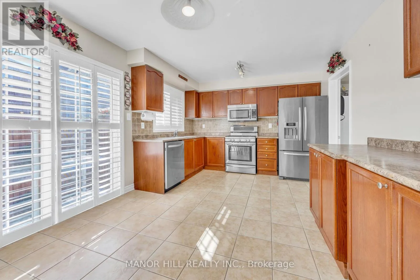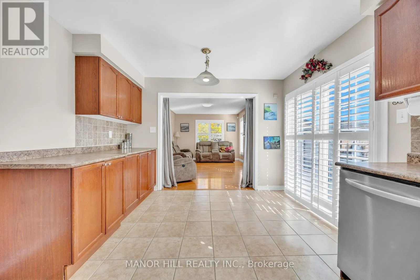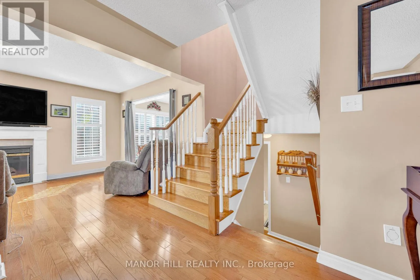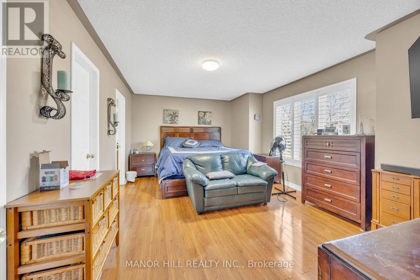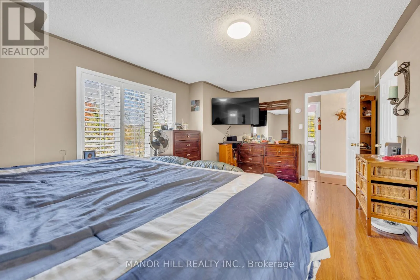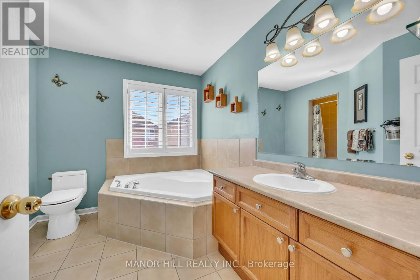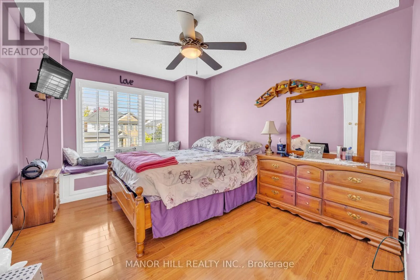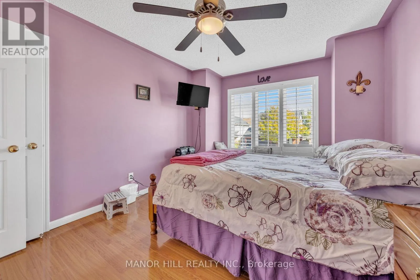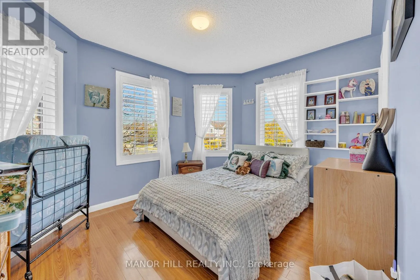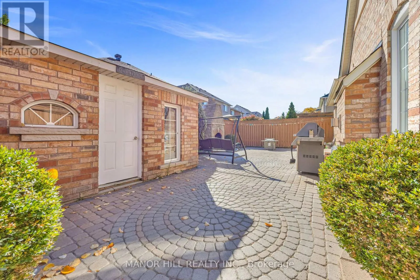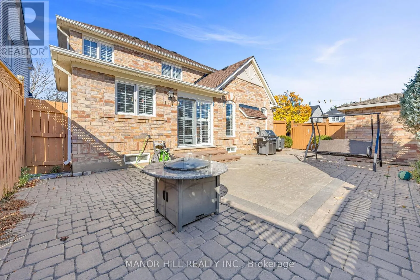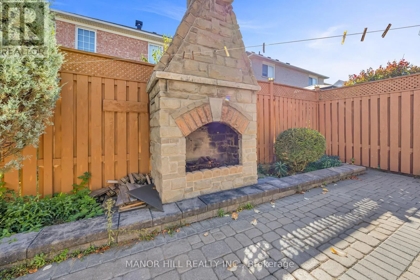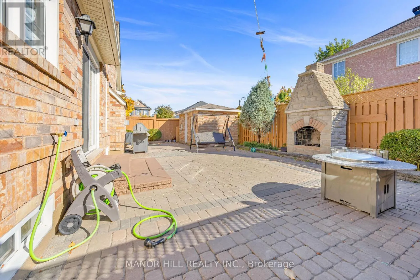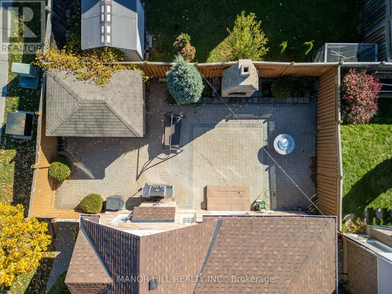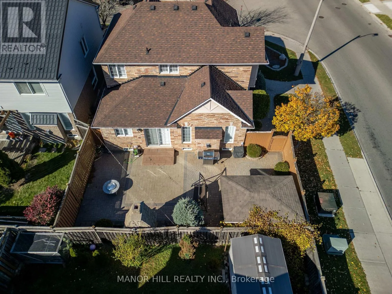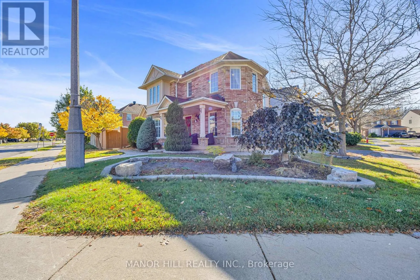
Cross Streets: Wanless Dr/Chinguacousy. ** Directions: West Of Chinguacousy Rd, Off Wanless Drive. Welcome to 376 Brisdale Drive! This beautifully maintained 3-bedroom home sits on a desirable corner lot, offering added space, curb appeal, and plenty of natural light. Lovingly cared for, this home is a wonderful opportunity for families, first-time buyers, or anyone looking for a comfortable place to call home. The main floor features a functional and inviting layout, complete with a kitchen, breakfast area, living room, separate dining room, and family room. Perfect for everyday living and entertaining, this home offers plenty of space to gather, relax, and make lasting memories. Great sized bedrooms. The spacious primary bedroom offers a relaxing retreat, complete with a private 4-piece ensuite featuring a separate stand-up shower and an oversized soaker tub. The perfect space to unwind and enjoy comfort at the end of the day. Step outside to a professionally landscaped yard, beautifully designed for relaxation and entertaining. Complete with a full-brick shed for added storage and a gorgeous stone fireplace that creates a warm and inviting outdoor ambiance. This backyard is the perfect place to enjoy summer evenings and gather with family and friends. Enjoy a fantastic location close to schools, shopping, parks, and all essential amenities, offering the perfect blend of convenience and family-friendly living. (id:27476)