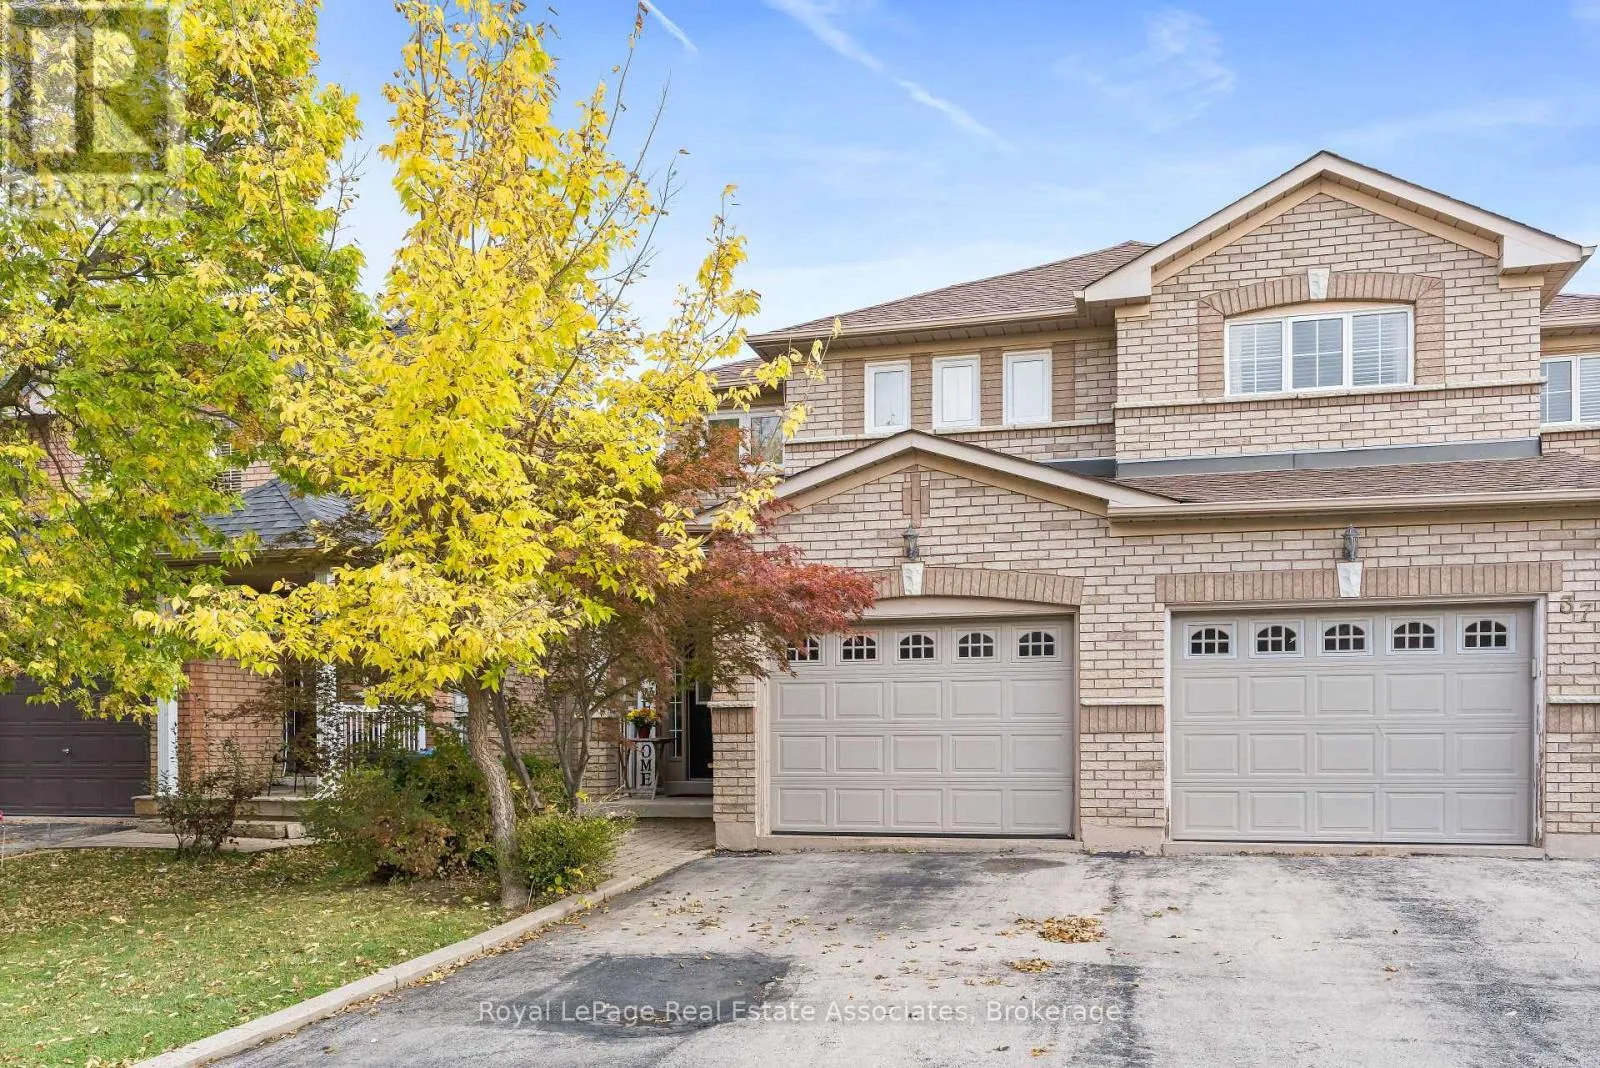
35 Coppermill Drive, Brampton, Ontario L7A 1N1

Listed for:
$739,000
3 beds
3 baths
Listed 12 days ago
House for rent: 35 Coppermill Drive, Brampton, Ontario L7A 1N1

View all 29 photos

About

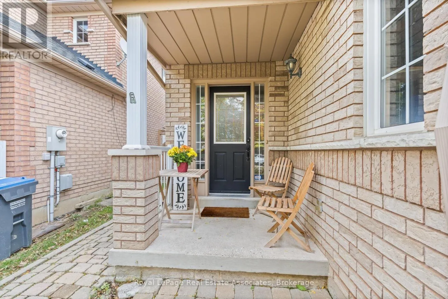
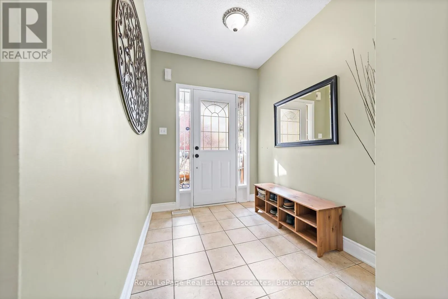
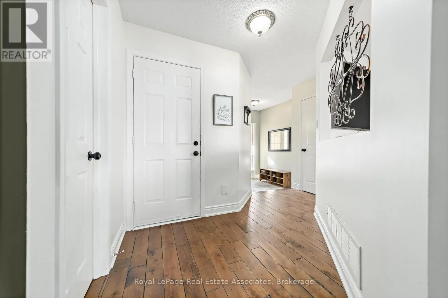
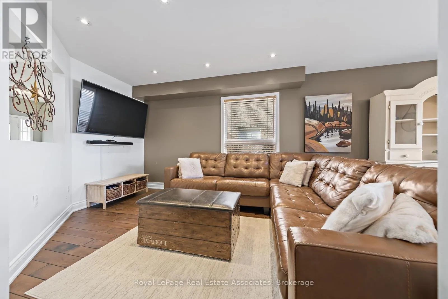
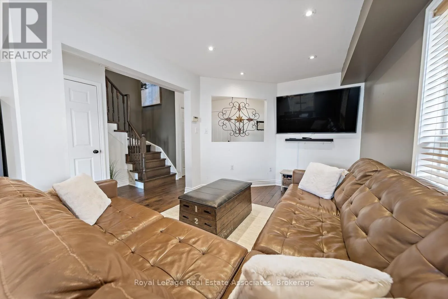
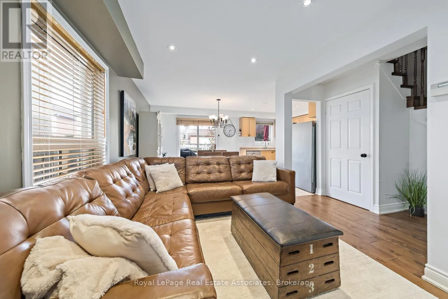
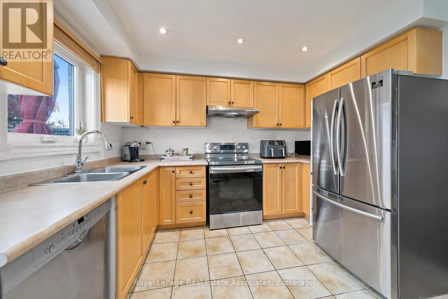
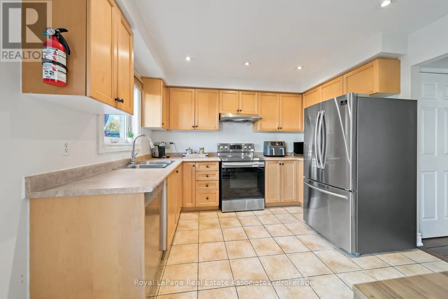
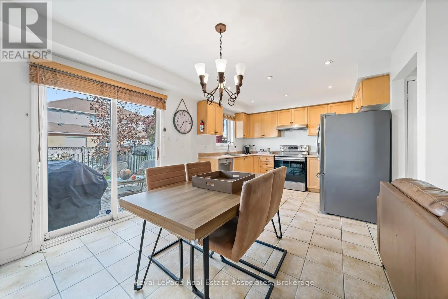
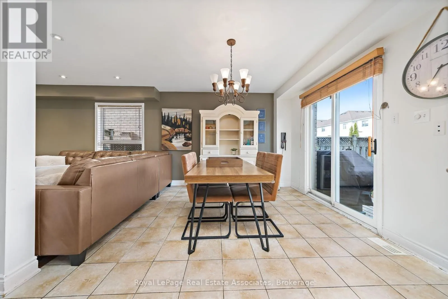
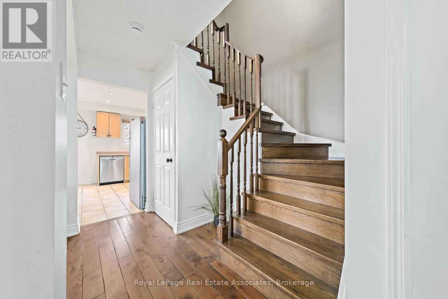
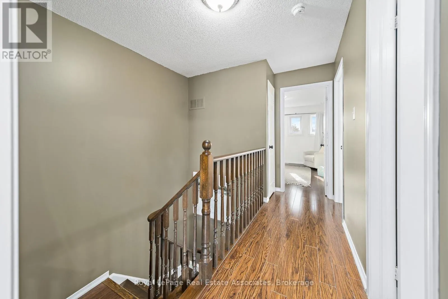
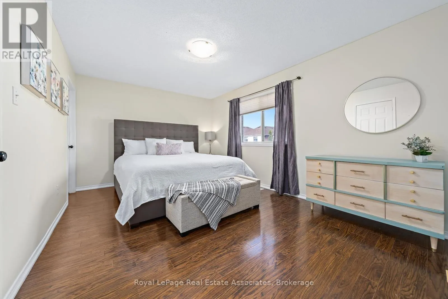
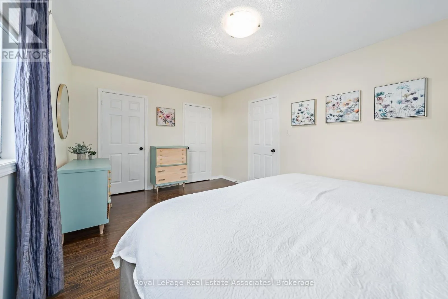
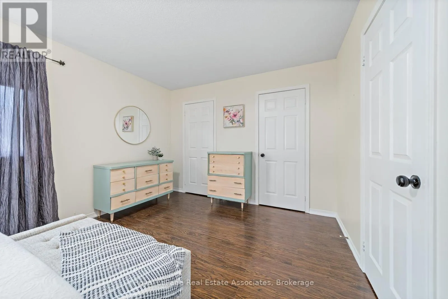
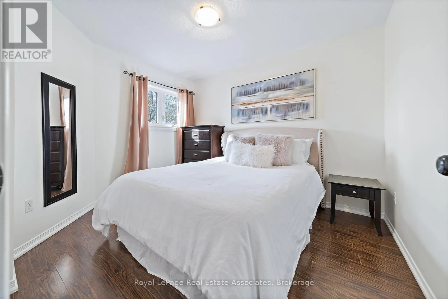
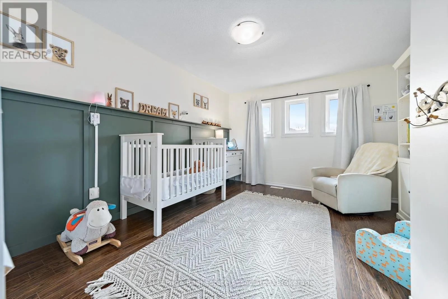
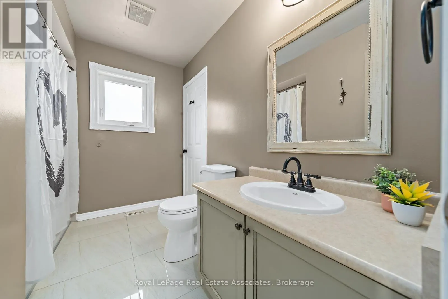
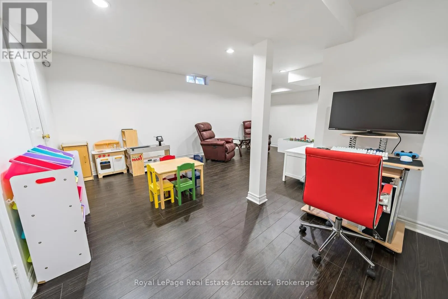
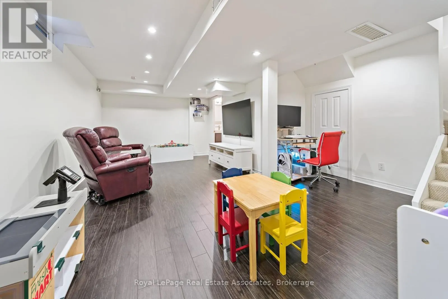
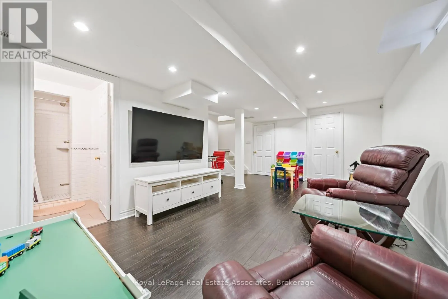
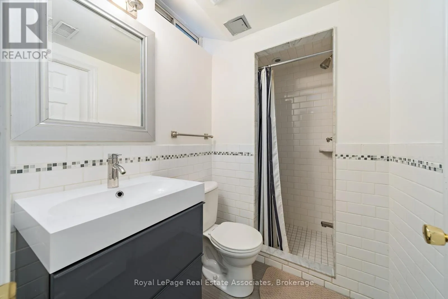
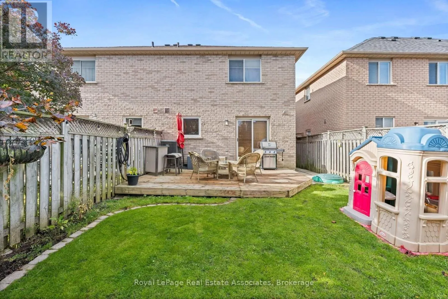
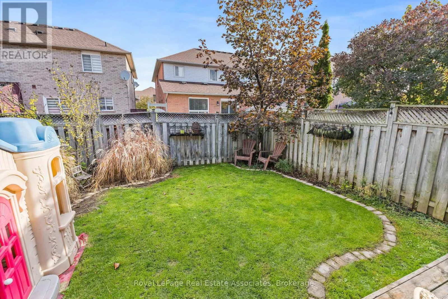
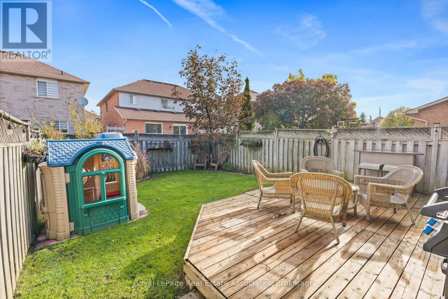
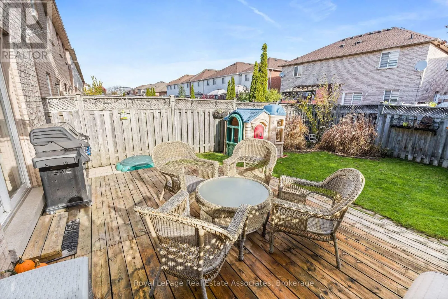
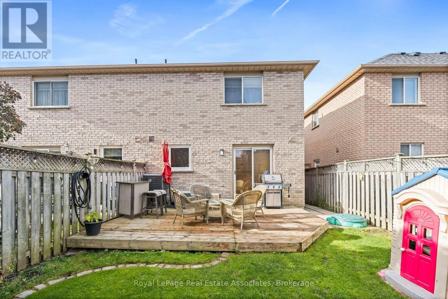
Sandalwood Parkway & Van Kirk Drive Welcome to 35 Coppermill Drive! This beautifully 2-storey home offers a warm, inviting feel with fresh a finished lower level featuring new laminate flooring installed in 2026. The main floor boasts a bright, open-concept living and dining area, perfect for everyday living and entertaining, along with a functional kitchen featuring stainless steel appliances and a built-in dishwasher. Upstairs, the spacious primary bedroom offers his-and-hers closets and a semi-ensuite, complemented by additional well-sized bedrooms. The finished basement provides extra living space for a rec room, home office or family retreat. Step outside to the fully fenced backyard and enjoy the large entertainment deck, complete with a gas hookup for your BBQ-perfect for summer gatherings and outdoor dining. . Conveniently located near schools, parks, public transit and everyday amenities, this move-in-ready home is a wonderful opportunity for families and first-time buyers alike! (id:27476)

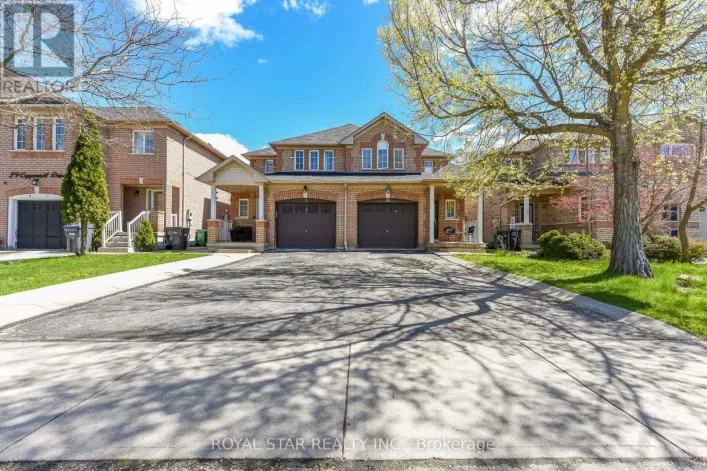
Property Highlights

MLS® Number
W14138698
Type
Single Family
Community Name
Northwest Sandalwood Parkway
Ownership Type
Freehold
Land Size
24.1 x 100.1 FT|under 1/2 acre
Parking Space Total
3

Building

Building Type
House
Storeys
2.00
Square Footage
1100 - 1500 sqft
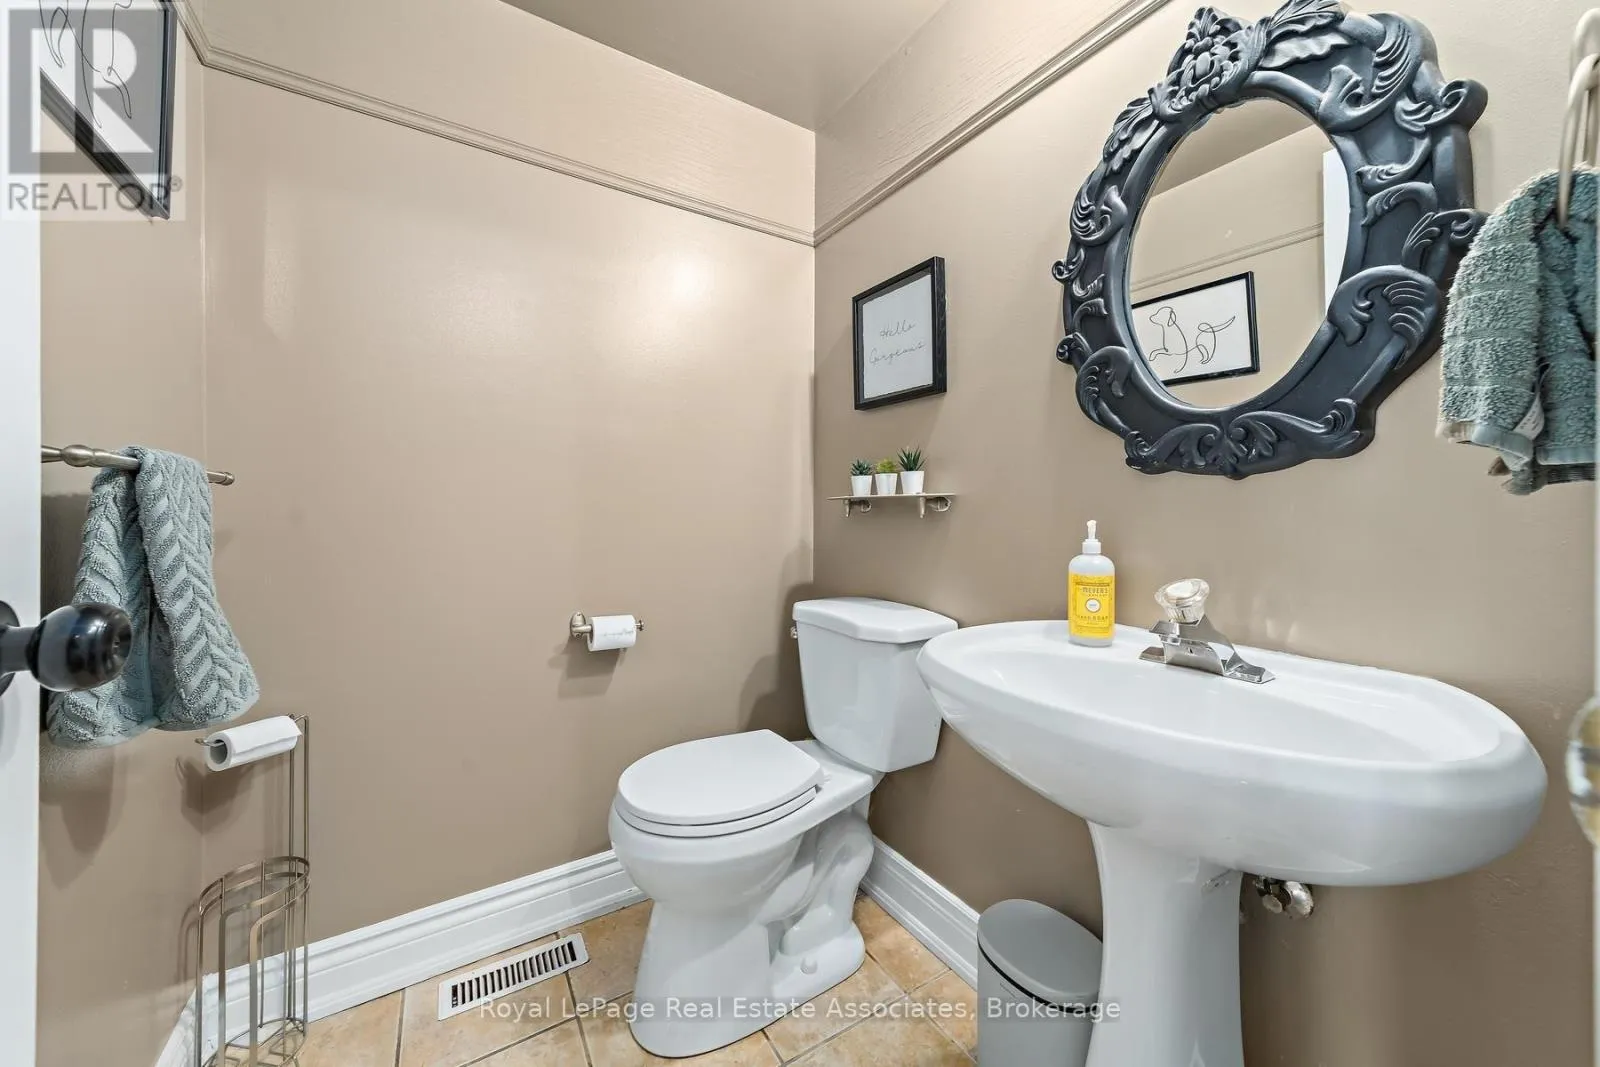
Bathrooms Total
3
Bedrooms Above Ground
3
Bedrooms Total
3
Amenities
Park, Place of Worship, Public Transit, Schools
Exterior Finish
Brick
Fireplace Present
No
Basement Type
N/A (Finished)
Basement Features
Building Heating Type
Forced air
Heating Fuel
Natural gas
Building Cooling Type
Central air conditioning

Utilities

Water
Municipal water
Utility Sewer
Sanitary sewer

Room Layout

Laundry room
Lower level
4.34 m x 1.58 m
Recreational, Games room
Lower level
3.2 m x 6.14 m
Living room
Main level
3.41 m x 7.01 m
Dining room
Main level
3.41 m x 7.01 m
Kitchen
Main level
2.32 m x 3.35 m
Primary Bedroom
Upper Level
3.35 m x 5 m
Bedroom
Upper Level
3.6 m x 4.18 m
Bedroom 2
Upper Level
2.9 m x 3.48 m

Location

Learn more about this property
Listing provided by:
Royal LePage Real Estate Associates
MLS® number:
W14138698
Agent:
Julie Marie Scarlett
*Indicates required field
Name is required
Email is required
Please enter a valid phone number (e.g., 416-111-1111).