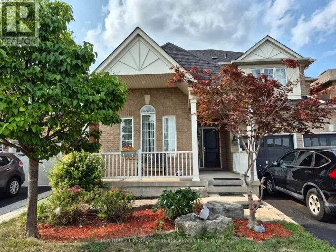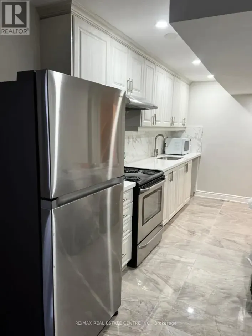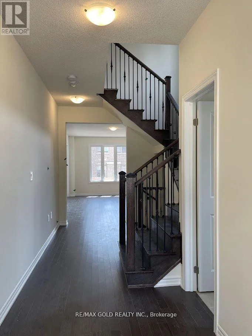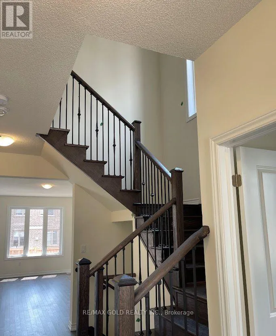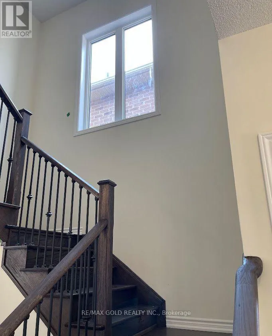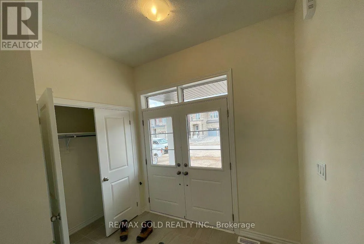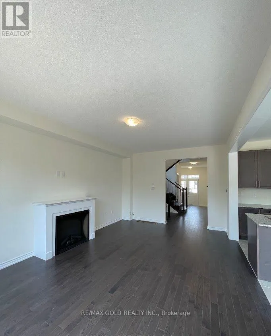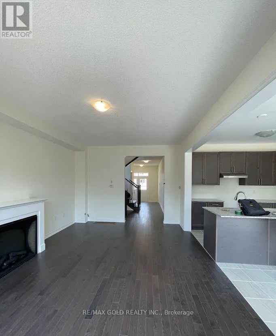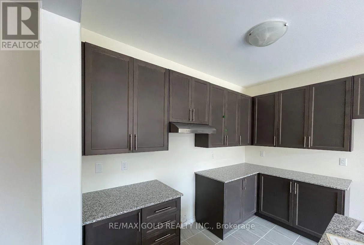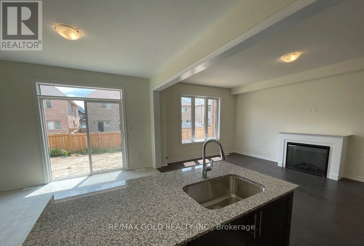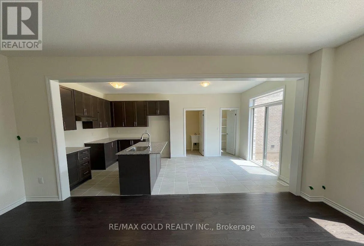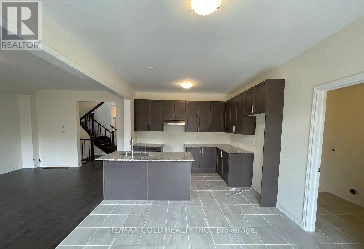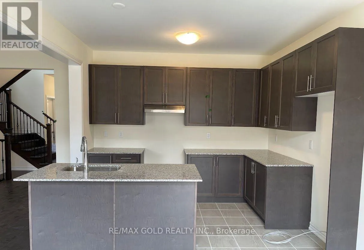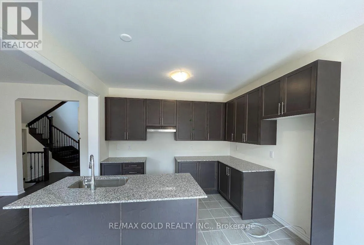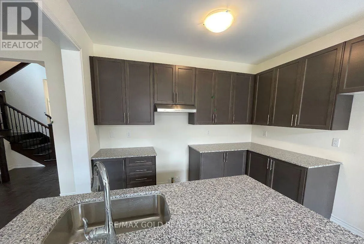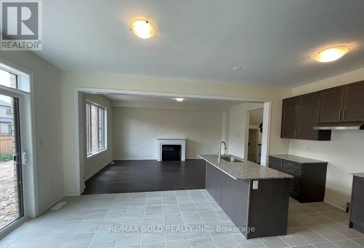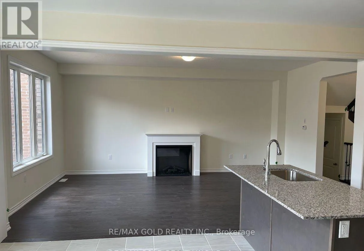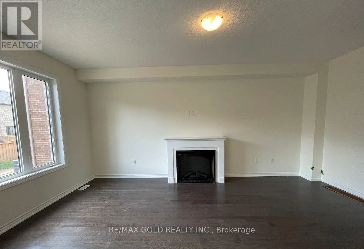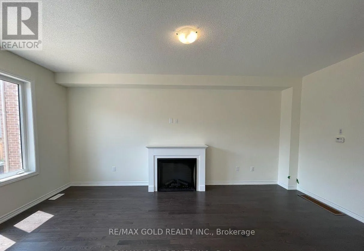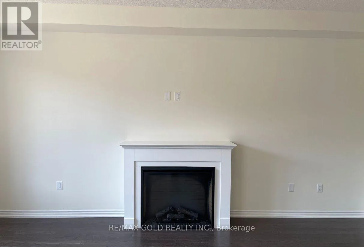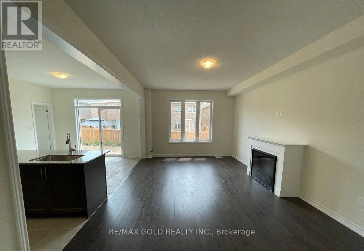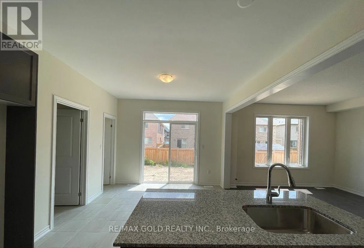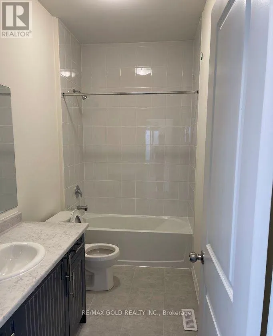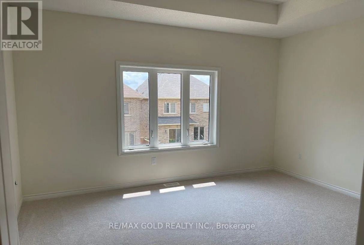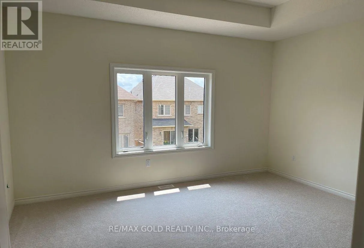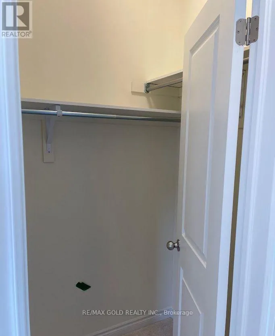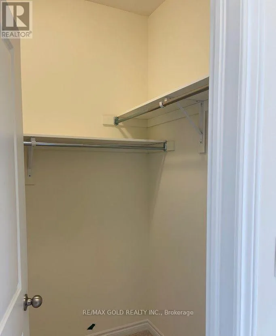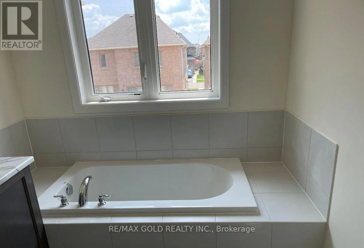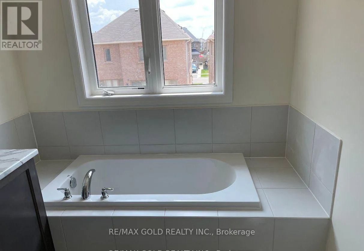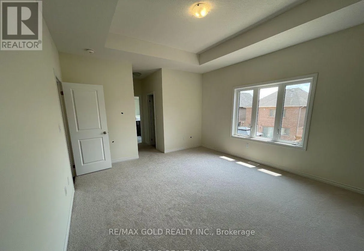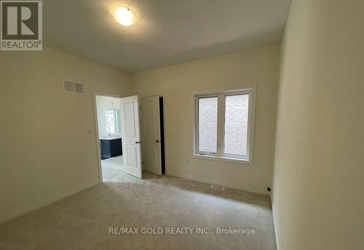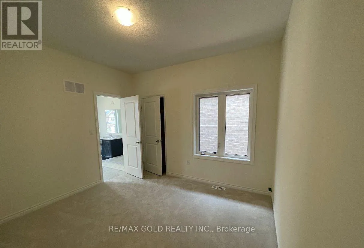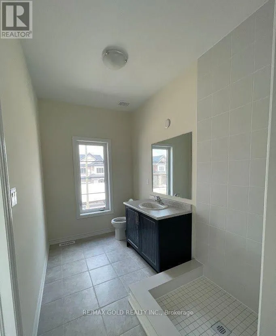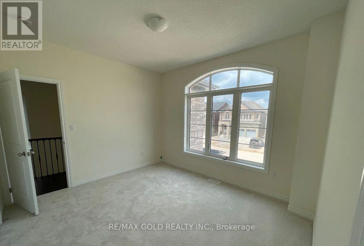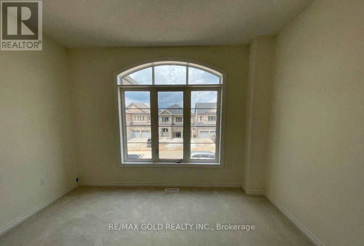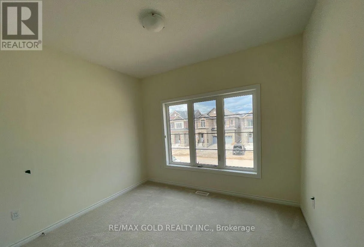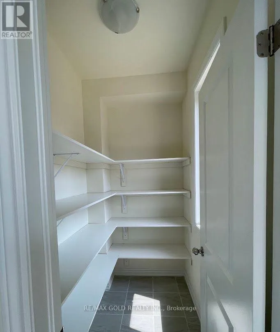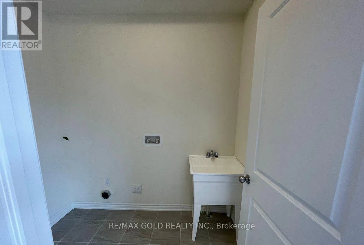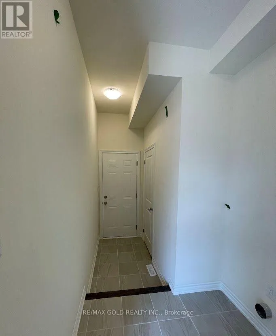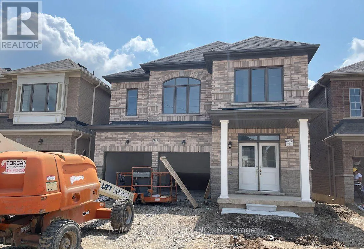
Chinguacousy And Valleyway Welcome to this beautiful, newly built detached home nestled in the prestigious and family-friendly Credit Valley community of Brampton. This impressive 4-bedroom, 4-bathroom home offers a perfect blend of modern elegance, comfort, and functionality.Featuring a double-car garage, a 2-car driveway, and an elegant double-door entry, this home welcomes you with a bright and spacious open-concept layout. The main floor boasts 9-foot ceilings, a sun-filled great room with a cozy fireplace, a formal dining area, and a contemporary kitchen equipped with stainless steel appliances. The adjoining breakfast area offers a walkout to the backyard patio, creating the perfect space for family gatherings and outdoor enjoyment.The second floor also features 9-foot ceilings and four generously sized bedrooms. The luxurious primary suite offers two spacious walk-in closets and a beautifully appointed 5-piece ensuite. The second bedroom features its own private ensuite, while the remaining two bedrooms share a convenient Jack-and-Jill bathroom, providing comfort and privacy for the entire family.Ideally situated close to highly rated schools, beautiful parks, shopping centres, public transit, places of worship, and major highways, this home offers exceptional convenience in a sought-after neighbourhood. (id:27476)