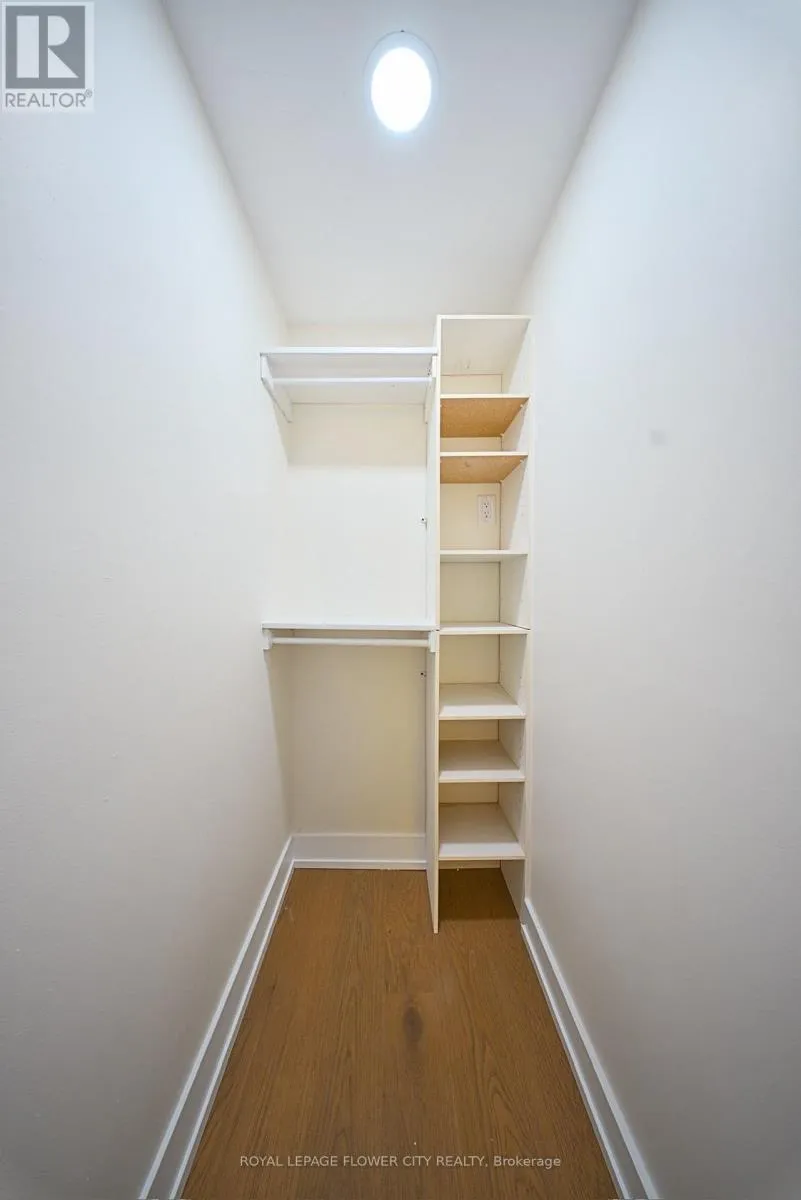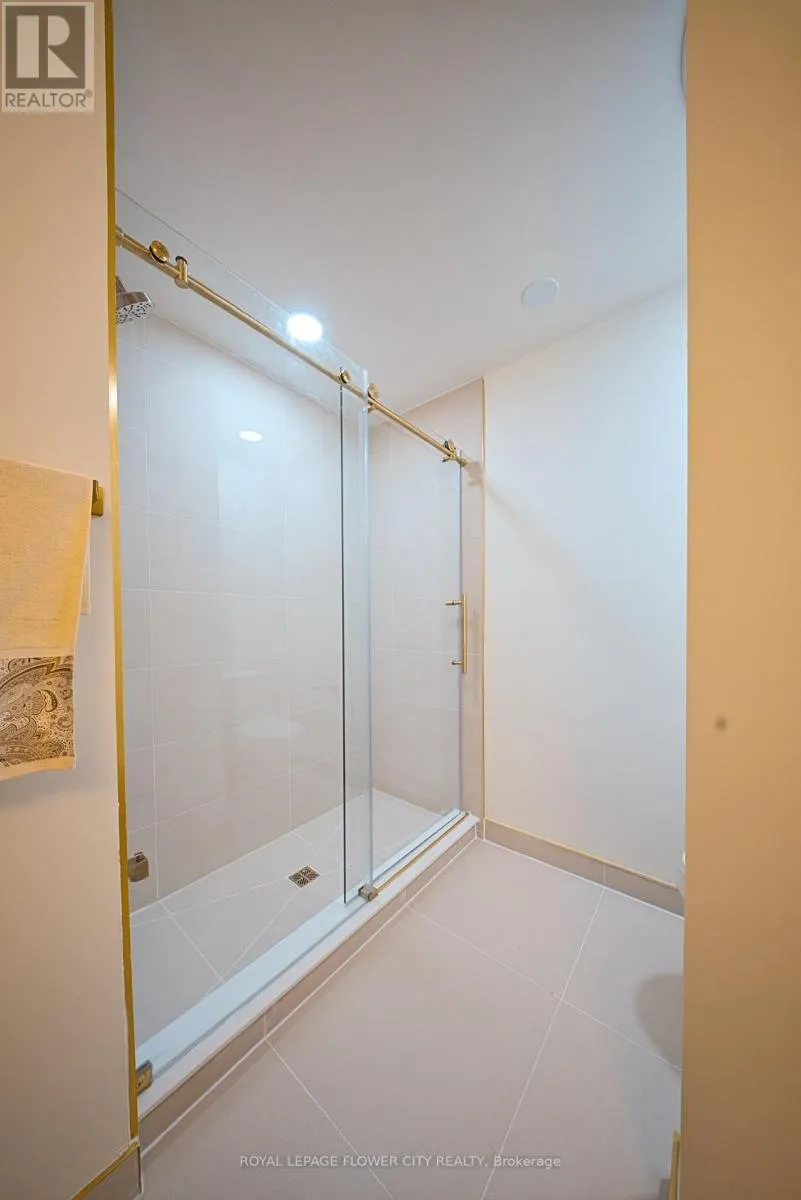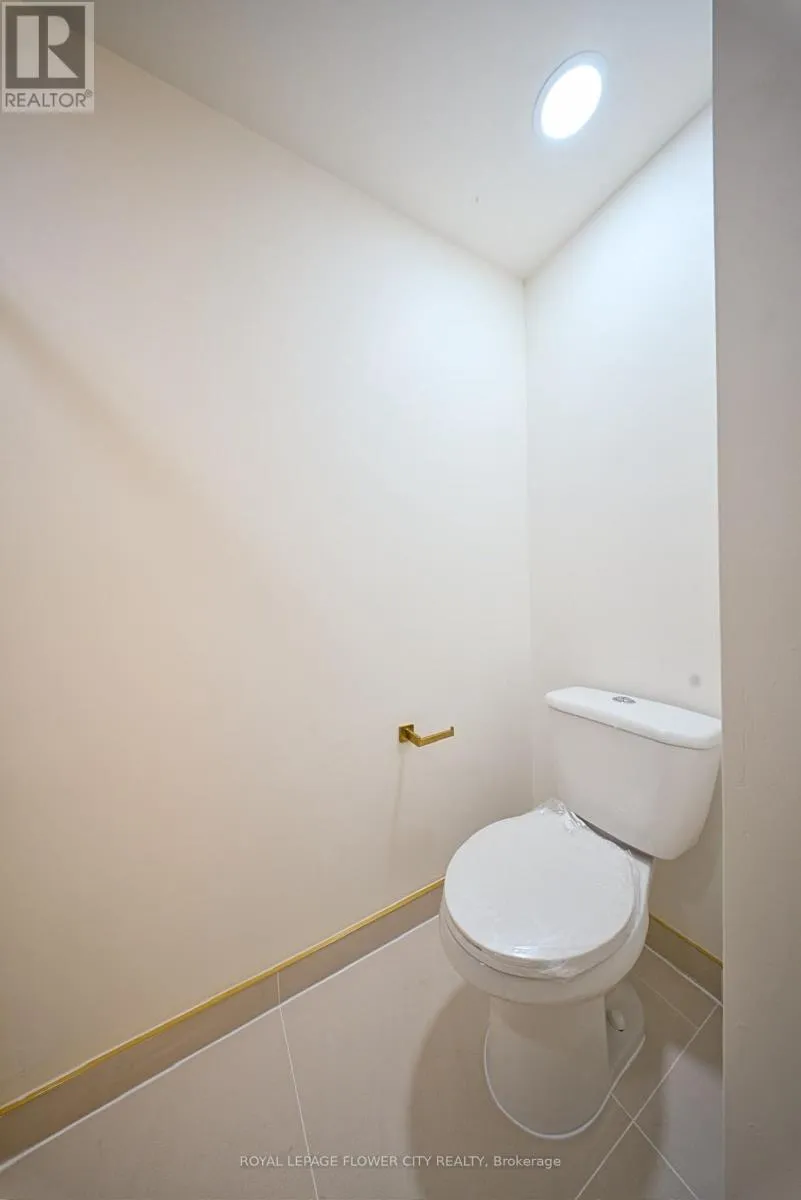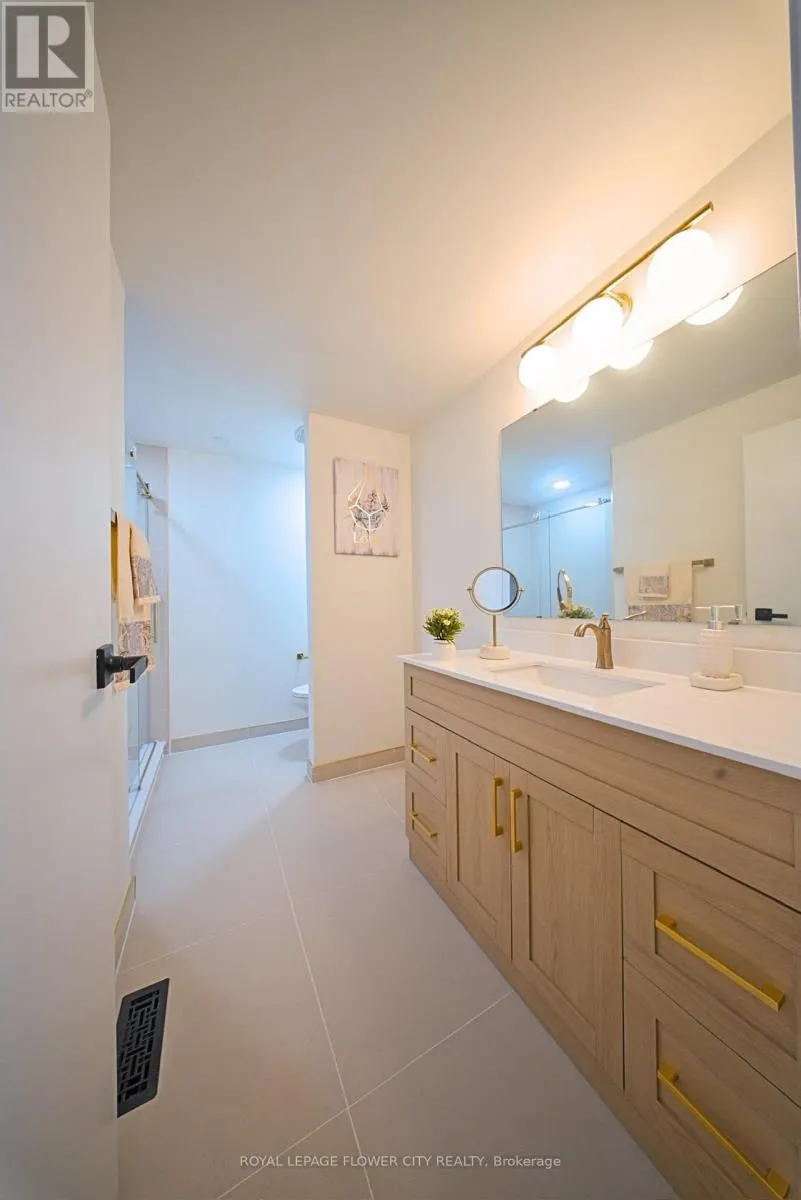
88 Salisbury Circle, Brampton, Ontario L6V 2Z5

Listed for:
$699,000
6 beds
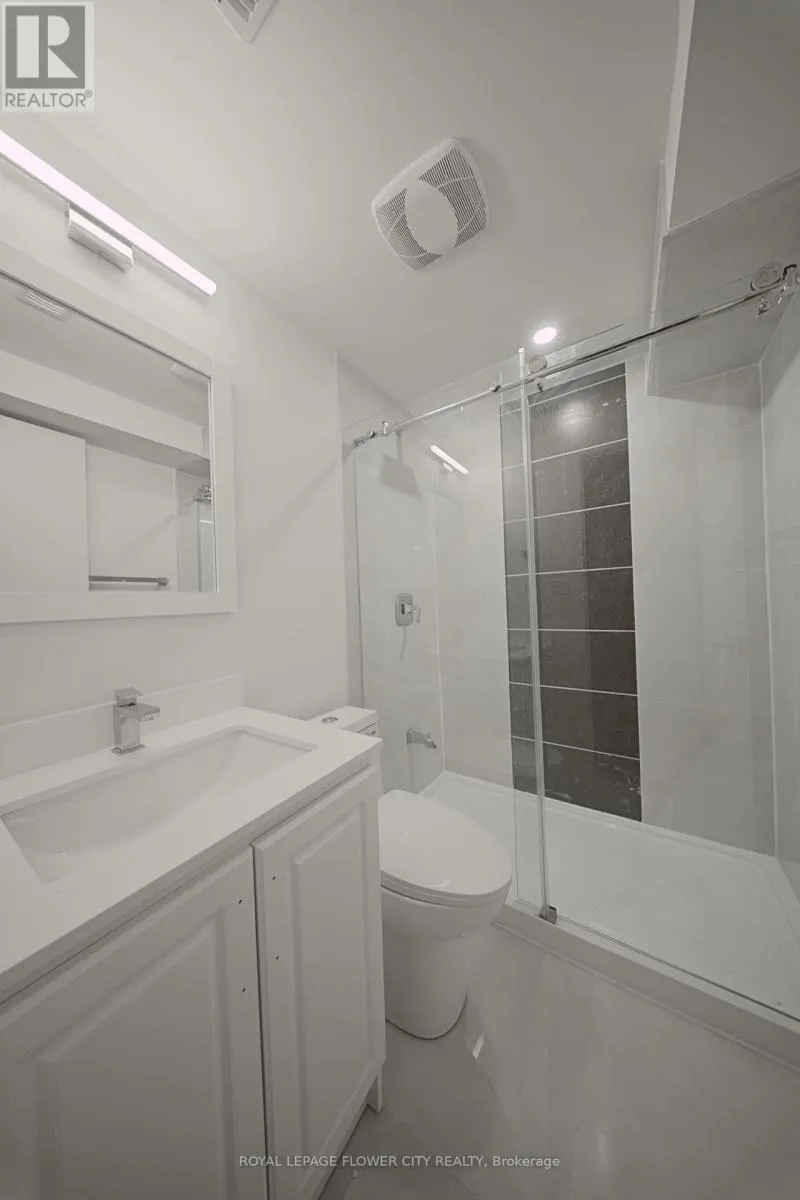
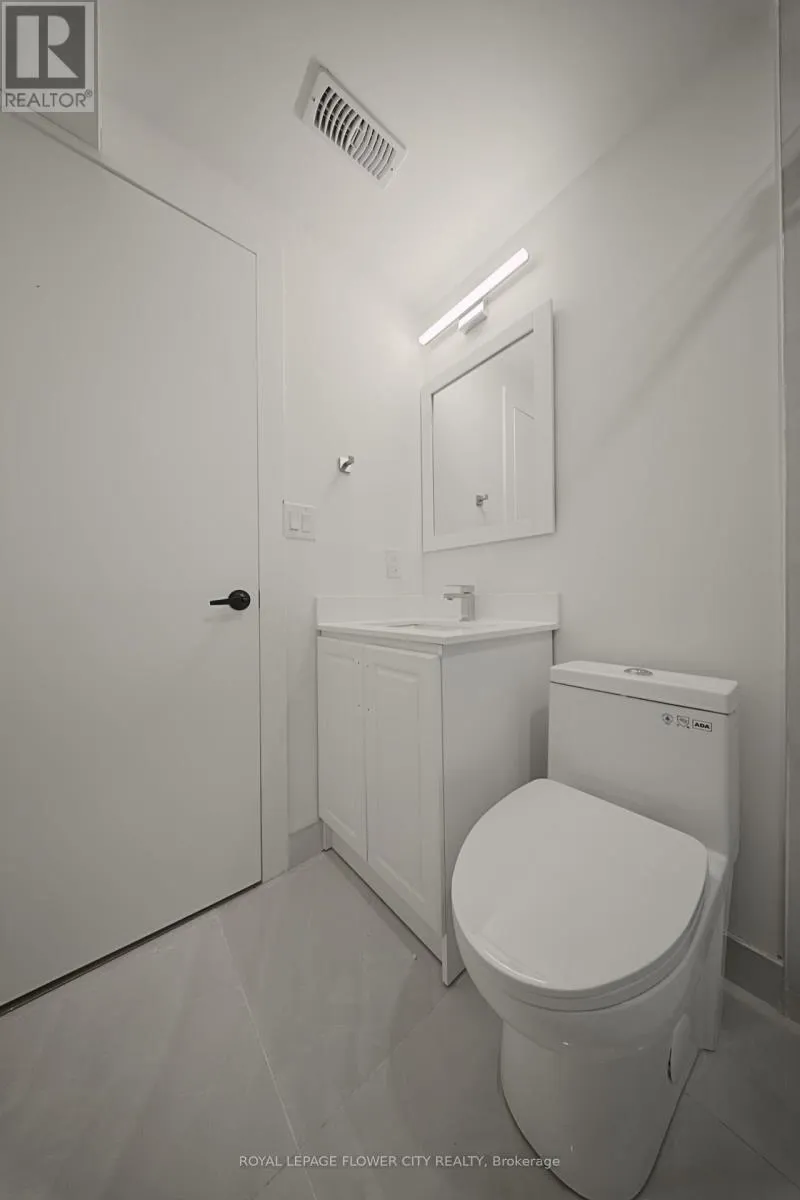
4 baths
Listed 12 days ago
House for rent: 88 Salisbury Circle, Brampton, Ontario L6V 2Z5

View all 50 photos

About

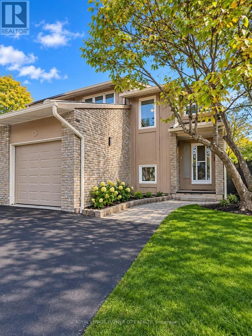
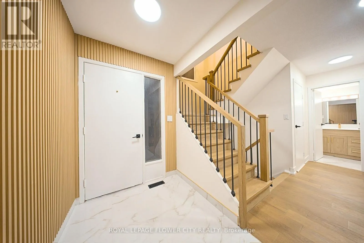
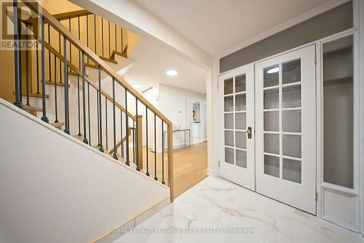
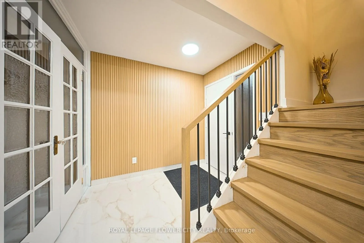
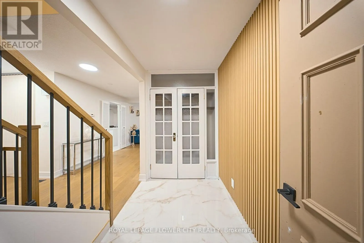
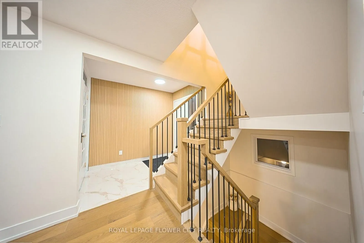
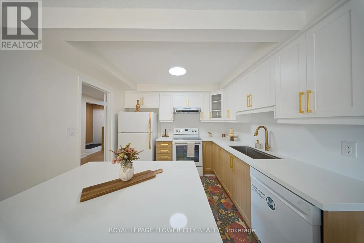
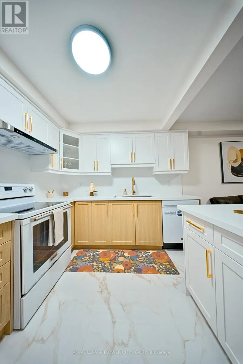
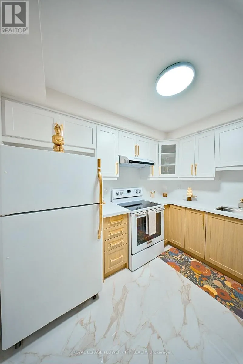
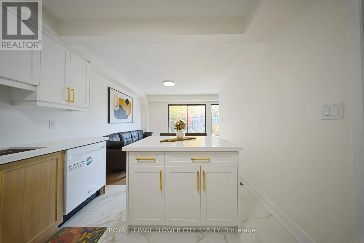
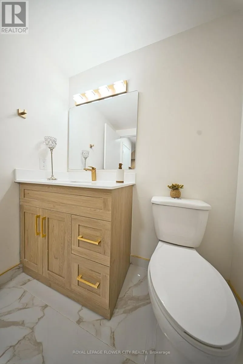
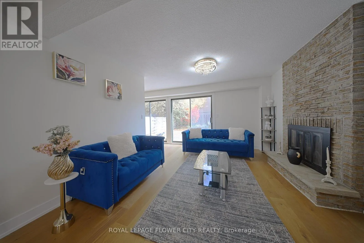
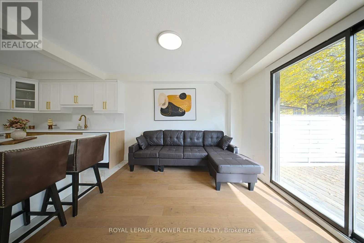
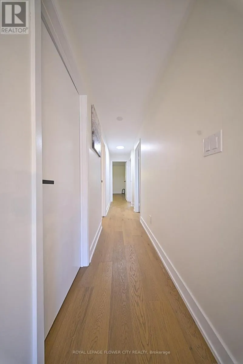
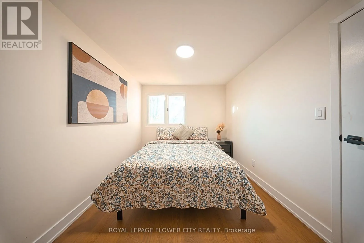
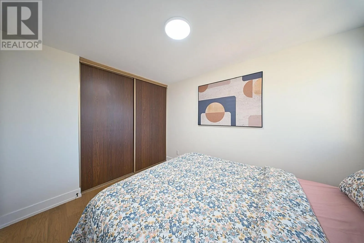
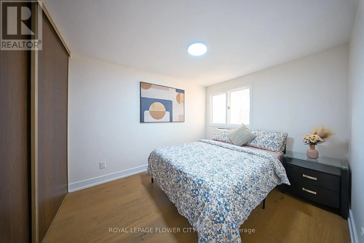
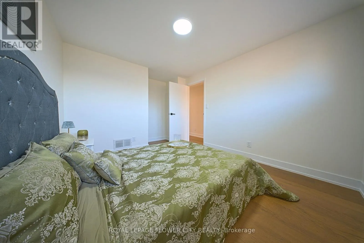
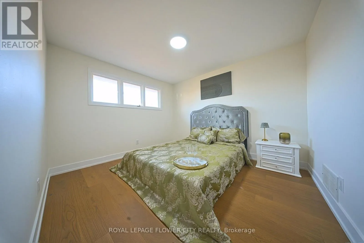
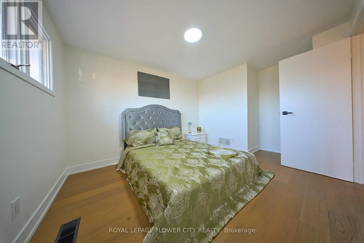
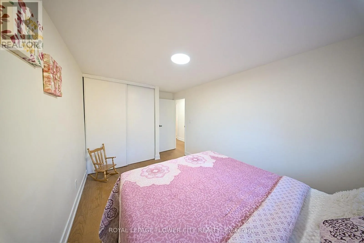
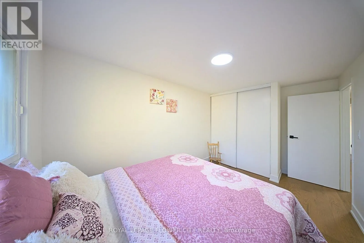
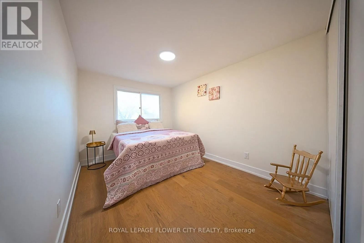
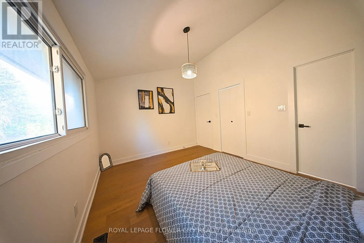
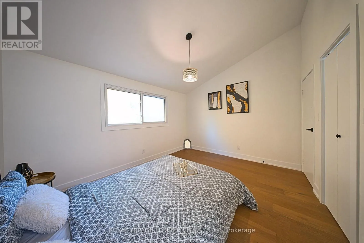
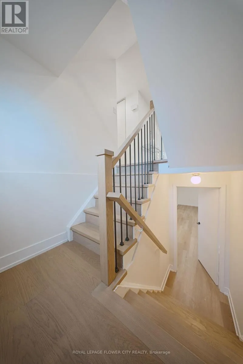
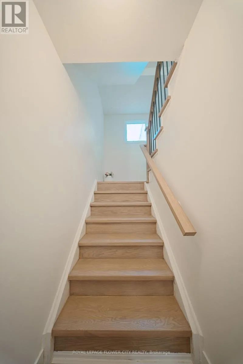
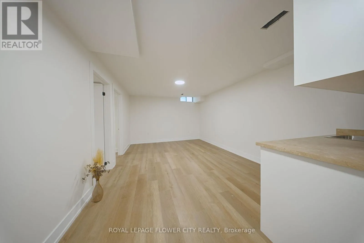
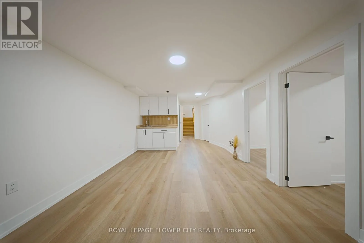
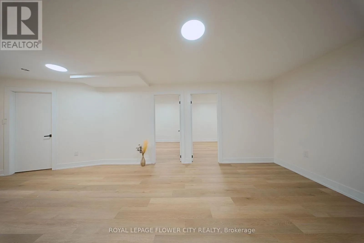
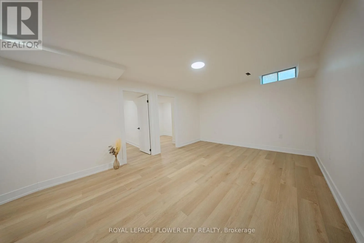
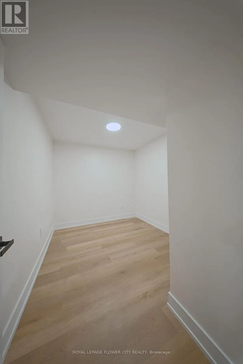
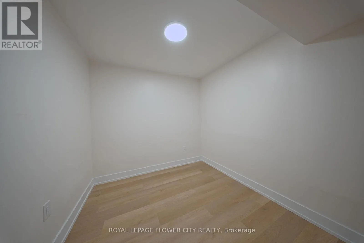
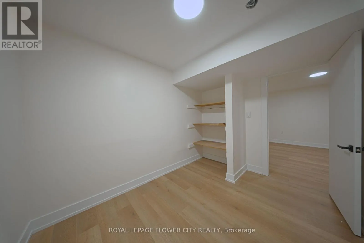
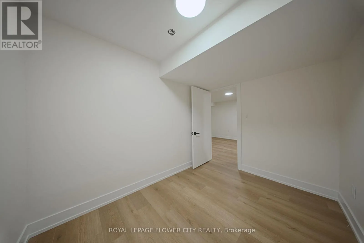
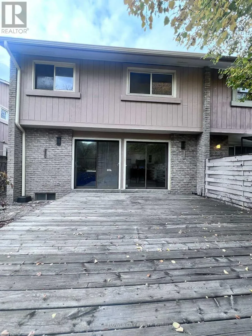
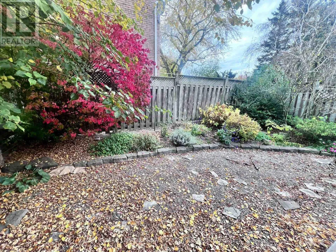
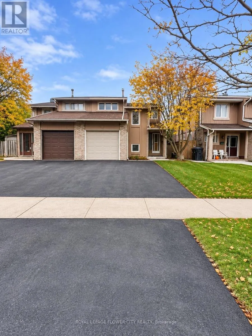
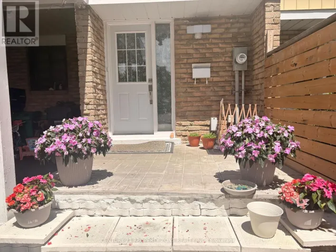
Woodward ave and Kennedy spacious and beautifully semi-detached home offering an impressive 4 bedrooms above grade plus2 additional bedrooms in the finished basement, making it ideal for large or multi-generationalfamilies! This home features a beautiful kitchen with center island, separate living and familyrooms, and a built-in garage with direct access to the house. Enjoy the large backyard, perfectfor summer BBQs, family gatherings and outdoor entertaining. Situated on a quiet,family-friendly street in an established neighborhood surrounded by mature trees andwell-maintained homes. Conveniently located close to schools, parks, playgrounds, walkingtrails, public transit, shopping, restaurants and recreation centers. Easy access to Highway410 provides convenient commuting throughout Brampton and the GTA. An excellent opportunity toenjoy space, comfort and convenience in a desirable family-oriented community! (id:27476)

Property Highlights

MLS® Number
W14139392
Type
Single Family
Community Name
Brampton North
Ownership Type
Freehold
Land Size
30.1 x 100 FT ; 30.04 t x 100.12 t x 30.04 t x 100.12
Parking Space Total
3

Building

Building Type
House
Storeys
2.00
Square Footage
1500 - 2000 sqft
Bathrooms Total
4
Bedrooms Above Ground
4
Bedrooms Total
6
Exterior Finish
Brick
Fireplace Present
Yes
Basement Type
Full
Basement Features
Building Heating Type
Forced air
Heating Fuel
Wood
Building Cooling Type
Central air conditioning

Utilities

Water
Municipal water
Utility Sewer
Sanitary sewer

Room Layout

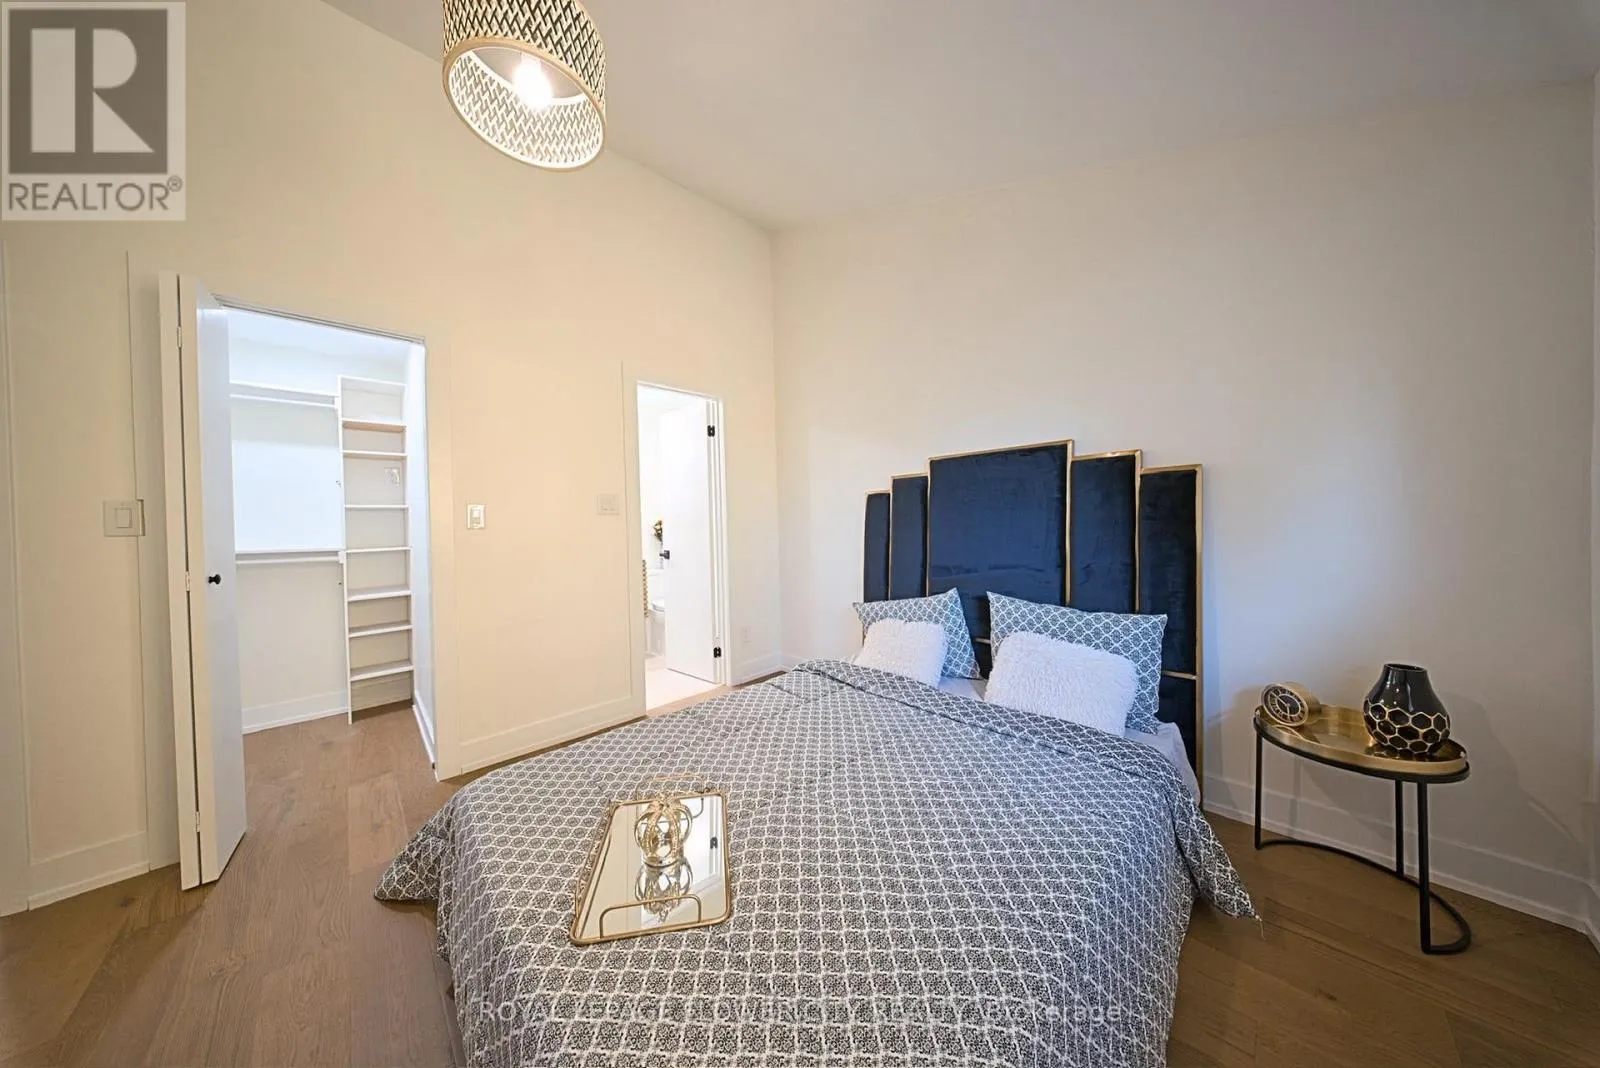
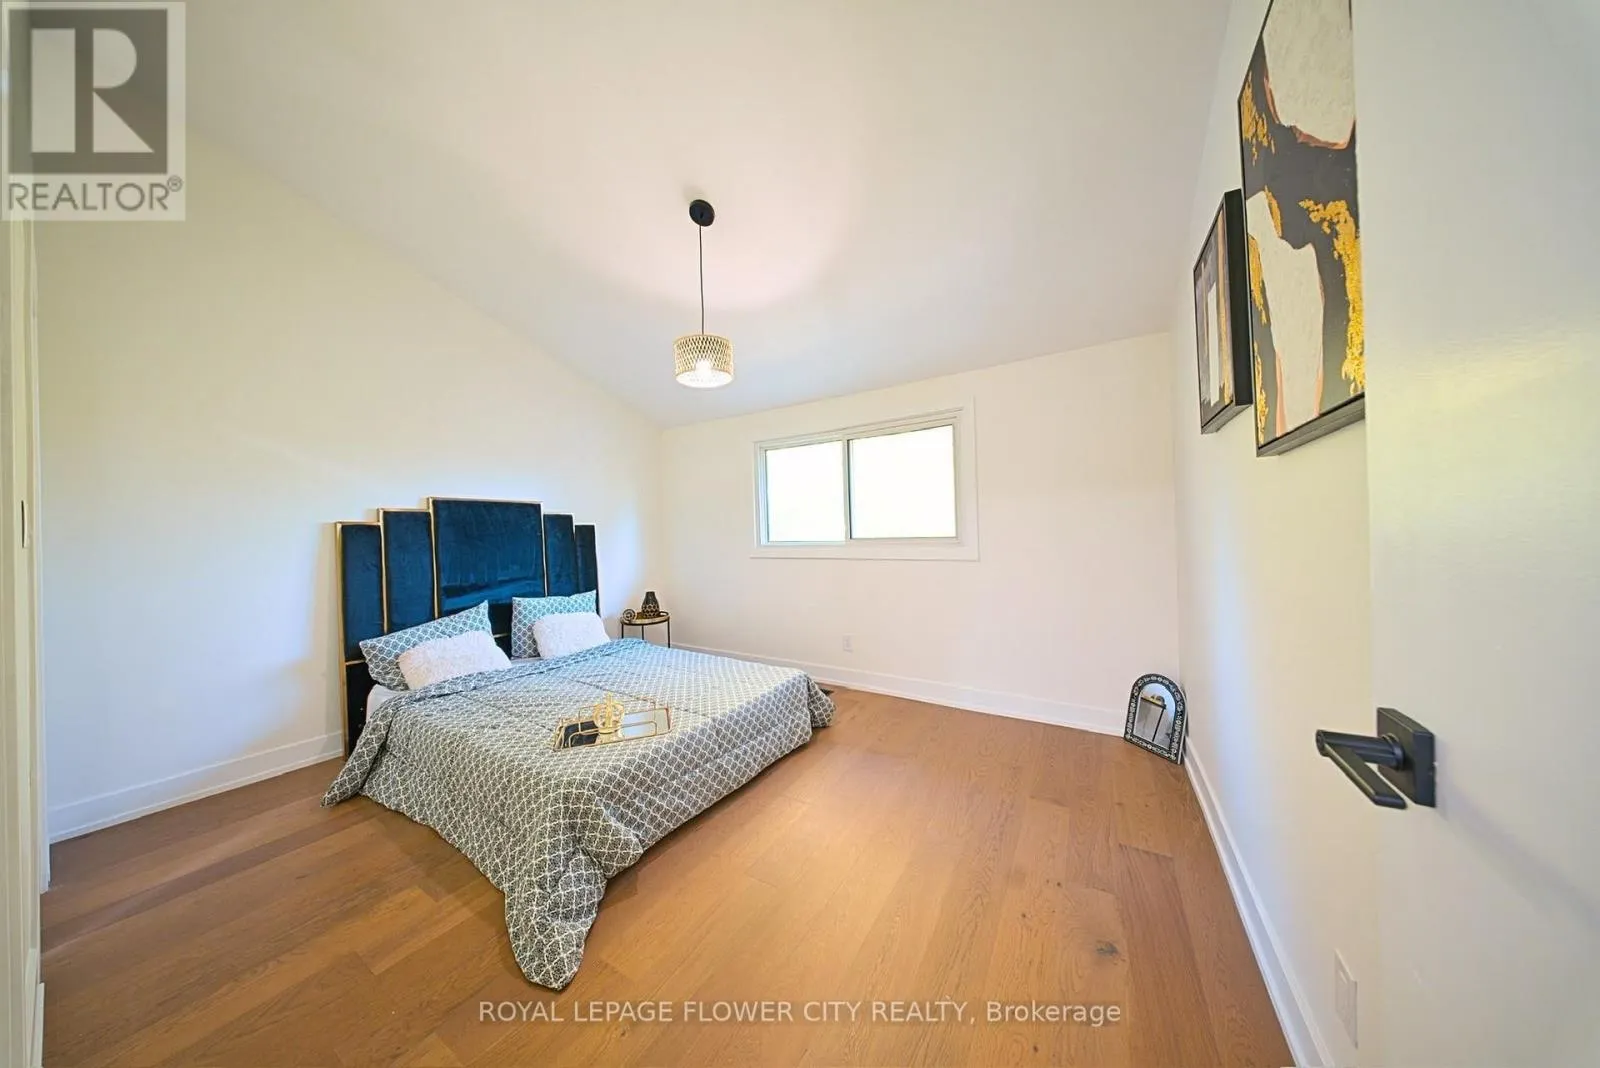
Primary Bedroom
Second level
4.07 m x 4.88 m
Bedroom 2
Second level
2.66 m x 4.88 m
Bedroom 3
Second level
2.66 m x 3.2 m
Bedroom 4
Second level
3.06 m x 4.14 m
Bedroom
Basement
3.14 m x 2.24 m
Recreational, Games room
Basement
3.6 m x 7.05 m
Bedroom
Basement
3.14 m x 2.46 m
Foyer
Main level
2.43 m x 1.52 m
Living room
Main level
3.67 m x 3.66 m
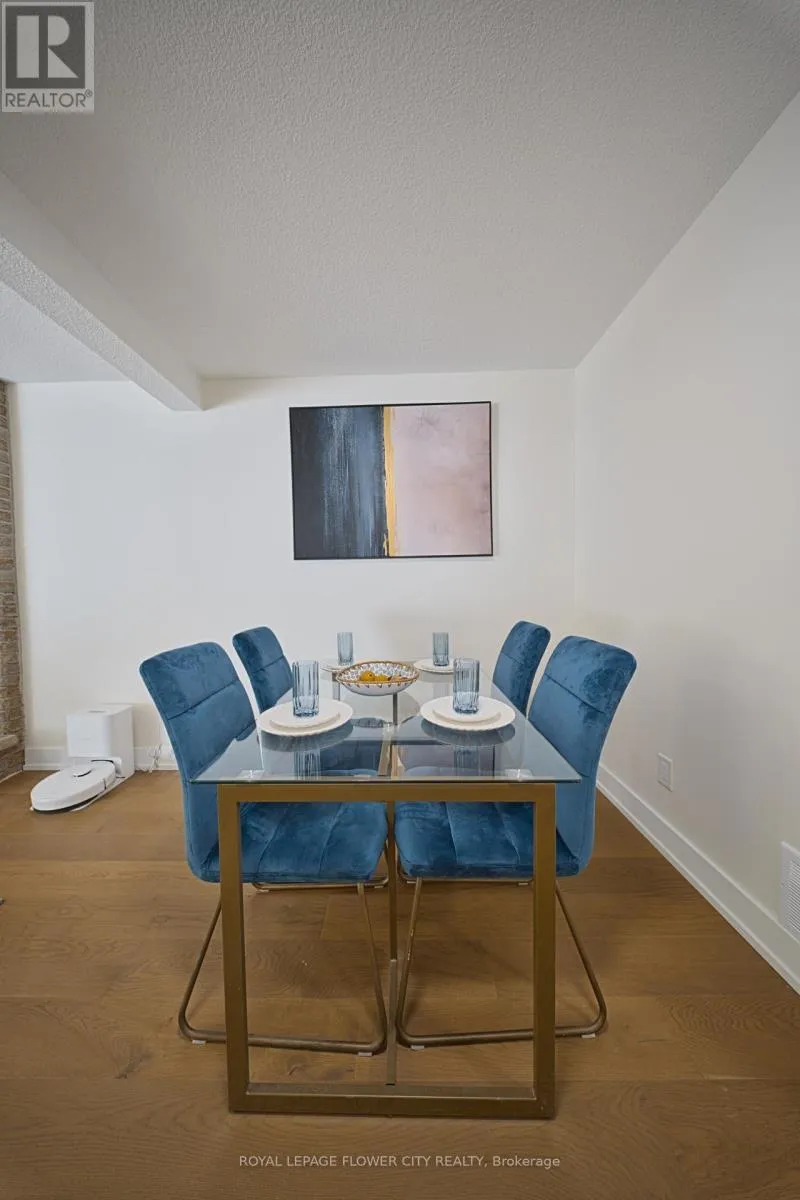
Dining room
Main level
2.13 m x 3.66 m
Family room
Main level
3.05 m x 3.05 m
Kitchen
Main level
2.74 m x 3.05 m

Location

Learn more about this property
Listing provided by:
ROYAL LEPAGE FLOWER CITY REALTY
MLS® number:
W14139392
Agent:
Vick Khullar
*Indicates required field
Name is required
Email is required
Please enter a valid phone number (e.g., 416-111-1111).

Street Spotlight - For sale