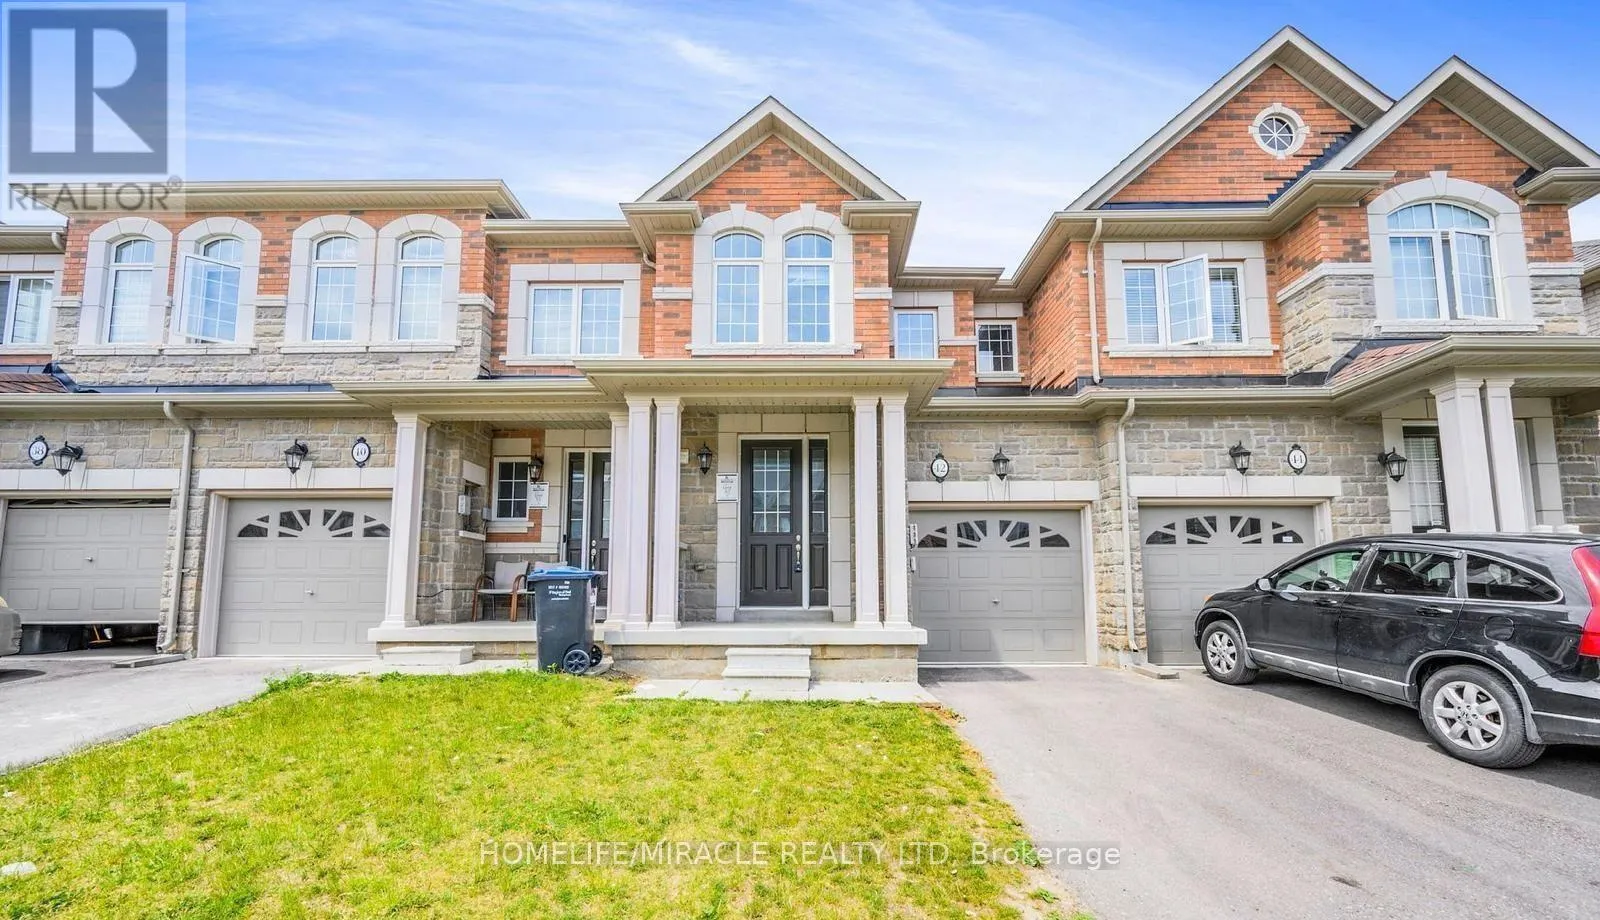
42 Rangemore Road, Brampton, Ontario L7A 4V8

Listed for:
$3,100
4 beds
4 baths
Listed 12 days ago
Row / Townhouse for rent: 42 Rangemore Road, Brampton, Ontario L7A 4V8

View all 1 photos

About

Cross Streets: Mississauga Rd/Sandalwood Pkw. ** Directions: Mississauga Rd/Sandalwood Pkwy. Wow! Absolutely Gorgeous!!! Freehold Townhouse Featuring Lots Of Upgrades! This Beautiful Home Offers 3+1 Spacious Bedrooms, 4 Bathrooms With The Finished Basement, Providing Extra Living Space For Your Family. Impressive Stone And Brick Exterior, 9-Ft Ceilings On The Main Floor, LED Pot Lights Throughout. The House The Upgraded Kitchen Features Stylish Cabinetry, Granite Countertops, And Stainless Steel Appliances. Enjoy Hardwood Flooring In The Living Room, Upper Hallway, And Primary Bedroom, Along With A Cozy Gas Fireplace. The Upgraded Hardwood Staircase With Elegant Iron Pickets Adds A Touch Of Luxury. The Spacious Primary Bedroom Boasts A Luxurious 5-Piece Ensuite. Move-In Ready And Beautifully Upgraded, This Home Offers The Perfect Combination Of Modern Elegance, Comfort, And Convenience. A Must-See Home! Don't Miss This Fantastic Opportunity! (id:27476)

Property Highlights

MLS® Number
W14140476
Type
Single Family
Community Name
Northwest Brampton
Ownership Type
Freehold
Land Size
20 x 90.2 FT
Parking Space Total
2

Building

Building Type
Row / Townhouse
Storeys
2.00
Square Footage
1500 - 2000 sqft
Bathrooms Total
4
Bedrooms Above Ground
3
Bedrooms Total
4
Exterior Finish
Brick, Stone
Fireplace Present
Yes
Basement Type
N/A (Finished)
Basement Features
Building Heating Type
Forced air
Heating Fuel
Natural gas
Building Cooling Type
Central air conditioning

Utilities

Water
Municipal water
Utility Sewer
Sanitary sewer

Room Layout

Primary Bedroom
Second level
4.88 m x 3.65 m
Bedroom 2
Second level
3.05 m x 2.8 m
Bedroom 3
Second level
6.25 m x 2.9 m
Bedroom 4
Second level
5.33 m x 4.39 m
Great room
Main level
4.69 m x 3.05 m
Dining room
Main level
3.05 m x 2.13 m
Kitchen
Main level
4 m x 2.56 m

Location

Learn more about this property
Listing provided by:
HOMELIFE/MIRACLE REALTY LTD
MLS® number:
W14140476
Agent:
Micky Patel
*Indicates required field
Name is required
Email is required
Please enter a valid phone number (e.g., 416-111-1111).