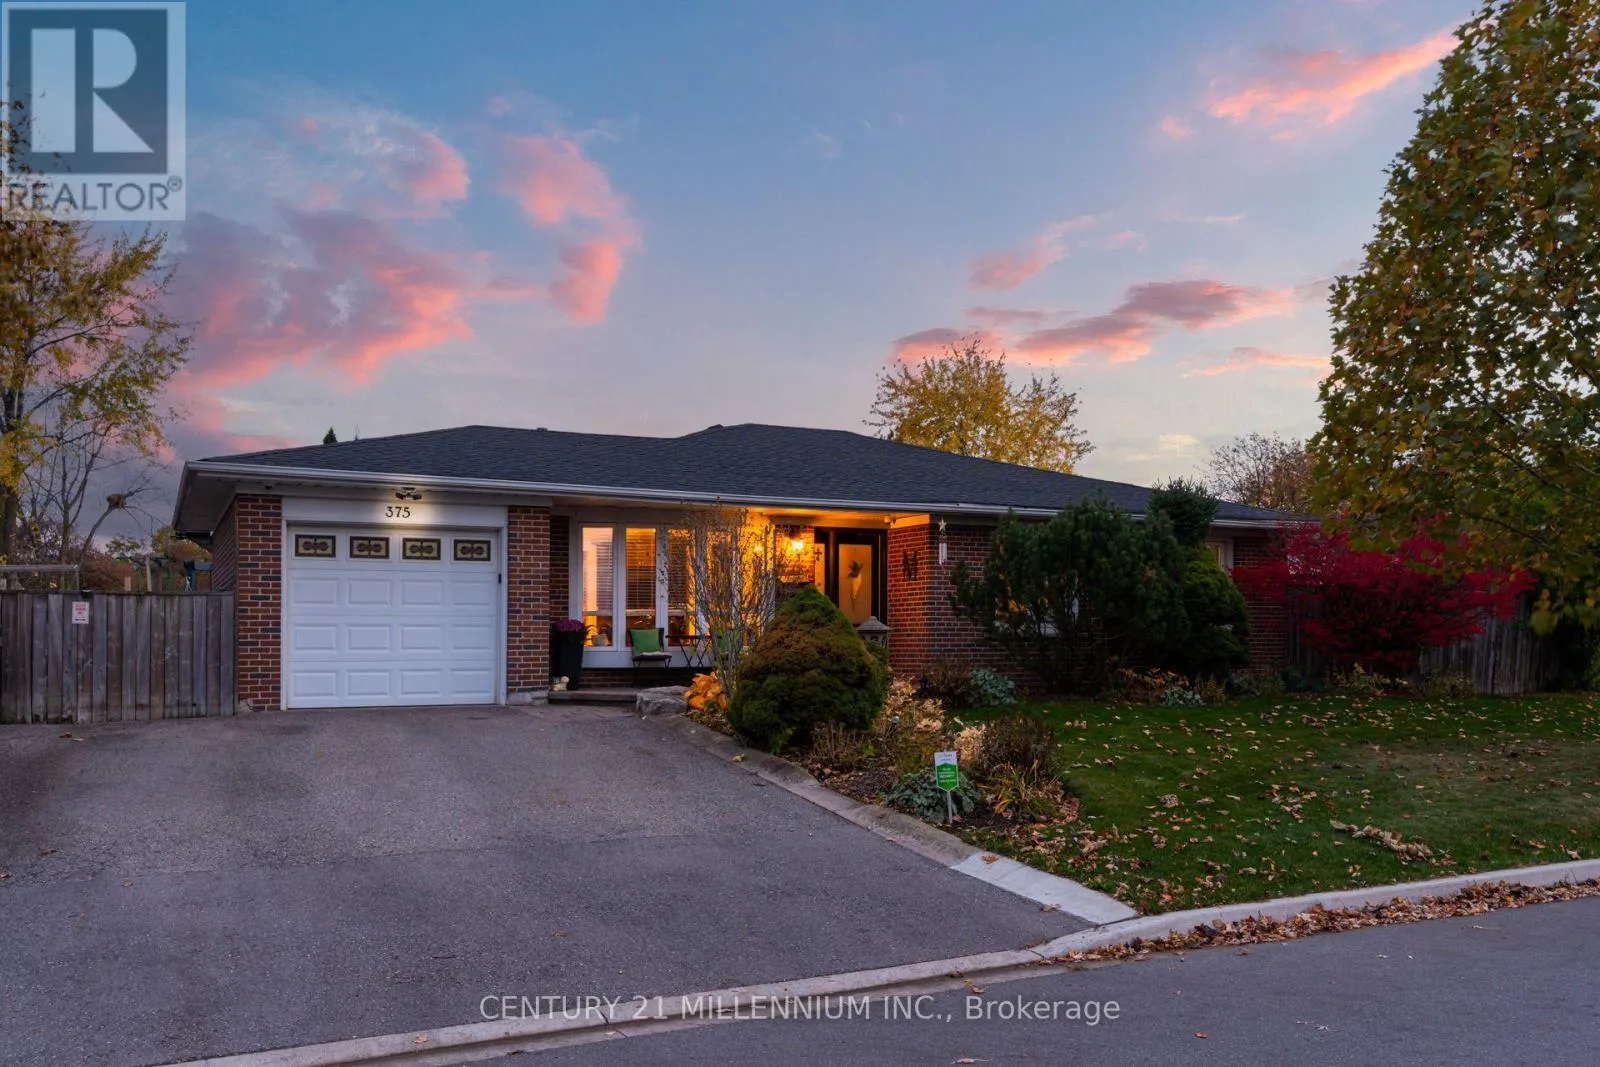
375 Bartley Bull Parkway, Brampton, Ontario L6W 2M1

Listed for:
$969,000
4 beds
2 baths
Listed 9 days ago
House for rent: 375 Bartley Bull Parkway, Brampton, Ontario L6W 2M1

View all 48 photos

About

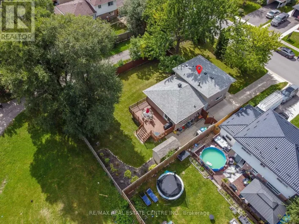
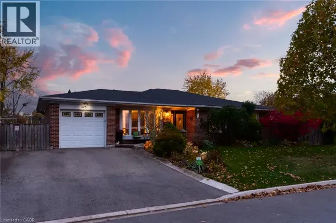
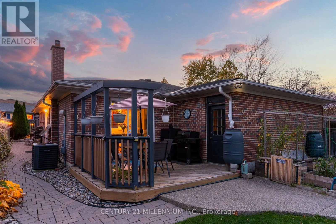
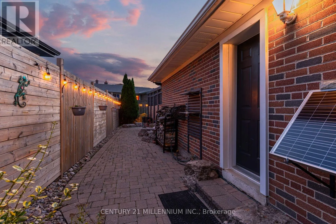
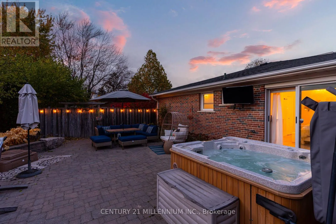
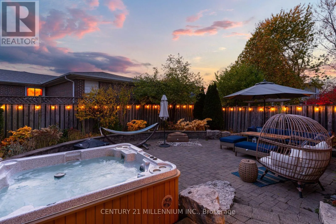
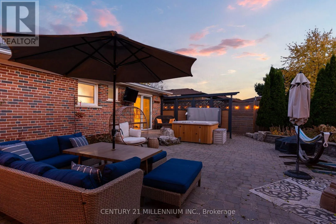
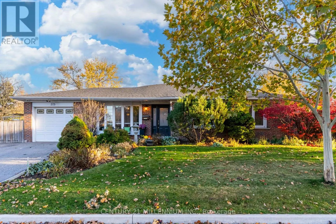
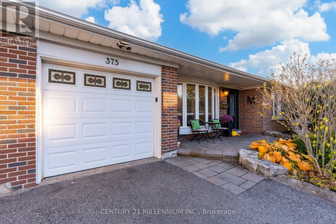
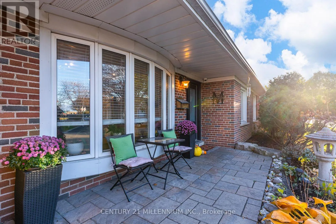
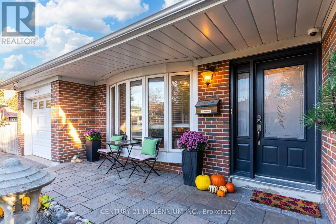
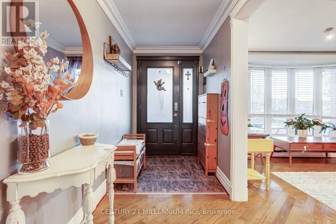
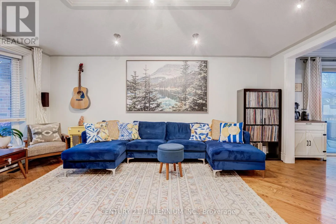
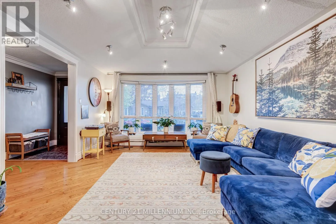
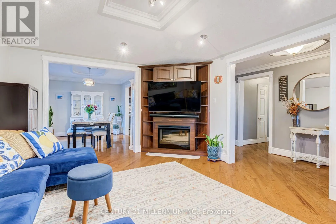
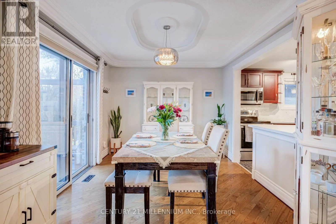
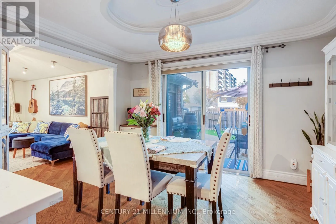
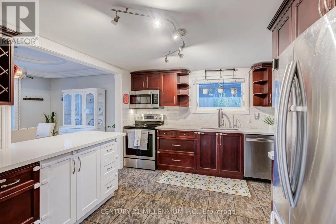
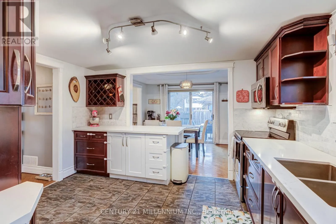
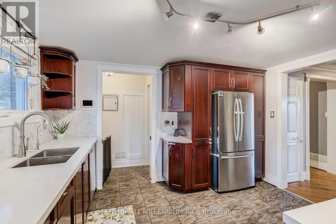
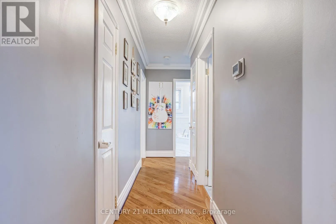
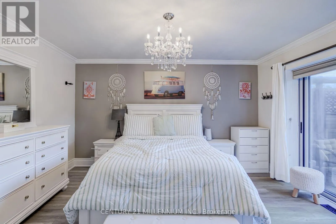
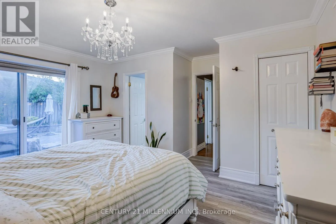
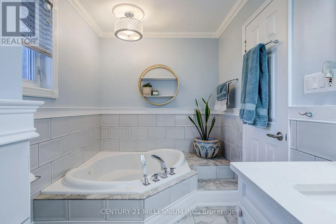
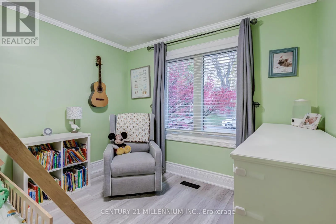
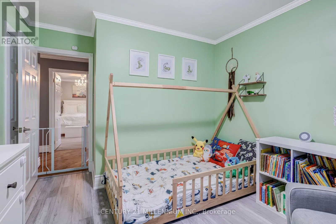
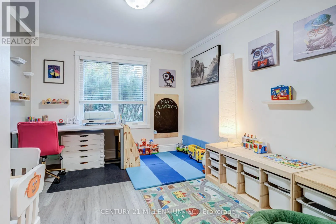
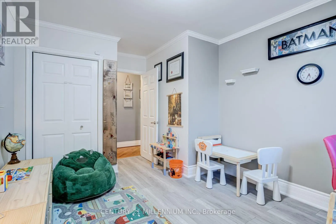
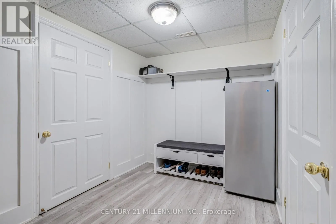
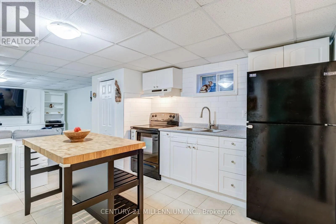
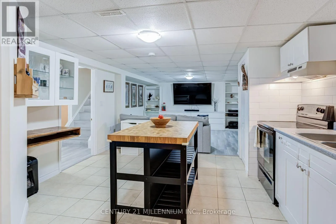
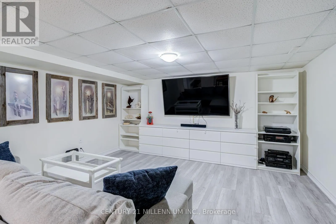
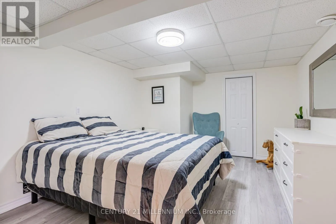
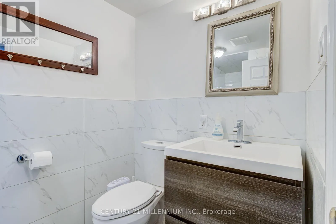
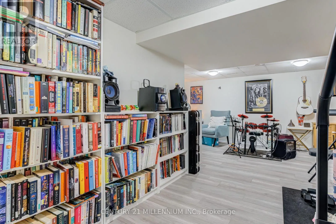
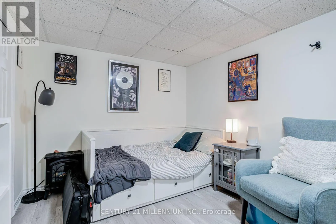
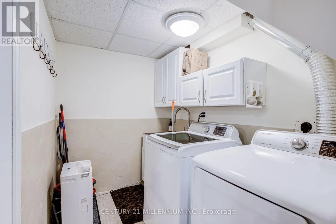
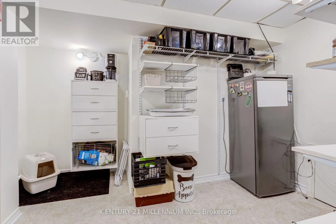
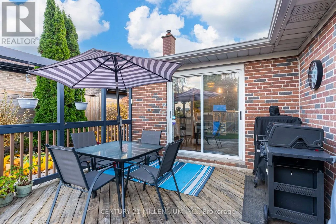
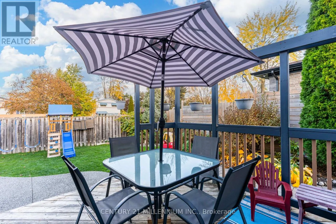
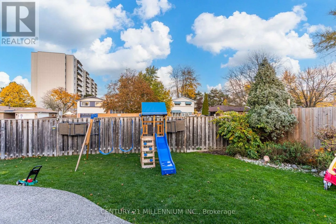
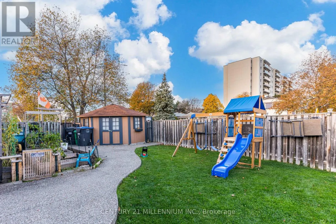
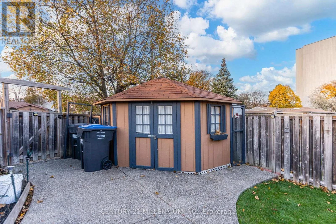
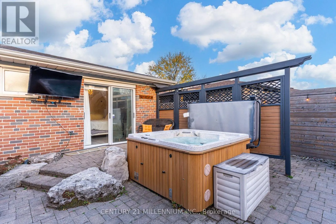
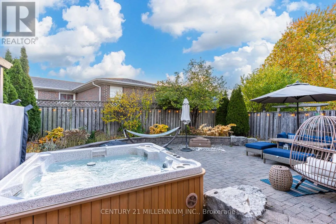
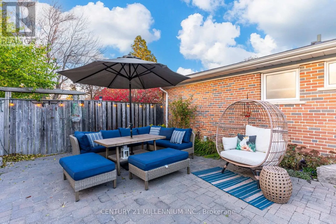
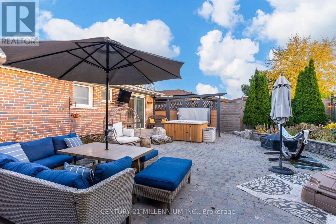
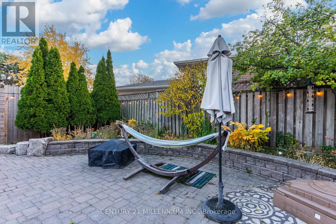
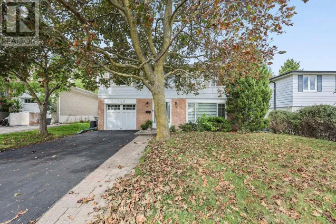
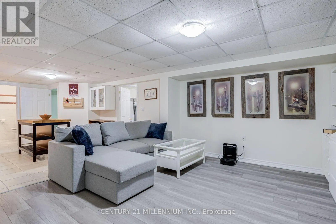
Cross Streets: Bartley Bull Pky / Terra Cotta Cres. ** Directions: Main St S to Bartley Pkwy. A one-of-a-kind gem in Brampton! This lovely, move-in-ready family home sits on a wide lot with two landscaped, fully fenced side yards offering exceptional space to relax, play, and entertain. Walk out from the dining room to a wood deck, a vegetable garden, children's playground area, and a workshop/shed. The other walkout from the primary bedroom takes you to the hot tub, large sitting area, and garden. Both yards are connected by interlocking patio bricks. Inside, hardwood floors flow throughout the main level, complemented by upgraded trim and crown moulding. A large bay window fills the living room with natural light, while an electric fireplace adds warmth and charm. The dining room features a coffered ceiling, and the kitchen offers Corian countertops. Three spacious bedrooms and a full bathroom complete the main floor. The large finished basement features a separate entrance, full kitchen, sitting area, bathroom and two bedrooms, offering excellent potential for extended family or an in-law suite. One bedroom is spacious enough to serve as a studio, library, or music room. A generous storage area off the laundry room adds everyday convenience. A distinctive home with room for the whole family, indoors and out! Close to schools, shopping, public transportation, highways, golf course and parks. (id:27476)

Property Highlights

MLS® Number
W14141048
Type
Single Family
Community Name
Bram East
Ownership Type
Freehold
Land Size
64 x 112.9 FT
Parking Space Total
5

Building

Building Type
House
Storeys
1.00
Square Footage
1100 - 1500 sqft
Bathrooms Total
2
Bedrooms Above Ground
3
Bedrooms Total
4
Amenities
Fireplace(s) Golf Nearby, Park, Public Transit, Schools
Exterior Finish
Brick
Fireplace Present
Yes
Basement Type
N/A, N/A, Full, N/A (Finished)
Basement Features
Apartment in basement, Separate entrance
Building Heating Type
Forced air
Heating Fuel
Natural gas
Building Cooling Type
Central air conditioning

Utilities

Water
Municipal water
Utility Sewer
Sanitary sewer

Room Layout

Family room
Basement
5.55 m x 6.86 m
Bedroom 4
Basement
4.27 m x 3.35 m
Living room
Basement
3.99 m x 4.39 m
Kitchen
Basement
4.42 m x 3.96 m
Living room
Main level
5.49 m x 3.96 m
Dining room
Main level
3.81 m x 3.05 m
Kitchen
Main level
3.2 m x 3.75 m
Primary Bedroom
Main level
4.57 m x 4.45 m
Bedroom 2
Main level
3.78 m x 3.08 m
Bedroom 3
Main level
4.33 m x 3.11 m

Location

Learn more about this property
Listing provided by:
CENTURY 21 MILLENNIUM INC.
MLS® number:
W14141048
Agent:
Lydia Robertson
*Indicates required field
Name is required
Email is required
Please enter a valid phone number (e.g., 416-111-1111).

Street Spotlight - For sale