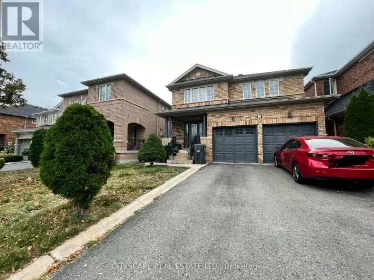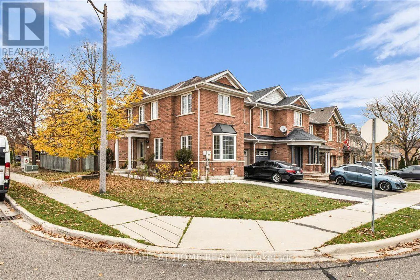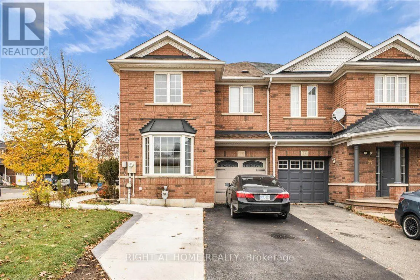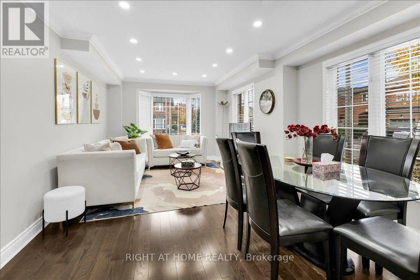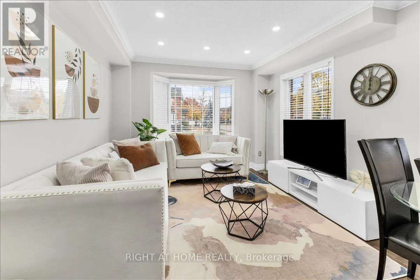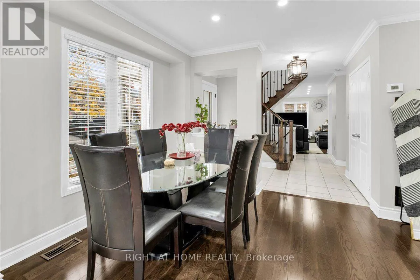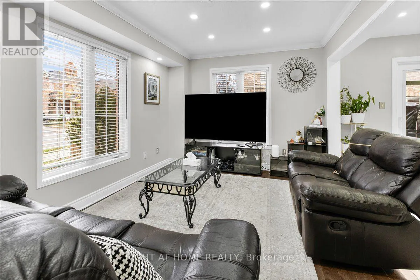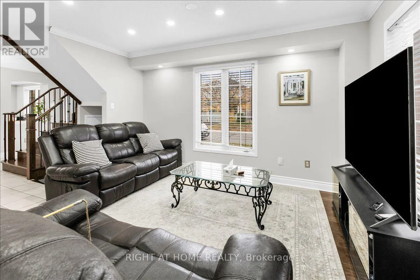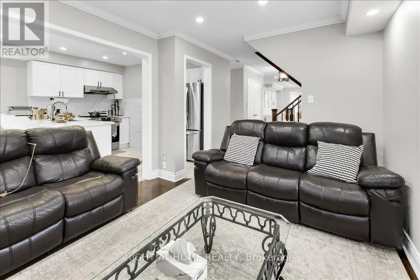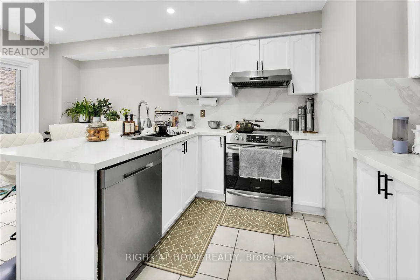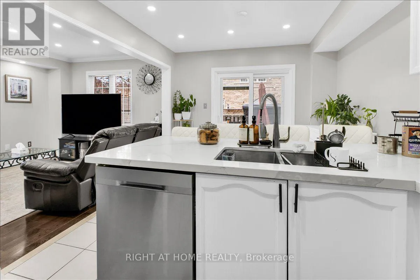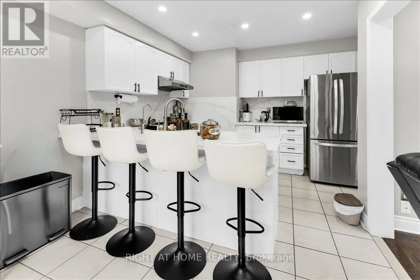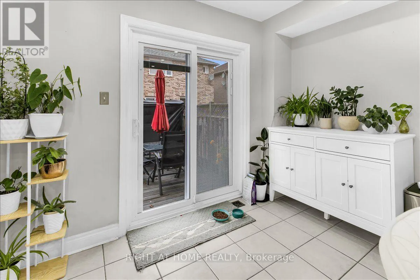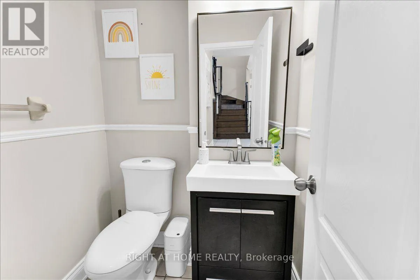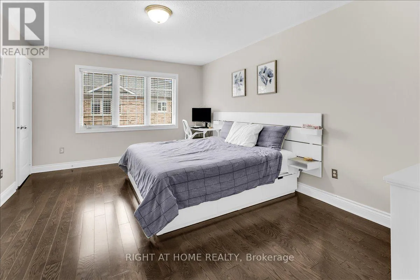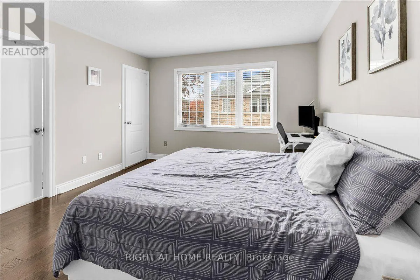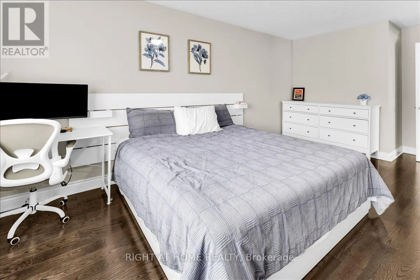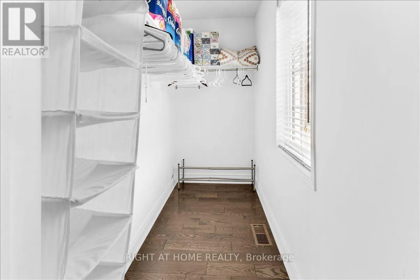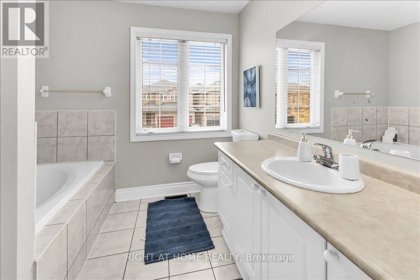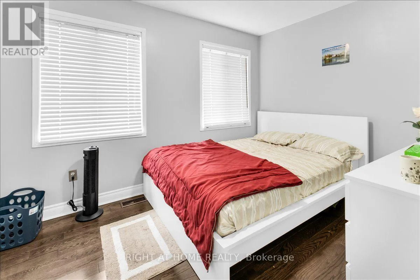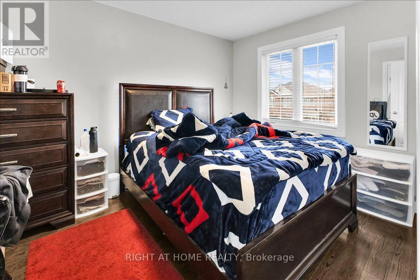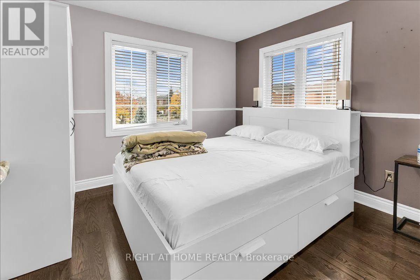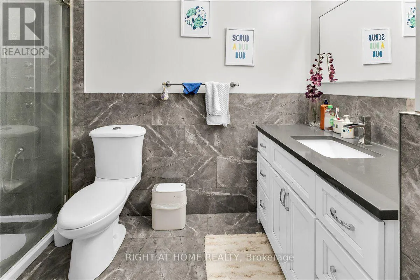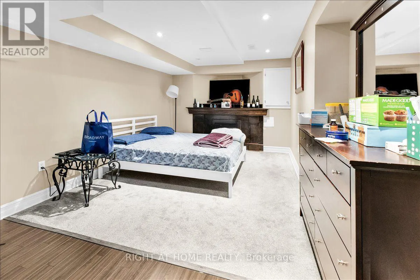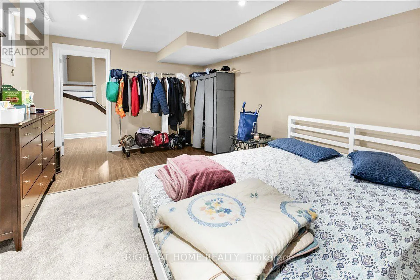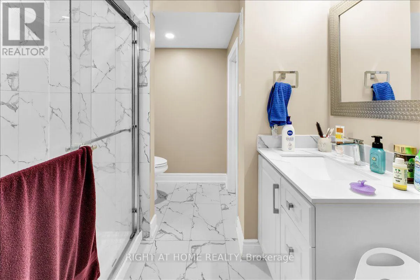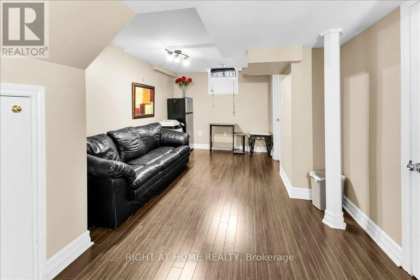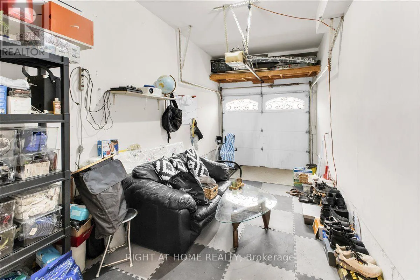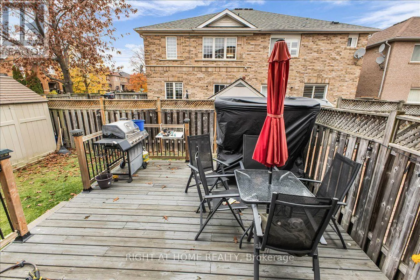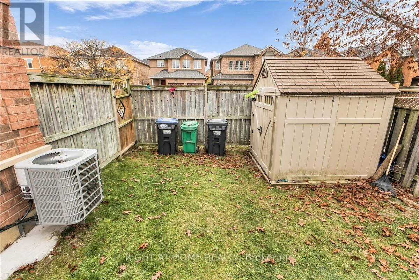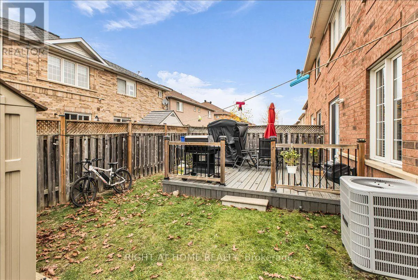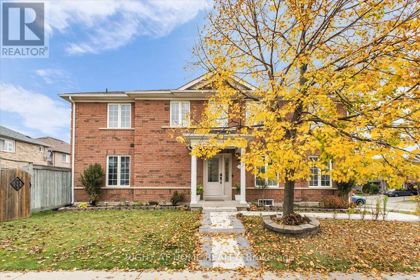
Cross Streets: Bovaird and Chinguacousy. ** Directions: Corner of Linderwood and Tanglemere. Welcome to this beautifully maintained, fully furnished home in the highly desirable Fletcher's Meadow neighbourhood of Brampton! Offering an abundance of space, comfort, and functionality, this impressive home is perfectly suited for families looking to settle in with ease. The spacious main floor features both a welcoming living room and a separate family room, providing plenty of space for everyday living and entertaining, along with a convenient powder room. Upstairs, you'll find four generously sized bedrooms, while the finished basement offers an additional bedroom, providing flexibility for larger families or guests. With four bathrooms throughout, there is no shortage of convenience. Step outside to enjoy a lovely backyard complete with a deck, perfect for summer BBQs, outdoor dining, and relaxation. An attached garage and two driveway parking spaces, with potential for a third, add to the home's appeal. Ideally located in the sought after Fletcher's Meadow community, near Bovaird Drive and Chinguacousy Road, with easy access to shopping, parks, schools, transit, and everyday amenities. Meticulously cared for and thoughtfully furnished, this is a wonderful opportunity to enjoy a spacious, move in ready family home in a fantastic neighbourhood! (id:27476)