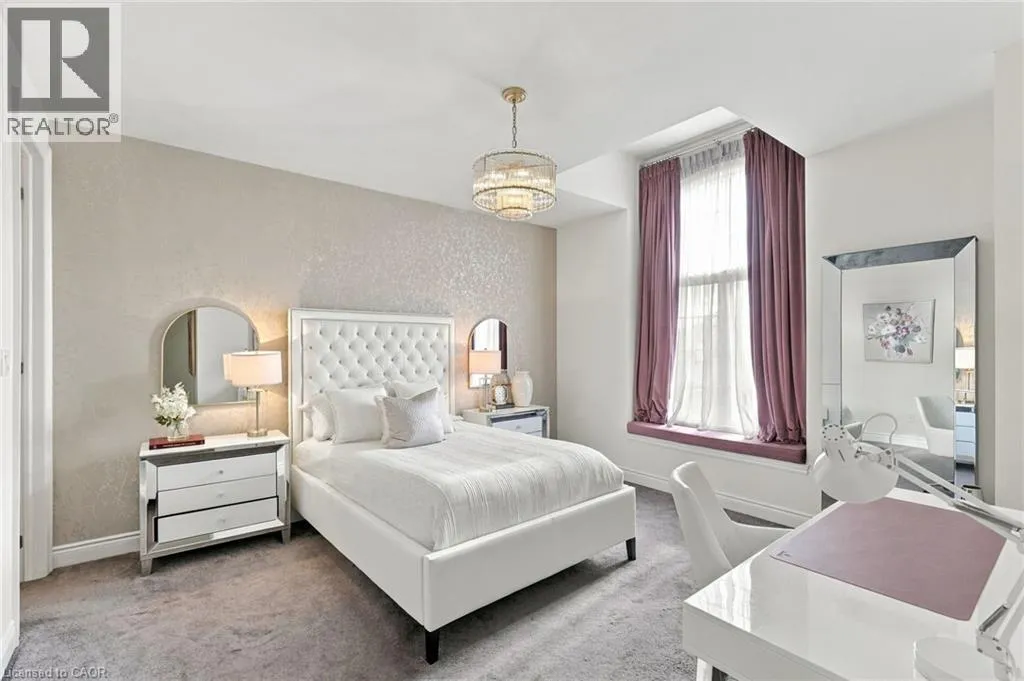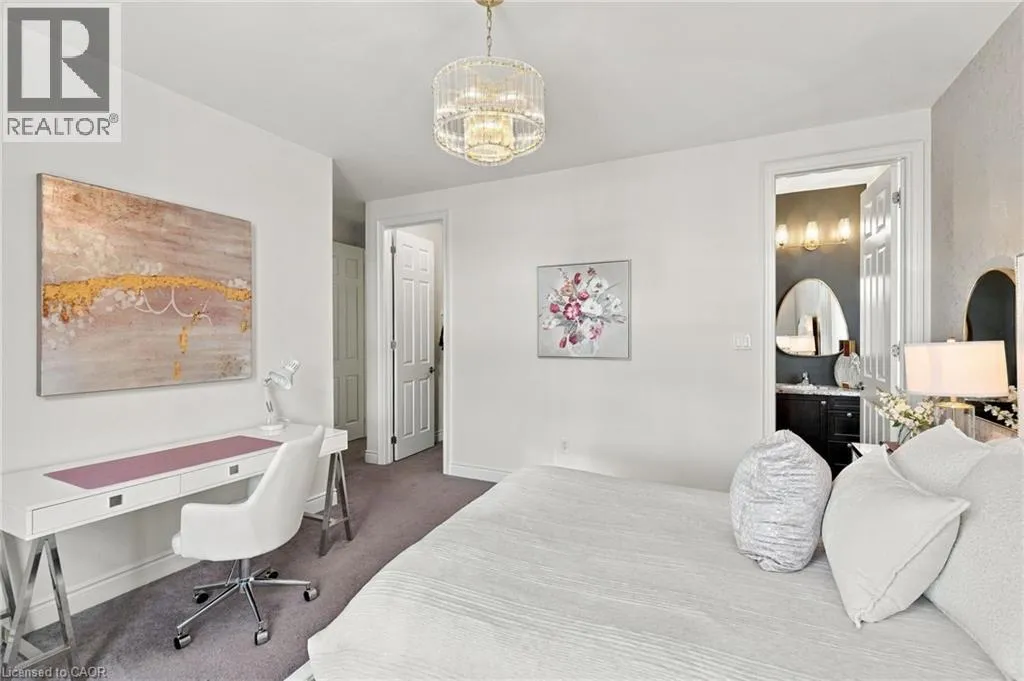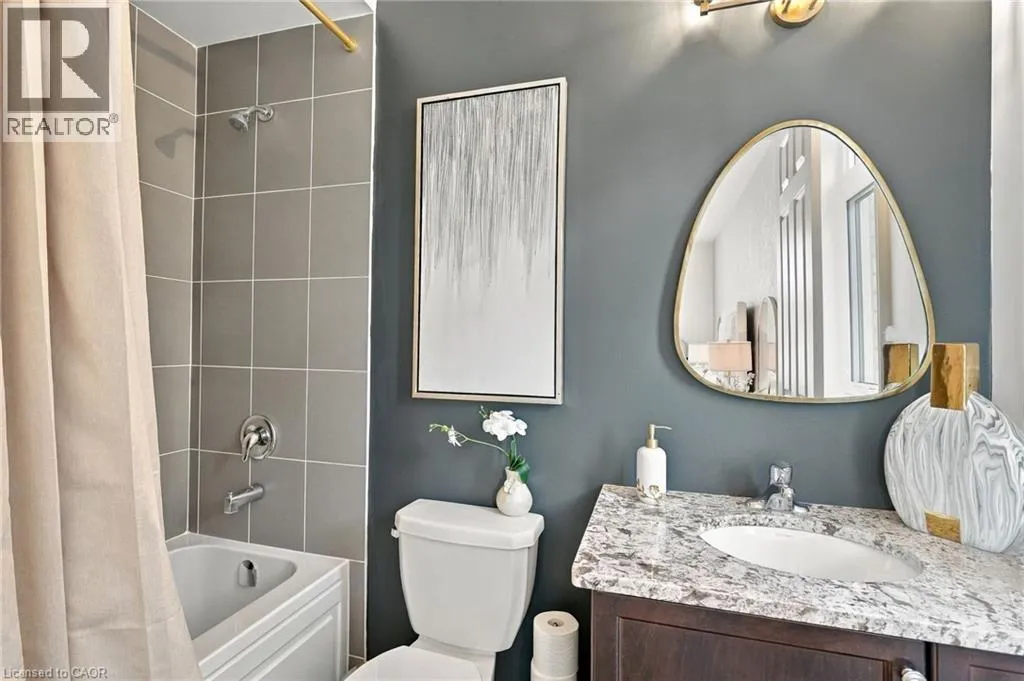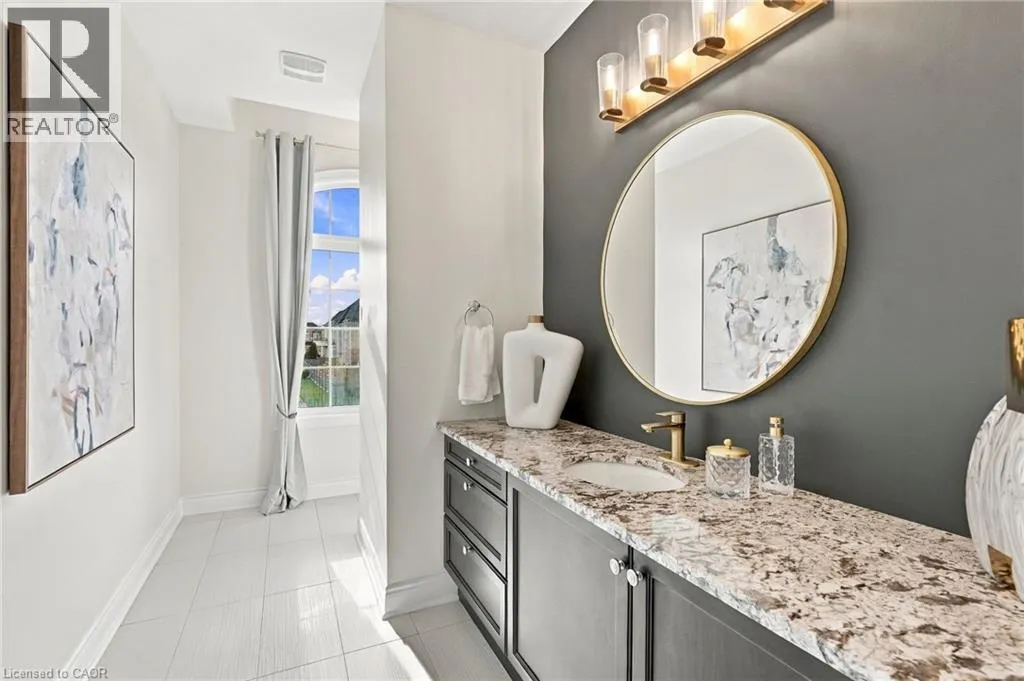
46 Adamsville Road, Brampton, Ontario L6X 0Z8

Listed for:
$2,399,000
5 beds
4 baths
Listed 10 days ago
House for rent: 46 Adamsville Road, Brampton, Ontario L6X 0Z8

View all 48 photos

About

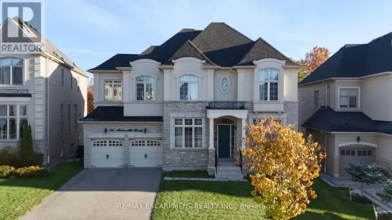
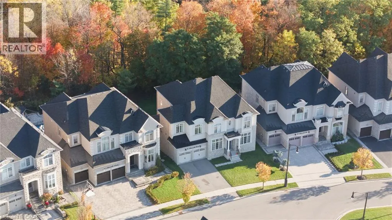
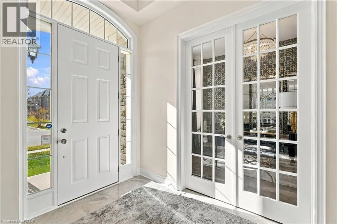
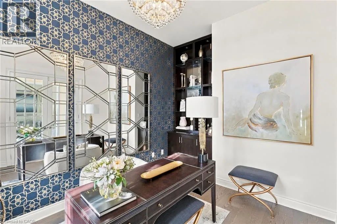
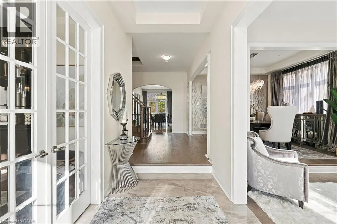
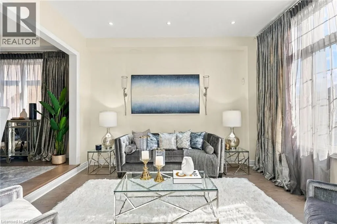
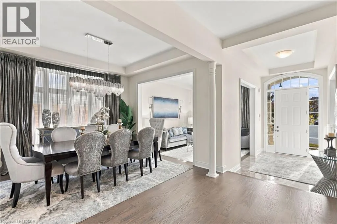
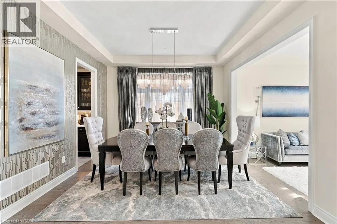
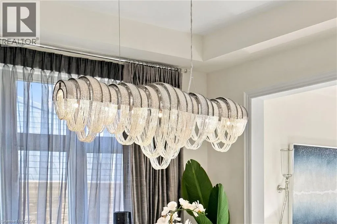
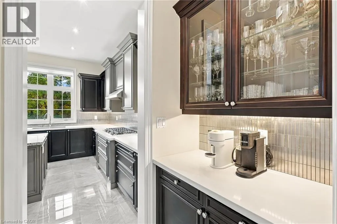
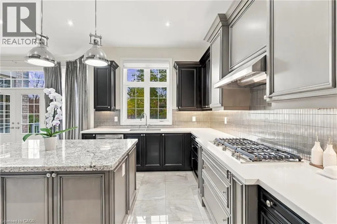
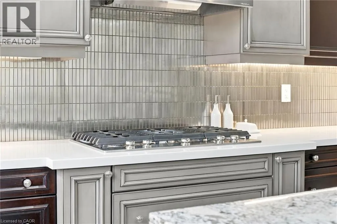
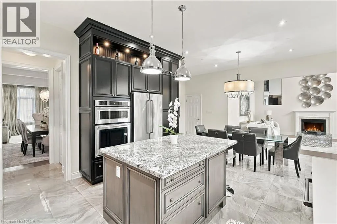
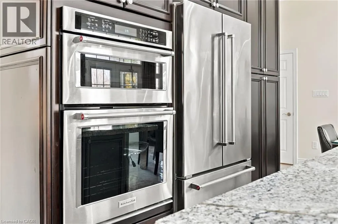
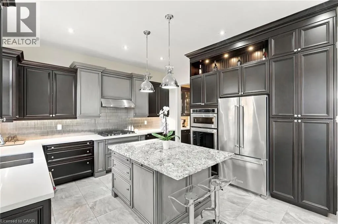
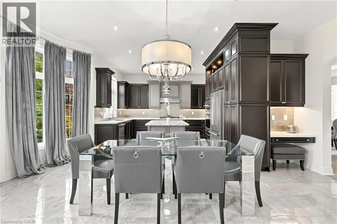
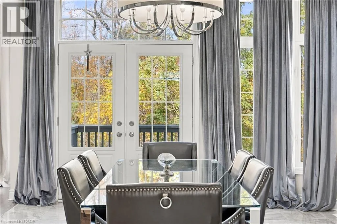
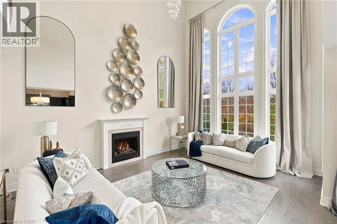
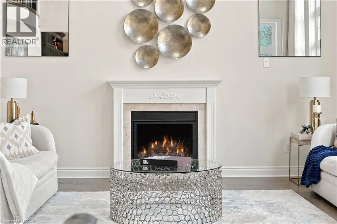
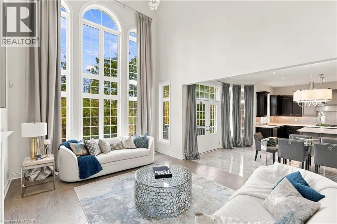
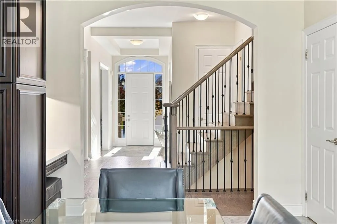
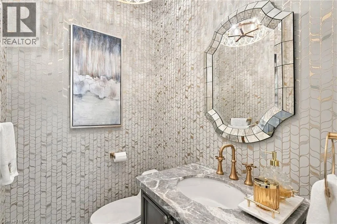
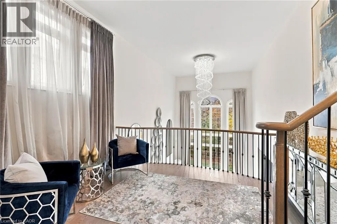
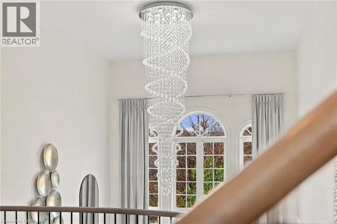
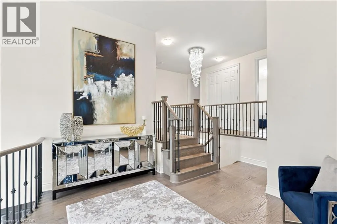
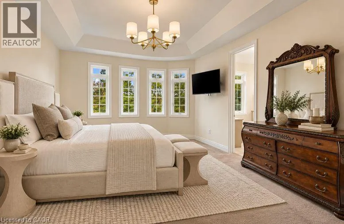
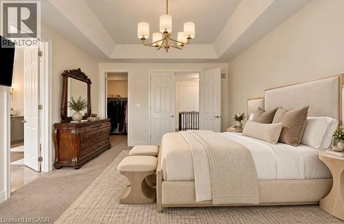
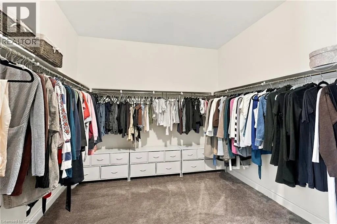
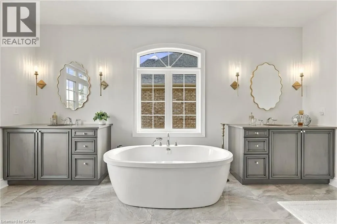
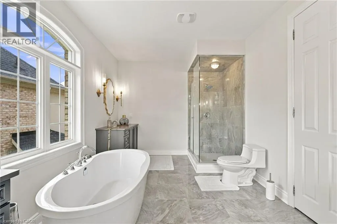
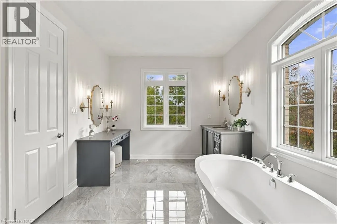
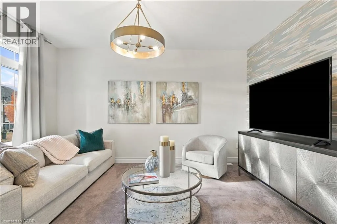
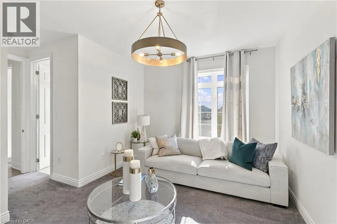
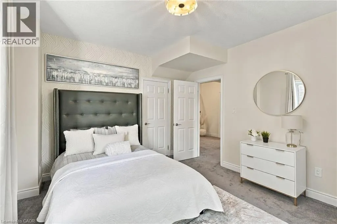
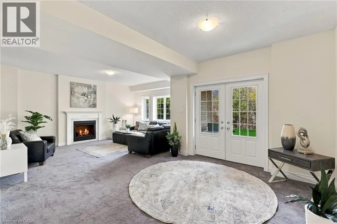
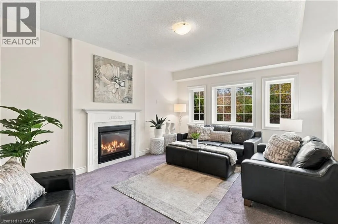
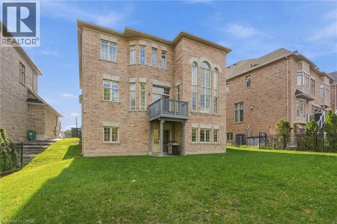
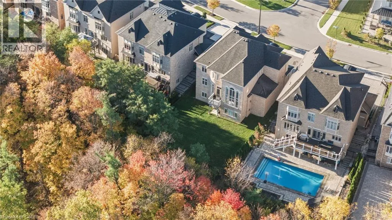
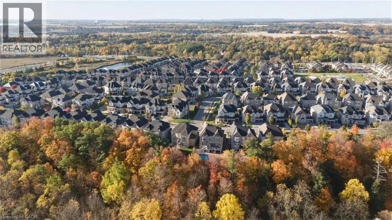
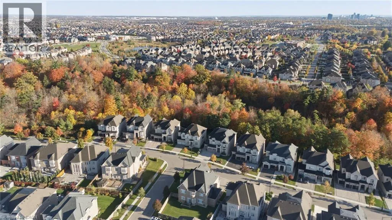
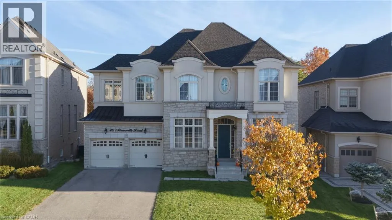
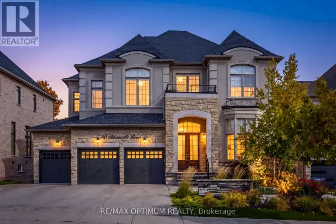
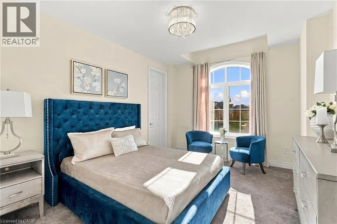
Queen St W to Royal MY Or to Adamsville Rd Experience luxury living in this exceptional four-bedroom residence, thoughtfully designed with impressive proportions and elegant architectural details. A dramatic sunken foyer welcomes you into beautifully appointed living spaces, including a sunken living room and formal dining room. The expansive kitchen features a dedicated coffee bar/Butler’s pantry, walk-in pantry and generous breakfast area, flowing into a spectacular family room with soaring open-to-above ceilings. Upstairs, the luxurious primary retreat offers a spa-inspired ensuite and separate dressing room, accompanied by three additional bedrooms and a versatile study loft. Complete with a private home office, multiple bathrooms and a three-car garage, this remarkable home blends sophisticated entertaining with exceptional family functionality. Don’t be TOO LATE*! *REG TM. RSA. (id:27476)

Property Highlights

MLS® Number
40876068
Type
Single Family
Ownership Type
Freehold
Land Size
under 1/2 acre
Parking Space Total
7

Building

Building Type
House
Storeys
2.00
Square Footage
5493 sqft
Bathrooms Total
4
Bedrooms Above Ground
4
Bedrooms Total
5
Amenities
Golf Nearby, Hospital, Park, Place of Worship, Public Transit, Schools
Exterior Finish
Stone, Stucco
Fireplace Present
Yes
Basement Type
Full (Finished)
Basement Features
Building Heating Type
Forced air
Heating Fuel
Natural gas
Building Cooling Type
Central air conditioning

Utilities

Water
Municipal water
Utility Sewer
Municipal sewage system

Room Layout

4pc Bathroom
Second level
Measurements not available
Bedroom
Second level
13'0'' x 14'0''
Bedroom
Second level
11'4'' x 13'0''
Bedroom
Second level
11'4'' x 13'0''
Loft
Second level
13'7'' x 11'0''
5pc Bathroom
Second level
Measurements not available
Primary Bedroom
Second level
13'0'' x 19'0''
Family room
Lower level
20'0'' x 30'0''
Bedroom
Lower level
22'0'' x 12'0''
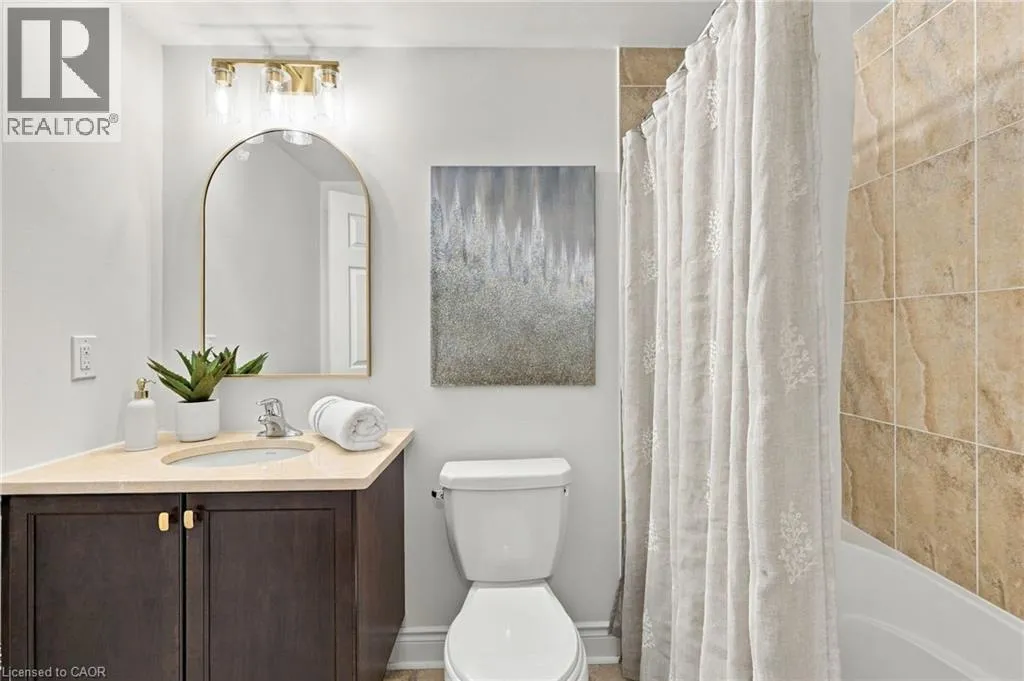
4pc Bathroom
Lower level
8'0'' x 8'0''
Laundry room
Main level
8'0'' x 9'0''
Pantry
Main level
6'0'' x 8'0''
Office
Main level
10'0'' x 12'0''
Living room
Main level
12'0'' x 14'0''
Dining room
Main level
13'6'' x 12'10''
Family room
Main level
13'7'' x 18'0''
Breakfast
Main level
12'0'' x 20'0''
Kitchen
Main level
11'2'' x 14'0''
2pc Bathroom
Main level
Measurements not available
Foyer
Main level
7'0'' x 14'0''

Location

Learn more about this property
Listing provided by:
RE/MAX Escarpment Realty Inc.
MLS® number:
40876068
Agent:
Drew Woolcott
*Indicates required field
Name is required
Email is required
Please enter a valid phone number (e.g., 416-111-1111).