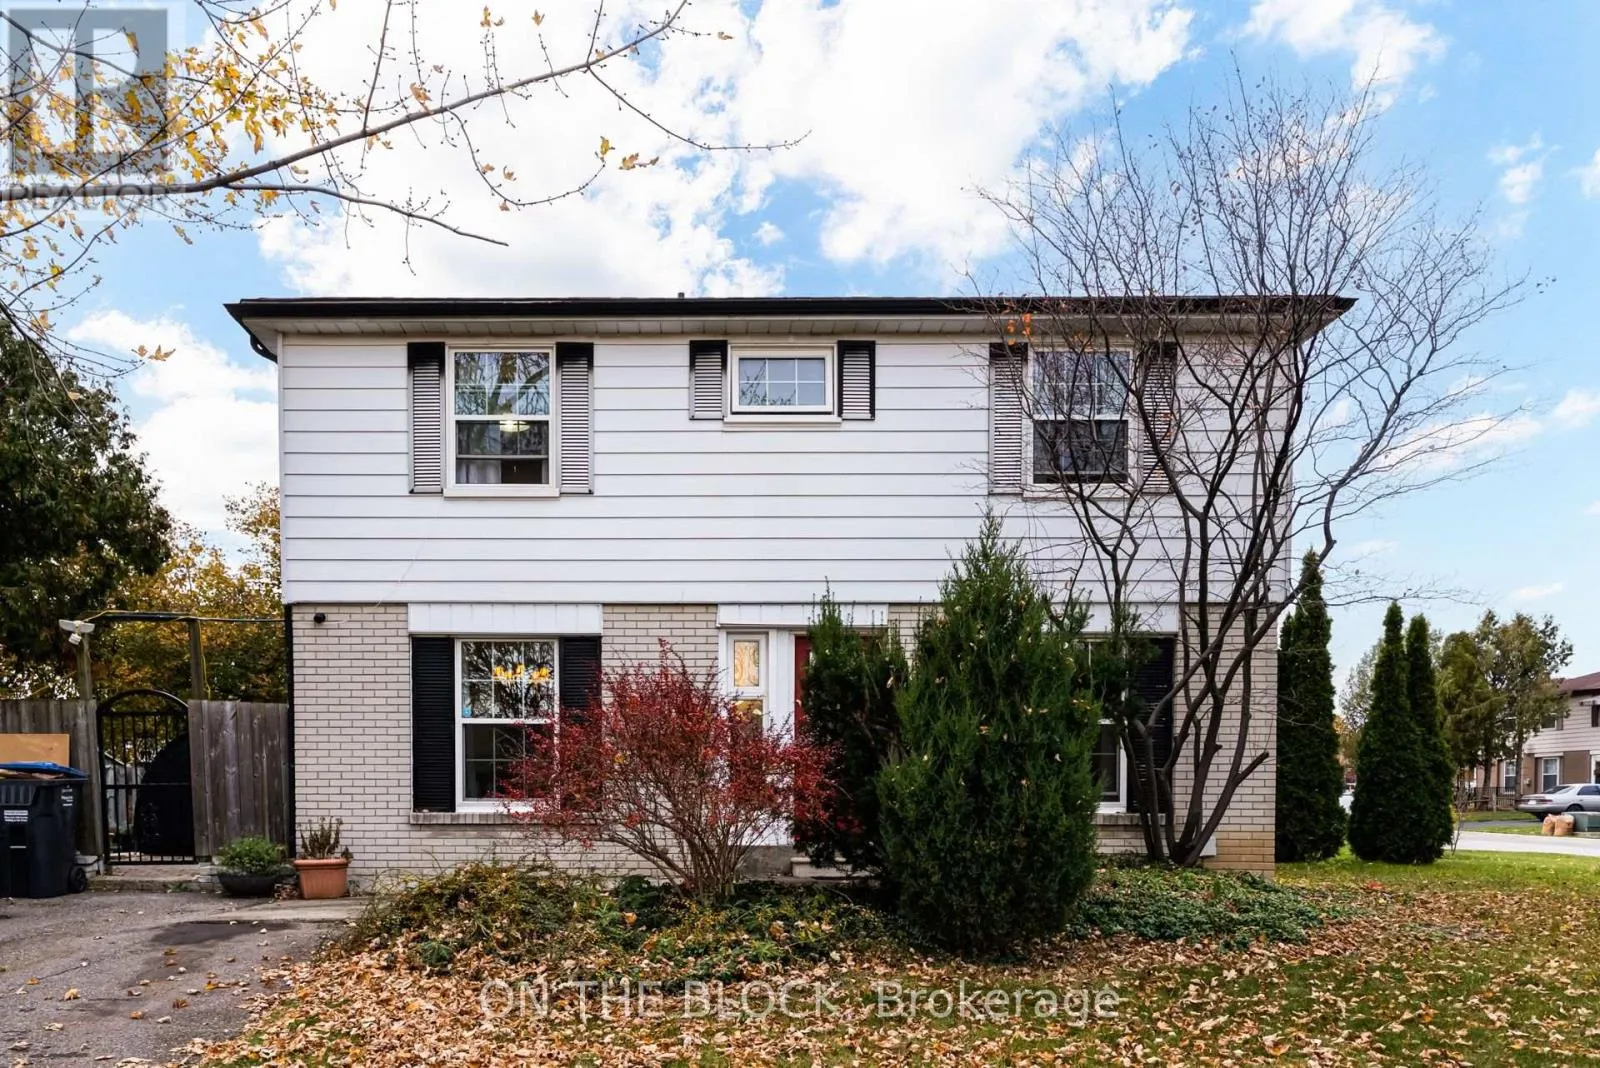
40 Doncaster Drive, Brampton, Ontario L6T 1S9

Listed for:
$699,000
4 beds
3 baths
Listed 11 days ago
House for rent: 40 Doncaster Drive, Brampton, Ontario L6T 1S9

View all 42 photos

About

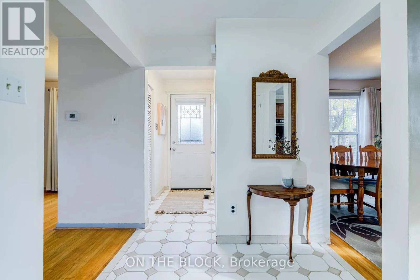
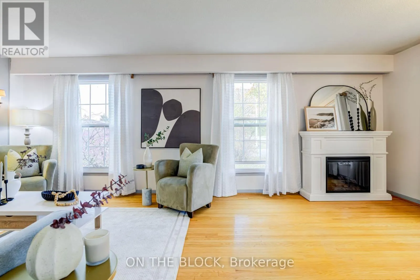
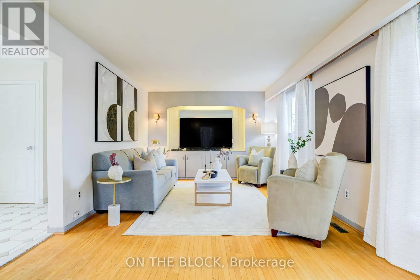
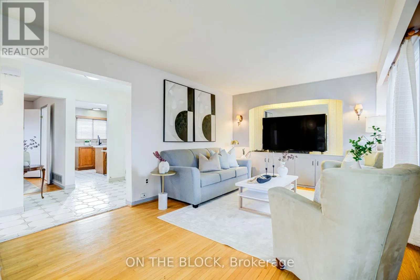
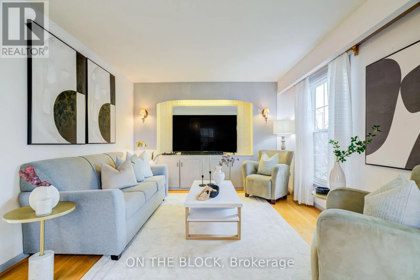
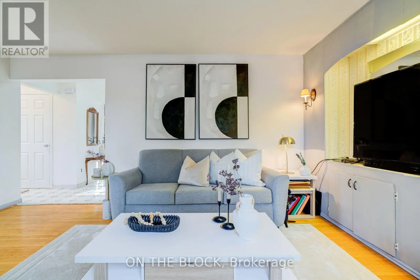
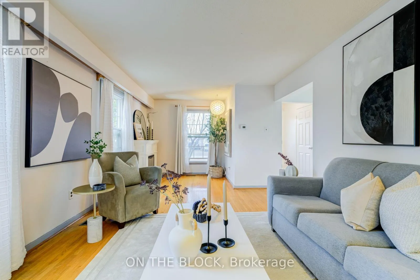
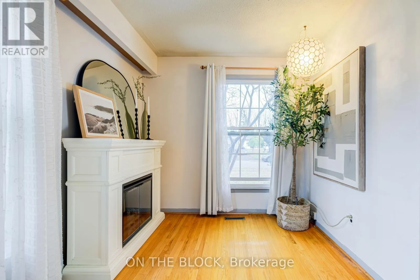
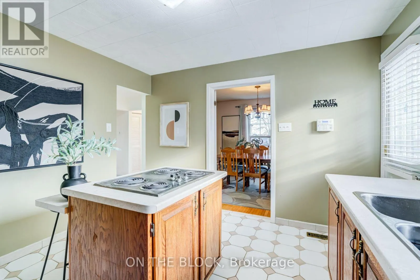
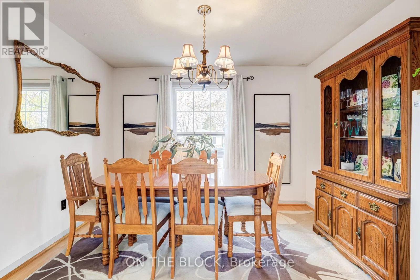
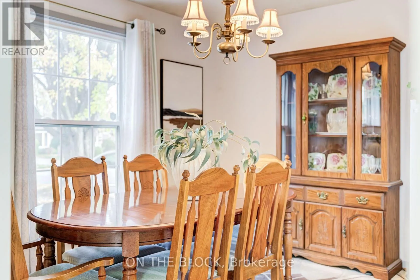
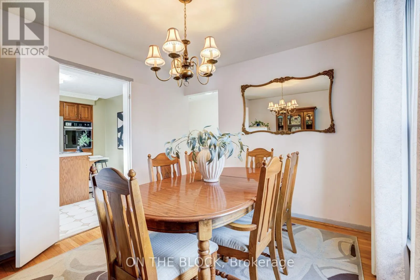
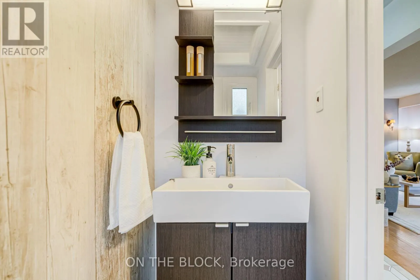
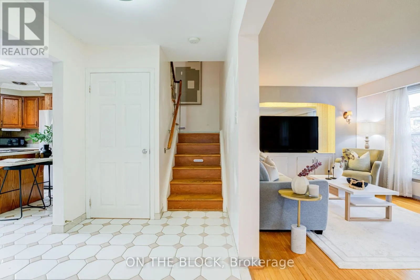
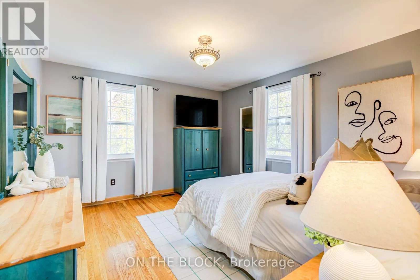
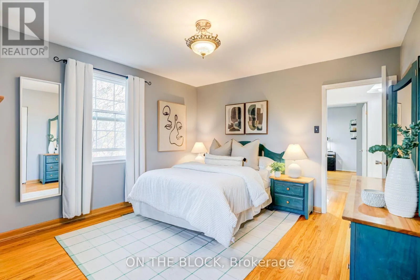
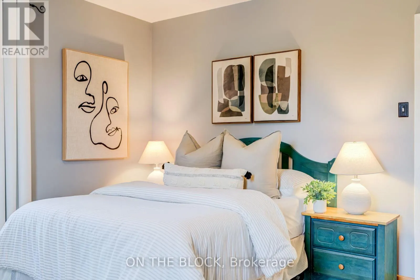
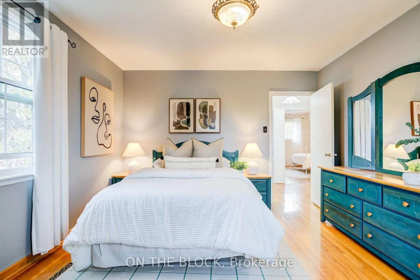
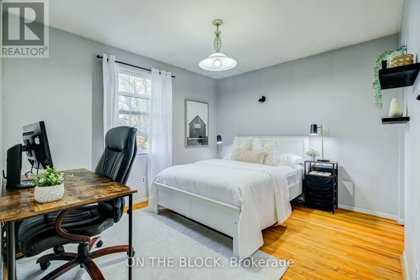
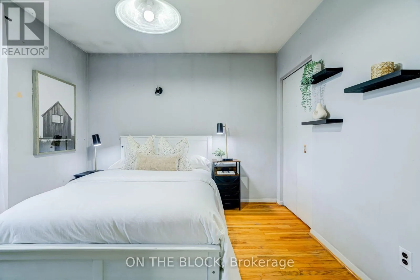
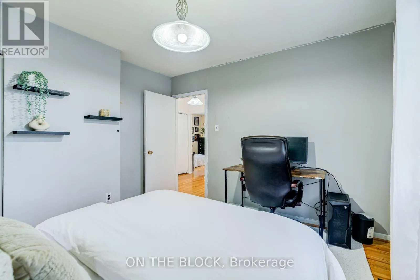
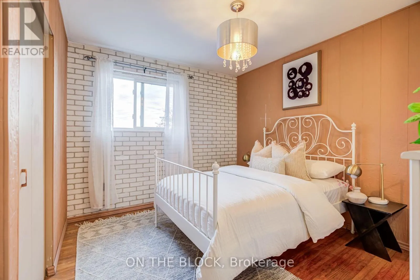
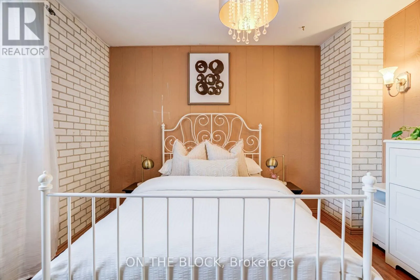
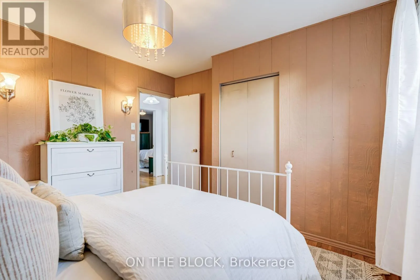
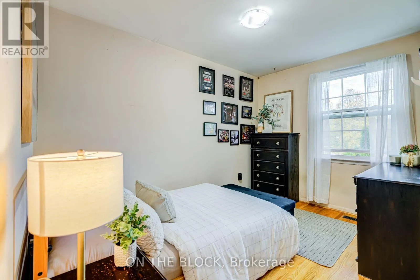
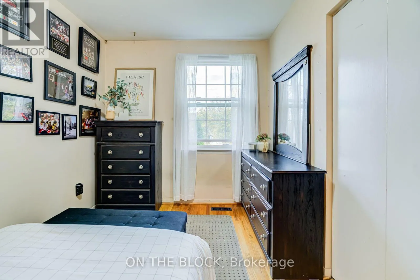
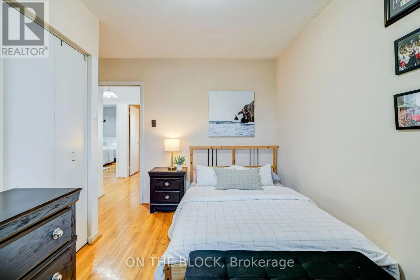
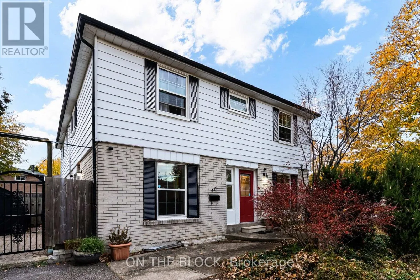
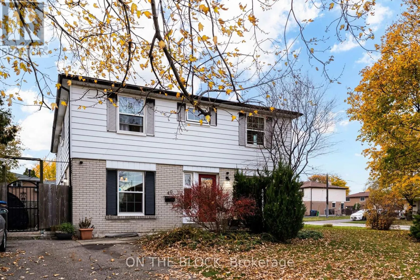
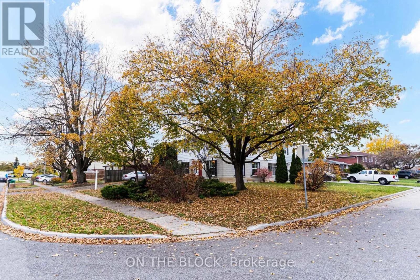
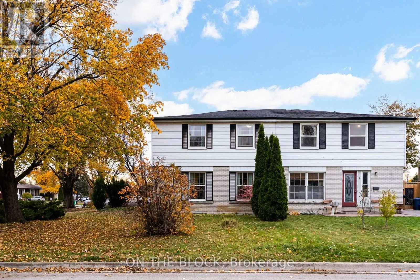
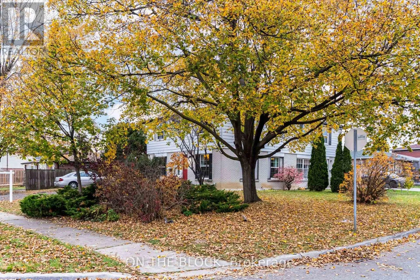
Cross Streets: Bramalea Rd & Balmoral Rd. ** Directions: Use Google Maps. Semi-detached on paper, detached in every way you'll feel it. Offered for only the second time, 40 Doncaster Drive has the presence, layout and light of a fully detached home. Windows on three sides fill this 4-bedroom, 2-storey home with natural light. Hardwood floors run through the main and upper levels. The living room includes an office nook, an easy setup for working from home. A separate formal dining room gives you a dedicated space for hosting. Upstairs, the primary bedroom overlooks white blossoms every spring, and four bedrooms give a growing family room to settle in for the long term. Located in Brampton's Southgate community, where homes, schools, parks and plazas make life convenient. Close to elementary, middle and high schools with French Immersion options. Minutes to Bramalea City Centre, Bramalea GO and major highways.. A mature, established neighbourhood with tree-lined streets and a strong sense of community. (id:27476)

Property Highlights

MLS® Number
W14145790
Type
Single Family
Community Name
Southgate
Ownership Type
Freehold
Land Size
40 x 64.5 FT
Parking Space Total
4

Building

Building Type
House
Storeys
2.00
Square Footage
1100 - 1500 sqft
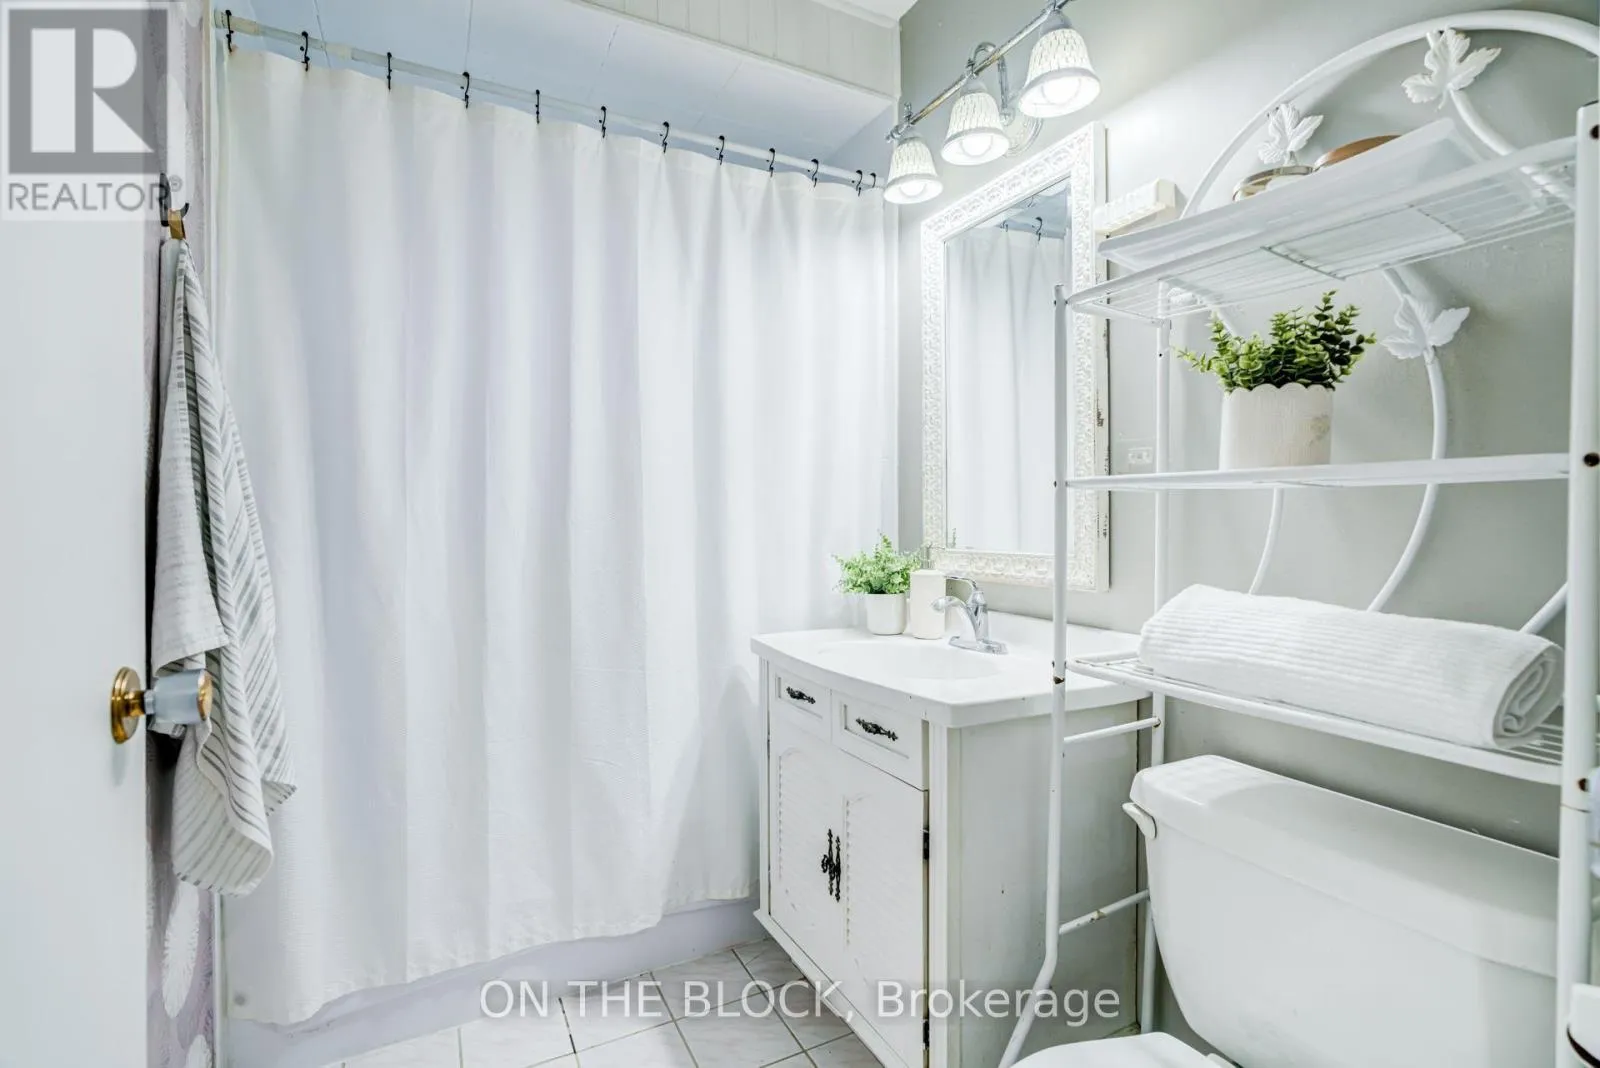
Bathrooms Total
3
Bedrooms Above Ground
4
Bedrooms Total
4
Exterior Finish
Brick, Vinyl siding
Fireplace Present
No
Basement Type
N/A (Finished)
Basement Features
Building Heating Type
Forced air
Heating Fuel
Natural gas
Building Cooling Type
Central air conditioning

Utilities

Water
Municipal water
Utility Sewer
Sanitary sewer

Room Layout

Primary Bedroom
Second level
3.66 m x 3.89 m
Bedroom 2
Second level
3.53 m x 3.03 m
Bedroom 3
Second level
3.48 m x 3.05 m
Bedroom 4
Second level
3.48 m x 2.41 m
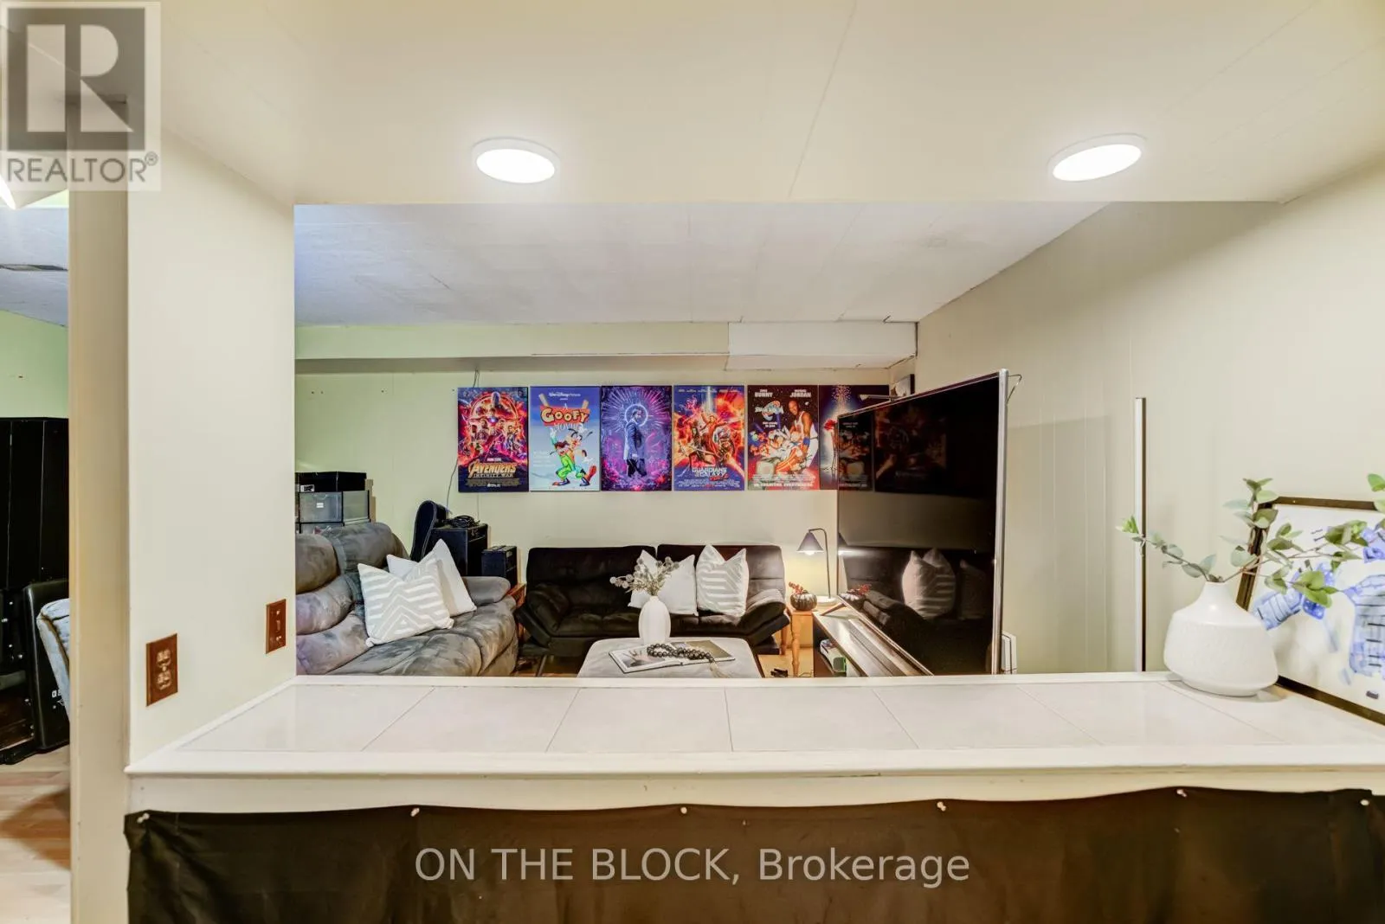
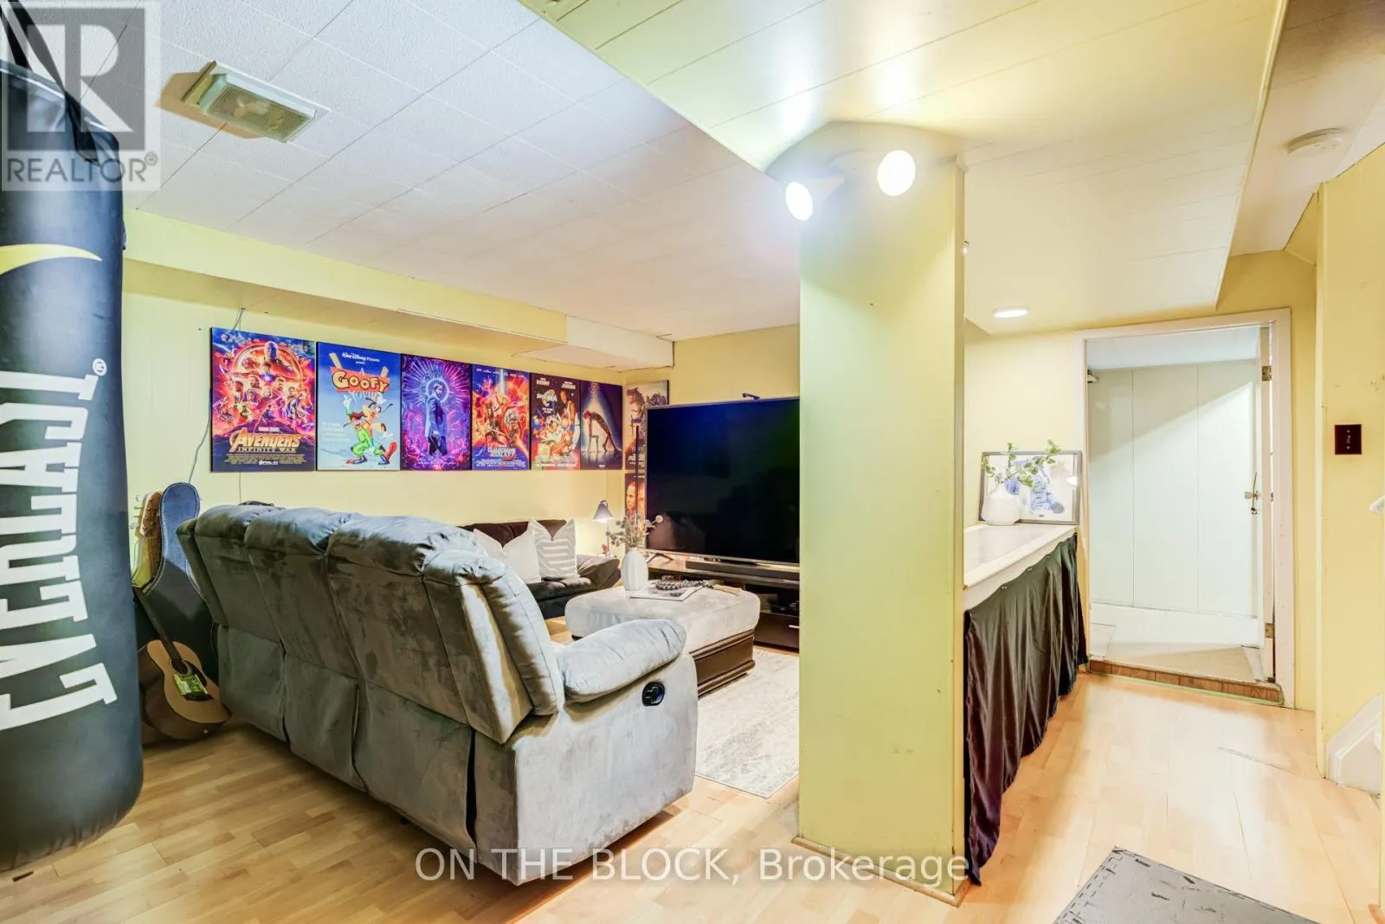
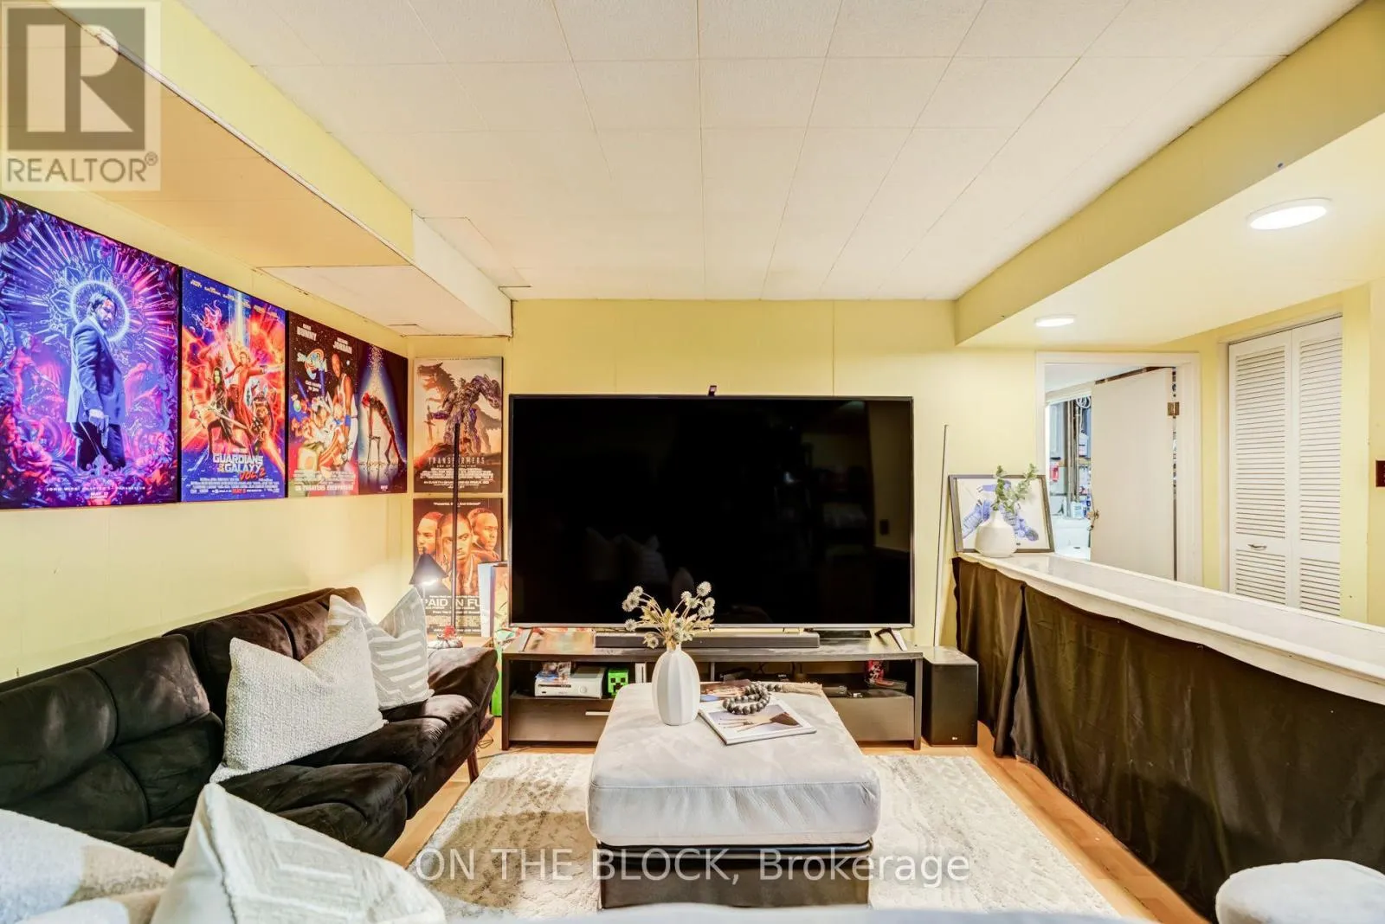
Recreational, Games room
Lower level
6.35 m x 5.31 m
Living room
Main level
6.43 m x 3.4 m
Dining room
Main level
2.95 m x 3.23 m
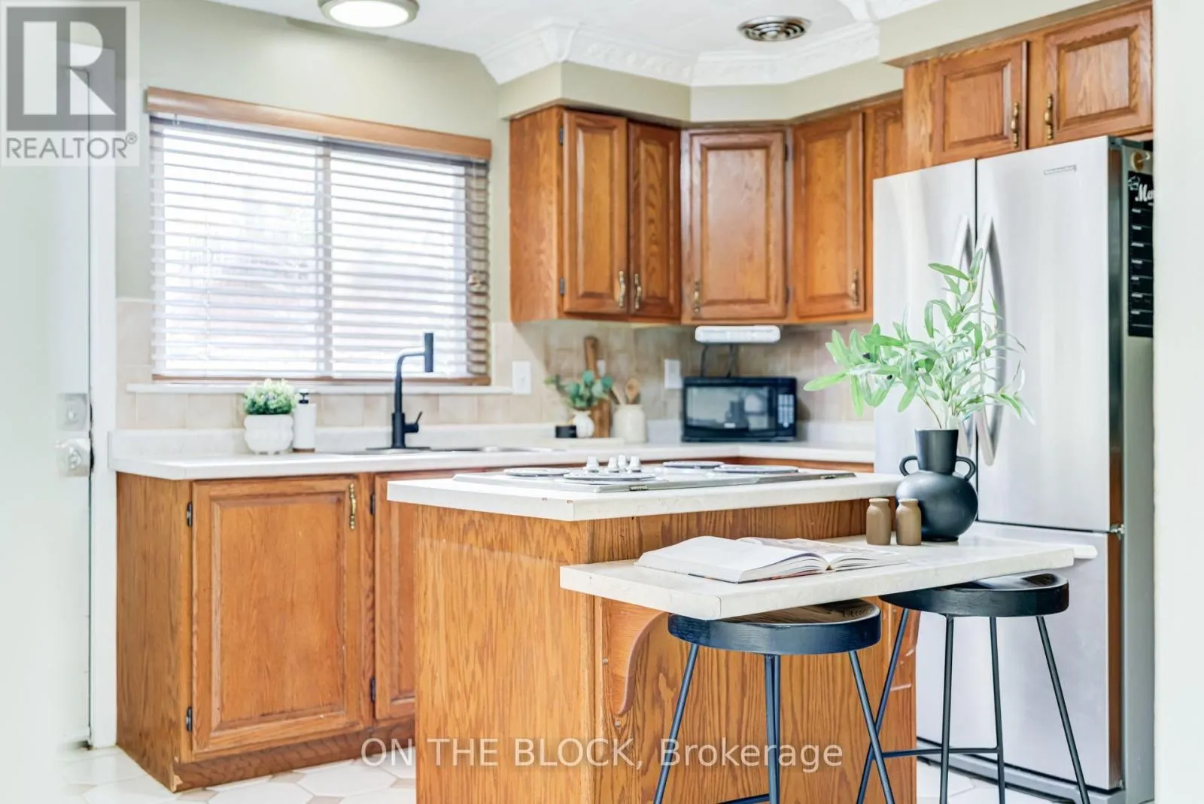
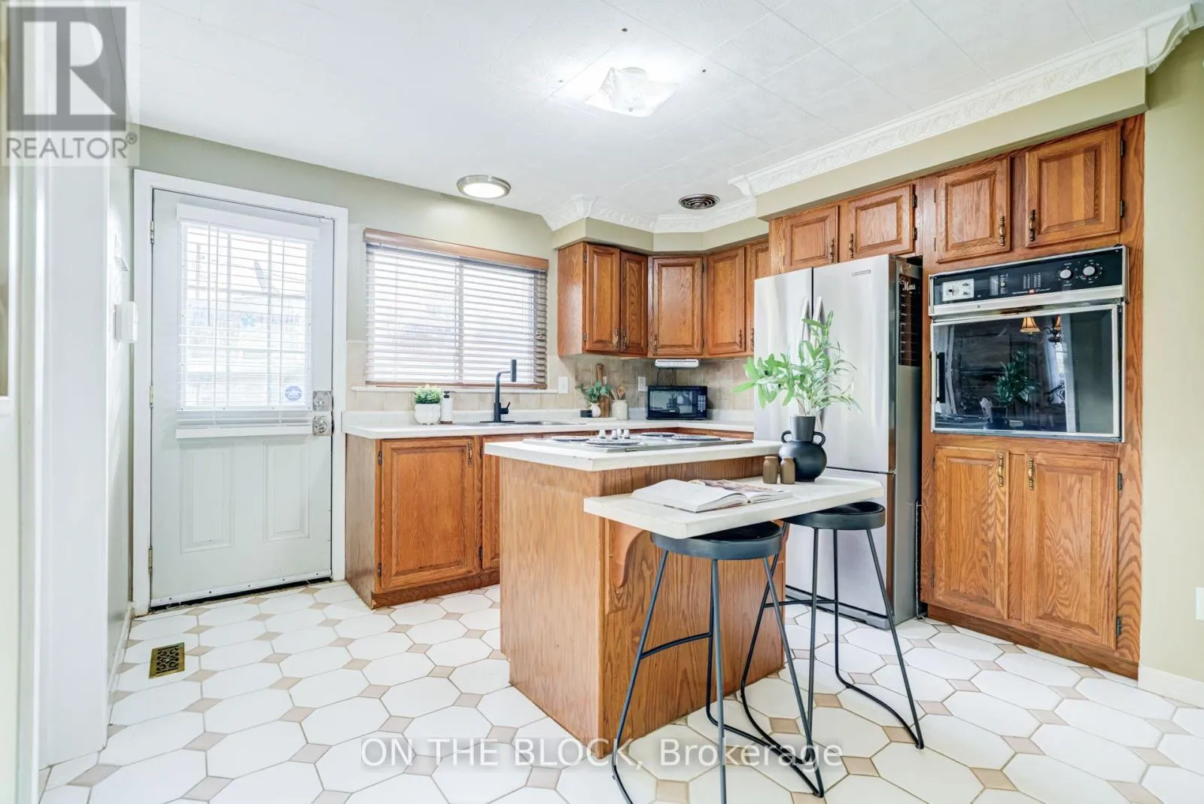
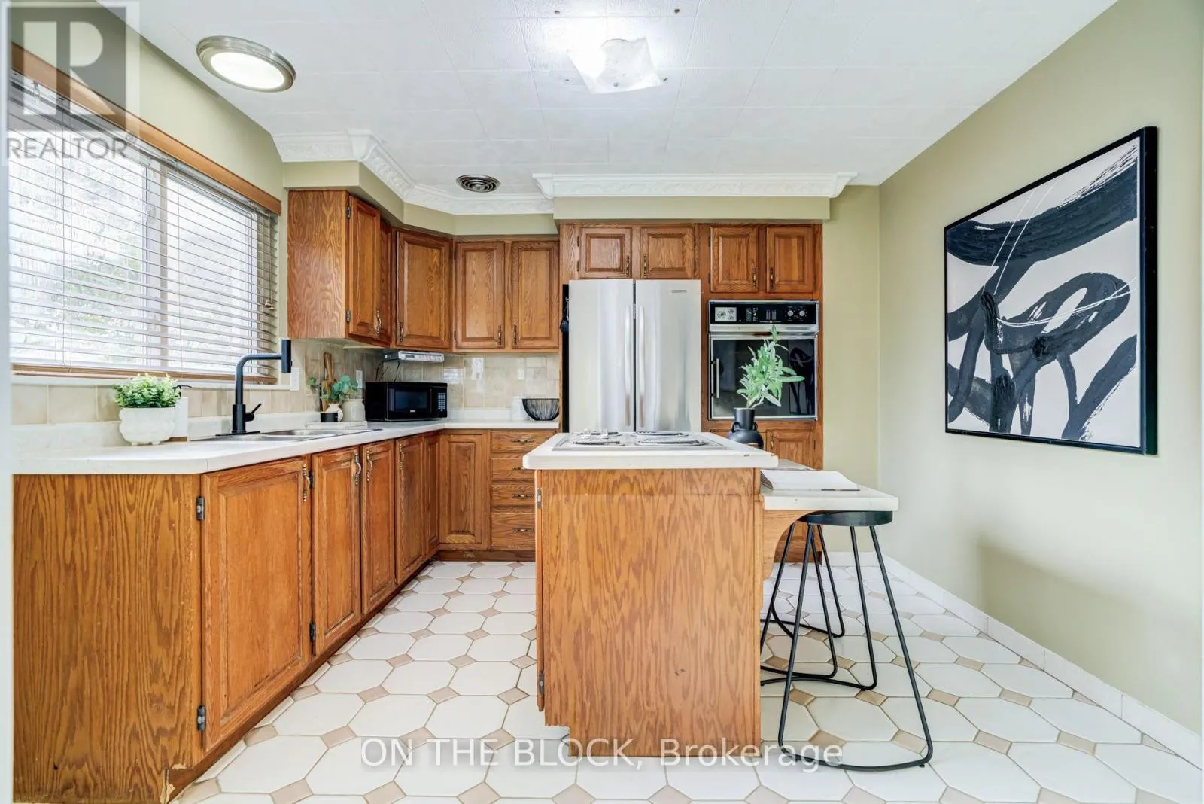
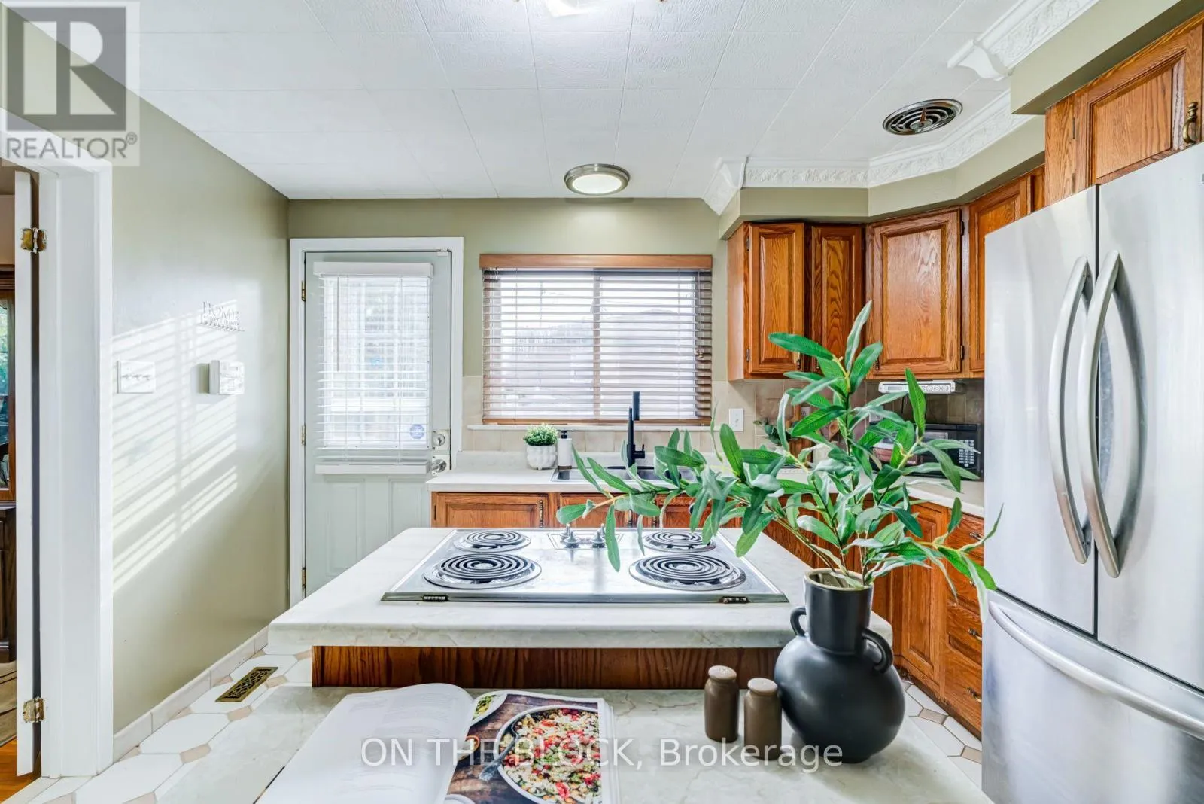
Kitchen
Main level
3.18 m x 3.05 m

Location

Learn more about this property
Listing provided by:
ON THE BLOCK
MLS® number:
W14145790
Agent:
Katie Steinfeld
*Indicates required field
Name is required
Email is required
Please enter a valid phone number (e.g., 416-111-1111).