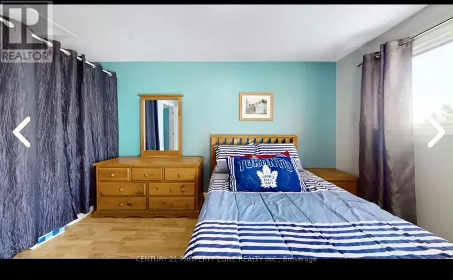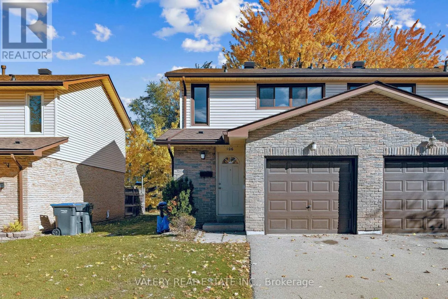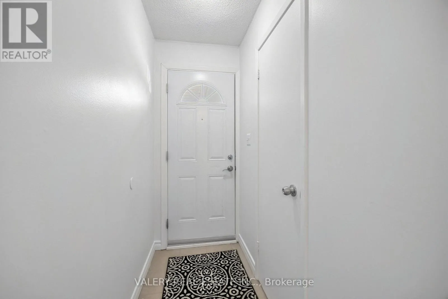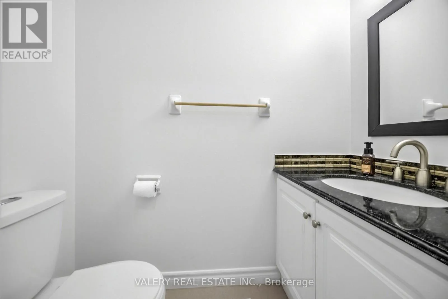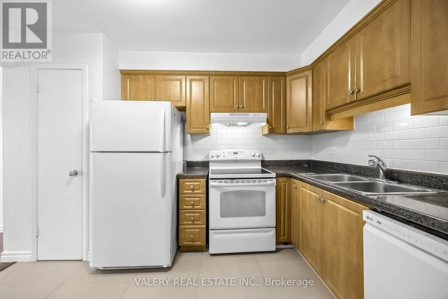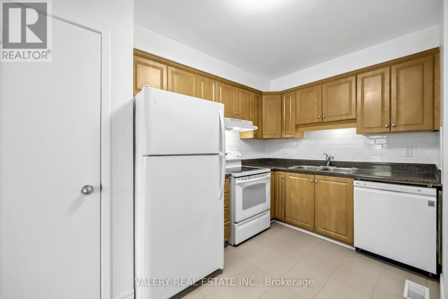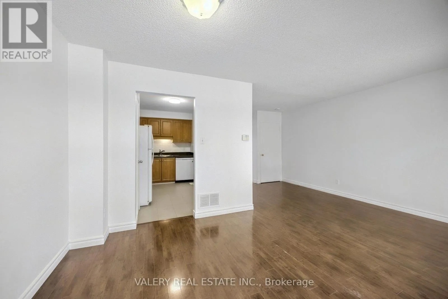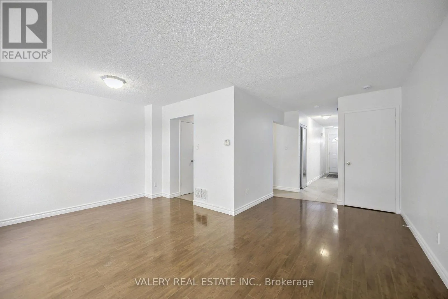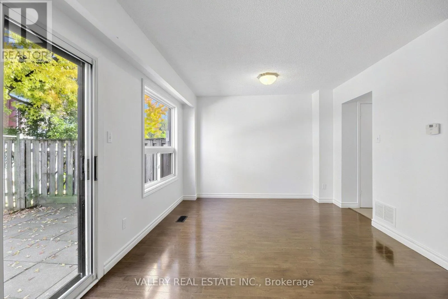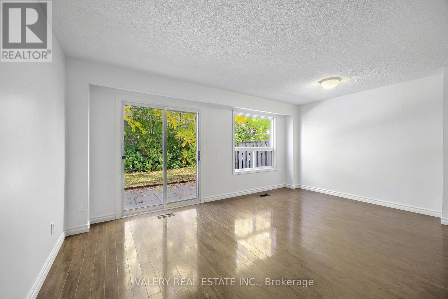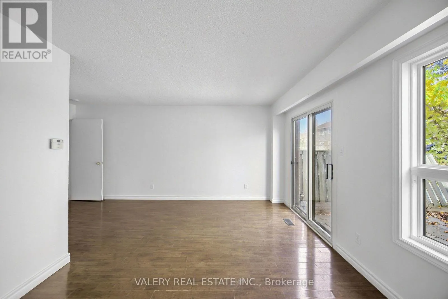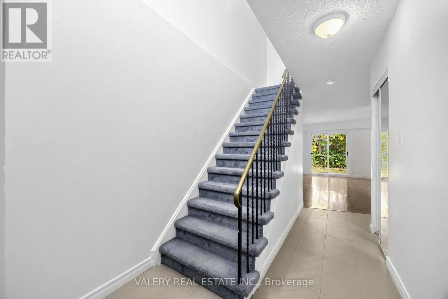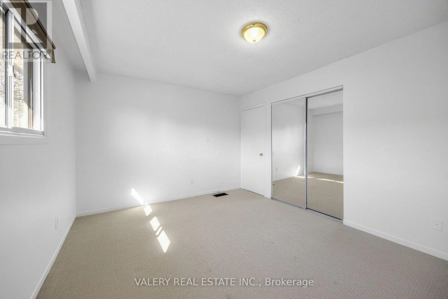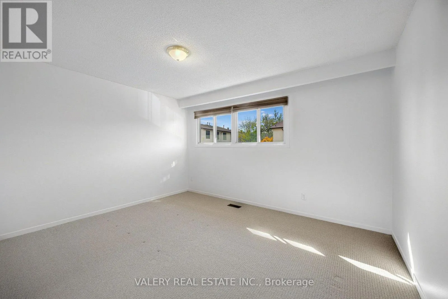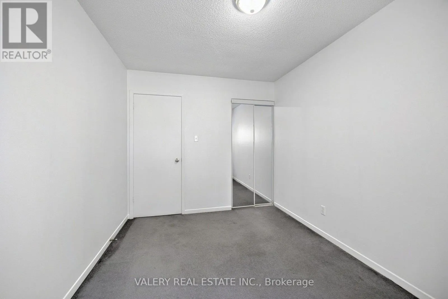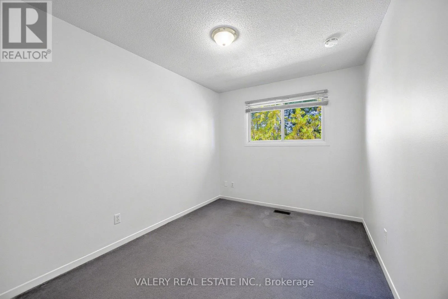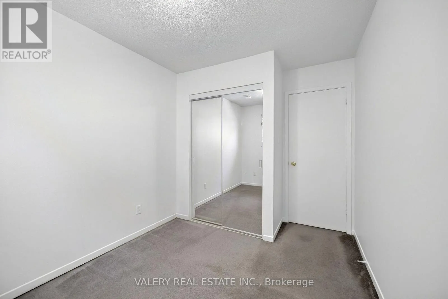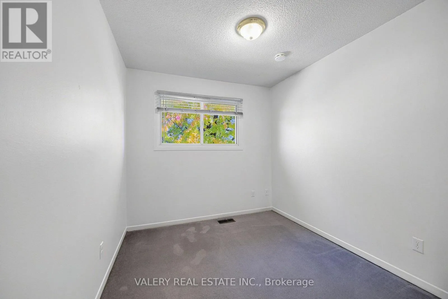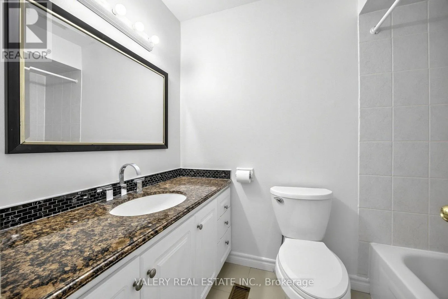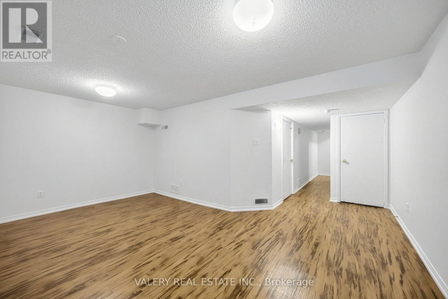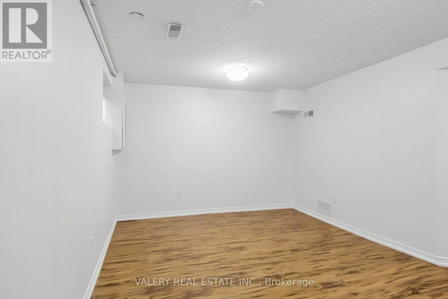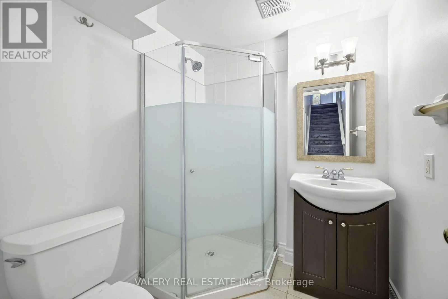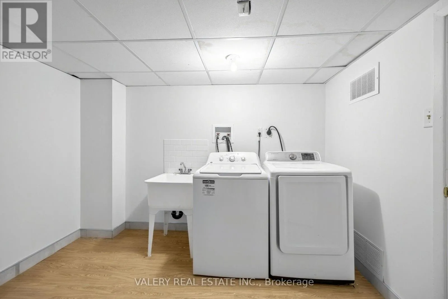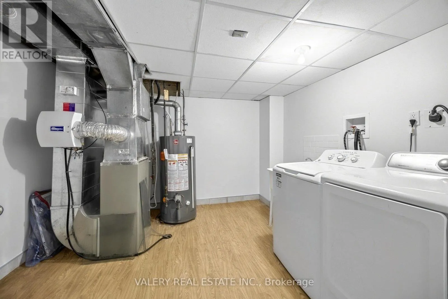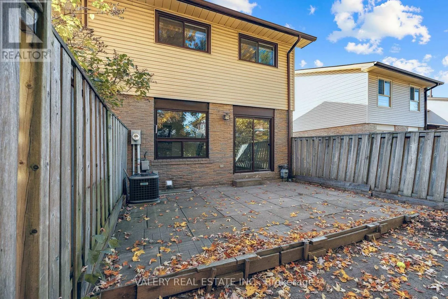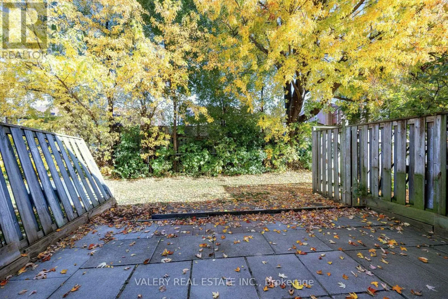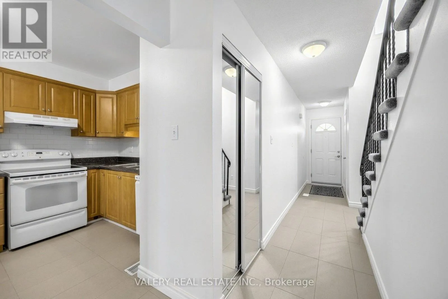
Kennedy Rd N and Centre St N Welcome home to 106 Collins Crescent. This freshly painted, and immaculately maintained 3-bedroom end-unit townhouse in the heart of Brampton North offers over 1,000 sq. ft. of living space plus a fully finished basement with vinyl flooring. Enjoy three generously sized bedrooms, a spacious living room with sliding doors leading to the backyard, and a versatile lower level perfect for a family room, home office, or recreation space. With a full bathroom on the upper and lower level, plus a powder room on the main floor, there's no shortage of washroom space. Additional features include a whole-home humidifier and parking for two vehicles, including a private garage and driveway. Conveniently located in a family-friendly community close to schools, parks, shopping, transit, and Highway 410. A fantastic opportunity to enjoy comfortable, spacious living in a well-established neighbourhood! NO PETS ALLOWED due to allergies. (id:27476)