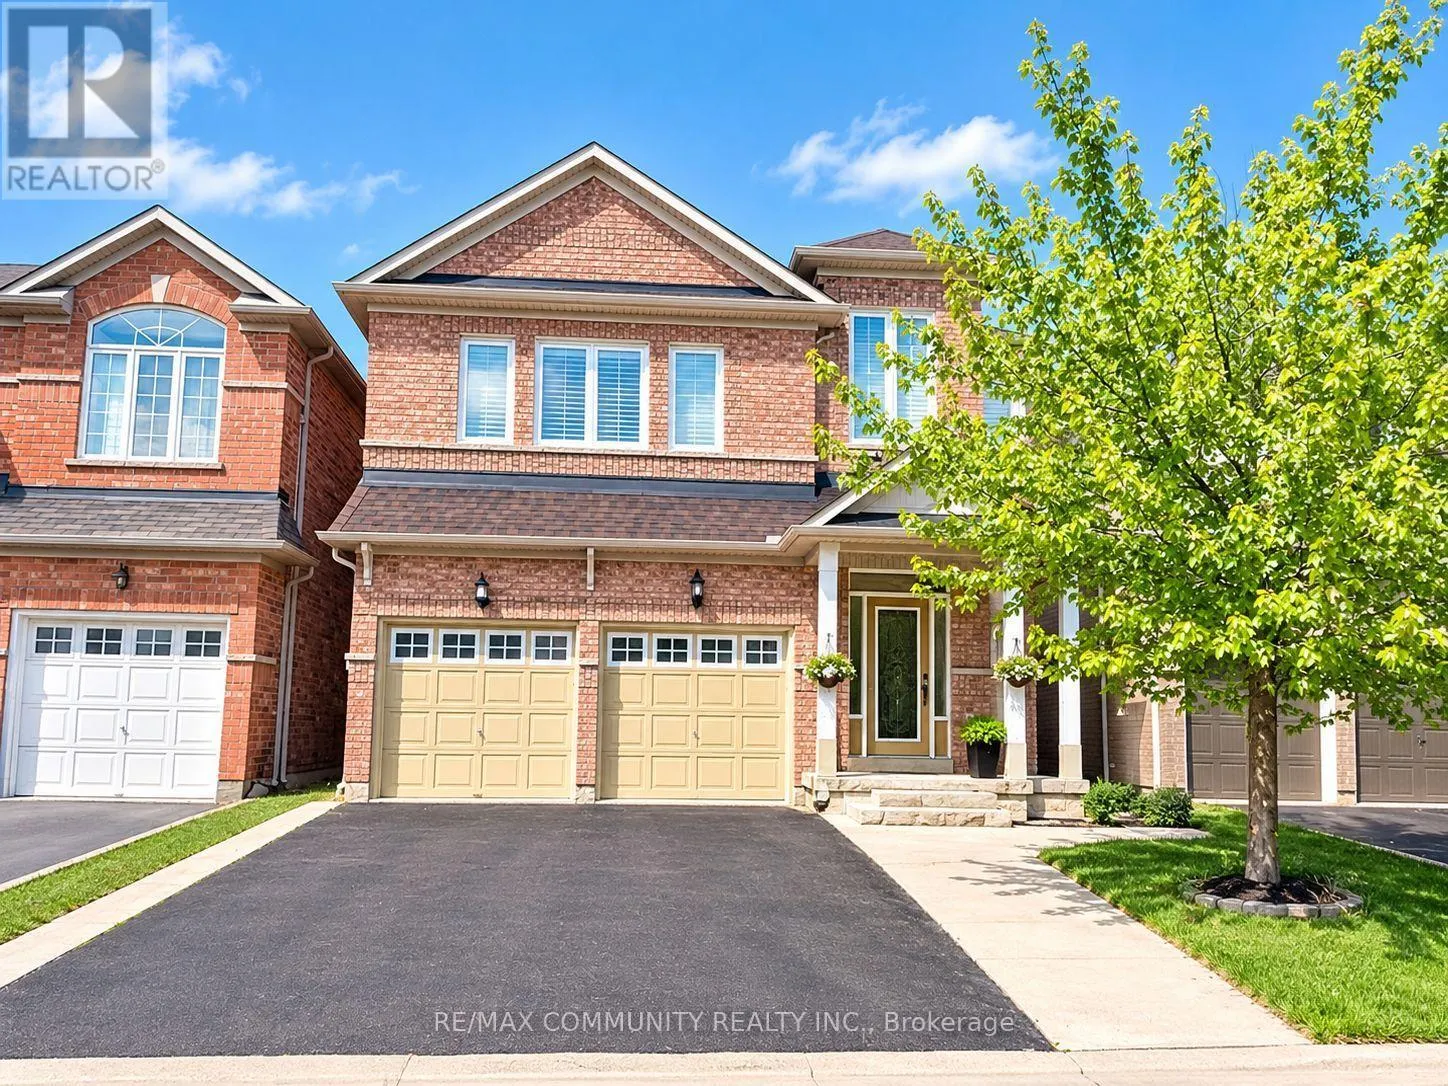
Main Floor - 3 Streamline Drive, Brampton, Ontario L6V 4S6

Listed for:
$2,900
4 beds
3 baths
Listed 10 days ago
House for rent: Main Floor - 3 Streamline Drive, Brampton, Ontario L6V 4S6

View all 15 photos

About

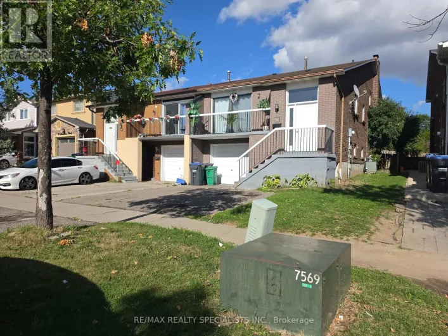
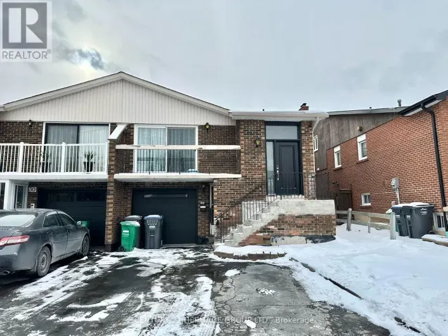
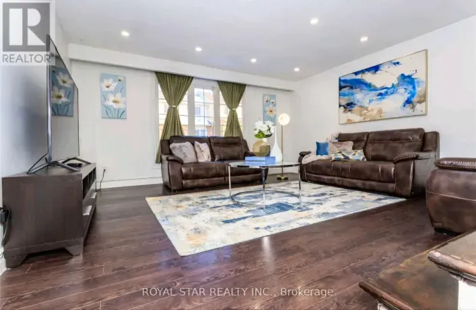
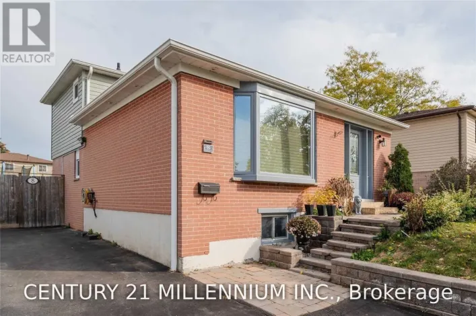
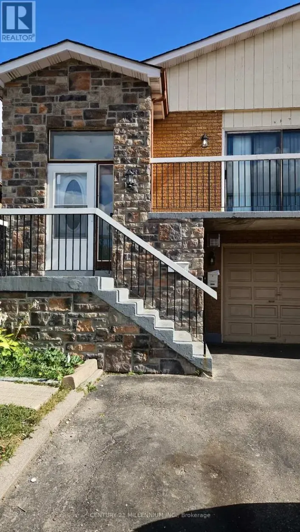
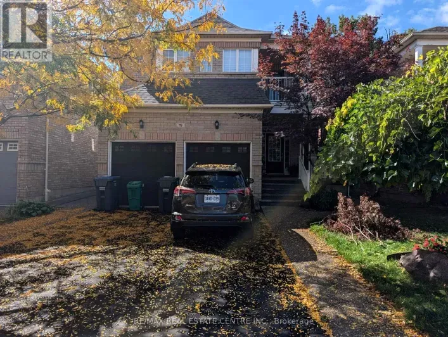
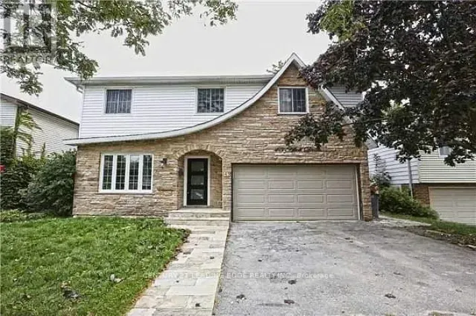
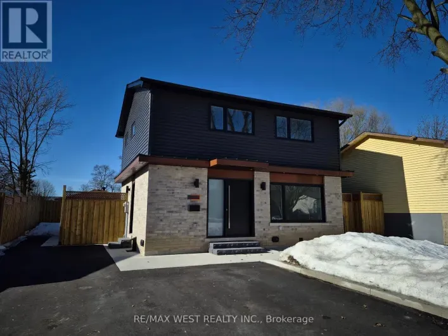
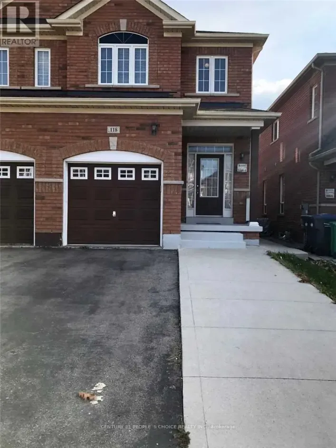
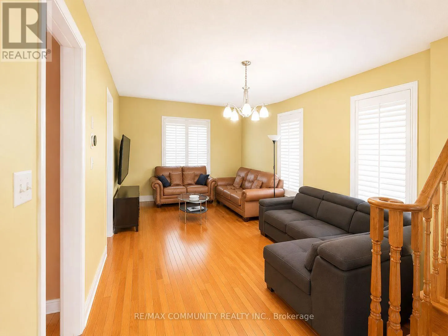
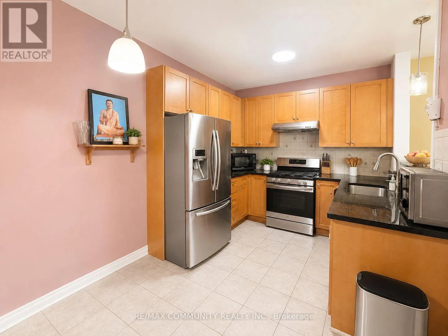
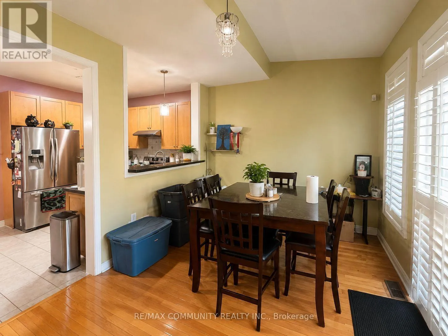
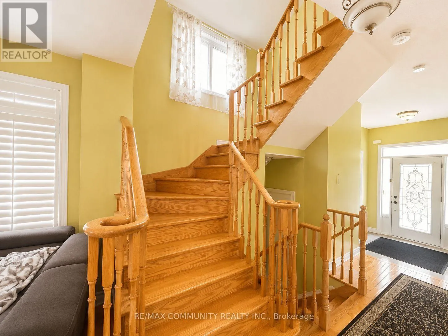
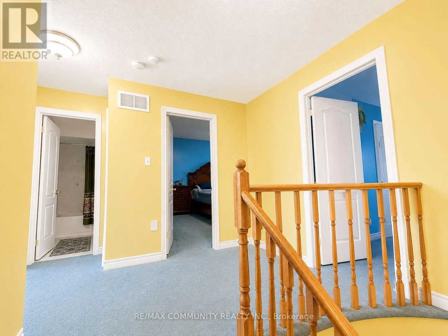
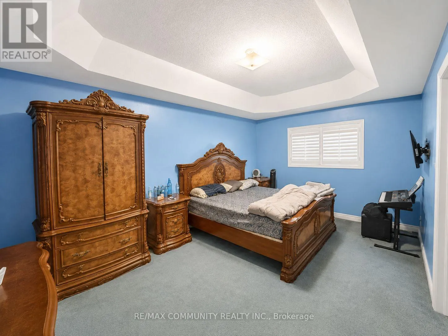
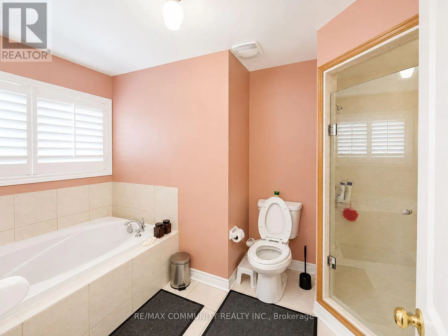
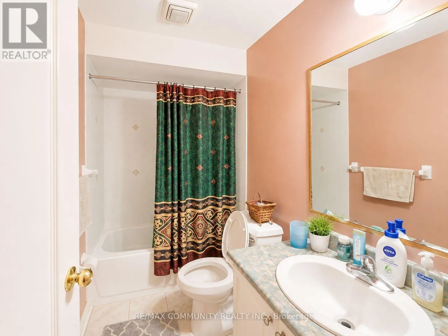
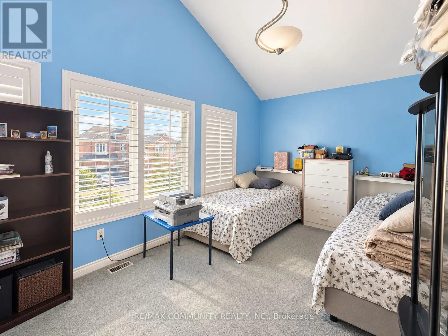
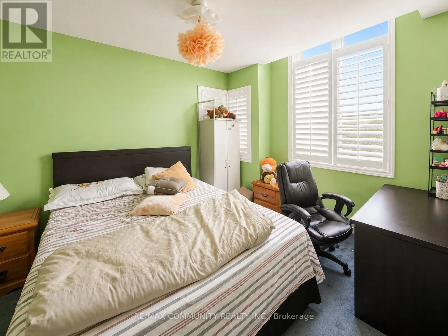
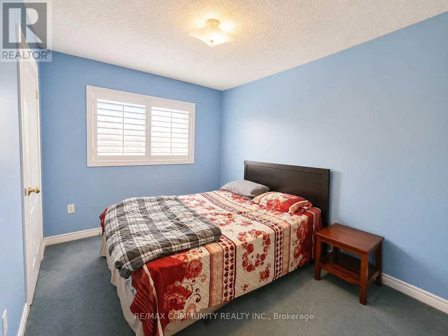
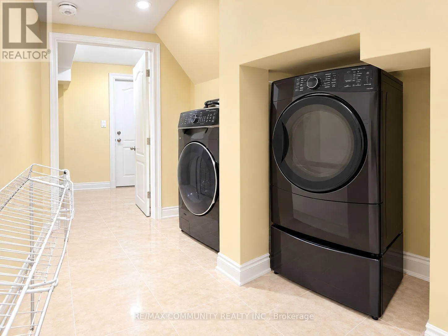
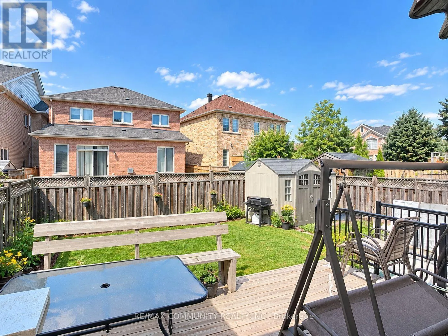
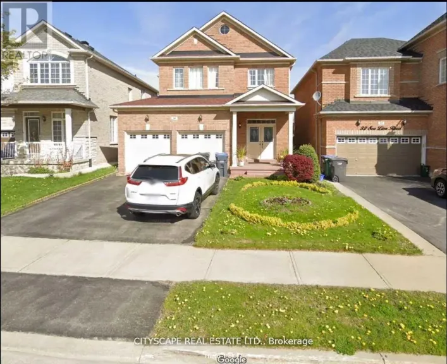
Cross Streets: Williams Pkwy / Hwy 410. ** Directions: Take exit 12 from Hwy 410 N/ Continue on Williams Pkwy W. Drive to Streamline Dr. Welcome To This Beautiful 4 Bedroom, 3 Bathroom Detached 2-Storey Home Located In The Desirable Madoc Community Of Brampton! Featuring A Spacious And Functional Layout With Generously Sized Principal Rooms, Bright Living & Dining Areas, A Well-Appointed Kitchen, And Four Spacious Bedrooms, Making It Ideal For Families. Enjoy The Convenience Of Three Bathrooms, Ample Living Space And A Fantastic Opportunity To Call This Family-Friendly Neighbourhood Home. Situated In An Established Community Close To Schools, Parks, Shopping, Restaurants, Grocery Stores, Public Transit And Everyday Amenities. Enjoy Nearby Bramalea City Centre, Chinguacousy Park, Bramalea Community Park And Trinity Common Shopping Centre. Convenient Access To Highway 410, Queen Street, Williams Parkway And Major Commuter Routes. Close To Recreational Facilities, Walking Trails, Schools And Much More. An Excellent Opportunity To Lease A Spacious Detached Home In A Convenient Brampton Location! (id:27476)

Property Highlights

MLS® Number
W14148024
Type
Single Family
Community Name
Madoc
Ownership Type
Freehold
Land Size
11 x 27.8 M
Parking Space Total
3

Building

Building Type
House
Storeys
2.00
Square Footage
1500 - 2000 sqft
Bathrooms Total
3
Bedrooms Above Ground
4
Bedrooms Total
4
Amenities
Hospital, Park, Public Transit, Schools
Exterior Finish
Brick
Fireplace Present
Yes
Basement Type
N/A, N/A (Finished)
Basement Features
Separate entrance
Building Heating Type
Forced air
Heating Fuel
Natural gas
Building Cooling Type
Central air conditioning

Utilities

Water
Municipal water

Room Layout

Primary Bedroom
Second level
5.23 m x 3.25 m
Bedroom 2
Second level
3.05 m x 4.47 m
Bedroom 3
Second level
3.05 m x 3.25 m
Bedroom 4
Second level
3.73 m x 2.74 m
Living room
Main level
7.01 m x 3.05 m
Family room
Main level
4.88 m x 3.25 m
Kitchen
Main level
4.88 m x 2.74 m

Location

Learn more about this property
Listing provided by:
RE/MAX COMMUNITY REALTY INC.
MLS® number:
W14148024
Agent:
Avinash Ravi
*Indicates required field
Name is required
Email is required
Please enter a valid phone number (e.g., 416-111-1111).

Community Spotlight: Homes For rent in Your Neighborhood