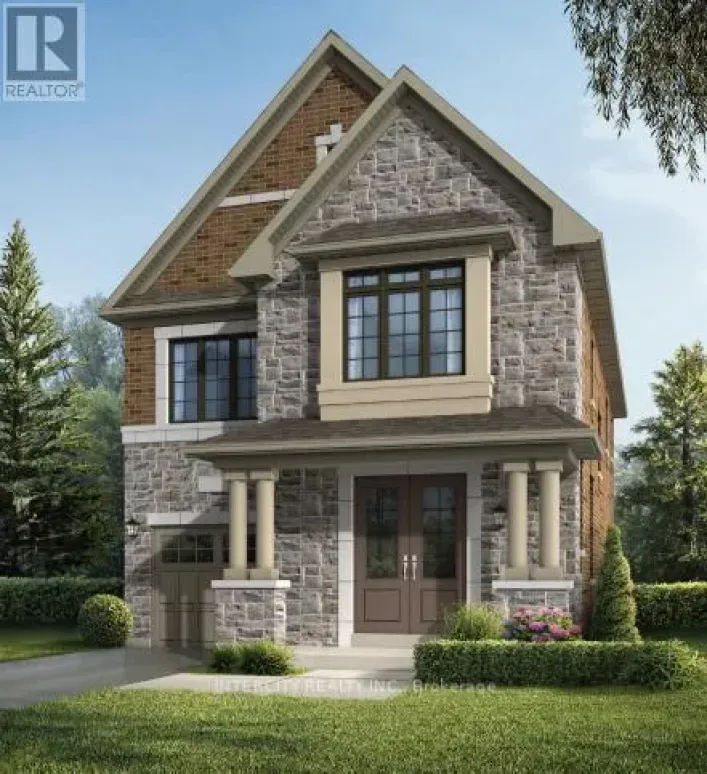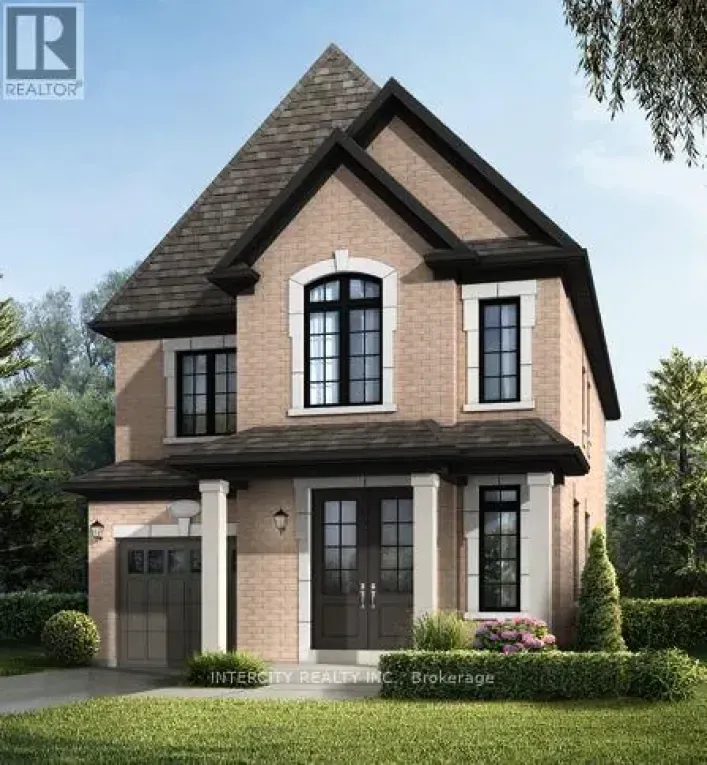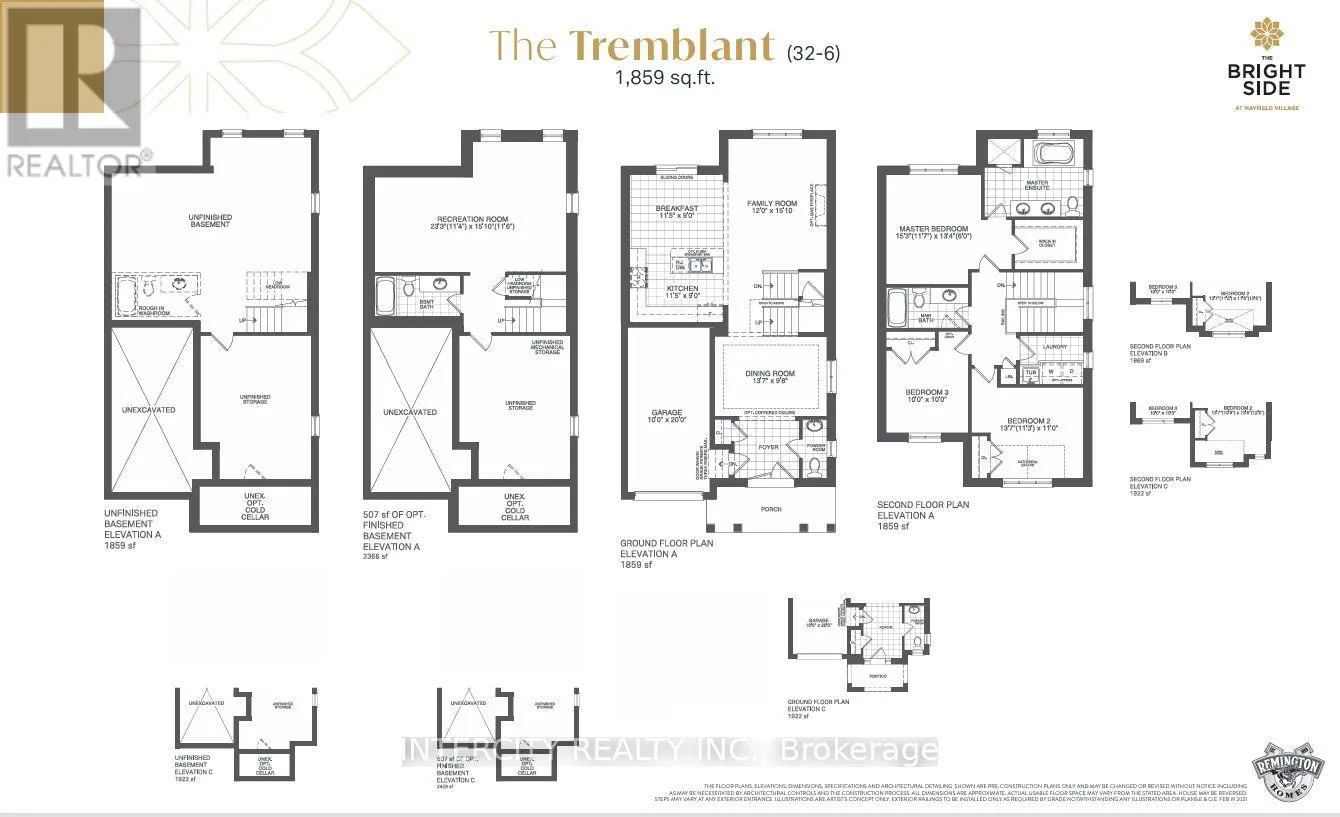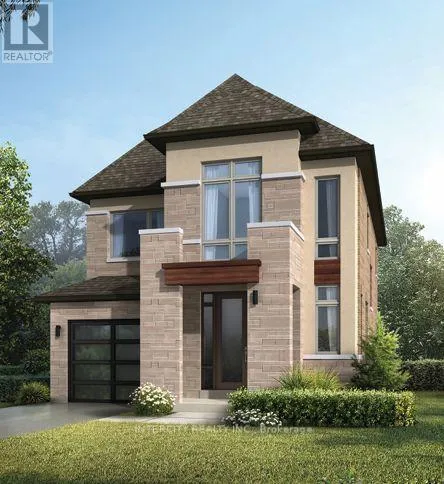
Cross Streets: Bramalea Rd to Duxbury. ** Directions: Countryside Dr to Bramalea Rd to Duxbury to Grassbank to Icewater Terrace. Welcome to Prestigious Mayfield Village - The Bright Side Community ! Discover exceptional living in the highly sought-after Bright Side Community by renowned builder Remington Homes. This brand-new Tremblant Model offers 1,922 sq. ft. of beautifully designed, sun-filled living space, combining modern elegance, quality finishes, and everyday comfort. Step inside to experience 9-foot smooth ceilings on the main floor and 8-foot ceilings on the second level, creating a bright and inviting atmosphere. The stylish kitchen features extended-height cabinetry, granite countertops, and a centre island, with sliding patio doors providing seamless access to the backyard-perfect for entertaining or enjoying family gatherings.Elegant hardwood flooring throughout the main level and upper hallway is complemented by hardwood stairs and 5-inch baseboards. Quality ceramic flooring adds both style and durability to the foyer, main hall, kitchen, breakfast area, bathrooms, and laundry room.Upstairs, retreat to the spacious primary bedroom, complete with a luxurious, spa-inspired ensuite featuring a frameless glass shower, soaker tub with deck, and double-sink vanity. Thoughtfully designed living spaces provide comfort and functionality for the entire family.Additional Features Include:150-amp electrical serviceGas line at the rear of the home for BBQ hookupBasement rough-in for a future 3-piece bathroomEnergy-efficient new-home constructionTarion Warranty protectionIdeally situated in one of Brampton's most desirable family-oriented communities, this beautiful new home is conveniently located close to parks, schools, shopping, public transit, and major commuter routes.An exceptional opportunity to own a brand-new home in Mayfield Village. Discover the lifestyle you've been waiting for! (id:27476)